Connectez-vous/S’inscrire
Votre e-mail a été envoyé.
1591 N Water St
Decatur, IL 62526
Industriel/Logistique Bien À vendre
Certaines informations ont été traduites automatiquement.
Résumé analytique
Industrial Flex / Office Showroom -- Available For Sale or Lease --
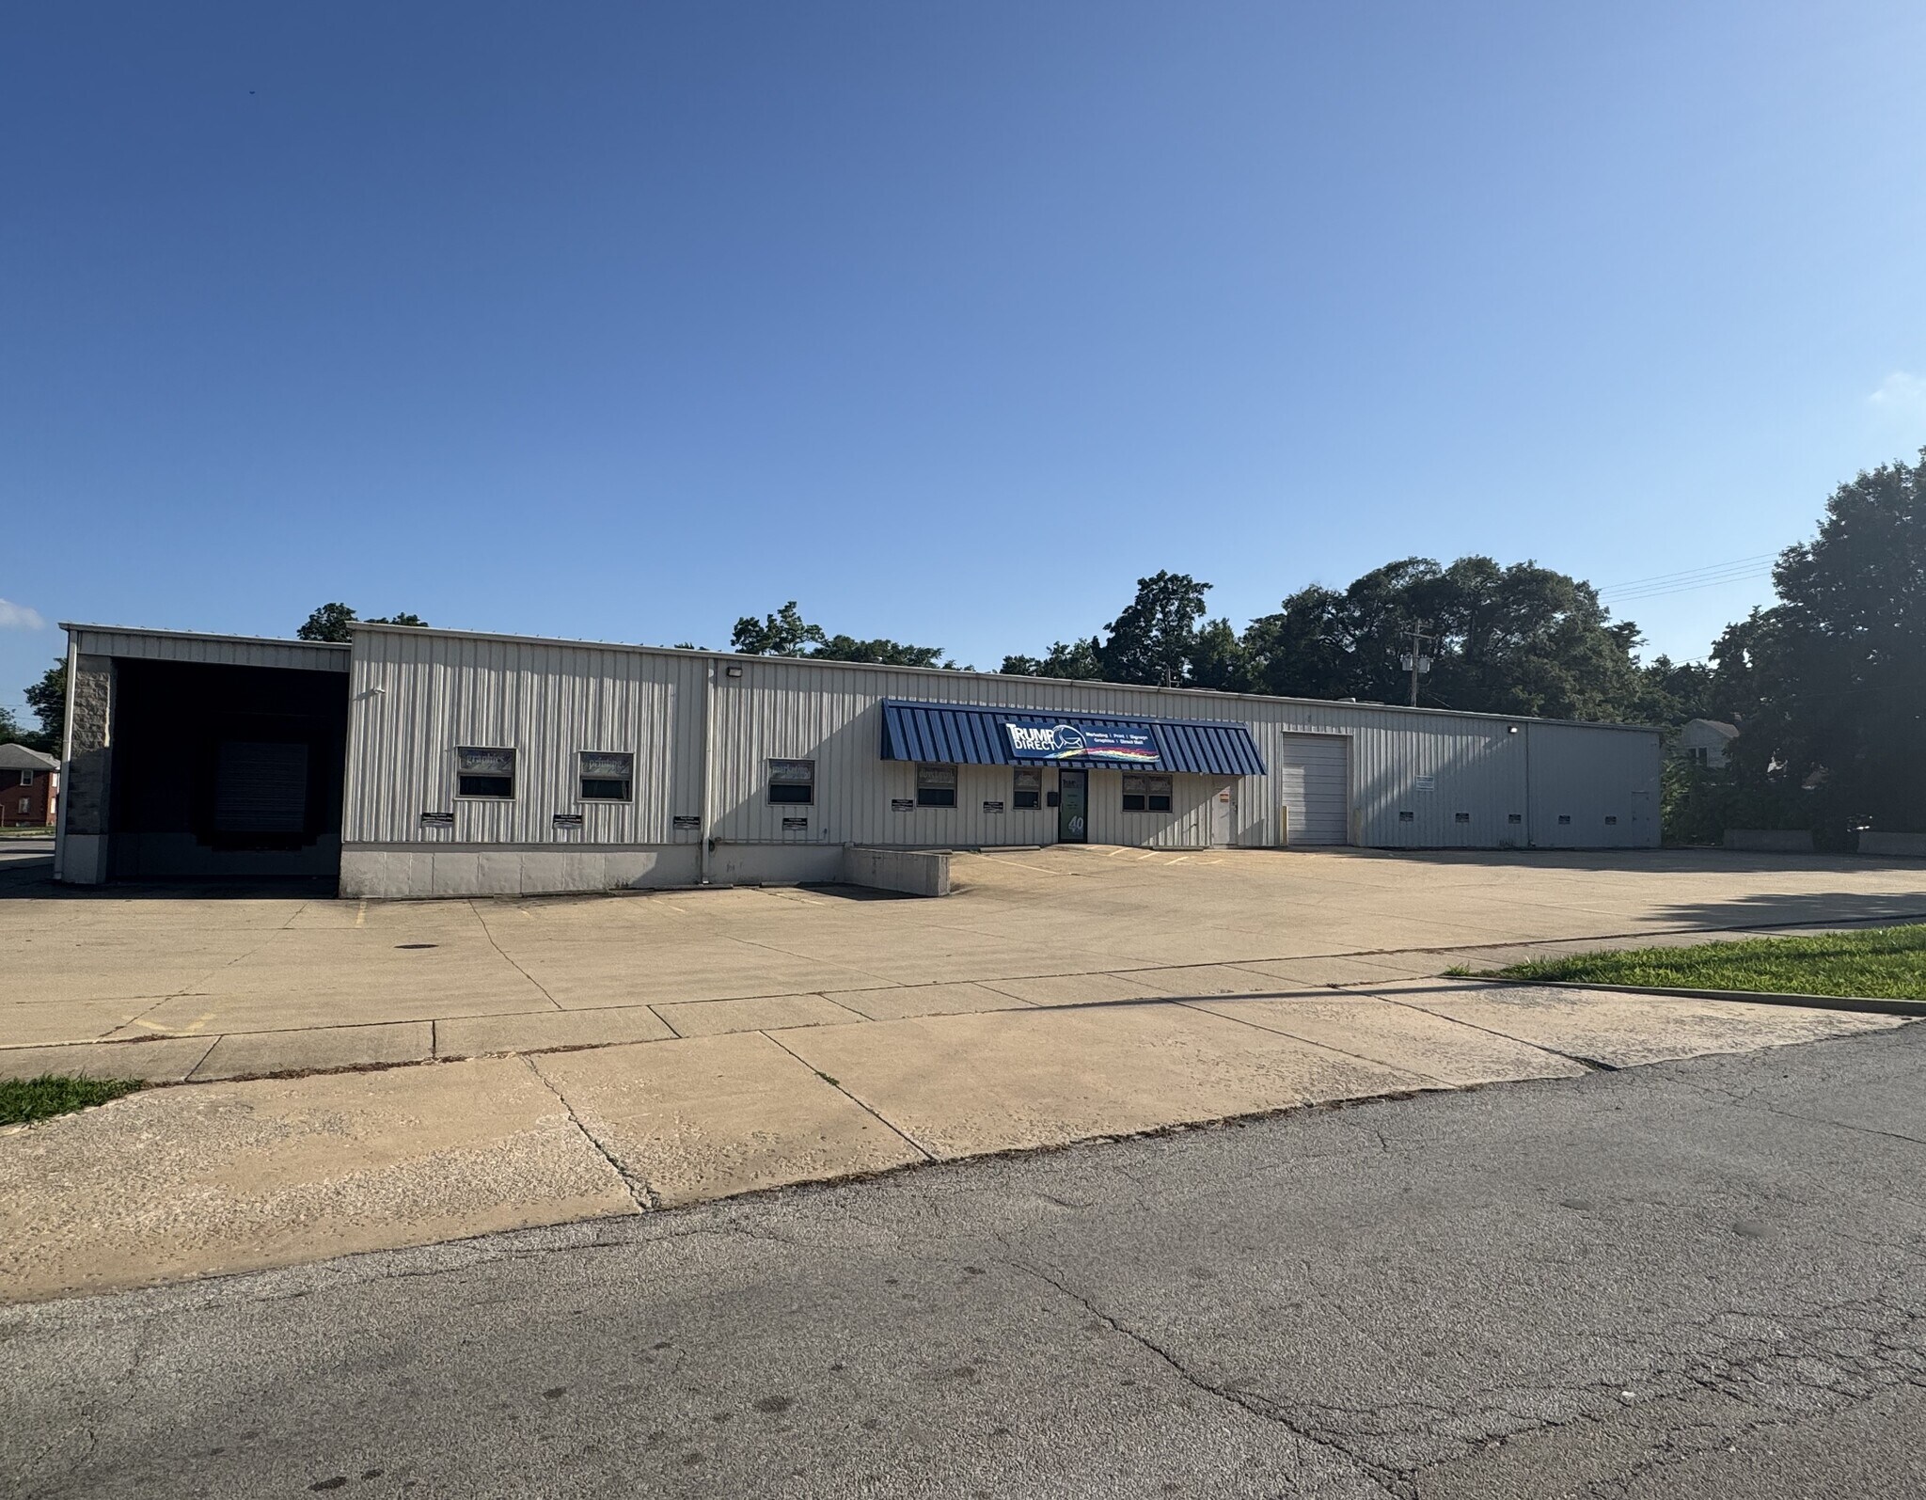
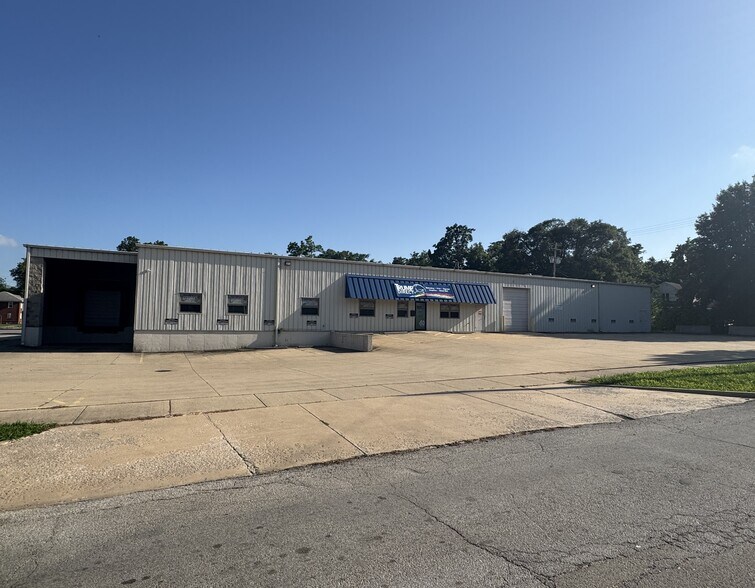
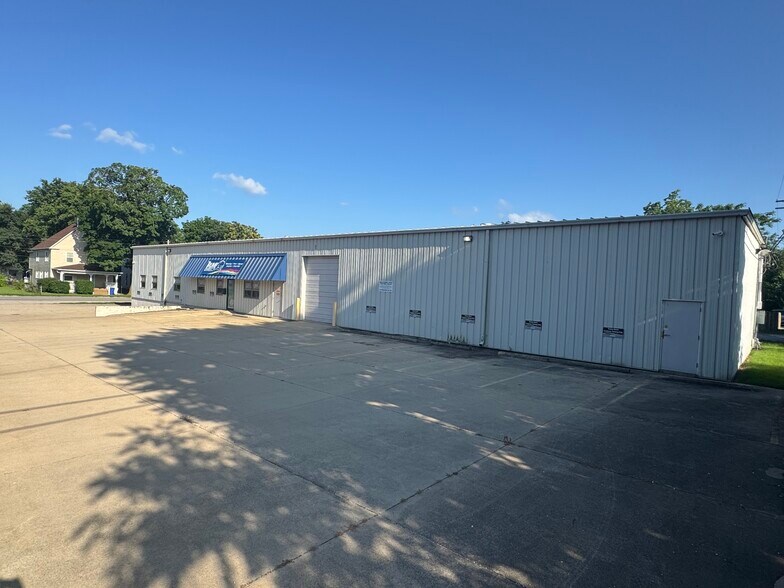
Versatile industrial flex property offering approximately 9,510 square feet of office and warehouse space on a 0.49-acre corner lot at the intersection of N Water Street (US Route 51) and Division Street in Decatur, Illinois. Originally constructed in 1998, the masonry and steel-frame building features approximately 2,330 square feet of finished office space with a reception area, conference room, private office, open work area, break room, and four restrooms.
The warehouse provides an efficient open layout with 14'-17' clear height, a 9' x 10' dock door with leveler, 10' x 12' drive-in overhead door, mezzanine storage, warehouse heated and cooled with RTU, and 3-phase, 800-amp, electrical service, making it well suited for light manufacturing, distribution, service contractors, printing, fabrication, or other industrial users.
Situated on a highly visible corner with approximately 17 on-site parking spaces, dual street access, and strong frontage along US Route 51, the property offers convenient accessibility and excellent functionality. Zoned B-2 Community Commercial, the building can accommodate a variety of commercial, office, showroom, warehouse, and light industrial uses. Well maintained and move-in ready, this property presents an excellent opportunity for an owner-user or investor seeking a flexible commercial asset in a central Decatur location.
Contact commercial real estate broker for more information.
Versatile industrial flex property offering approximately 9,510 square feet of office and warehouse space on a 0.49-acre corner lot at the intersection of N Water Street (US Route 51) and Division Street in Decatur, Illinois. Originally constructed in 1998, the masonry and steel-frame building features approximately 2,330 square feet of finished office space with a reception area, conference room, private office, open work area, break room, and four restrooms.
The warehouse provides an efficient open layout with 14'-17' clear height, a 9' x 10' dock door with leveler, 10' x 12' drive-in overhead door, mezzanine storage, warehouse heated and cooled with RTU, and 3-phase, 800-amp, electrical service, making it well suited for light manufacturing, distribution, service contractors, printing, fabrication, or other industrial users.
Situated on a highly visible corner with approximately 17 on-site parking spaces, dual street access, and strong frontage along US Route 51, the property offers convenient accessibility and excellent functionality. Zoned B-2 Community Commercial, the building can accommodate a variety of commercial, office, showroom, warehouse, and light industrial uses. Well maintained and move-in ready, this property presents an excellent opportunity for an owner-user or investor seeking a flexible commercial asset in a central Decatur location.
Contact commercial real estate broker for more information.
Informations sur l’immeuble
| Prix par m² | 360,12 € | Surface utile brute | 884 m² |
| Type de vente | Investissement ou propriétaire occupant | Nb d’étages | 1 |
| Type de bien | Industriel/Logistique | Année de construction | 1998 |
| Classe d’immeuble | C | ||
| Zonage | B-2 | ||
| Prix par m² | 360,12 € |
| Type de vente | Investissement ou propriétaire occupant |
| Type de bien | Industriel/Logistique |
| Classe d’immeuble | C |
| Surface utile brute | 884 m² |
| Nb d’étages | 1 |
| Année de construction | 1998 |
| Zonage | B-2 |
Taxes foncières
| Numéro de parcelle | 04-12-10-278-033 | Évaluation des aménagements | 104 410 € |
| Évaluation du terrain | 13 515 € | Évaluation totale | 117 925 € |
Taxes foncières
Numéro de parcelle
04-12-10-278-033
Évaluation du terrain
13 515 €
Évaluation des aménagements
104 410 €
Évaluation totale
117 925 €
1 sur 24
Vidéos
Visite extérieure 3D Matterport
Visite 3D
Photos
Street view
Rue
Carte