Connectez-vous/S’inscrire
Votre e-mail a été envoyé.

1584 E Main St Local commercial 510 m² 100 % Loué À vendre Rochester, NY 14609 429 669 € (841,97 €/m²)
Certaines informations ont été traduites automatiquement.
Informations principales sur l'investissement
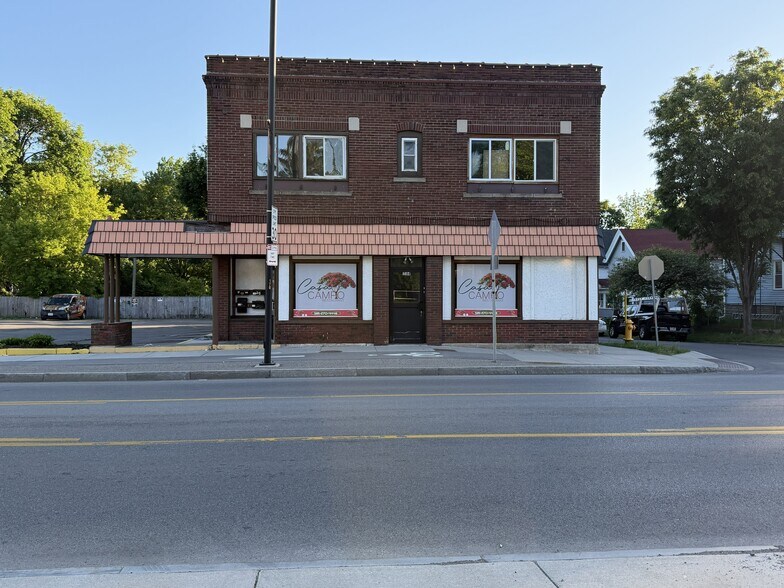
- 5,012 SF mixed-use building with restaurant and apartments
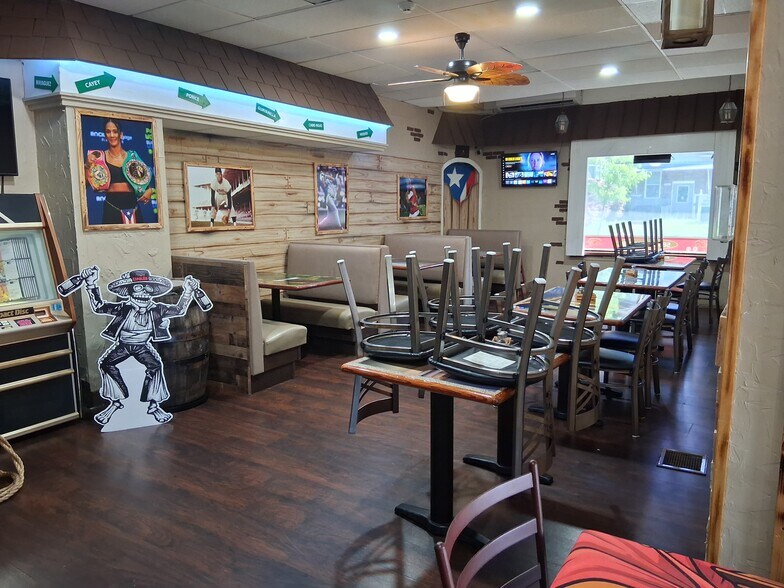
- First floor restaurant space currently operating with infrastructure in place
- 2,100 SF additional space available for storage or repositioning
- Separate tax parcel parking lot included in the sale
- Second floor apartments — four one-bedroom units, two leased and two ready for renovation
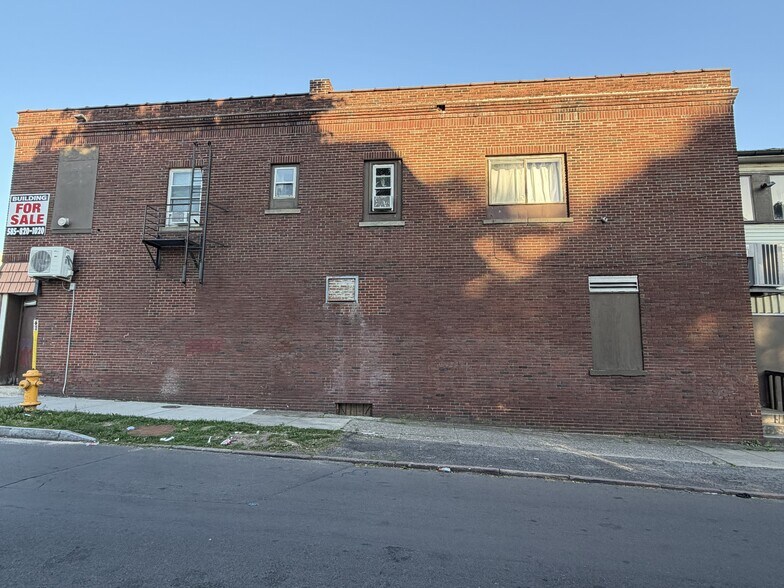
- Recent roof replacement and strong appeal for investors, owner-users, or redevelopment
Résumé analytique
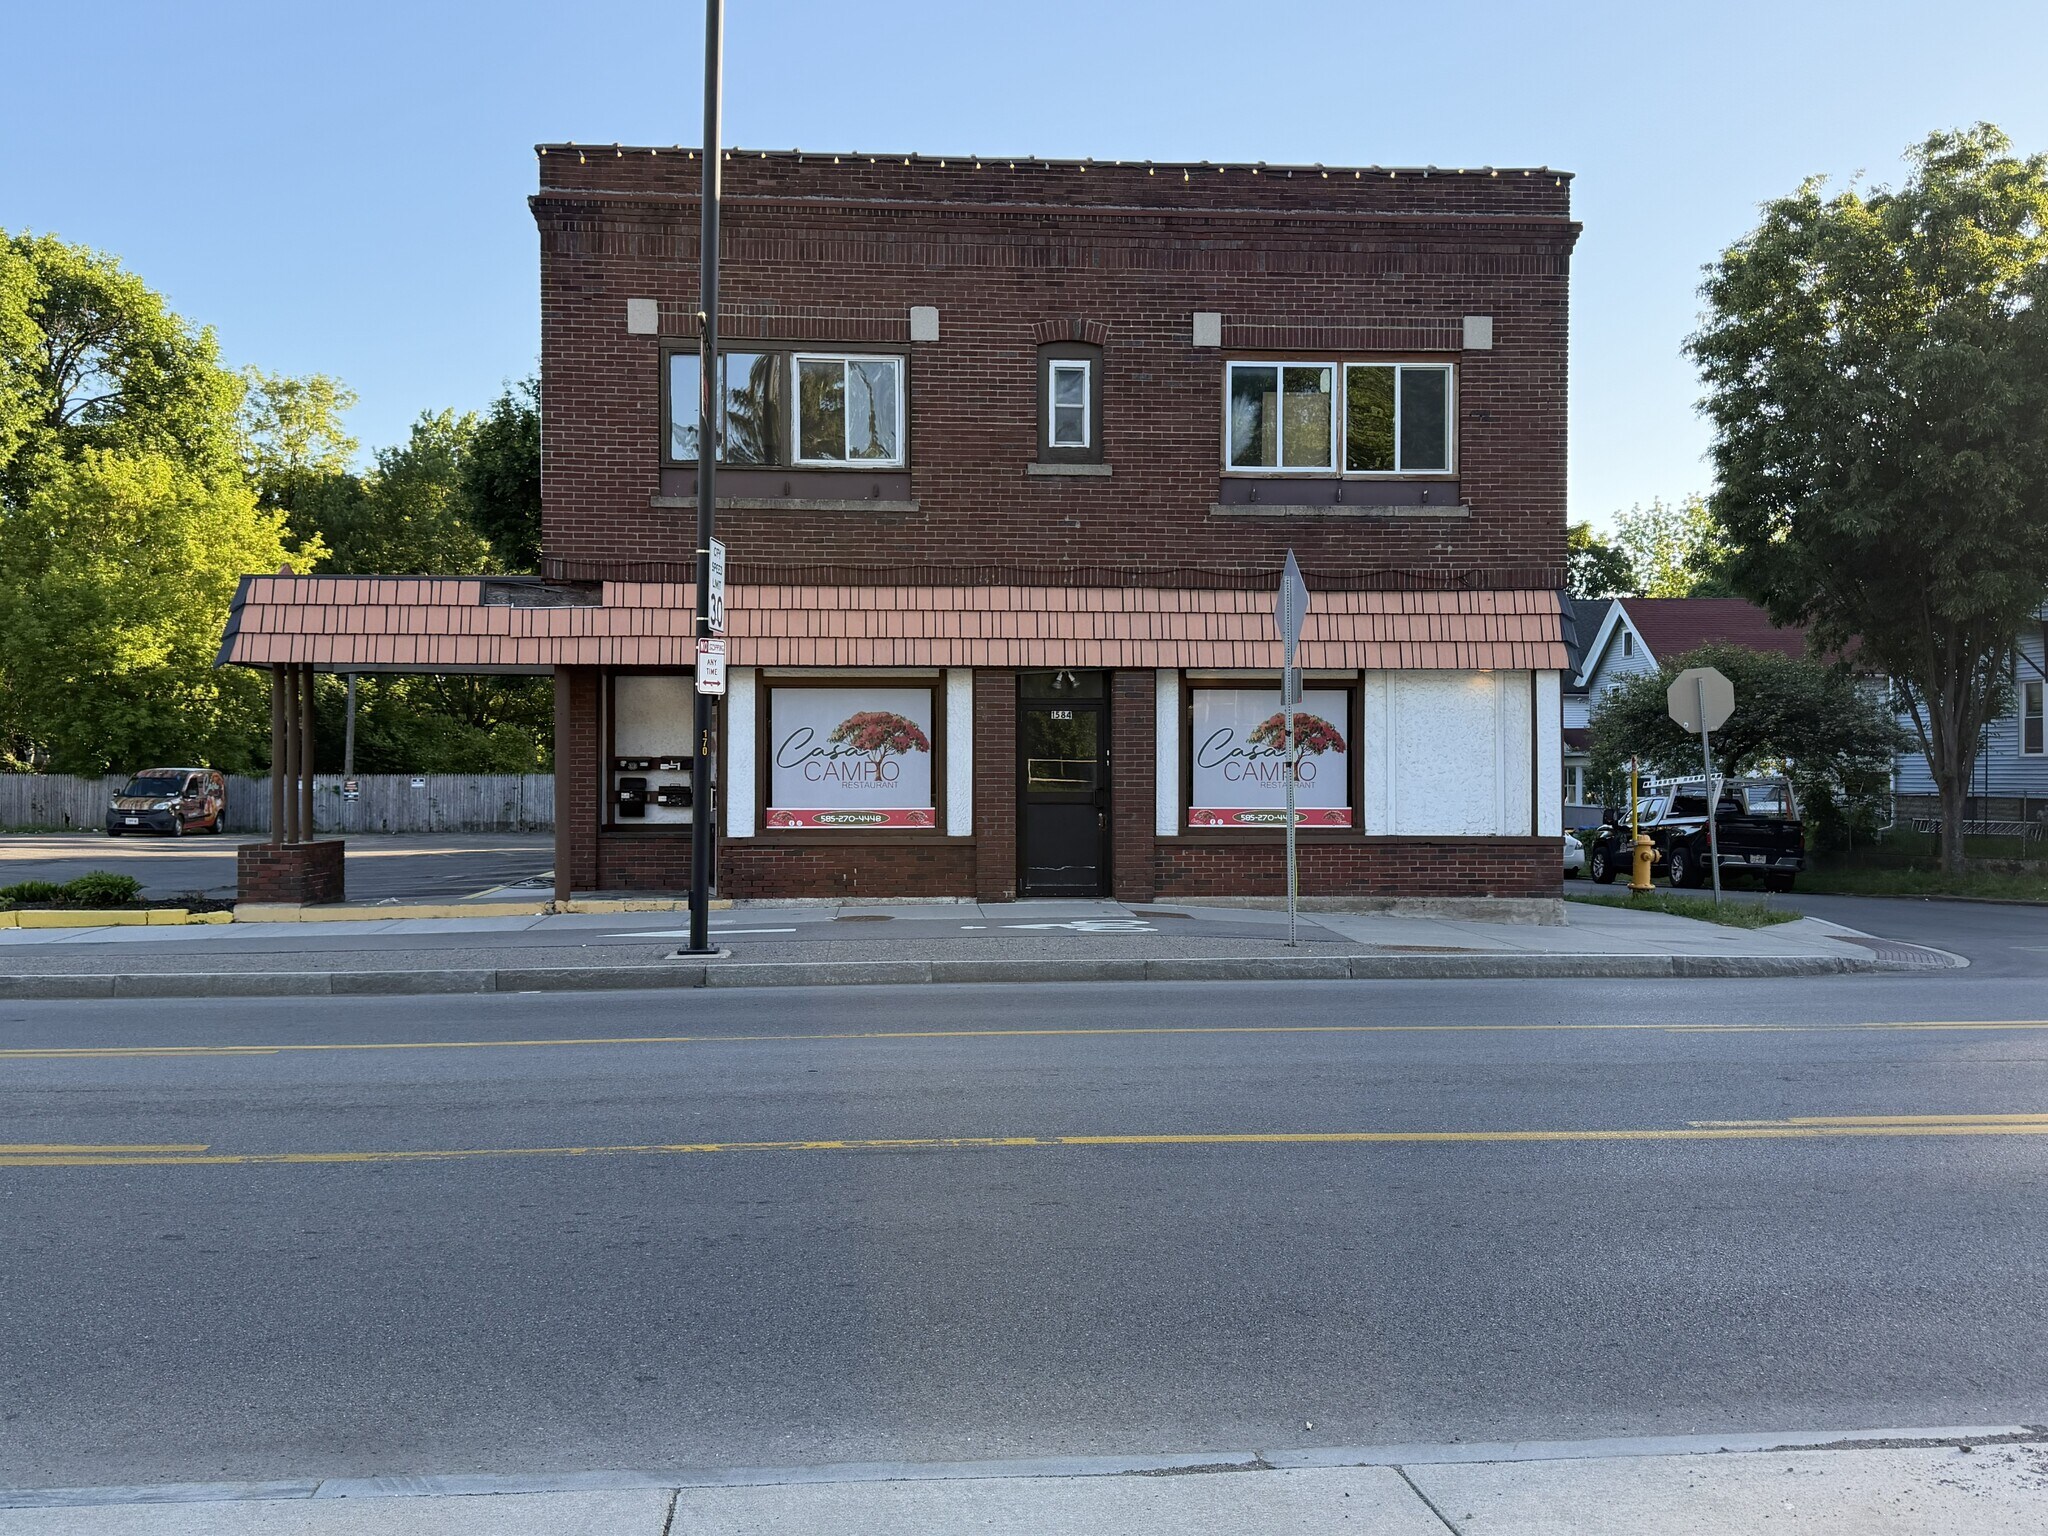
Outstanding mixed-use investment opportunity on Rochester’s East Main Street. This approximately 5,012 SF commercial building includes a separate tax parcel with a large paved parking lot and offers a flexible layout with approximately 2,506 SF on the first floor and 2,506 SF on the second floor, plus approximately 2,100 SF of additional non-contributory space. Built in 1930, the property is currently configured as a full-service restaurant on the first floor with four one-bedroom apartment units above, creating strong income and value-add potential.
With existing residential income, restaurant infrastructure in place, and additional upside through renovation of the remaining apartment units, 1578 E. Main Street presents a compelling opportunity to acquire a character-rich mixed-use asset in an established Rochester corridor. The included parking parcel adds meaningful convenience and utility for tenants, patrons, or future commercial use.
With existing residential income, restaurant infrastructure in place, and additional upside through renovation of the remaining apartment units, 1578 E. Main Street presents a compelling opportunity to acquire a character-rich mixed-use asset in an established Rochester corridor. The included parking parcel adds meaningful convenience and utility for tenants, patrons, or future commercial use.
Informations sur l’immeuble
Type de vente
Investissement
Type de bien
Local commercial
Sous-type de bien
Commerce pied immeuble
Surface de l’immeuble
510 m²
Classe d’immeuble
C
Année de construction
1930
Prix
429 669 €
Prix par m²
841,97 €
Pourcentage loué
100 %
Occupation
Multi
Hauteur du bâtiment
2 étages
Coefficient d’occupation des sols de l’immeuble
0,40
Surface du lot
0,13 ha
Zonage
Medium Density Res - Permet une gamme d'options de logement tout en maintenant la densité des quartiers à un faible niveau.
Stationnement
39 places (76,42 places par 1 000 m² loué)
Façade
42 m sur Main St
Caractéristiques
- Restaurant
1 1
Moyennement praticable à pied
70/100
Moyennement adapté aux voitures
70/100
Transports en commun relativement accessibles
50/100
Moyennement praticable en vélo
60/100
Principaux commerces à proximité





Taxes foncières
| N° de parcelle | Évaluation des aménagements | 263 312 € | |
| Évaluation du terrain | 24 971 € | Évaluation totale | 288 283 € |
Taxes foncières
N° de parcelle
Évaluation du terrain
24 971 €
Évaluation des aménagements
263 312 €
Évaluation totale
288 283 €

1 sur 14
Vidéos
Visite extérieure 3D Matterport
Visite 3D
Photos
Street view
Rue
Carte
1 sur 1

Présenté par
1584 E Main St
Vous êtes déjà membre ? Connectez-vous
Hum, une erreur s’est produite lors de l’envoi de votre message. Veuillez réessayer.
Merci ! Votre message a été envoyé.