Votre e-mail a été envoyé.
1580-1590 Liverpool Ct Industriel/Logistique | 211–423 m² | À louer | Ottawa, ON K1B 4L1
Certaines informations ont été traduites automatiquement.
Caractéristiques
Tous les espaces disponibles(2)
Afficher les loyers en
- Espace
- Surface
- Durée
- Loyer
- Type de bien
- Aménagement
- Disponible

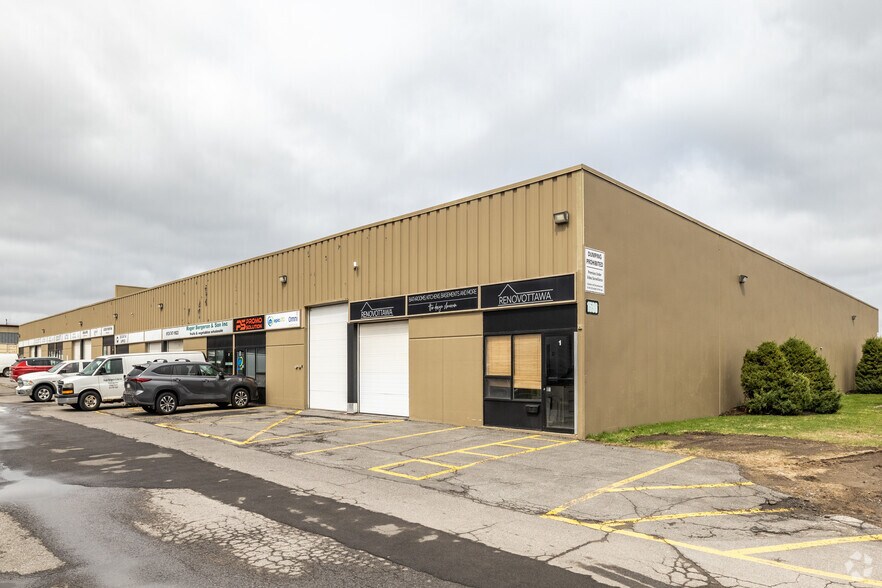
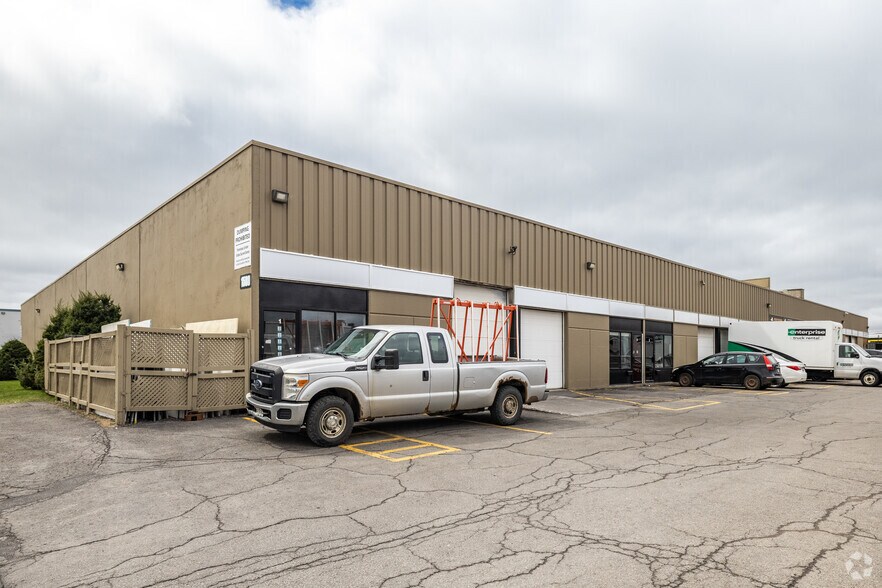
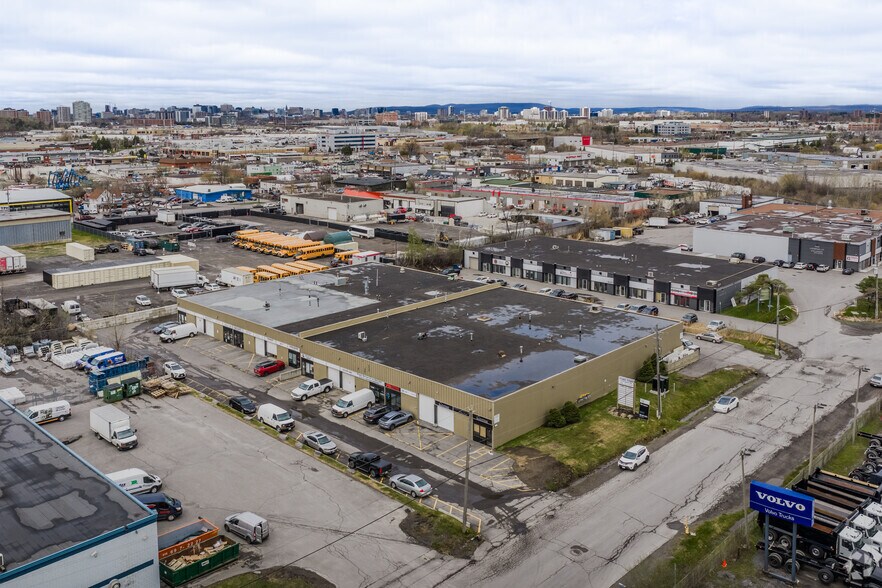
Functional East-End Industrial Unit with Excellent Access. This light industrial unit delivers a practical and adaptable warehouse space, featuring 14' clear ceilings and convenient grade-level loading. Ideally located in a well-established east-end industrial park, it's just minutes from the Innes Road exit of Highway 417, offering effortless connectivity for your operations. Perfect for small businesses seeking functional, well-situated space. Please note: automotive uses are not permitted. Operating costs are additional at approx. $10.15/sf for 2026. Utilities extra.
- Le loyer ne comprend pas les services publics, les frais immobiliers ou les services de l’immeuble.
- Parking in front of unit
- Grade level loading
- Mostly open warehouse space
- Suitable for a variety of uses
- No automotive uses permitted
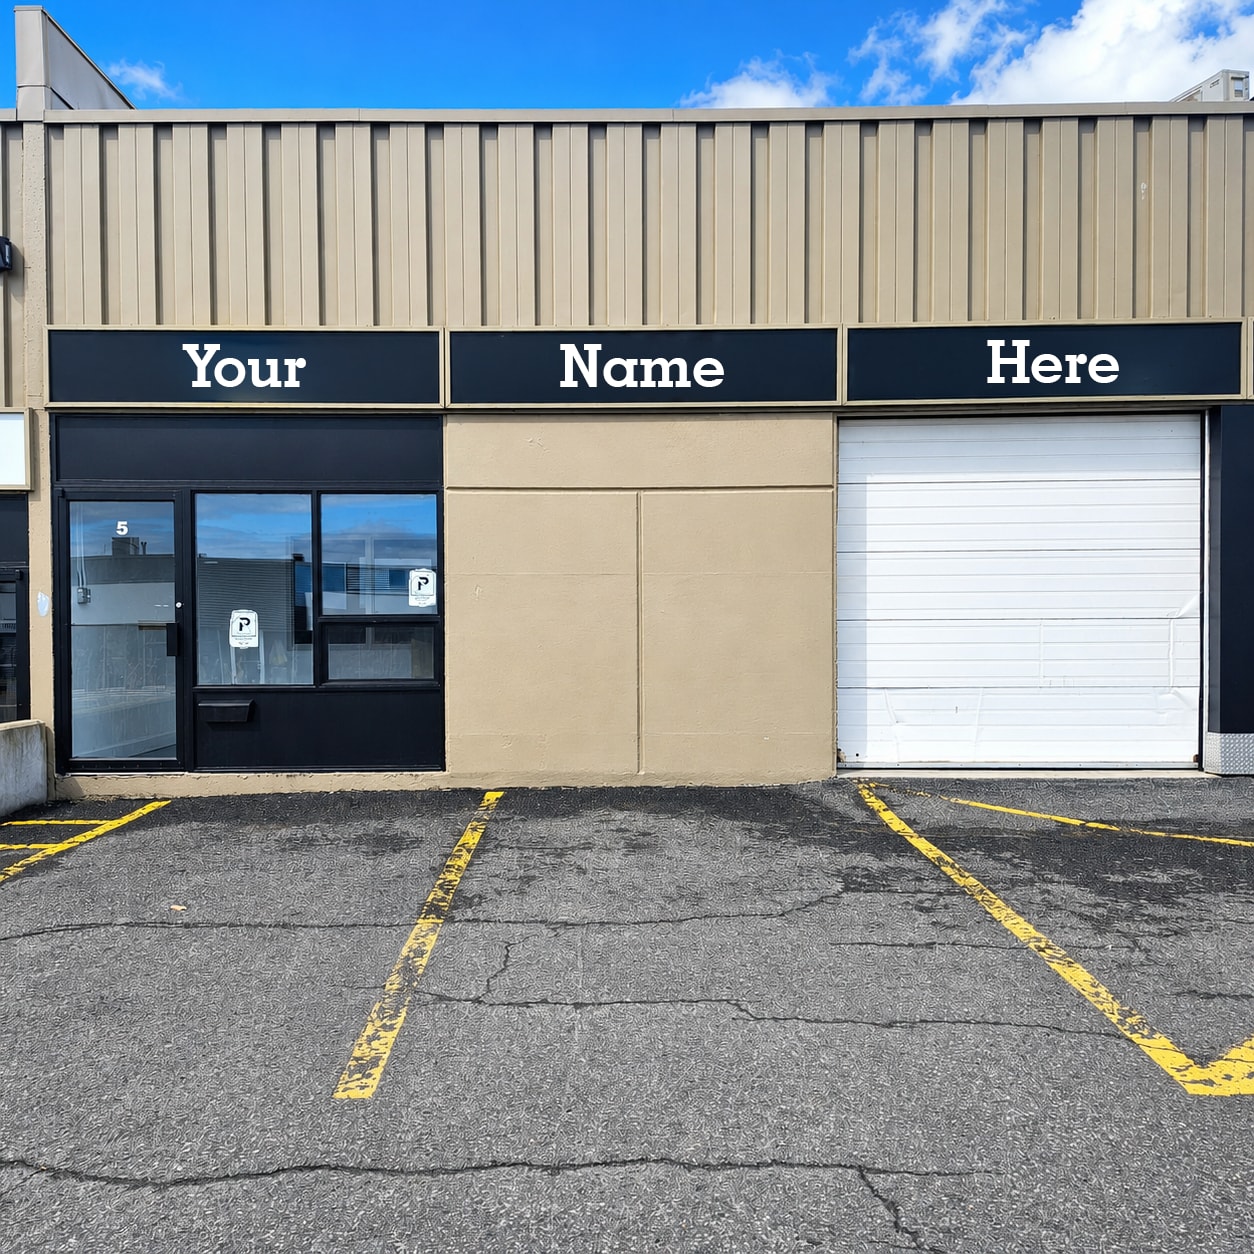


— Ideal for small business — Good signage opportunity — Located in the East end with quick and easy access to the 417, Innes Road and St.Laurent Boulevard
- Le loyer ne comprend pas les services publics, les frais immobiliers ou les services de l’immeuble.
- Three (3) parking spaces available
- 14 ft clear height
- 1 accès plain-pied
- IL - Industrial and logistics zone
| Espace | Surface | Durée | Loyer | Type de bien | Aménagement | Disponible |
| 1er étage – 5 | 212 m² | Négociable | 110,49 € /m²/an 9,21 € /m²/mois 23 475 € /an 1 956 € /mois | Industriel/Logistique | - | 01/08/2026 |
| 1er étage – 5 | 211 m² | Négociable | 110,49 € /m²/an 9,21 € /m²/mois 23 260 € /an 1 938 € /mois | Industriel/Logistique | - | 01/10/2026 |
1er étage – 5
| Surface |
| 212 m² |
| Durée |
| Négociable |
| Loyer |
| 110,49 € /m²/an 9,21 € /m²/mois 23 475 € /an 1 956 € /mois |
| Type de bien |
| Industriel/Logistique |
| Aménagement |
| - |
| Disponible |
| 01/08/2026 |
1er étage – 5
| Surface |
| 211 m² |
| Durée |
| Négociable |
| Loyer |
| 110,49 € /m²/an 9,21 € /m²/mois 23 260 € /an 1 938 € /mois |
| Type de bien |
| Industriel/Logistique |
| Aménagement |
| - |
| Disponible |
| 01/10/2026 |
1er étage – 5
| Surface | 212 m² |
| Durée | Négociable |
| Loyer | 110,49 € /m²/an |
| Type de bien | Industriel/Logistique |
| Aménagement | - |
| Disponible | 01/08/2026 |
Functional East-End Industrial Unit with Excellent Access. This light industrial unit delivers a practical and adaptable warehouse space, featuring 14' clear ceilings and convenient grade-level loading. Ideally located in a well-established east-end industrial park, it's just minutes from the Innes Road exit of Highway 417, offering effortless connectivity for your operations. Perfect for small businesses seeking functional, well-situated space. Please note: automotive uses are not permitted. Operating costs are additional at approx. $10.15/sf for 2026. Utilities extra.
- Le loyer ne comprend pas les services publics, les frais immobiliers ou les services de l’immeuble.
- Mostly open warehouse space
- Parking in front of unit
- Suitable for a variety of uses
- Grade level loading
- No automotive uses permitted
1er étage – 5
| Surface | 211 m² |
| Durée | Négociable |
| Loyer | 110,49 € /m²/an |
| Type de bien | Industriel/Logistique |
| Aménagement | - |
| Disponible | 01/10/2026 |
— Ideal for small business — Good signage opportunity — Located in the East end with quick and easy access to the 417, Innes Road and St.Laurent Boulevard
- Le loyer ne comprend pas les services publics, les frais immobiliers ou les services de l’immeuble.
- 1 accès plain-pied
- Three (3) parking spaces available
- IL - Industrial and logistics zone
- 14 ft clear height
Faits sur l’installation entrepôt
Occupants
- Étage
- Nom de l’occupant
- Secteur d’activité
- 1er
- Actus Crossfit
- Arts, divertissement et loisirs
- 1er
- Bad Axe Throwing
- Arts, divertissement et loisirs
- 1er
- Bergeron Roger & Son Inc
- Grossiste
- 1er
- Children at Risk
- Santé et assistance sociale
- 1er
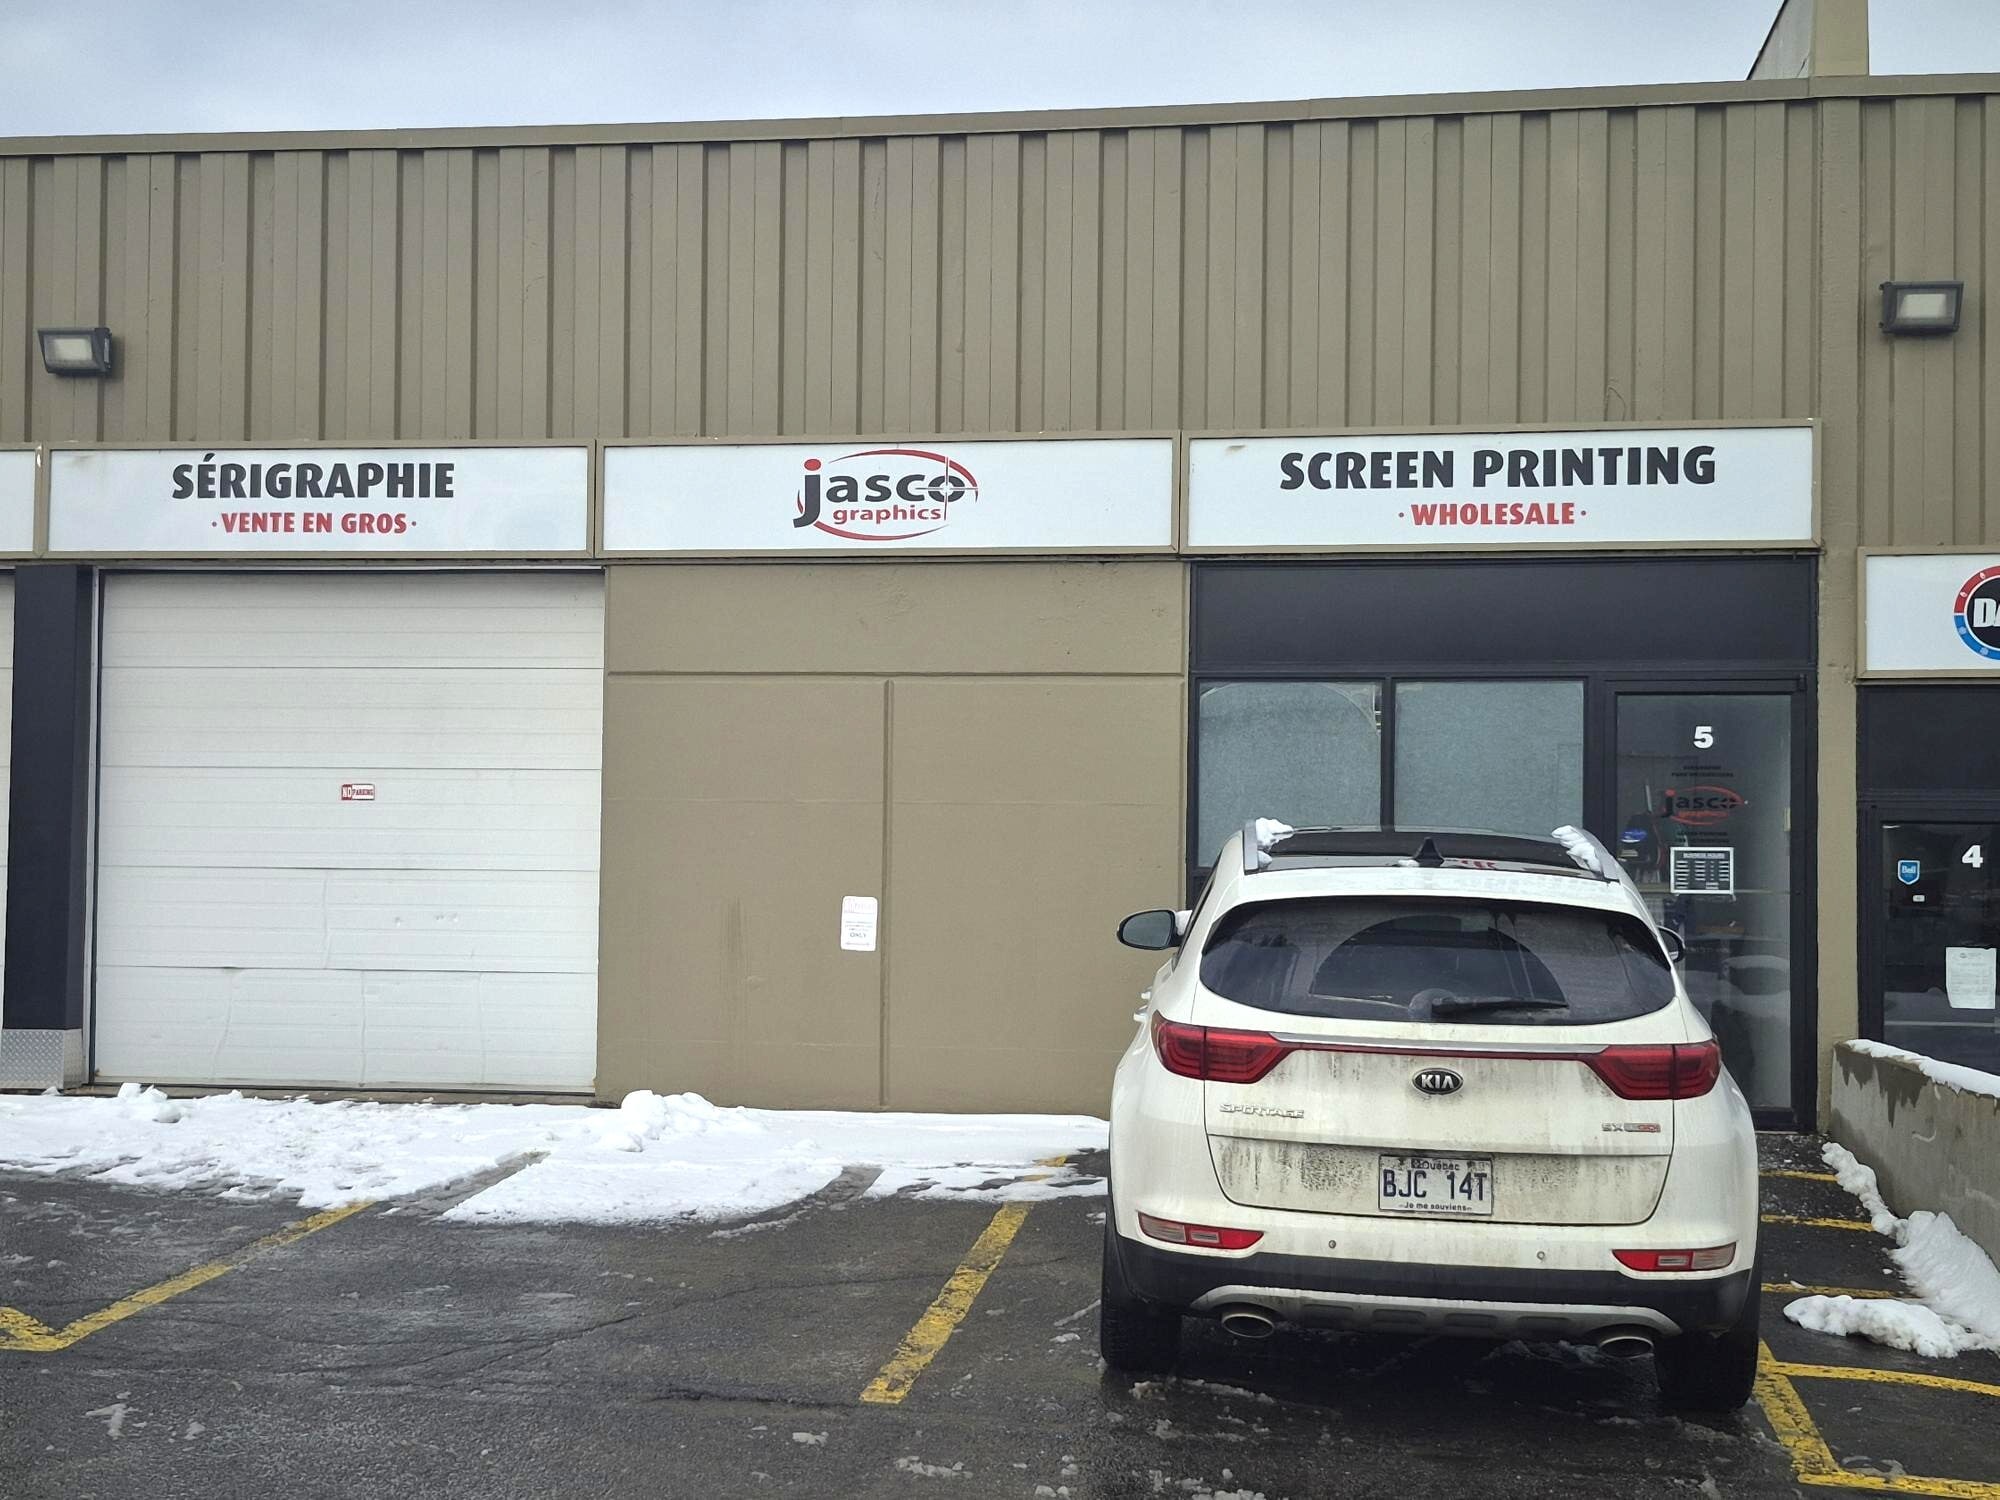
- Jasco Graphics
- Manufacture
- 1er
- Mainstream
- -
- 1er
- Neptune Water Meter Services
- -
- 1er
- Platinum Furniture
- -
- 1er
- Podium Performance
- -
- 1er
- Renovottawa
- -


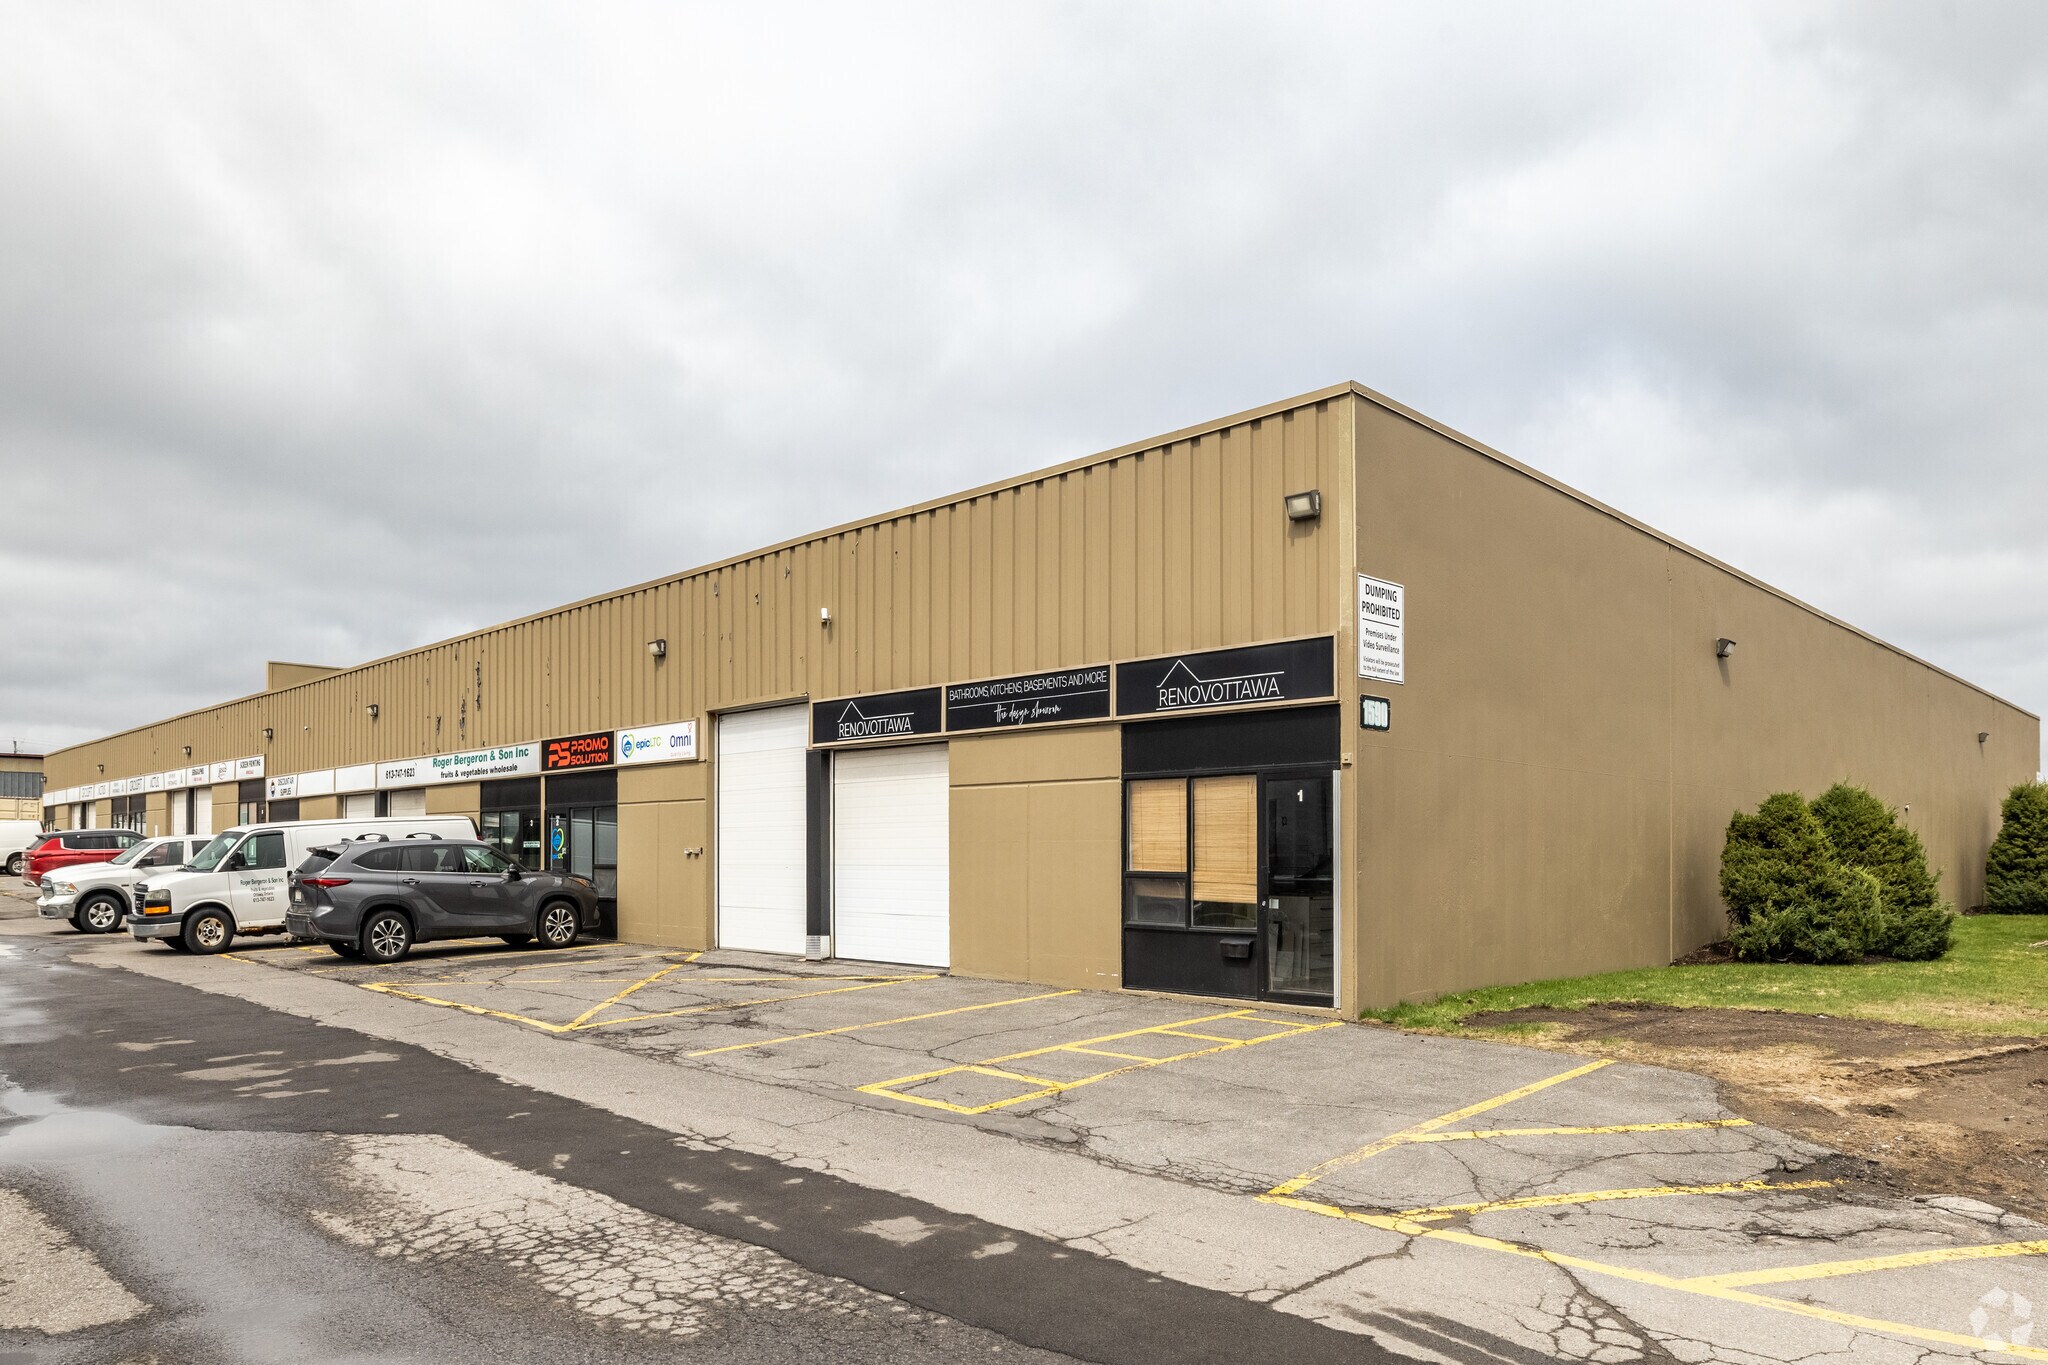


Présenté par

1580-1590 Liverpool Ct
Hum, une erreur s’est produite lors de l’envoi de votre message. Veuillez réessayer.
Merci ! Votre message a été envoyé.