Votre e-mail a été envoyé.

1571 Industrial Pky W Industriel/Logistique | 4 855–9 711 m² | 5 étoiles | À louer | Hayward, CA 94544
Certaines informations ont été traduites automatiquement.
Informations principales
- ±8,000 SF 2-Story Office
- 9 Dock Doors / 2 Grade Level or 16 Dock Doors / 1 Grade Level
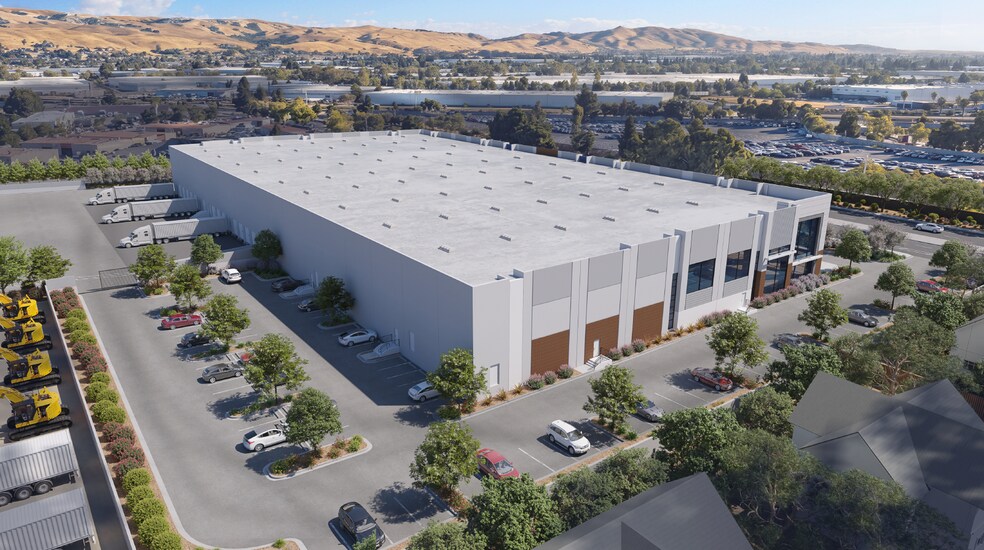
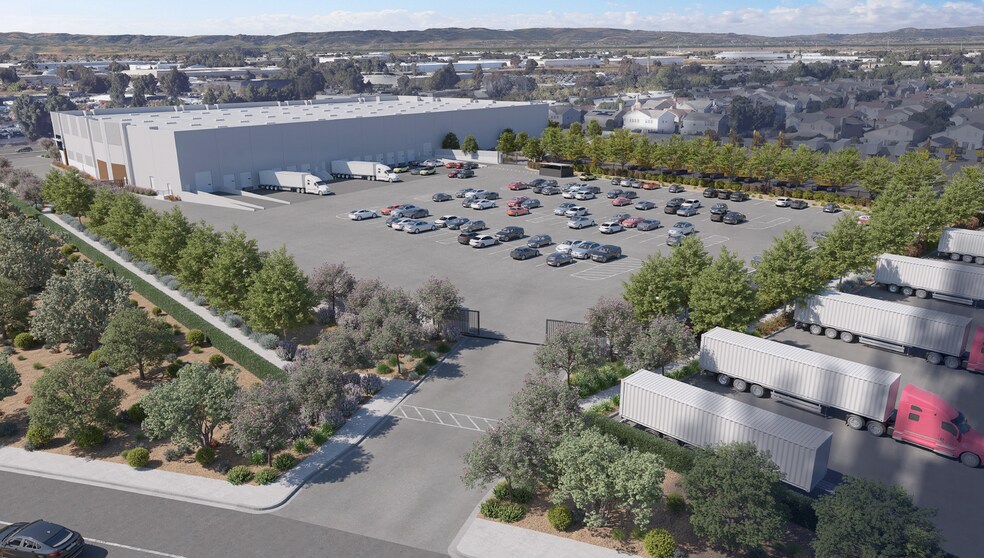
- Three site access points support efficient vehicle circulation.
- 4,000 Amps of Power Path to Potentially 8,000 Amps
- Immediate access to Interstate 880 via Industrial Parkway West and Whipple Road.
- ESFR sprinklers and 36-foot clear height support modern industrial users.
Caractéristiques
Tous les espaces disponibles(2)
Afficher les loyers en
- Espace
- Surface
- Durée
- Loyer
- Type de bien
- Aménagement
- Disponible
- Il est possible que le loyer annoncé ne comprenne pas certains services publics, services d’immeuble et frais immobiliers.
- Peut être associé à un ou plusieurs espaces supplémentaires pour obtenir jusqu’à 9 711 m² d’espace adjacent.
- Comprend 743 m² d’espace de bureau dédié
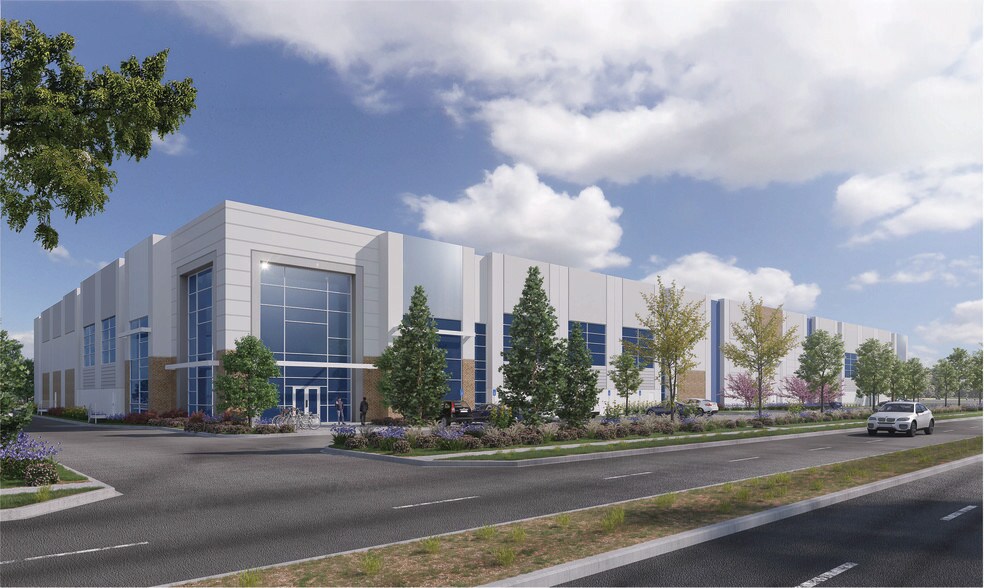
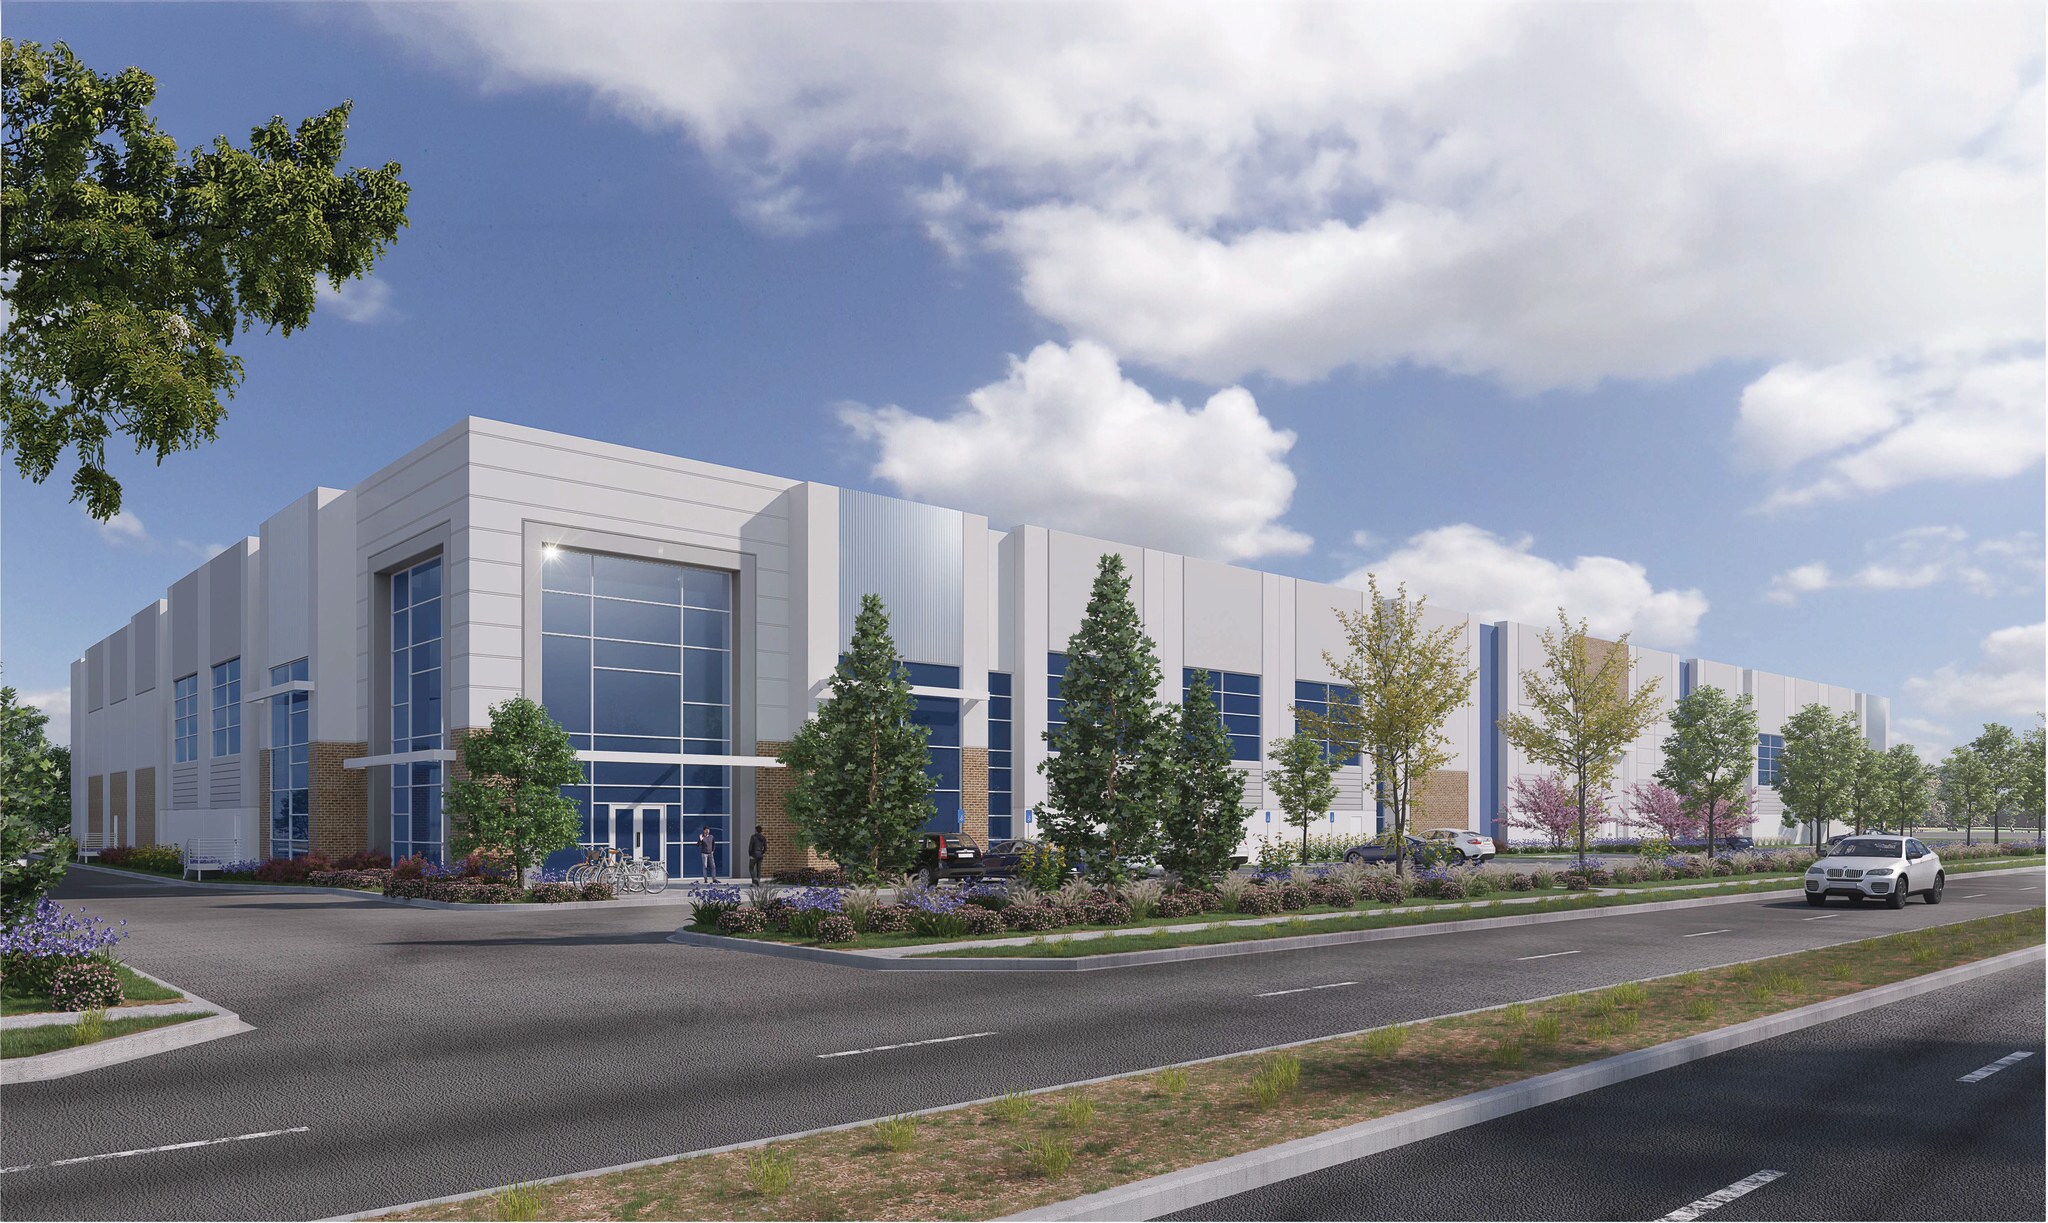
1571 Industrial Parkway West offers a newly planned industrial facility designed to accommodate advanced manufacturing, distribution, and logistics operations in one of the Bay Area's most established industrial corridors. The property is scheduled for delivery in Q3-Q4 2027 and features a flexible layout capable of supporting a variety of operational requirements. Building improvements include substantial power capacity with 4,000 amps and a path to potentially 8,000 amps, an approximately 8,000-square-foot two-story office component, ESFR sprinkler system, 36-foot clear height, and an 8-inch slab.
- Il est possible que le loyer annoncé ne comprenne pas certains services publics, services d’immeuble et frais immobiliers.
- Peut être associé à un ou plusieurs espaces supplémentaires pour obtenir jusqu’à 9 711 m² d’espace adjacent.
| Espace | Surface | Durée | Loyer | Type de bien | Aménagement | Disponible |
| 1er étage | 4 855 m² | Négociable | Sur demande Sur demande Sur demande Sur demande | Industriel/Logistique | Espace brut | À déterminer |
| 2e étage | 4 855 m² | Négociable | Sur demande Sur demande Sur demande Sur demande | Industriel/Logistique | Espace brut | À déterminer |
1er étage
| Surface |
| 4 855 m² |
| Durée |
| Négociable |
| Loyer |
| Sur demande Sur demande Sur demande Sur demande |
| Type de bien |
| Industriel/Logistique |
| Aménagement |
| Espace brut |
| Disponible |
| À déterminer |
2e étage
| Surface |
| 4 855 m² |
| Durée |
| Négociable |
| Loyer |
| Sur demande Sur demande Sur demande Sur demande |
| Type de bien |
| Industriel/Logistique |
| Aménagement |
| Espace brut |
| Disponible |
| À déterminer |
1er étage
| Surface | 4 855 m² |
| Durée | Négociable |
| Loyer | Sur demande |
| Type de bien | Industriel/Logistique |
| Aménagement | Espace brut |
| Disponible | À déterminer |
- Il est possible que le loyer annoncé ne comprenne pas certains services publics, services d’immeuble et frais immobiliers.
- Comprend 743 m² d’espace de bureau dédié
- Peut être associé à un ou plusieurs espaces supplémentaires pour obtenir jusqu’à 9 711 m² d’espace adjacent.
2e étage
| Surface | 4 855 m² |
| Durée | Négociable |
| Loyer | Sur demande |
| Type de bien | Industriel/Logistique |
| Aménagement | Espace brut |
| Disponible | À déterminer |
1571 Industrial Parkway West offers a newly planned industrial facility designed to accommodate advanced manufacturing, distribution, and logistics operations in one of the Bay Area's most established industrial corridors. The property is scheduled for delivery in Q3-Q4 2027 and features a flexible layout capable of supporting a variety of operational requirements. Building improvements include substantial power capacity with 4,000 amps and a path to potentially 8,000 amps, an approximately 8,000-square-foot two-story office component, ESFR sprinkler system, 36-foot clear height, and an 8-inch slab.
- Il est possible que le loyer annoncé ne comprenne pas certains services publics, services d’immeuble et frais immobiliers.
- Peut être associé à un ou plusieurs espaces supplémentaires pour obtenir jusqu’à 9 711 m² d’espace adjacent.
Aperçu du bien
Positioned along Industrial Parkway West with immediate access to Interstate 880 via the Industrial Parkway West and Whipple Road interchanges, the property benefits from convenient regional connectivity throughout the San Francisco Bay Area. The location places occupiers near a large concentration of industrial users, distribution facilities, retail services, dining options, and workforce amenities. Nearby corporate occupiers and the Union Landing retail district further support daily business operations and employee convenience
Faits sur l’installation Industriel/Logistique




Présenté par
1571 Industrial Pky W
Hum, une erreur s’est produite lors de l’envoi de votre message. Veuillez réessayer.
Merci ! Votre message a été envoyé.