Votre e-mail a été envoyé.

1570 Watson Blvd Bureaux/Médical | 144–496 m² | À louer | Warner Robins, GA 31093
Certaines informations ont été traduites automatiquement.
Informations principales
- Prime Medical Setting: Across from Emory Hospital Warner Robins, ideal for referrals and collaboration
- Easy Access: Convenient entry, ample parking, and proximity to major routes including Interstate 75 and Highway 247
- Growing Market: Warner Robins’ expanding population and strong healthcare sector support long-term growth
- High Visibility: Located on busy Watson Boulevard with strong traffic counts and signage potential
- Supportive Amenities: Surrounded by pharmacies, retail, and dining options for patient and staff convenience
- Monument signage available
Tous les espaces disponibles(2)
Afficher les loyers en
- Espace
- Surface
- Durée
- Loyer
- Type de bien
- Aménagement
- Disponible
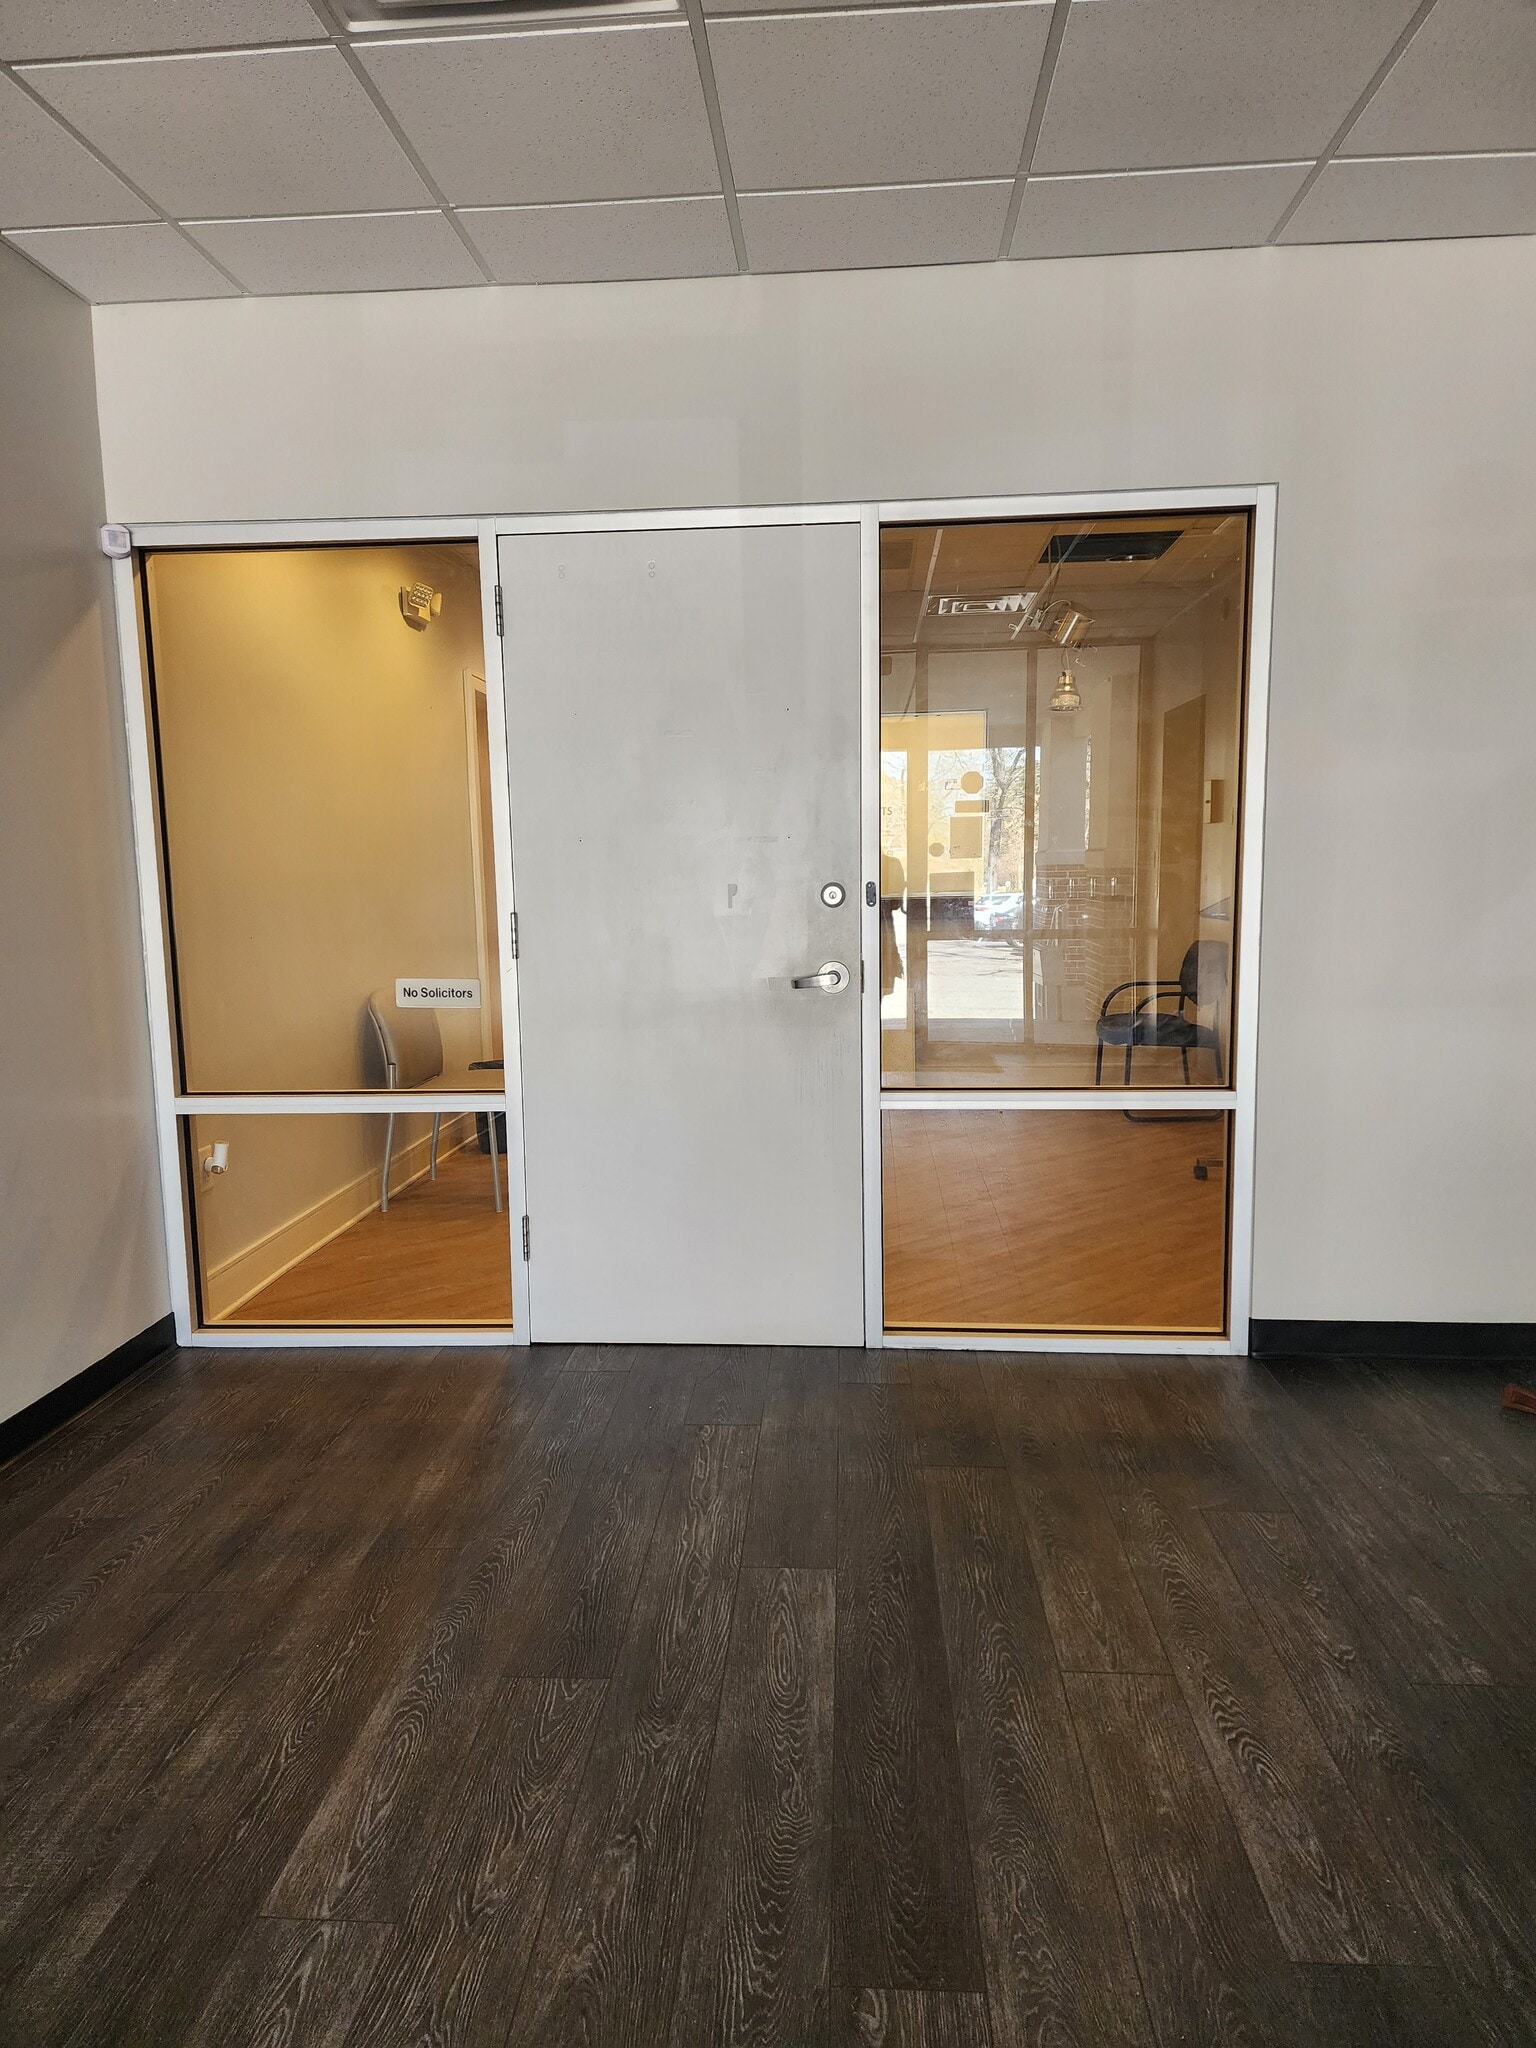


New HVAC system (4 Zones) Wired alarm system In-office sound/music system Cat-6 data wiring throughout Fluorescent lighting Acoustical tile ceiling LVP flooring Layout Includes: Lobby Reception area with two sliding privacy windows Four (4) exam rooms with sinks Private office Conference room Laboratory with specimen pass-through window Data/IT room Breakroom Two ADA-compliant restrooms Closet with Sink
- Il est possible que le loyer annoncé ne comprenne pas certains services publics, services d’immeuble et frais immobiliers.
- Principalement open space
- Espace en excellent état
- Entièrement aménagé comme Cabinet médical standard
- 1 bureau privé
- Aire de réception
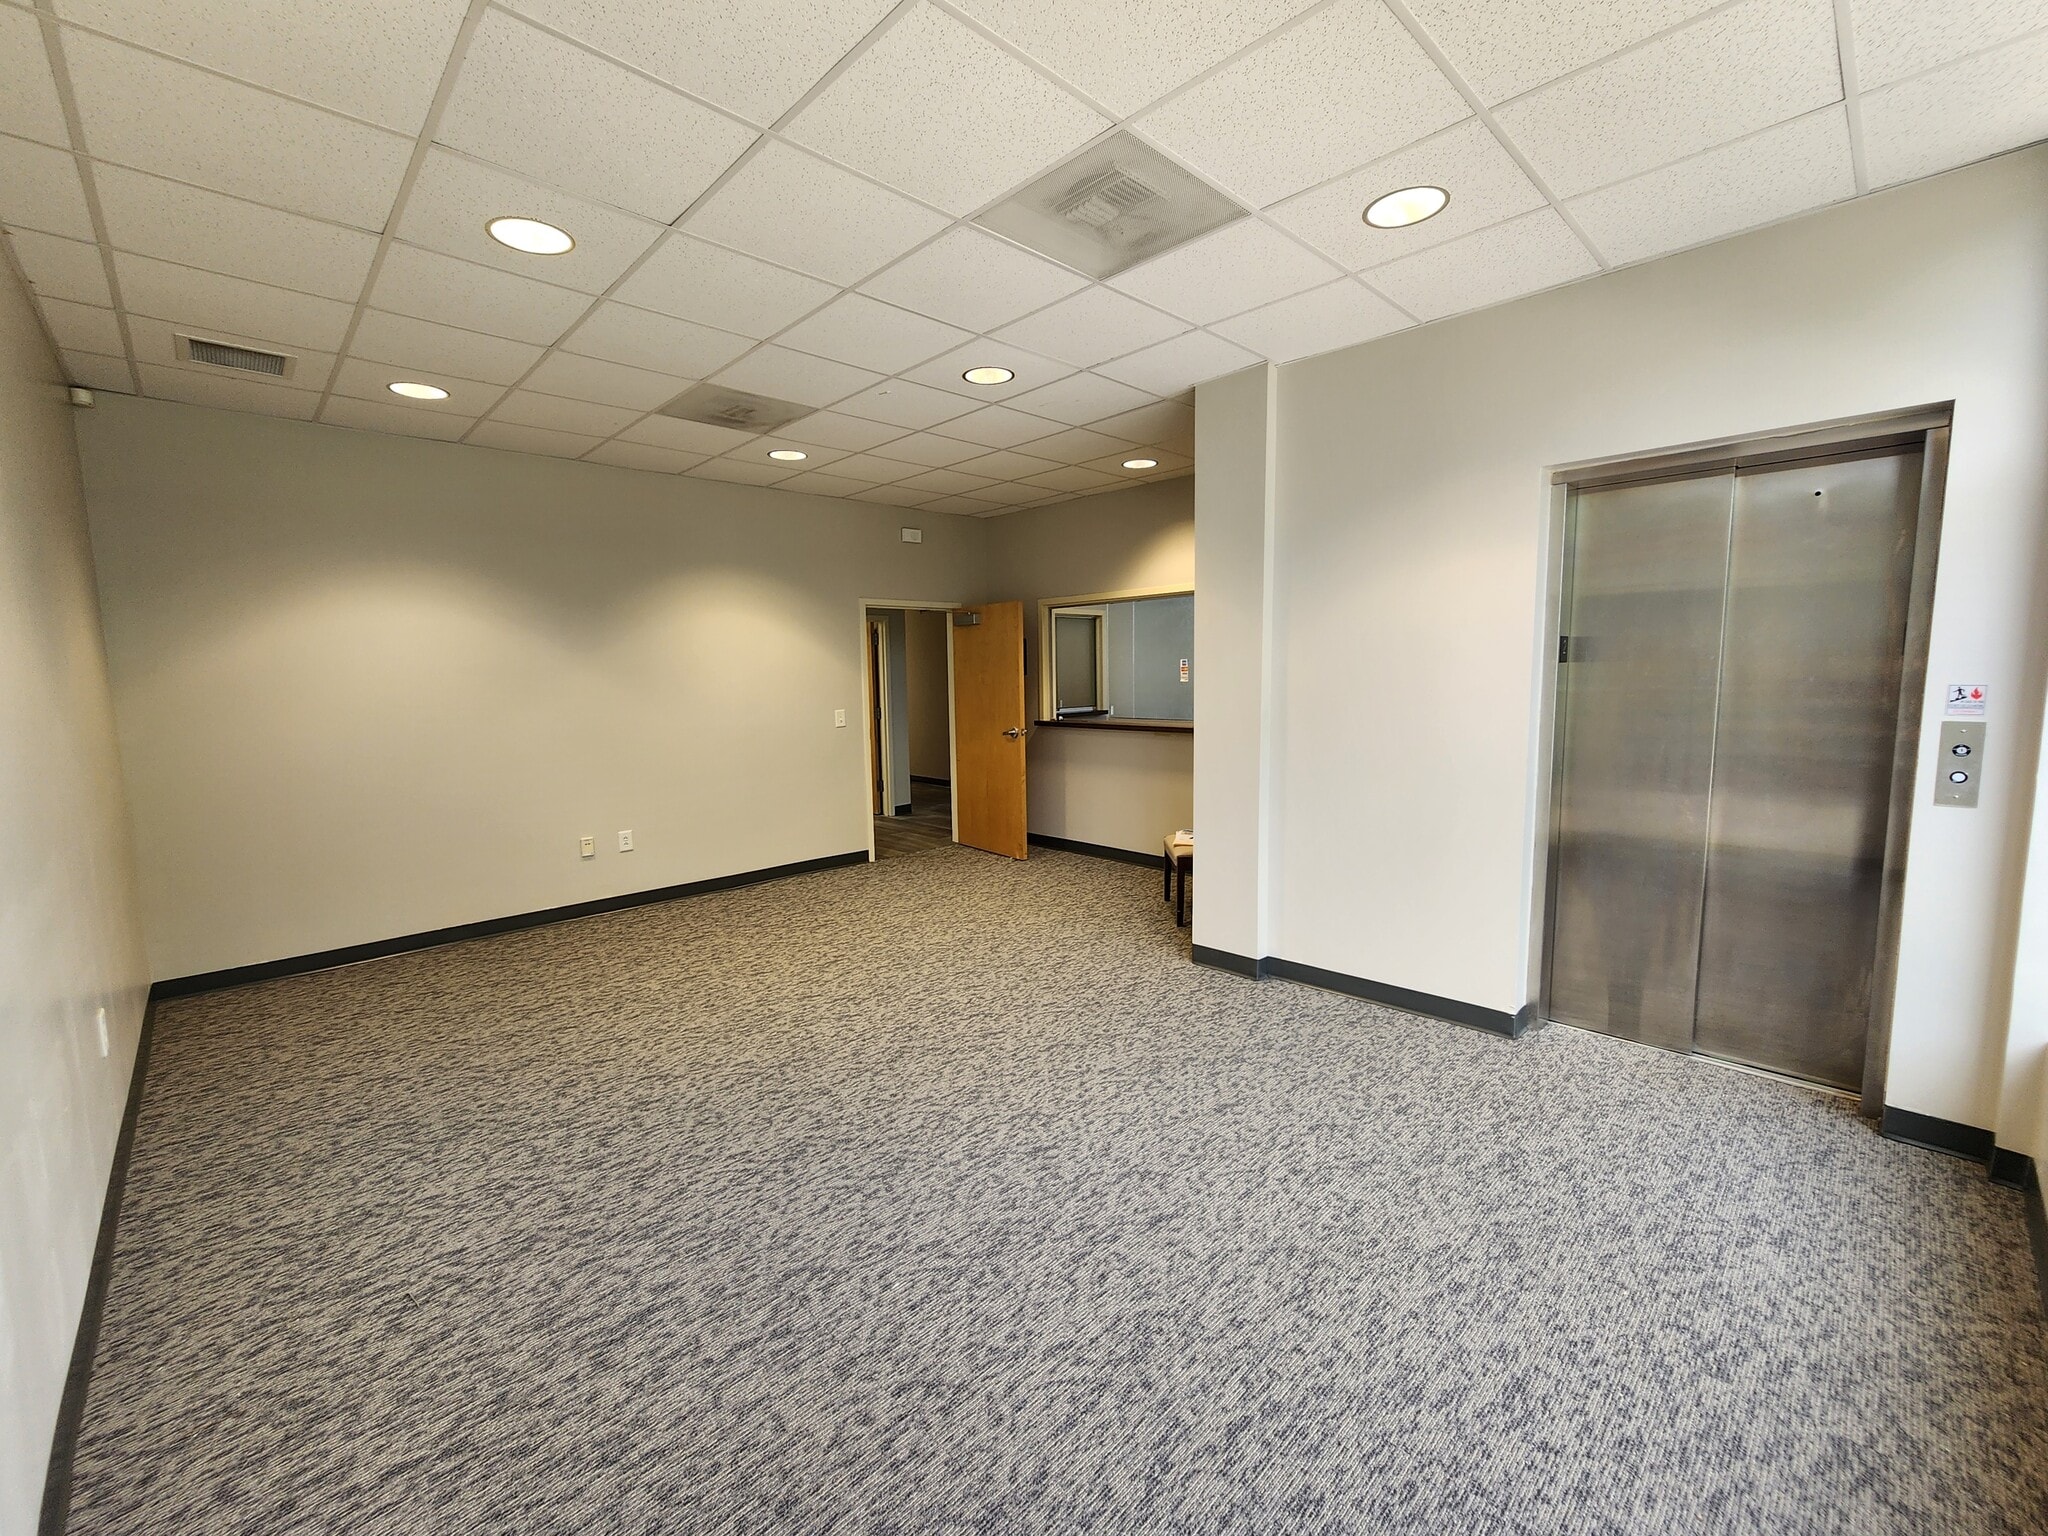


Elevator access from lobby New HVAC system Wired alarm system Cat-6 data wiring throughout Fluorescent lighting Acoustical tile ceiling LVP flooring Layout Includes: Lobby / waiting room Reception area with adjoining office/file room Four (4) private offices (one with private restroom) Conference room Six (6) exam rooms Three (3) Treatment/Procedure rooms Data/IT room Breakroom Three (3) restrooms (two ADA-compliant) Four (4) storage closets Storage room Two (2) staircases for emergency exit
- Il est possible que le loyer annoncé ne comprenne pas certains services publics, services d’immeuble et frais immobiliers.
- Principalement open space
- 1 salle de conférence
- Aire de réception
- Entièrement aménagé comme Cabinet médical standard
- 4 bureaux privés
- Espace en excellent état
| Espace | Surface | Durée | Loyer | Type de bien | Aménagement | Disponible |
| 1er étage, bureau 120 | 144 m² | Négociable | 148,29 € /m²/an 12,36 € /m²/mois 21 354 € /an 1 780 € /mois | Bureaux/Médical | Construction achevée | Maintenant |
| 2e étage, bureau 2nd Floor-210 | 352 m² | Négociable | 148,29 € /m²/an 12,36 € /m²/mois 52 201 € /an 4 350 € /mois | Bureaux/Médical | Construction achevée | Maintenant |
1er étage, bureau 120
| Surface |
| 144 m² |
| Durée |
| Négociable |
| Loyer |
| 148,29 € /m²/an 12,36 € /m²/mois 21 354 € /an 1 780 € /mois |
| Type de bien |
| Bureaux/Médical |
| Aménagement |
| Construction achevée |
| Disponible |
| Maintenant |
2e étage, bureau 2nd Floor-210
| Surface |
| 352 m² |
| Durée |
| Négociable |
| Loyer |
| 148,29 € /m²/an 12,36 € /m²/mois 52 201 € /an 4 350 € /mois |
| Type de bien |
| Bureaux/Médical |
| Aménagement |
| Construction achevée |
| Disponible |
| Maintenant |
1er étage, bureau 120
| Surface | 144 m² |
| Durée | Négociable |
| Loyer | 148,29 € /m²/an |
| Type de bien | Bureaux/Médical |
| Aménagement | Construction achevée |
| Disponible | Maintenant |
New HVAC system (4 Zones) Wired alarm system In-office sound/music system Cat-6 data wiring throughout Fluorescent lighting Acoustical tile ceiling LVP flooring Layout Includes: Lobby Reception area with two sliding privacy windows Four (4) exam rooms with sinks Private office Conference room Laboratory with specimen pass-through window Data/IT room Breakroom Two ADA-compliant restrooms Closet with Sink
- Il est possible que le loyer annoncé ne comprenne pas certains services publics, services d’immeuble et frais immobiliers.
- Entièrement aménagé comme Cabinet médical standard
- Principalement open space
- 1 bureau privé
- Espace en excellent état
- Aire de réception
2e étage, bureau 2nd Floor-210
| Surface | 352 m² |
| Durée | Négociable |
| Loyer | 148,29 € /m²/an |
| Type de bien | Bureaux/Médical |
| Aménagement | Construction achevée |
| Disponible | Maintenant |
Elevator access from lobby New HVAC system Wired alarm system Cat-6 data wiring throughout Fluorescent lighting Acoustical tile ceiling LVP flooring Layout Includes: Lobby / waiting room Reception area with adjoining office/file room Four (4) private offices (one with private restroom) Conference room Six (6) exam rooms Three (3) Treatment/Procedure rooms Data/IT room Breakroom Three (3) restrooms (two ADA-compliant) Four (4) storage closets Storage room Two (2) staircases for emergency exit
- Il est possible que le loyer annoncé ne comprenne pas certains services publics, services d’immeuble et frais immobiliers.
- Entièrement aménagé comme Cabinet médical standard
- Principalement open space
- 4 bureaux privés
- 1 salle de conférence
- Espace en excellent état
- Aire de réception
Aperçu du bien
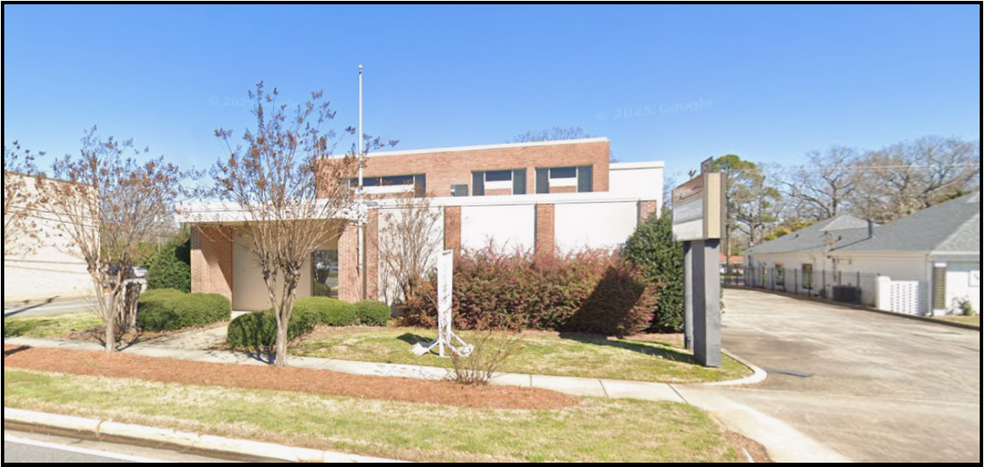
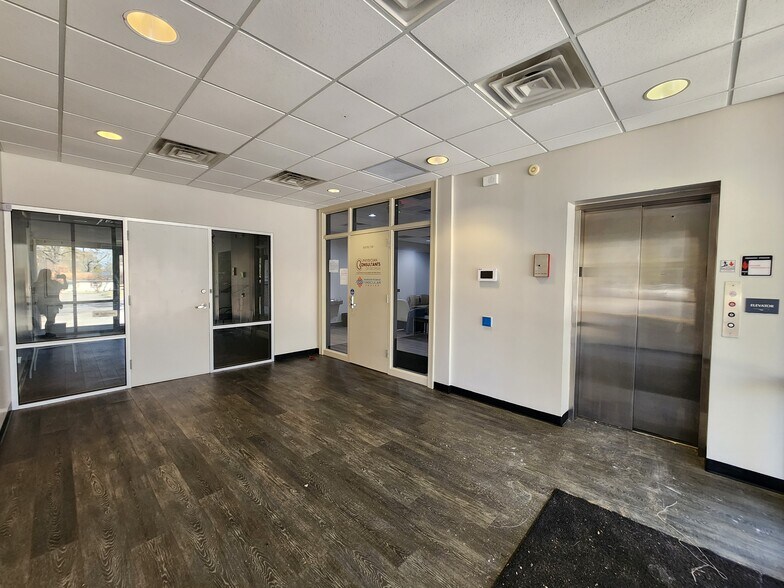
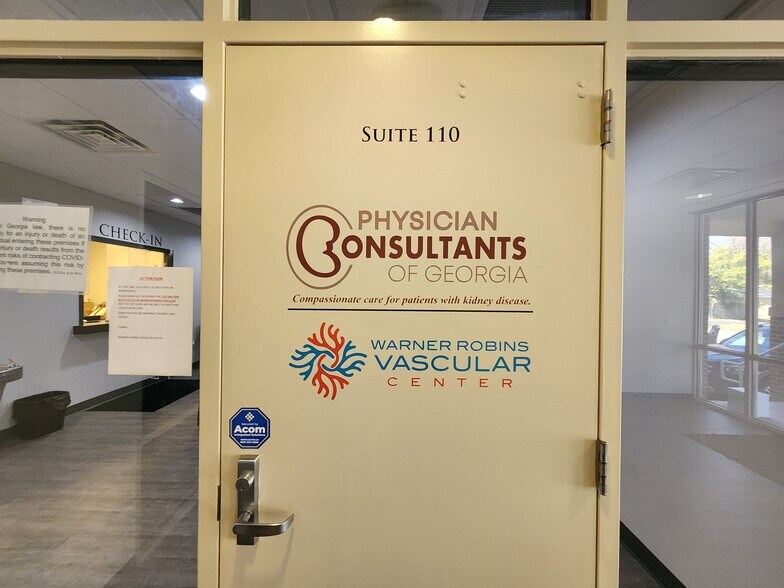
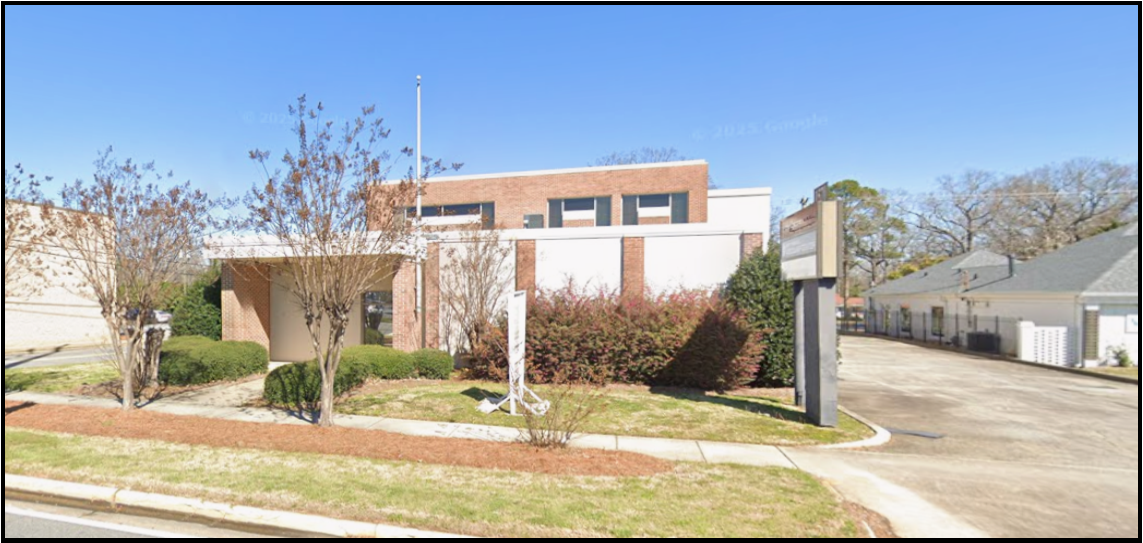
Excellent opportunity for medical, dental, or outpatient healthcare providers seeking a ready-to-occupy space. 9,630± SF Two-Story Medical Office Building Turnkey Medical Office Suites Available: 1st Floor | Suite 120 | 1,550± SF ($2,066.67/Month, Gross) 2nd Floor | Suite 210 | 3,789± SF ($5,052.00/Month, Gross) Established Medical Tenancy: Suite 110 occupied by Physician Consultants of GA / Central Georgia Vascular Suites individually metered for utilities Newly renovated interior and common areas Situated on 1.11 Acres Monument signage available C-2 Zoning, allows a wide range of medical and professional office users Shared Parking Lot with Abundant Parking for patients and staff
Informations sur l’immeuble



Présenté par
1570 Watson Blvd
Hum, une erreur s’est produite lors de l’envoi de votre message. Veuillez réessayer.
Merci ! Votre message a été envoyé.