Votre e-mail a été envoyé.

1569 SW Nancy Way Bureaux/Médical | 254 m² | À louer | Bend, OR 97702
Certaines informations ont été traduites automatiquement.
Informations principales
- Difficile de trouver un bureau ou un centre médical avec 4 chambres privées
- Accès pratique sur Bends Westside
- Landlord improvement allowance negotiable
- Grand parking sur place
- Ample Parking
- Monument signage
Tous les espace disponibles(1)
Afficher les loyers en
- Espace
- Surface
- Durée
- Loyer
- Type de bien
- Aménagement
- Disponible


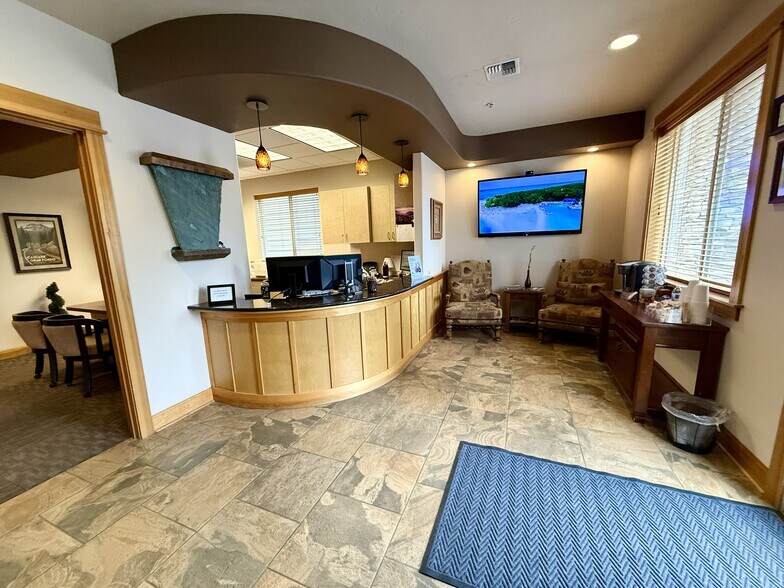
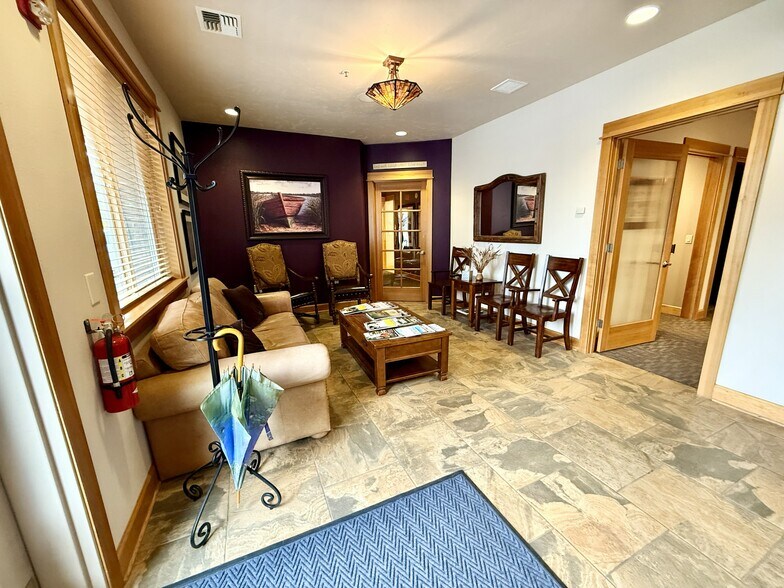
Introductory Rate: $1.95/SF/Month for the First Lease Year. Thereafter, rent will adjust to the then-current market rate, with annual increases as negotiated. Turnkey 2,738 SF dental office available on Bend's desirable Westside near OSU-Cascades. The suite is fully built out as a dental practice and includes existing dental infrastructure, multiple exam/operatories, private offices, reception and waiting areas, storage, and private restrooms. Located in a well-maintained professional office building with ample onsite parking and convenient access to nearby restaurants, services, and major transportation corridors. Landlord improvement allowance negotiable for qualified tenants. Available September 1, 2026.
- Le loyer ne comprend pas les services publics, les frais immobiliers ou les services de l’immeuble.
- Convient pour 7 à 22 personnes
- 5 postes de travail
- 5 exam/operatories
- Private offices and consultation rooms
- Landlord improvement allowance negotiable
- Entièrement aménagé comme Cabinet dentaire
- 3 bureaux privés
- Turnkey 2,738 SF dental office
- Reception and waiting area
- Ample onsite parking
| Espace | Surface | Durée | Loyer | Type de bien | Aménagement | Disponible |
| RDC, bureau 3 | 254 m² | 3-5 Ans | 216,88 € /m²/an 18,07 € /m²/mois 55 167 € /an 4 597 € /mois | Bureaux/Médical | Construction achevée | Maintenant |
RDC, bureau 3
| Surface |
| 254 m² |
| Durée |
| 3-5 Ans |
| Loyer |
| 216,88 € /m²/an 18,07 € /m²/mois 55 167 € /an 4 597 € /mois |
| Type de bien |
| Bureaux/Médical |
| Aménagement |
| Construction achevée |
| Disponible |
| Maintenant |
RDC, bureau 3
| Surface | 254 m² |
| Durée | 3-5 Ans |
| Loyer | 216,88 € /m²/an |
| Type de bien | Bureaux/Médical |
| Aménagement | Construction achevée |
| Disponible | Maintenant |
Introductory Rate: $1.95/SF/Month for the First Lease Year. Thereafter, rent will adjust to the then-current market rate, with annual increases as negotiated. Turnkey 2,738 SF dental office available on Bend's desirable Westside near OSU-Cascades. The suite is fully built out as a dental practice and includes existing dental infrastructure, multiple exam/operatories, private offices, reception and waiting areas, storage, and private restrooms. Located in a well-maintained professional office building with ample onsite parking and convenient access to nearby restaurants, services, and major transportation corridors. Landlord improvement allowance negotiable for qualified tenants. Available September 1, 2026.
- Le loyer ne comprend pas les services publics, les frais immobiliers ou les services de l’immeuble.
- Entièrement aménagé comme Cabinet dentaire
- Convient pour 7 à 22 personnes
- 3 bureaux privés
- 5 postes de travail
- Turnkey 2,738 SF dental office
- 5 exam/operatories
- Reception and waiting area
- Private offices and consultation rooms
- Ample onsite parking
- Landlord improvement allowance negotiable
Aperçu du bien
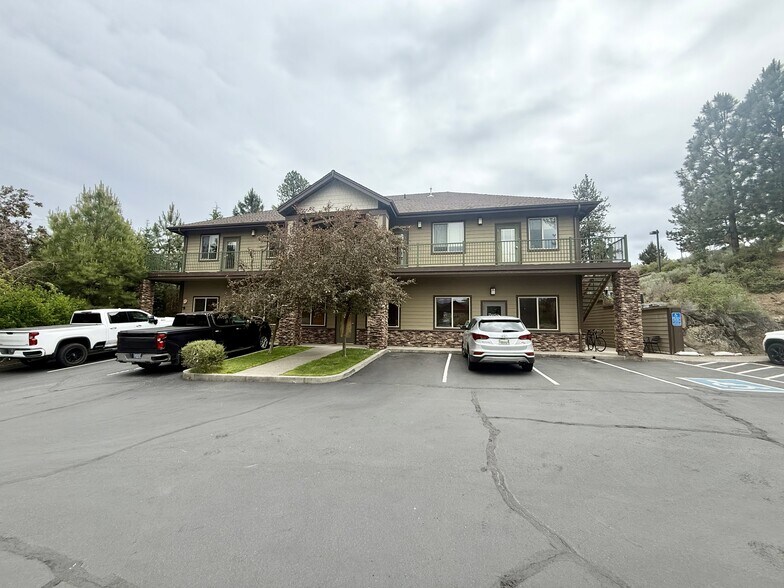
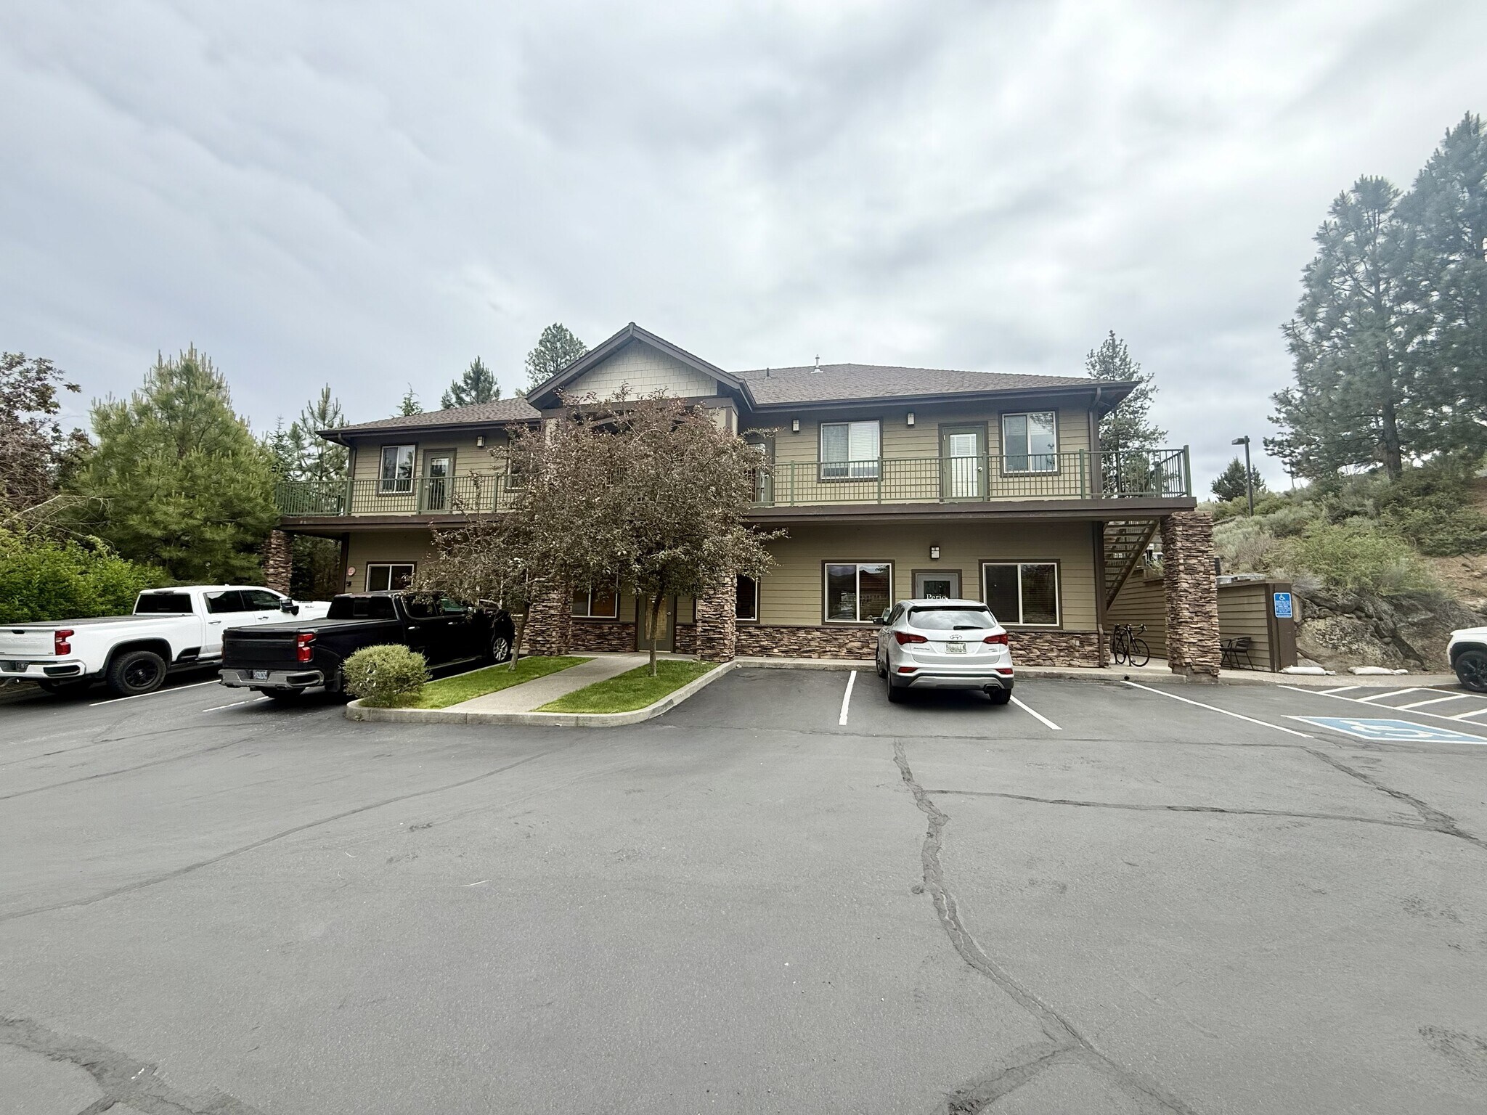
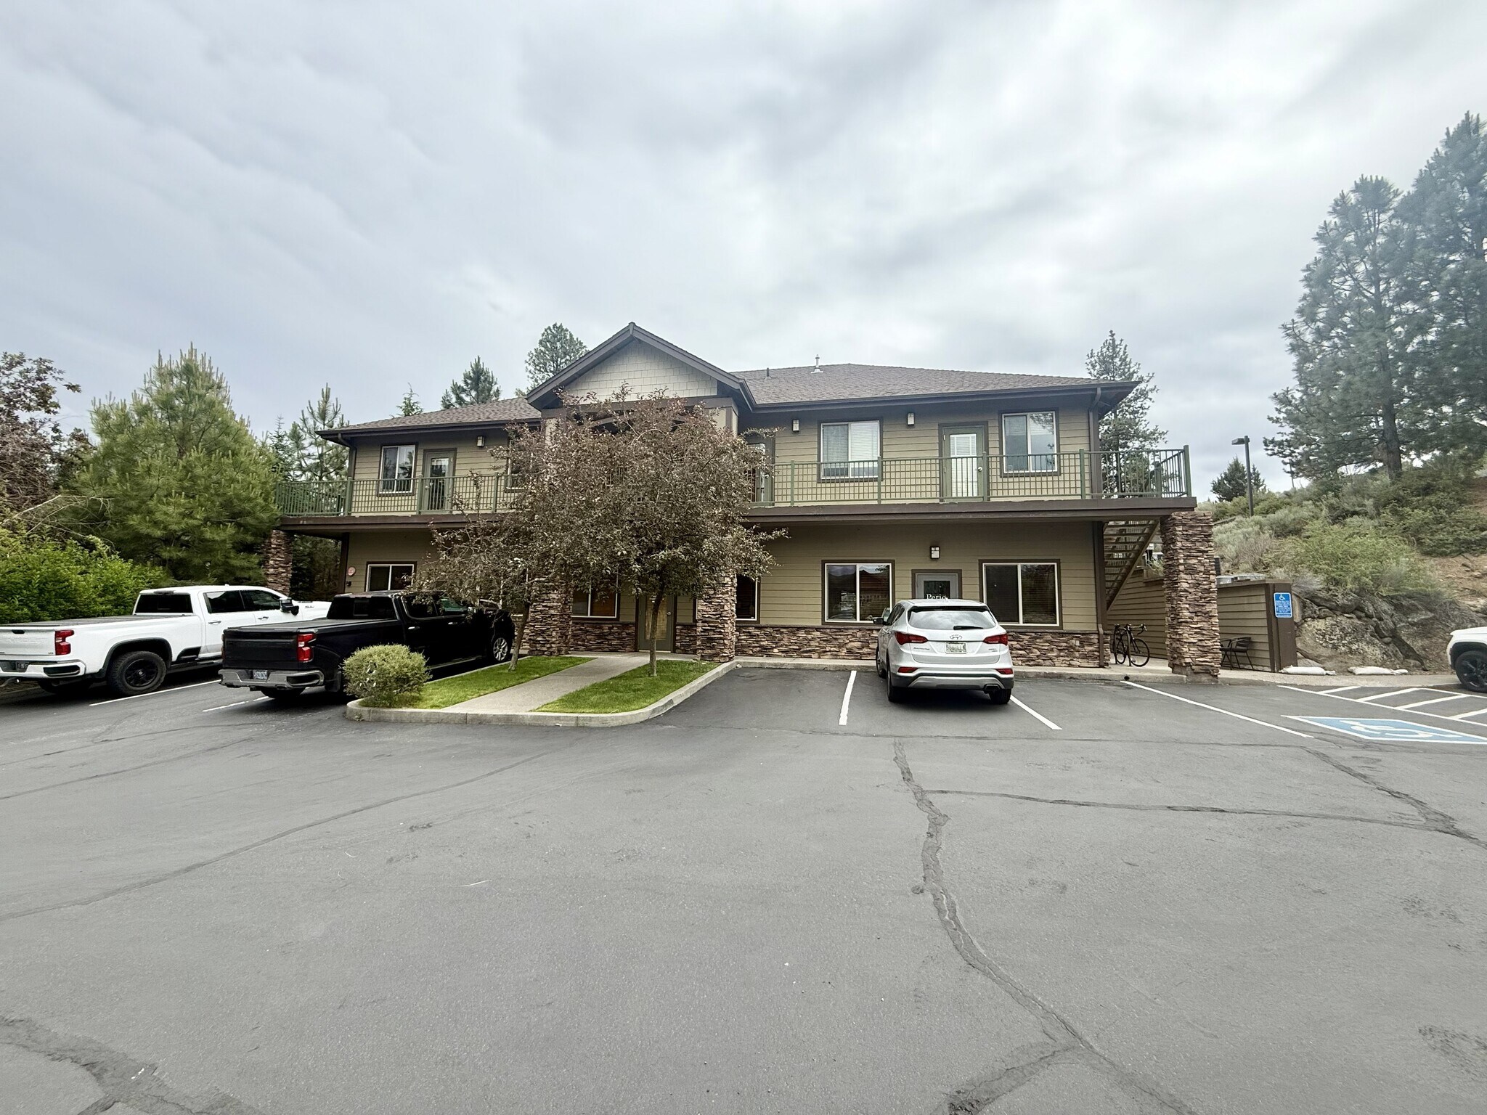
Le bâtiment est idéalement situé sur Bends Westside, à quelques pâtés de maisons du campus de Bend OSU. Il est niché au bout du culdesac, entouré d'autres cabinets professionnels et médicaux.
Informations sur l’immeuble



Présenté par
1569 SW Nancy Way
Hum, une erreur s’est produite lors de l’envoi de votre message. Veuillez réessayer.
Merci ! Votre message a été envoyé.