Votre e-mail a été envoyé.

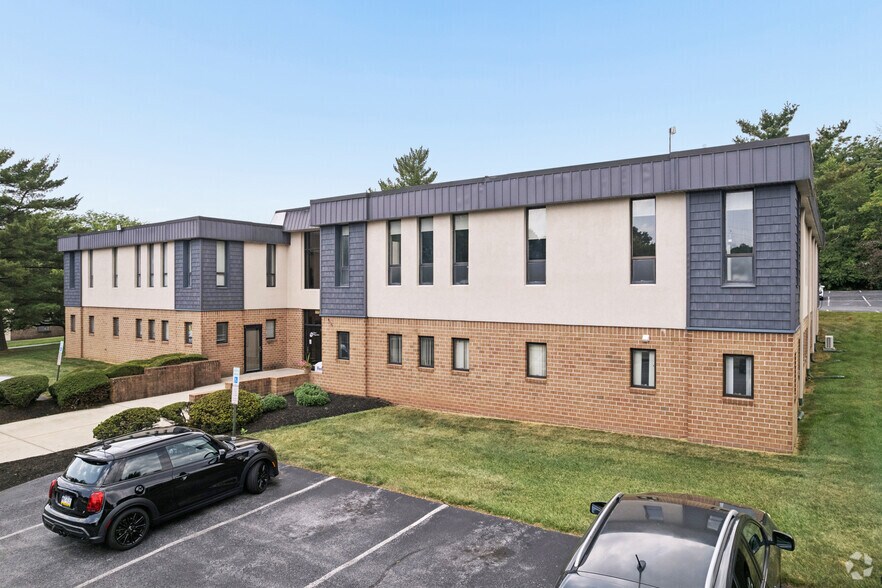
Pottstown Professional Mall 1569 Medical Dr Bureau 1 179 m² 100 % Loué À vendre Pottstown, PA 19464 2 152 650 € (1 825,35 €/m²)
Certaines informations ont été traduites automatiquement.
Informations principales sur l'investissement
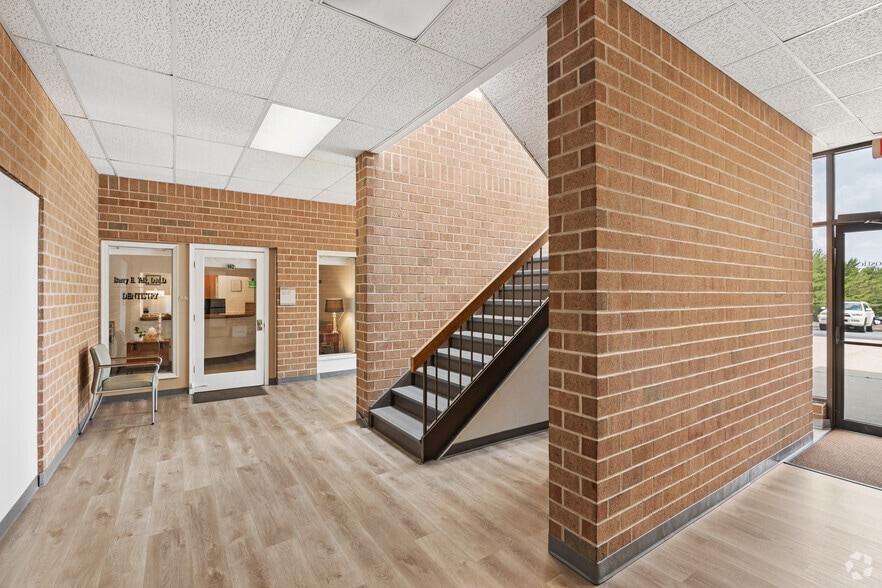
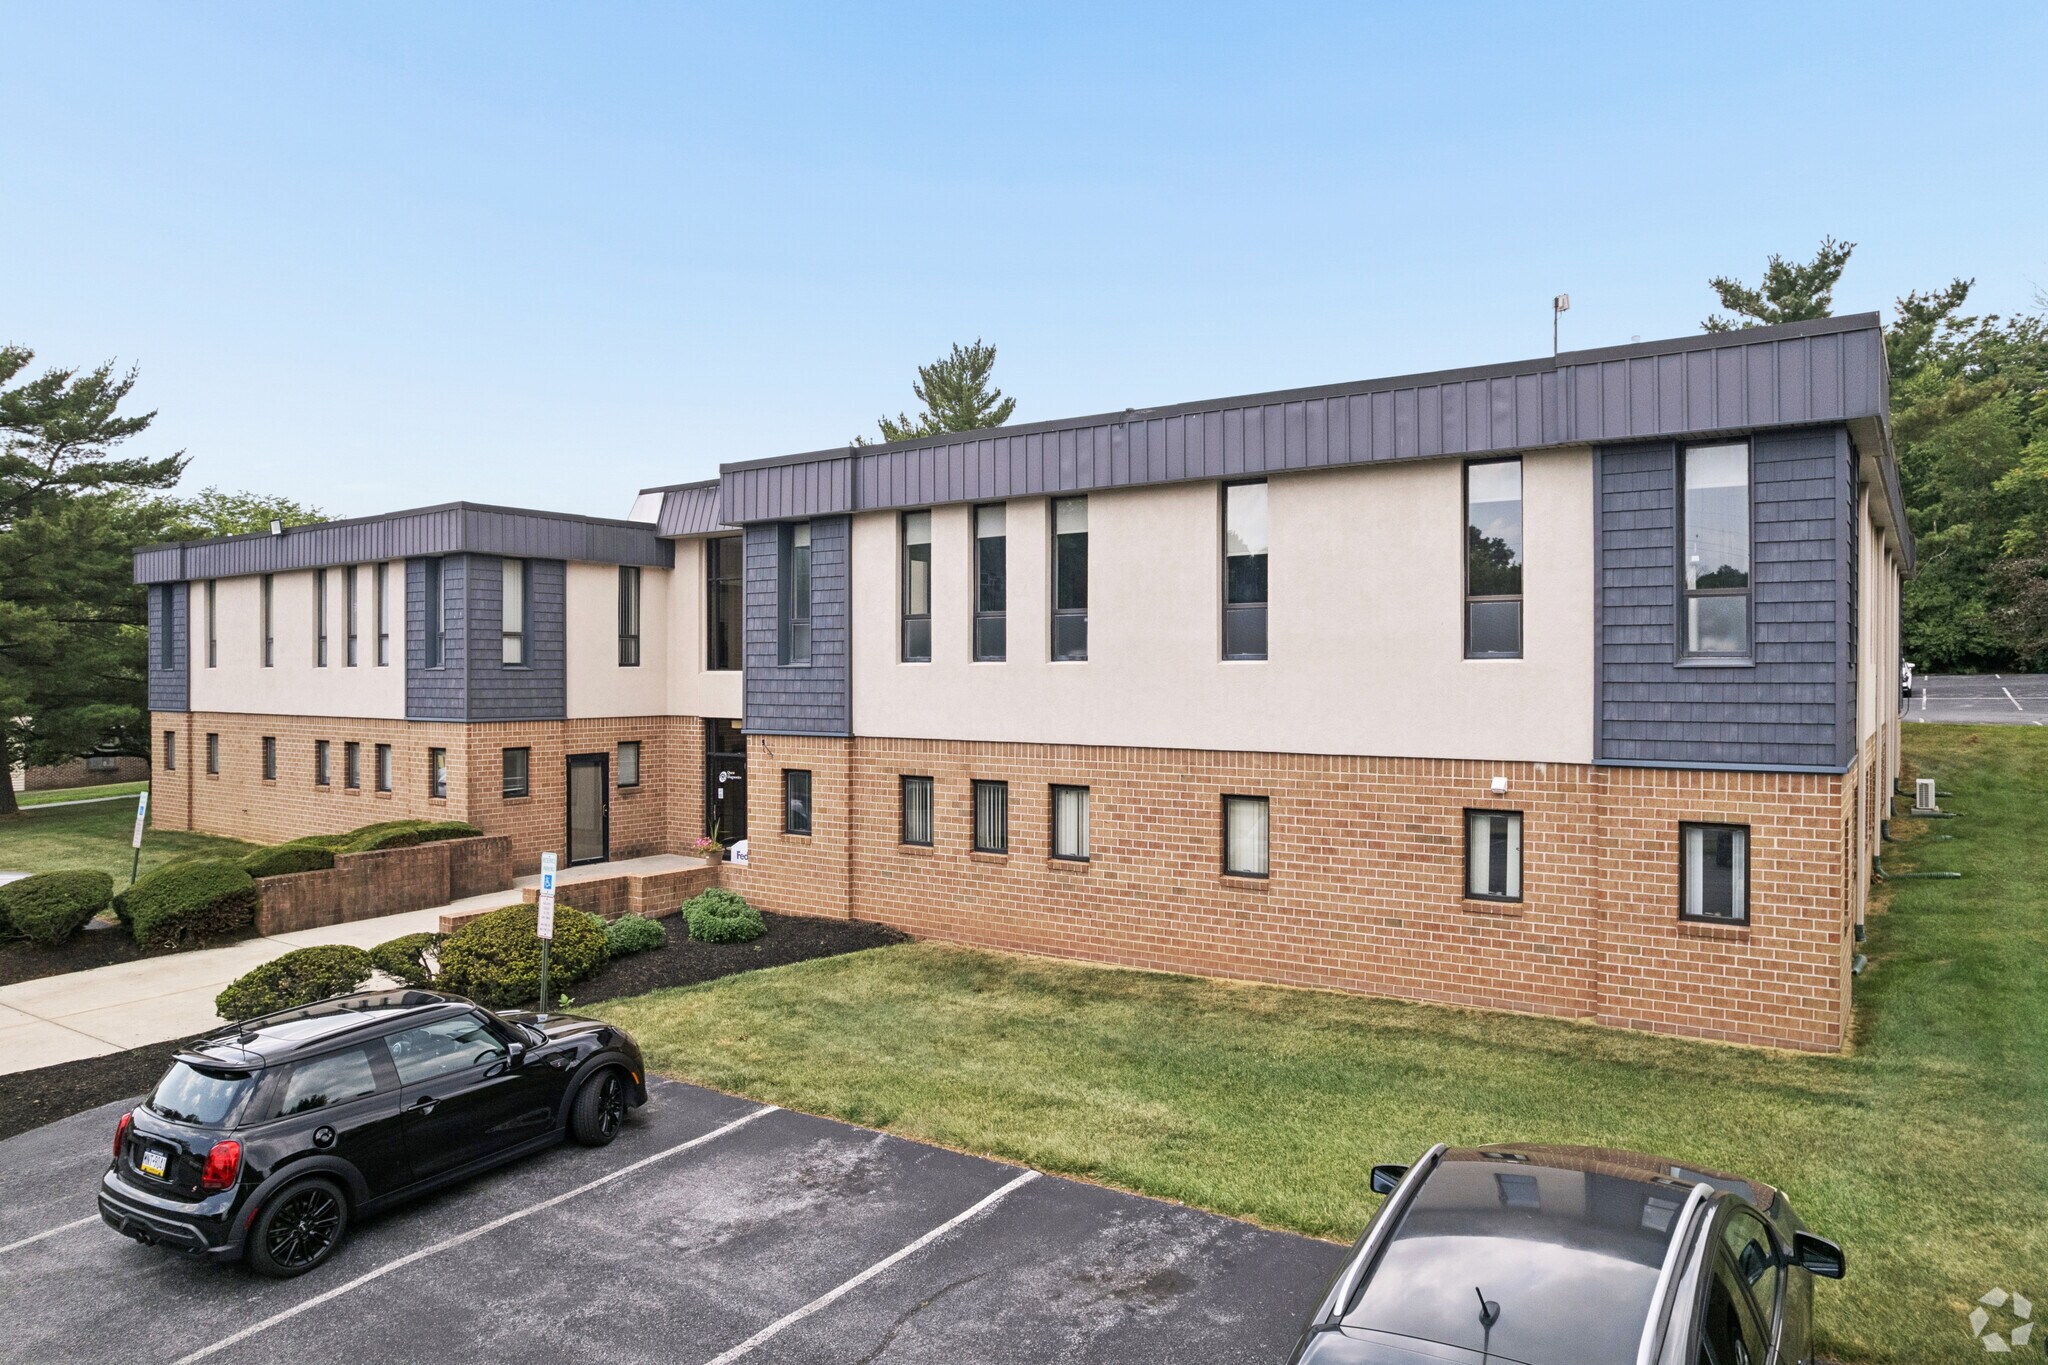
- Immeuble de bureaux médicaux florissant de 13 500 pieds carrés dans un corridor de santé clé
- Bâtiment institutionnel de qualité bien positionné
- Immediate proximity to major Highway US-422 and Armand Hammer Blvd Exit
- 100 % de locataires loués et 55 % de locataires de premier rang
- Une position unique pour offrir également un potentiel de hausse significatif
Résumé analytique
Data room Cliquez ici pour accéder à
- Offering Memorandum
Informations sur l’immeuble
Caractéristiques
- Système de sécurité
- Signalisation
- Accessible fauteuils roulants
- Wi-Fi
- Climatisation
- Détecteur de fumée
- Alimentation de secours/Générateurs auxiliaires
Disponibilité de l’espace
- Espace
- Surface
- Type de bien
- Aménagement
- Disponible
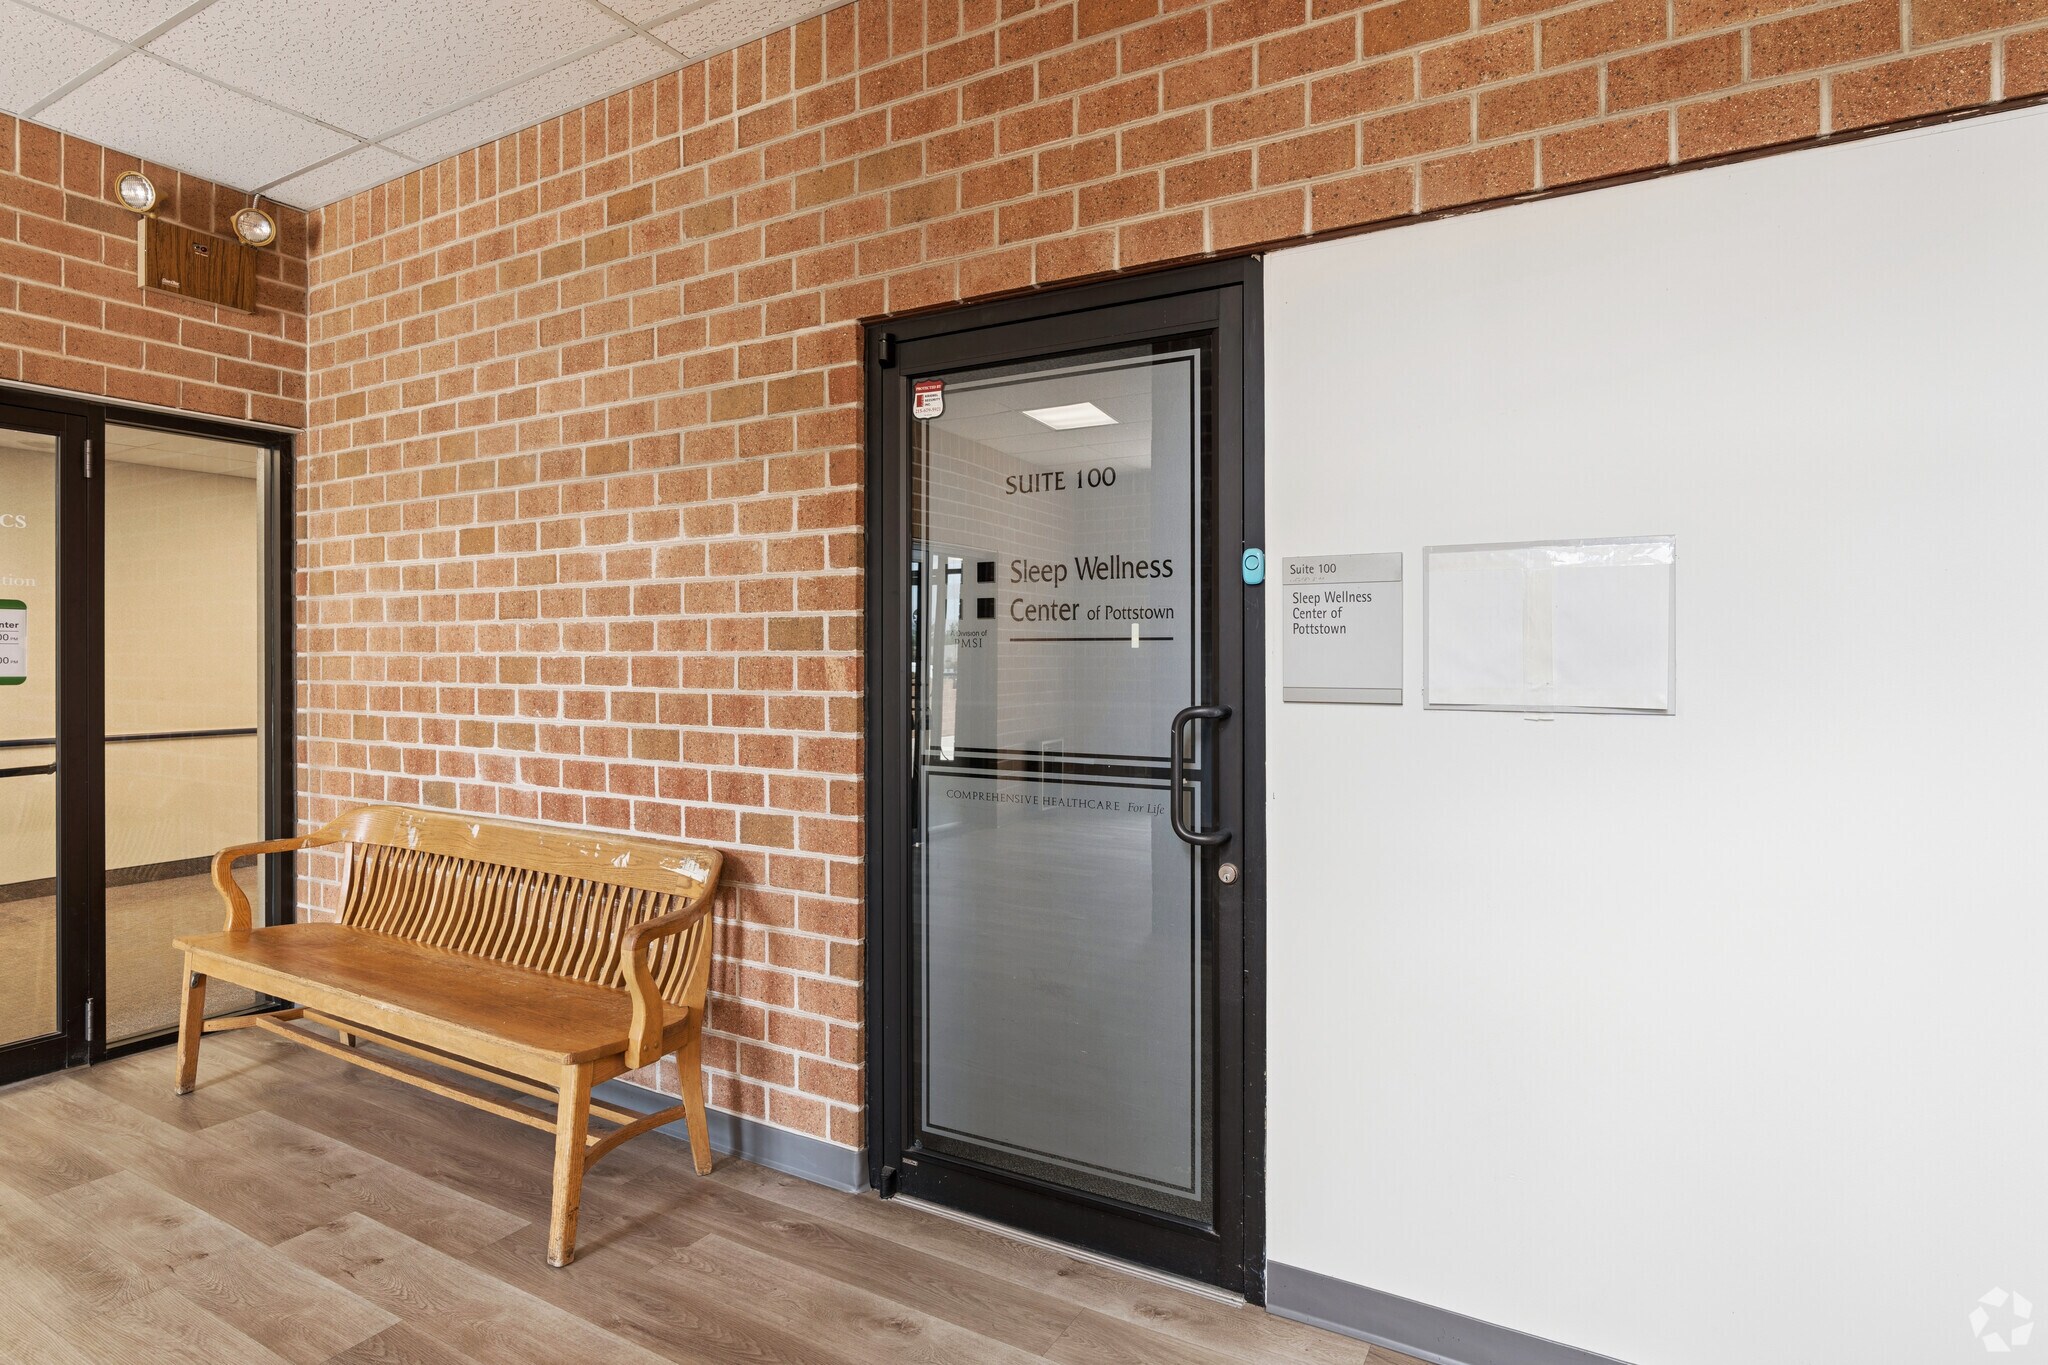


The suite is well suited for medical, legal, financial, accounting, and other professional office uses.
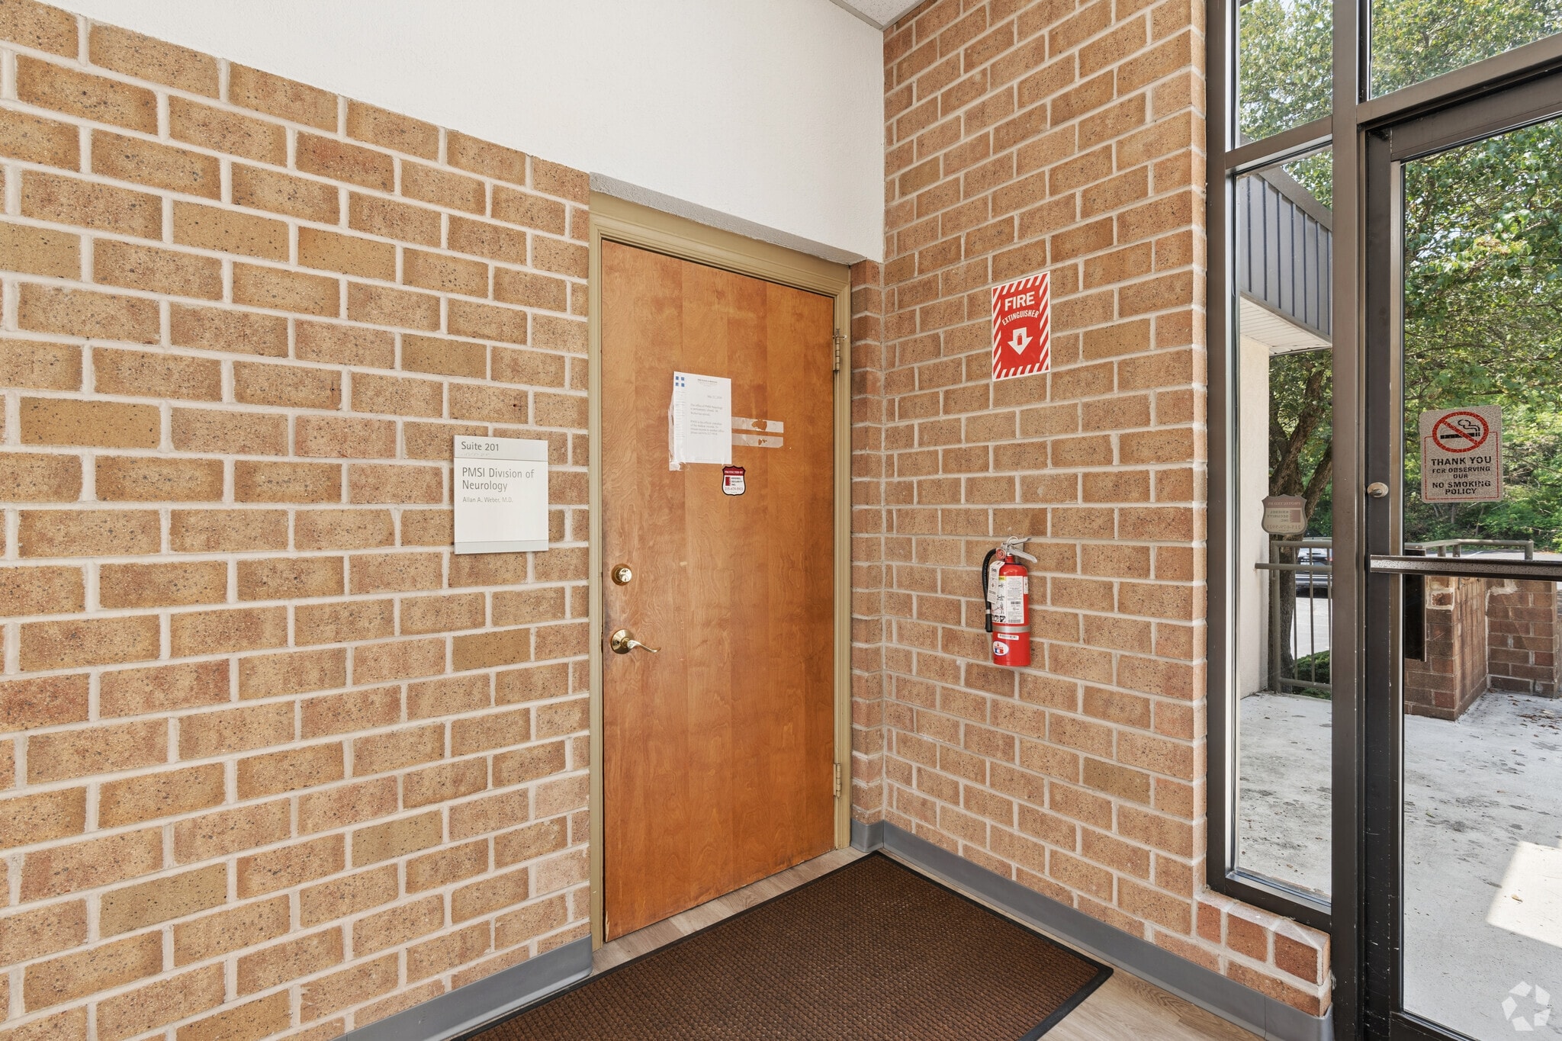


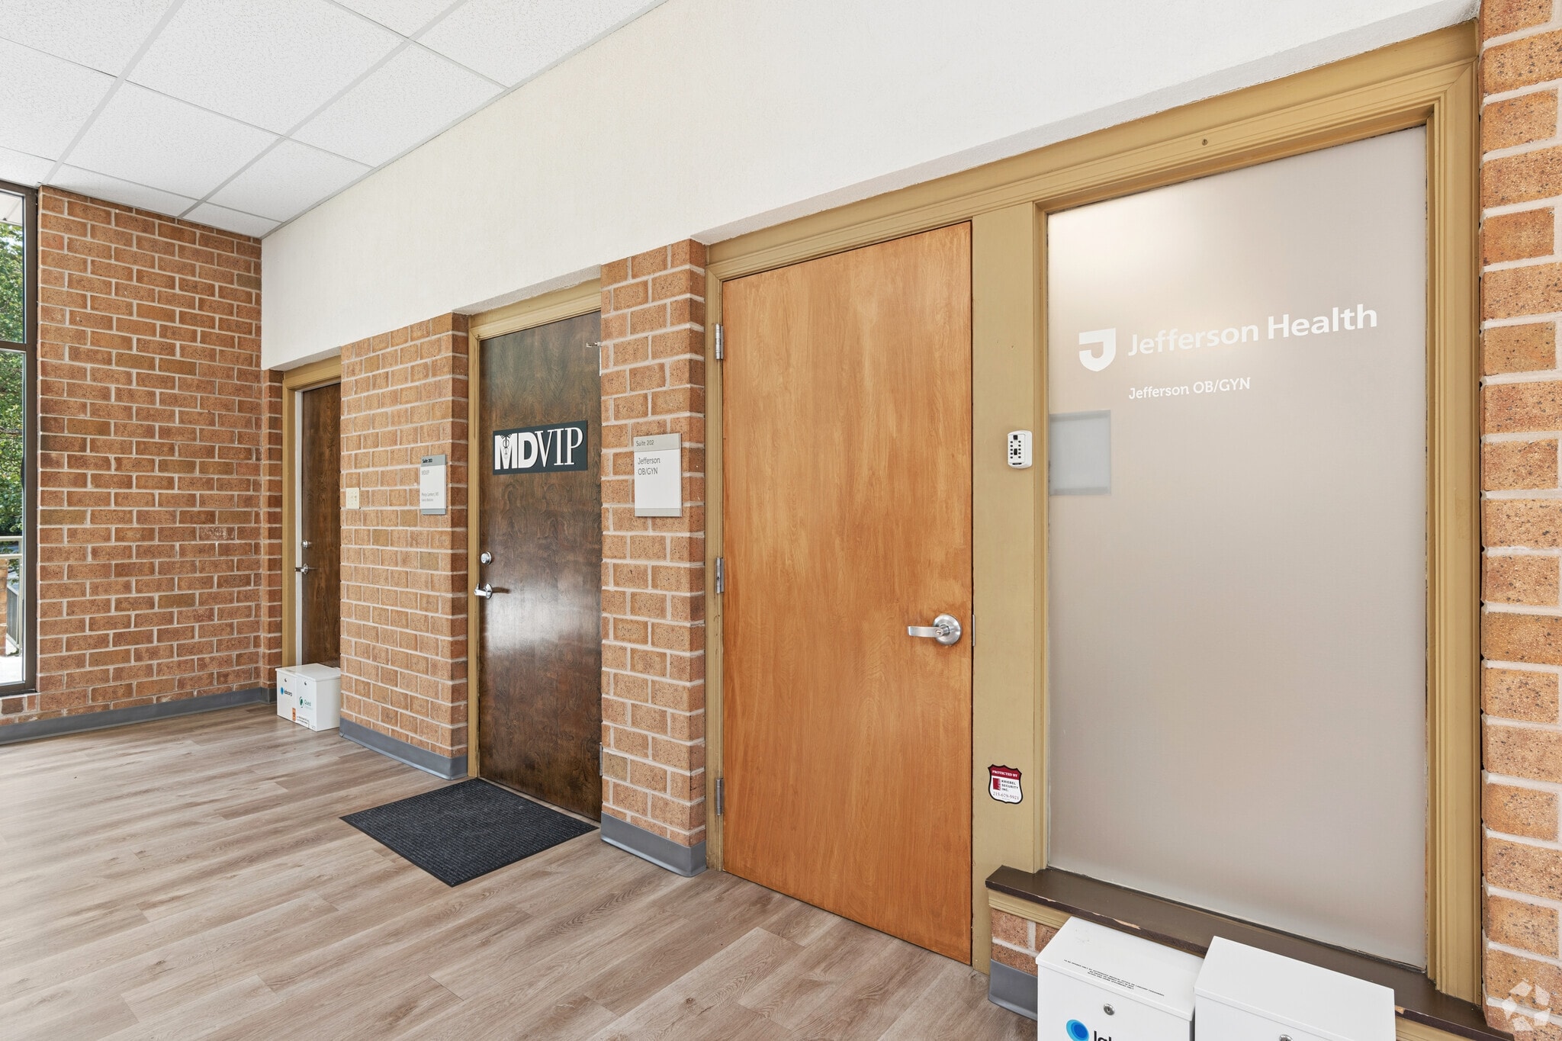


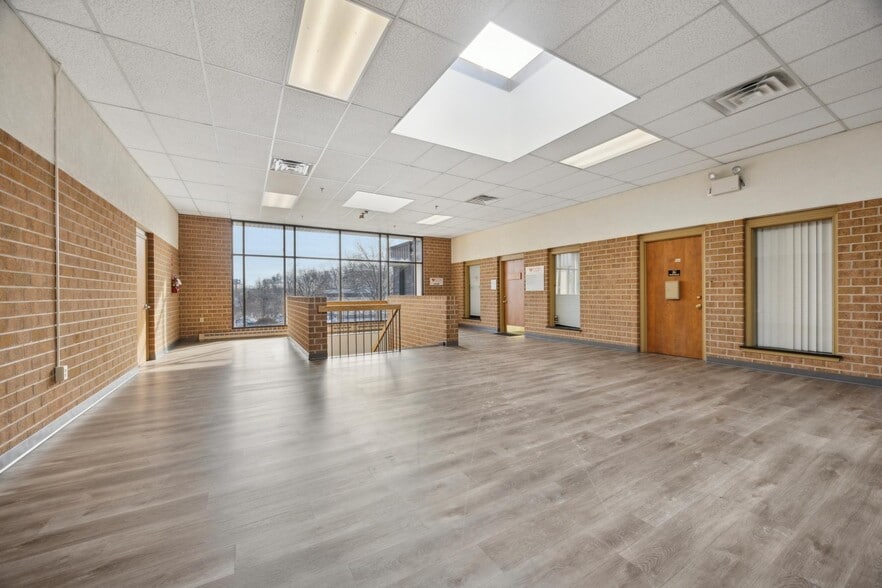
Fully built out medical office suite with two private offices, four exam rooms, lab room, waiting reception area with window and desk for two staff, billing area adjacent, staff break area, clean holding area, and janitorial closet with sink. Fully ready for occupancy.
| Espace | Surface | Type de bien | Aménagement | Disponible |
| 1er Ét.-bureau 100 | 187 m² | Bureau | Construction partielle | 30 jours |
| 2e Ét.-bureau 201 | 102 m² | Bureaux/Médical | Construction achevée | 60 jours |
| 2e Ét.-bureau 202 | 202 m² | Bureaux/Médical | Construction achevée | 60 jours |
1er Ét.-bureau 100
| Surface |
| 187 m² |
| Type de bien |
| Bureau |
| Aménagement |
| Construction partielle |
| Disponible |
| 30 jours |
2e Ét.-bureau 201
| Surface |
| 102 m² |
| Type de bien |
| Bureaux/Médical |
| Aménagement |
| Construction achevée |
| Disponible |
| 60 jours |
2e Ét.-bureau 202
| Surface |
| 202 m² |
| Type de bien |
| Bureaux/Médical |
| Aménagement |
| Construction achevée |
| Disponible |
| 60 jours |
1er Ét.-bureau 100
| Surface | 187 m² |
| Type de bien | Bureau |
| Aménagement | Construction partielle |
| Disponible | 30 jours |
The suite is well suited for medical, legal, financial, accounting, and other professional office uses.
2e Ét.-bureau 201
| Surface | 102 m² |
| Type de bien | Bureaux/Médical |
| Aménagement | Construction achevée |
| Disponible | 60 jours |
2e Ét.-bureau 202
| Surface | 202 m² |
| Type de bien | Bureaux/Médical |
| Aménagement | Construction achevée |
| Disponible | 60 jours |
Fully built out medical office suite with two private offices, four exam rooms, lab room, waiting reception area with window and desk for two staff, billing area adjacent, staff break area, clean holding area, and janitorial closet with sink. Fully ready for occupancy.
Taxes foncières
| Numéro de parcelle | 42-00-03065-511 | Évaluation des aménagements | 0 € |
| Évaluation du terrain | 0 € | Évaluation totale | 787 353 € |
Taxes foncières



Présenté par
Pottstown Professional Mall | 1569 Medical Dr
Hum, une erreur s’est produite lors de l’envoi de votre message. Veuillez réessayer.
Merci ! Votre message a été envoyé.