Votre e-mail a été envoyé.
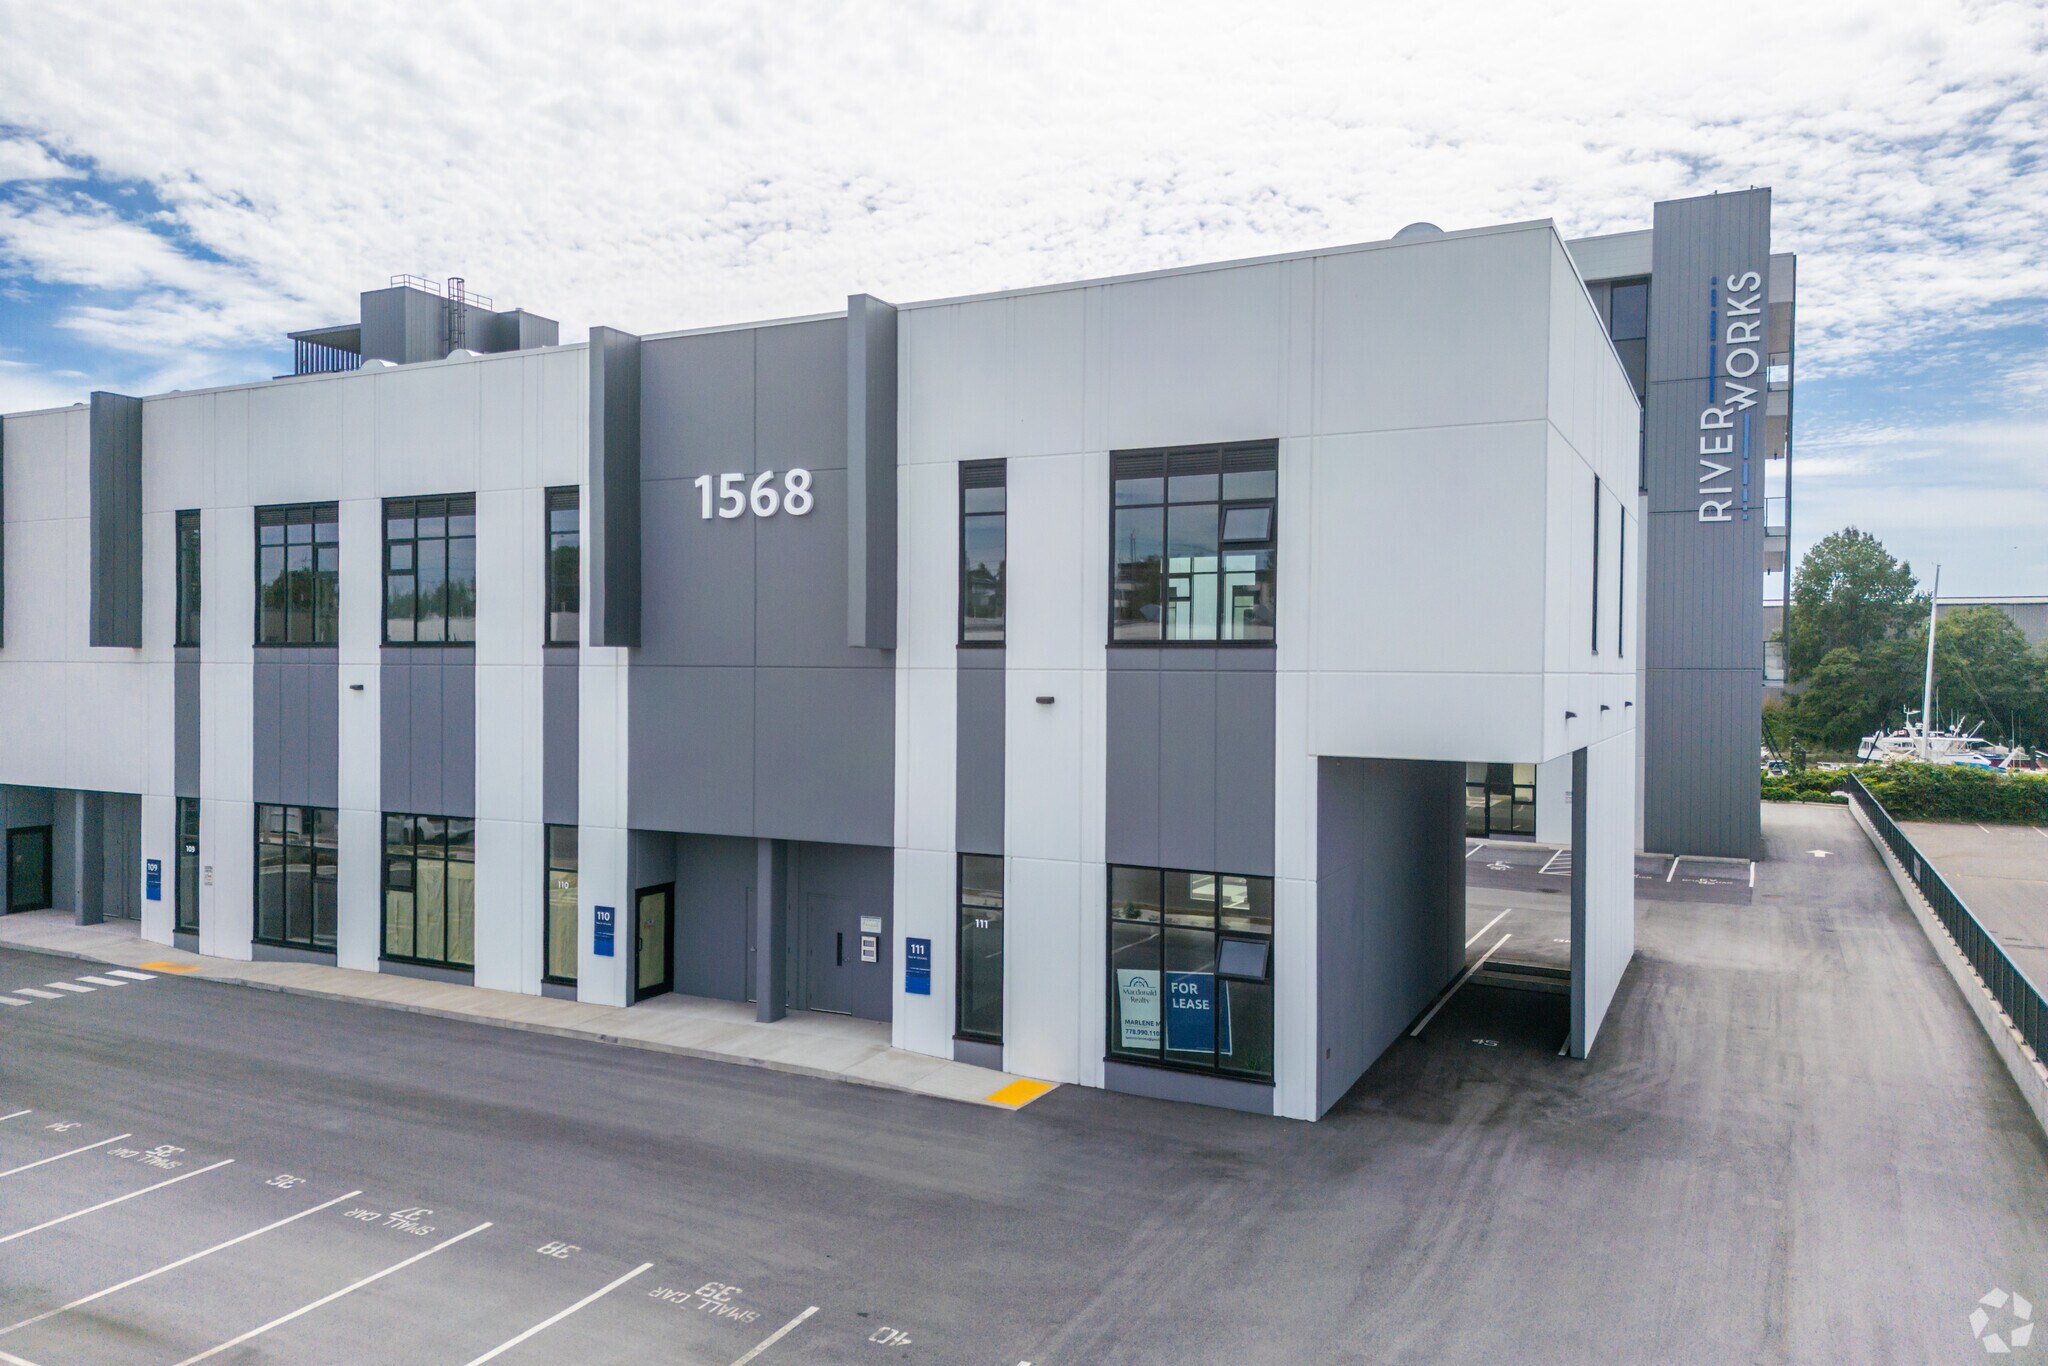
North Building 1568 75th Ave W Local d’activités | 137–294 m² | 4 étoiles | À louer | Vancouver, BC V6P 6Z7
Certaines informations ont été traduites automatiquement.
Informations principales
- Functional ceiling heights to accommodate future racking requirements.
- Individual signage opportunities.
- Enclosed storage area.
- Ample parking for tenants.
Caractéristiques
Tous les espaces disponibles(2)
Afficher les loyers en
- Espace
- Surface
- Durée
- Loyer
- Type de bien
- Aménagement
- Disponible
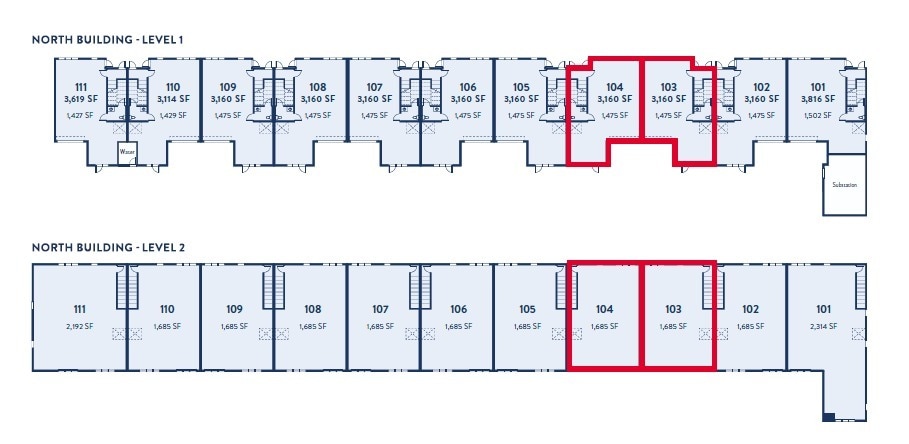

A freight lift has been installed to enhance accessibility to the second floor. The upstairs tenant will be granted access to the lift, allowing for safe and efficient movement to the second floor for when stairs would otherwise pose a challenge. Contact listing agents for pricing.
- Le loyer ne comprend pas les services publics, les frais immobiliers ou les services de l’immeuble.
- 1 accès plain-pied
- Entreposage sécurisé
- Fully finished accessible washroom.
- Rooftop overlooking the waterfront.
- 17'-20' clear height.
- Peut être associé à un ou plusieurs espaces supplémentaires pour obtenir jusqu’à 294 m² d’espace adjacent.
- Toilettes privées
- One reserved parking stall.
- Signage opportunities.
- 3 phase power.
A freight lift has been installed to enhance accessibility to the second floor. The upstairs tenant will be granted access to the lift, allowing for safe and efficient movement to the second floor for when stairs would otherwise pose a challenge. Contact listing agents for pricing.
- Le loyer ne comprend pas les services publics, les frais immobiliers ou les services de l’immeuble.
- Toilettes privées
- One reserved parking stall.
- Signage opportunities.
- Peut être associé à un ou plusieurs espaces supplémentaires pour obtenir jusqu’à 294 m² d’espace adjacent.
- Entreposage sécurisé
- Fully finished accessible washroom.
- Rooftop overlooking the waterfront.
| Espace | Surface | Durée | Loyer | Type de bien | Aménagement | Disponible |
| 1er étage – 104 | 137 m² | 3-7 Ans | Sur demande Sur demande Sur demande Sur demande | Local d’activités | - | Maintenant |
| 2e étage – 204 | 157 m² | 3-7 Ans | Sur demande Sur demande Sur demande Sur demande | Local d’activités | Espace brut | Maintenant |
1er étage – 104
| Surface |
| 137 m² |
| Durée |
| 3-7 Ans |
| Loyer |
| Sur demande Sur demande Sur demande Sur demande |
| Type de bien |
| Local d’activités |
| Aménagement |
| - |
| Disponible |
| Maintenant |
2e étage – 204
| Surface |
| 157 m² |
| Durée |
| 3-7 Ans |
| Loyer |
| Sur demande Sur demande Sur demande Sur demande |
| Type de bien |
| Local d’activités |
| Aménagement |
| Espace brut |
| Disponible |
| Maintenant |
1er étage – 104
| Surface | 137 m² |
| Durée | 3-7 Ans |
| Loyer | Sur demande |
| Type de bien | Local d’activités |
| Aménagement | - |
| Disponible | Maintenant |
A freight lift has been installed to enhance accessibility to the second floor. The upstairs tenant will be granted access to the lift, allowing for safe and efficient movement to the second floor for when stairs would otherwise pose a challenge. Contact listing agents for pricing.
- Le loyer ne comprend pas les services publics, les frais immobiliers ou les services de l’immeuble.
- Peut être associé à un ou plusieurs espaces supplémentaires pour obtenir jusqu’à 294 m² d’espace adjacent.
- 1 accès plain-pied
- Toilettes privées
- Entreposage sécurisé
- One reserved parking stall.
- Fully finished accessible washroom.
- Signage opportunities.
- Rooftop overlooking the waterfront.
- 3 phase power.
- 17'-20' clear height.
2e étage – 204
| Surface | 157 m² |
| Durée | 3-7 Ans |
| Loyer | Sur demande |
| Type de bien | Local d’activités |
| Aménagement | Espace brut |
| Disponible | Maintenant |
A freight lift has been installed to enhance accessibility to the second floor. The upstairs tenant will be granted access to the lift, allowing for safe and efficient movement to the second floor for when stairs would otherwise pose a challenge. Contact listing agents for pricing.
- Le loyer ne comprend pas les services publics, les frais immobiliers ou les services de l’immeuble.
- Peut être associé à un ou plusieurs espaces supplémentaires pour obtenir jusqu’à 294 m² d’espace adjacent.
- Toilettes privées
- Entreposage sécurisé
- One reserved parking stall.
- Fully finished accessible washroom.
- Signage opportunities.
- Rooftop overlooking the waterfront.
Aperçu du bien
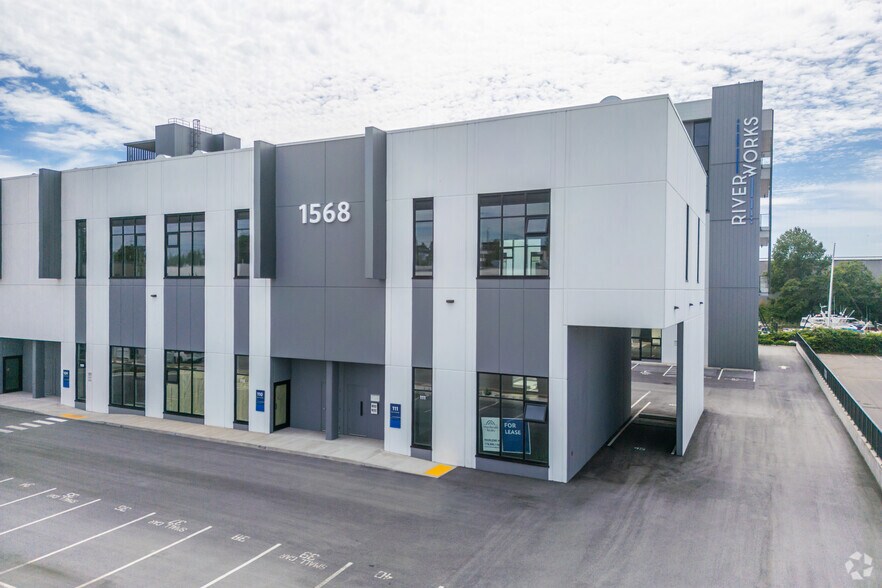

This modern property offers a thoughtfully designed environment with premium shared amenities to enhance tenant experience. A rooftop amenity area provides stunning views of the waterfront and YVR, creating an inviting space for relaxation or informal gatherings. End-of-trip facilities include washrooms, shower rooms, and secure bike storage, supporting active commuting and convenience. Additional features such as common garbage rooms ensure practical functionality for all occupants.
Informations sur l’immeuble



Présenté par

North Building | 1568 75th Ave W
Hum, une erreur s’est produite lors de l’envoi de votre message. Veuillez réessayer.
Merci ! Votre message a été envoyé.