Votre e-mail a été envoyé.

15617 Old US Highway 441 Industriel/Logistique 595 m² À vendre Tavares, FL 32778 817 146 € (1 374,33 €/m²)
Certaines informations ont été traduites automatiquement.
Informations principales sur l'investissement
- Comprehensive flex configuration with dedicated office, warehouse, and conditioned storage space.
- Multiple grade-level roll-up doors provide optimal loading and distribution capability.
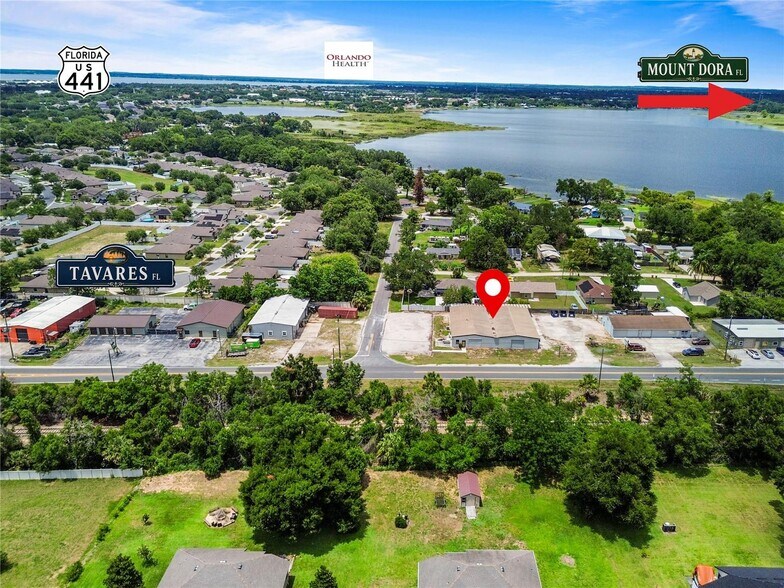
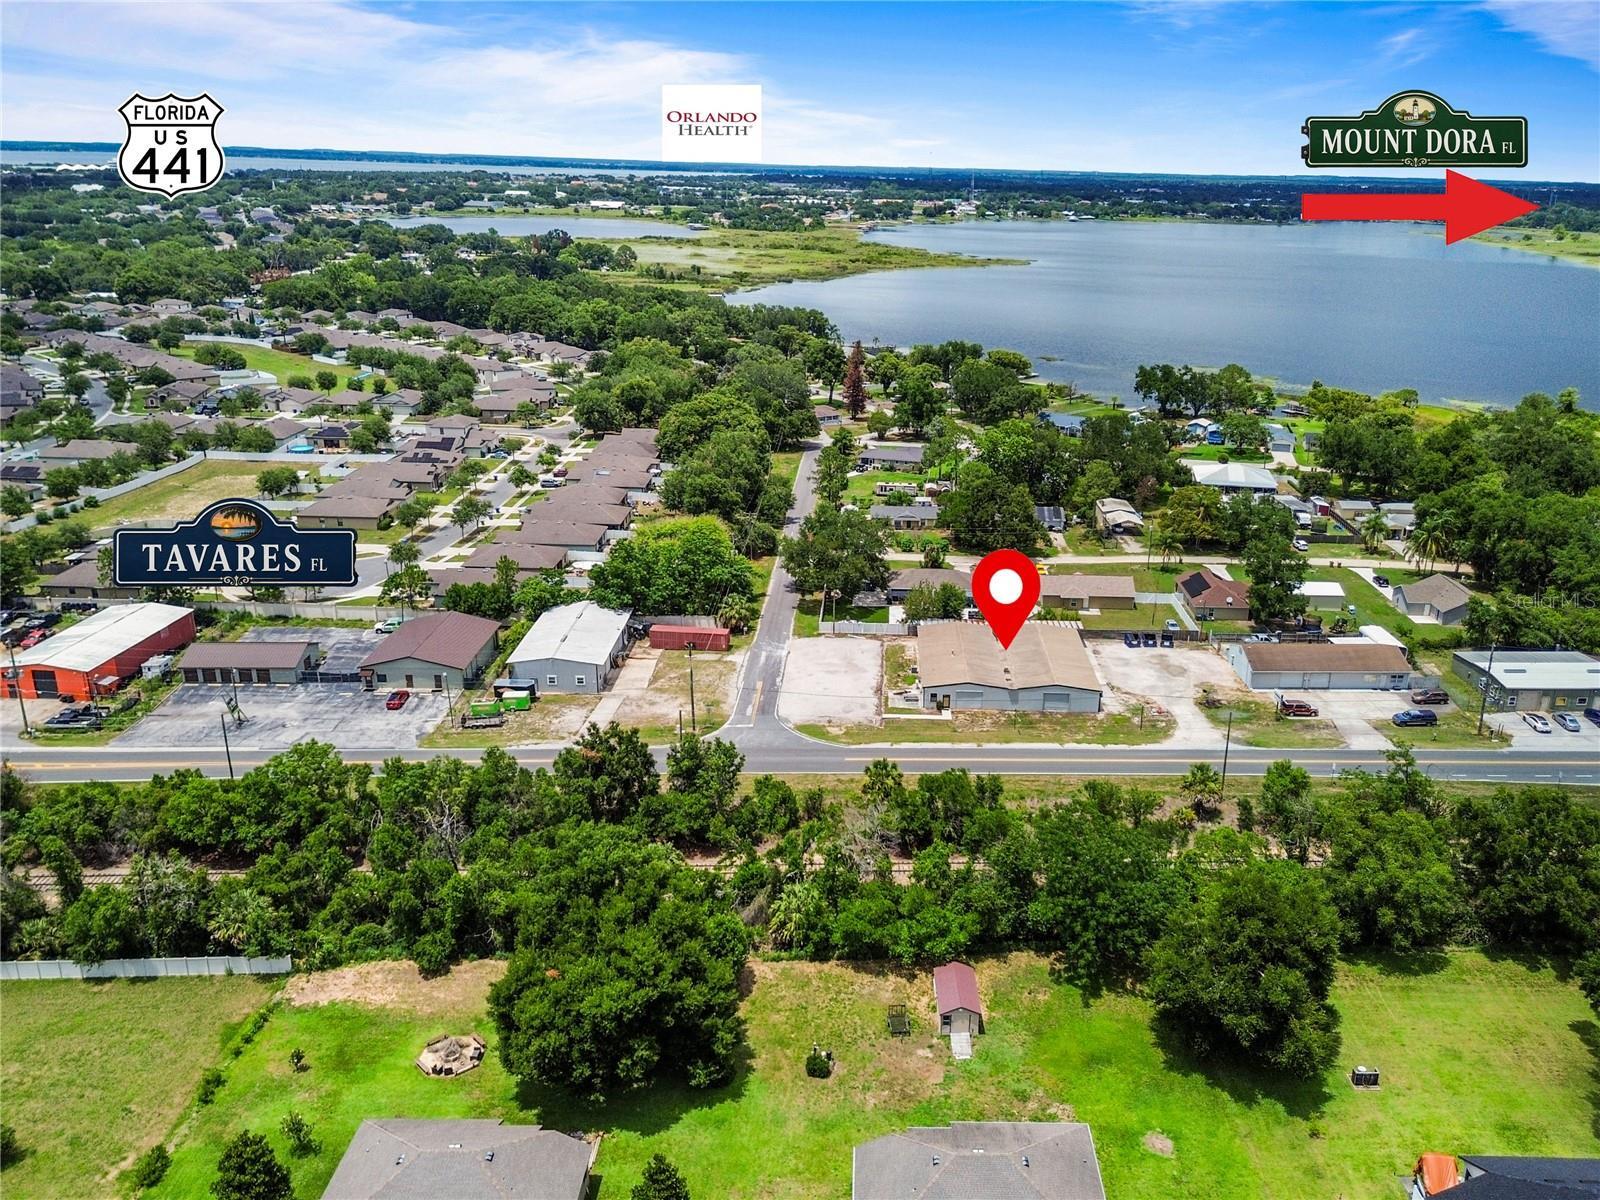
- Convenient access to major routes, including US-441 and Florida’s Turnpike.
- Five private offices, a reception area, and a conference-ready kitchenette streamline administrative operations.
- Situated on nearly half an acre with generous on-site parking and maneuvering space.
- Rare availability in Lake County for scalable industrial or contracting operations.
Résumé analytique
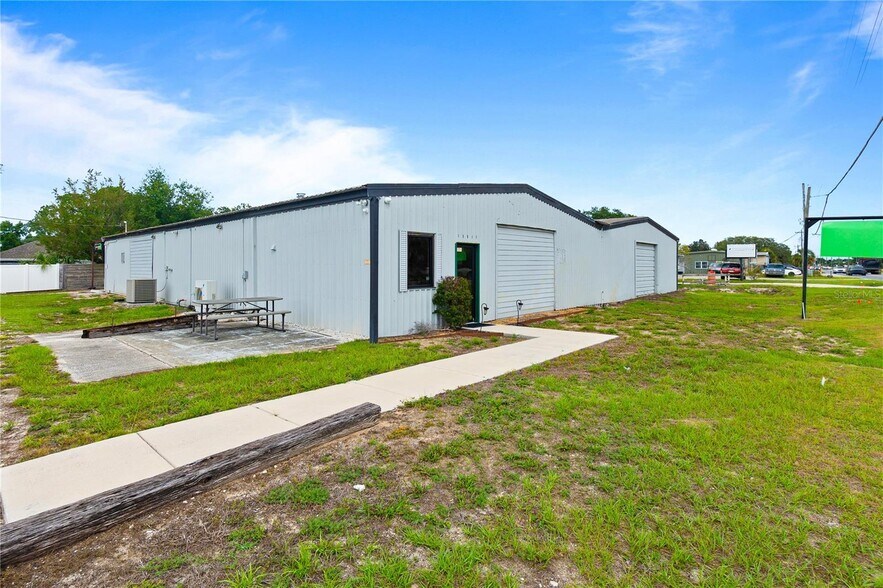
The warehouse component encompasses roughly 4,200 square feet of open-span space with clear heights from 9’8” to 9’10” and multiple grade-level roll-up doors, delivering unparalleled flexibility for contractors, light manufacturing, distribution, or service-based operations. Additionally, an 800-square-foot climate-controlled area ensures secure conditions for sensitive equipment or inventory. Outdoor amenities include a covered patio/work area and ample parking and maneuvering room for employees and service vehicles.
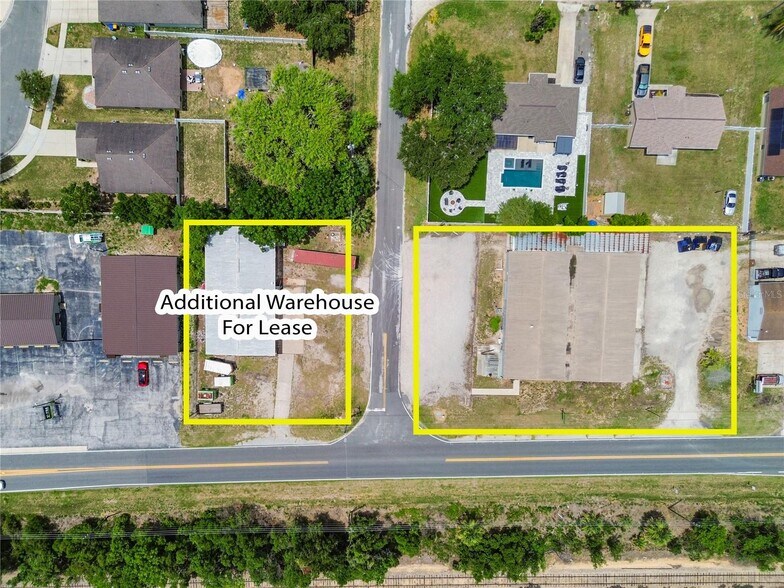
Opportunities for future expansion and the ability to secure additional space nearby make this offering exceptionally rare in today’s Central Florida market. With proximity to major transportation routes, including US-441 and SR-19, this property positions businesses for operational efficiency and regional connectivity.
Informations sur l’immeuble
Principaux occupants
- Occupant
- Secteur d’activité
- m² Occupés
- Loyer/m²
- Fin du bail
-

- Services
- -
- -
- -
En 1967, SERVPRO® a débuté en tant qu'entreprise de peinture appartenant à Ted et Doris Isaacson à Sacramento, en Californie. En peu de temps, ils ont mis à profit leur expérience dans le domaine du nettoyage et de la restauration pour développer leur entreprise en proposant des franchises dans le secteur du nettoyage et de la restauration. Ils ont vendu leur première franchise en 1969 et SERVPRO n'a cessé de croître. Dix ans plus tard, ils ont pu acquérir la division Bristol-Myers Domesticare et ses nombreuses franchises. En 1988, les Isaacsons avaient fait de SERVPRO une entreprise florissante comptant de nombreux sites. Ils ont décidé qu'il était temps de poursuivre son expansion et ont transféré l'entreprise de Sacramento vers la région métropolitaine de Nashville. Cette décision stratégique a placé SERVPRO dans une zone plus centrale à quelques kilomètres de la moitié de la population américaine. SERVPRO s'est rapidement révélée être un atout majeur pour sa nouvelle communauté et a été nommée « Petite entreprise de l'année » par le Nashville Business Journal en 1991.
| Occupant | Secteur d’activité | m² Occupés | Loyer/m² | Fin du bail | ||
|
|
Services | - | - | - |
Disponibilité de l’espace
- Espace
- Surface
- Type de bien
- Aménagement
- Disponible
FOR LEASE OR SALE. SELLER FINANCING AVAILABLE - Versatile industrial flex property offering approximately 6,440± SF consisting of approx 1,500± SF of office space, 4,200± SF of warehouse space, and an additional 800± SF of climate-controlled storage/workspace, ideally suited for contractors, service businesses, light industrial users, distribution operations, and storage needs. The office area features a functional layout with five private offices, a reception area, and a kitchenette/conference room, providing a professional environment for administrative and client-facing operations. The warehouse offers approximately 4,200± SF of non-climate-controlled space with clear heights ranging from approximately 9'8" to 9'10", complemented by multiple grade-level roll-up doors for efficient loading and operational flexibility. In addition to the warehouse, the property includes approximately 800± SF of climate-controlled storage/workspace, providing an ideal solution for inventory, equipment, records storage, or operations requiring conditioned space. Additional amenities include a climate-controlled warehouse restroom, 100 SF climate controlled storage closet, washer/dryer hookups, and a covered outdoor patio/work area for added functionality. Situated on nearly one-half acre, the property provides ample on-site parking and maneuvering area for employees, customers, service vehicles, and day-to-day operations. Industrial and light manufacturing properties of this size and configuration are increasingly difficult to find in today's market. This offering presents an excellent opportunity for businesses looking to secure quality industrial space in advance.
| Espace | Surface | Type de bien | Aménagement | Disponible |
| 1er étage | 595 m² | Industriel/Logistique | Construction achevée | Maintenant |
1er étage
| Surface |
| 595 m² |
| Type de bien |
| Industriel/Logistique |
| Aménagement |
| Construction achevée |
| Disponible |
| Maintenant |
1er étage
| Surface | 595 m² |
| Type de bien | Industriel/Logistique |
| Aménagement | Construction achevée |
| Disponible | Maintenant |
FOR LEASE OR SALE. SELLER FINANCING AVAILABLE - Versatile industrial flex property offering approximately 6,440± SF consisting of approx 1,500± SF of office space, 4,200± SF of warehouse space, and an additional 800± SF of climate-controlled storage/workspace, ideally suited for contractors, service businesses, light industrial users, distribution operations, and storage needs. The office area features a functional layout with five private offices, a reception area, and a kitchenette/conference room, providing a professional environment for administrative and client-facing operations. The warehouse offers approximately 4,200± SF of non-climate-controlled space with clear heights ranging from approximately 9'8" to 9'10", complemented by multiple grade-level roll-up doors for efficient loading and operational flexibility. In addition to the warehouse, the property includes approximately 800± SF of climate-controlled storage/workspace, providing an ideal solution for inventory, equipment, records storage, or operations requiring conditioned space. Additional amenities include a climate-controlled warehouse restroom, 100 SF climate controlled storage closet, washer/dryer hookups, and a covered outdoor patio/work area for added functionality. Situated on nearly one-half acre, the property provides ample on-site parking and maneuvering area for employees, customers, service vehicles, and day-to-day operations. Industrial and light manufacturing properties of this size and configuration are increasingly difficult to find in today's market. This offering presents an excellent opportunity for businesses looking to secure quality industrial space in advance.
Taxes foncières
| Numéro de parcelle | 27-19-26-0600-000-02000 | Évaluation des aménagements | 240 307 € |
| Évaluation du terrain | 98 116 € | Évaluation totale | 338 423 € |
Taxes foncières



Présenté par
15617 Old US Highway 441

Hum, une erreur s’est produite lors de l’envoi de votre message. Veuillez réessayer.
Merci ! Votre message a été envoyé.