Connectez-vous/S’inscrire
Votre e-mail a été envoyé.

The Lede 1560 Fulton St Immeuble residentiel 85 lots 17 520 019 € (206 118 €/Lot) Fresno, CA 93721
Certaines informations ont été traduites automatiquement.
Informations principales sur l'investissement
- BUILT 2016 WITH HIGH END FINISHES
- DUCTLESS COOLING AND HEATING, FIRE SPRINKLERS, TANKLESS WATER HEATERS AND CEILING FANS
- GATED COMMUNITY WITH 60 GARAGES, BALCONIES AND WASHER/DRYER HOOKUPS
Résumé analytique
PROPERTY DESCRIPTION
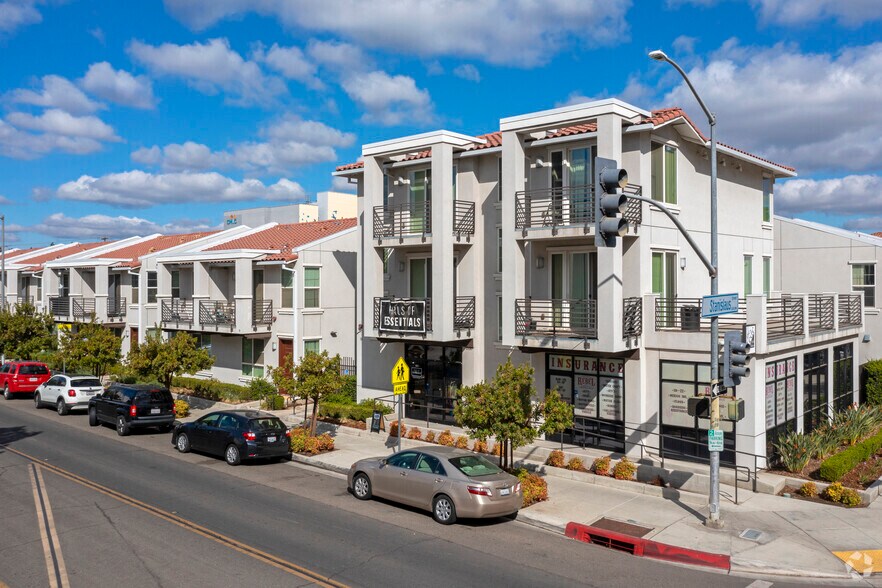
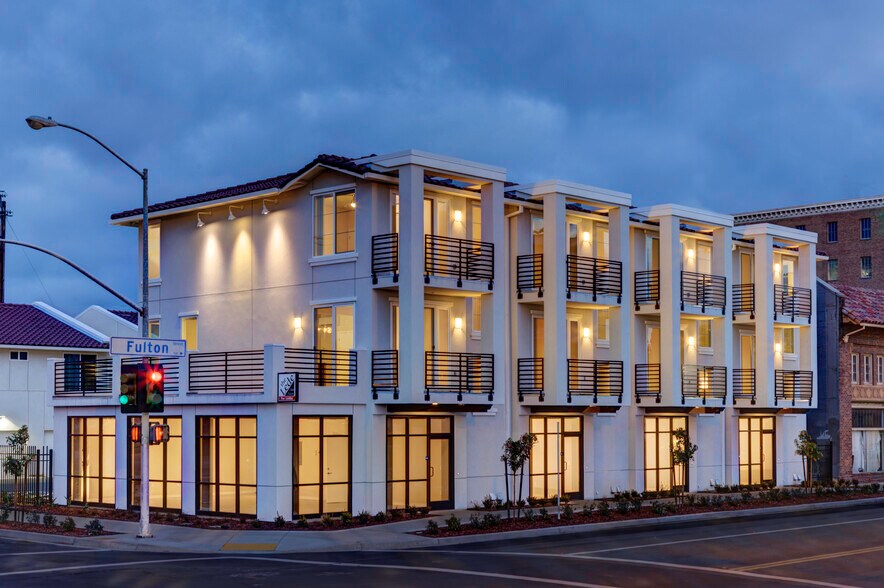
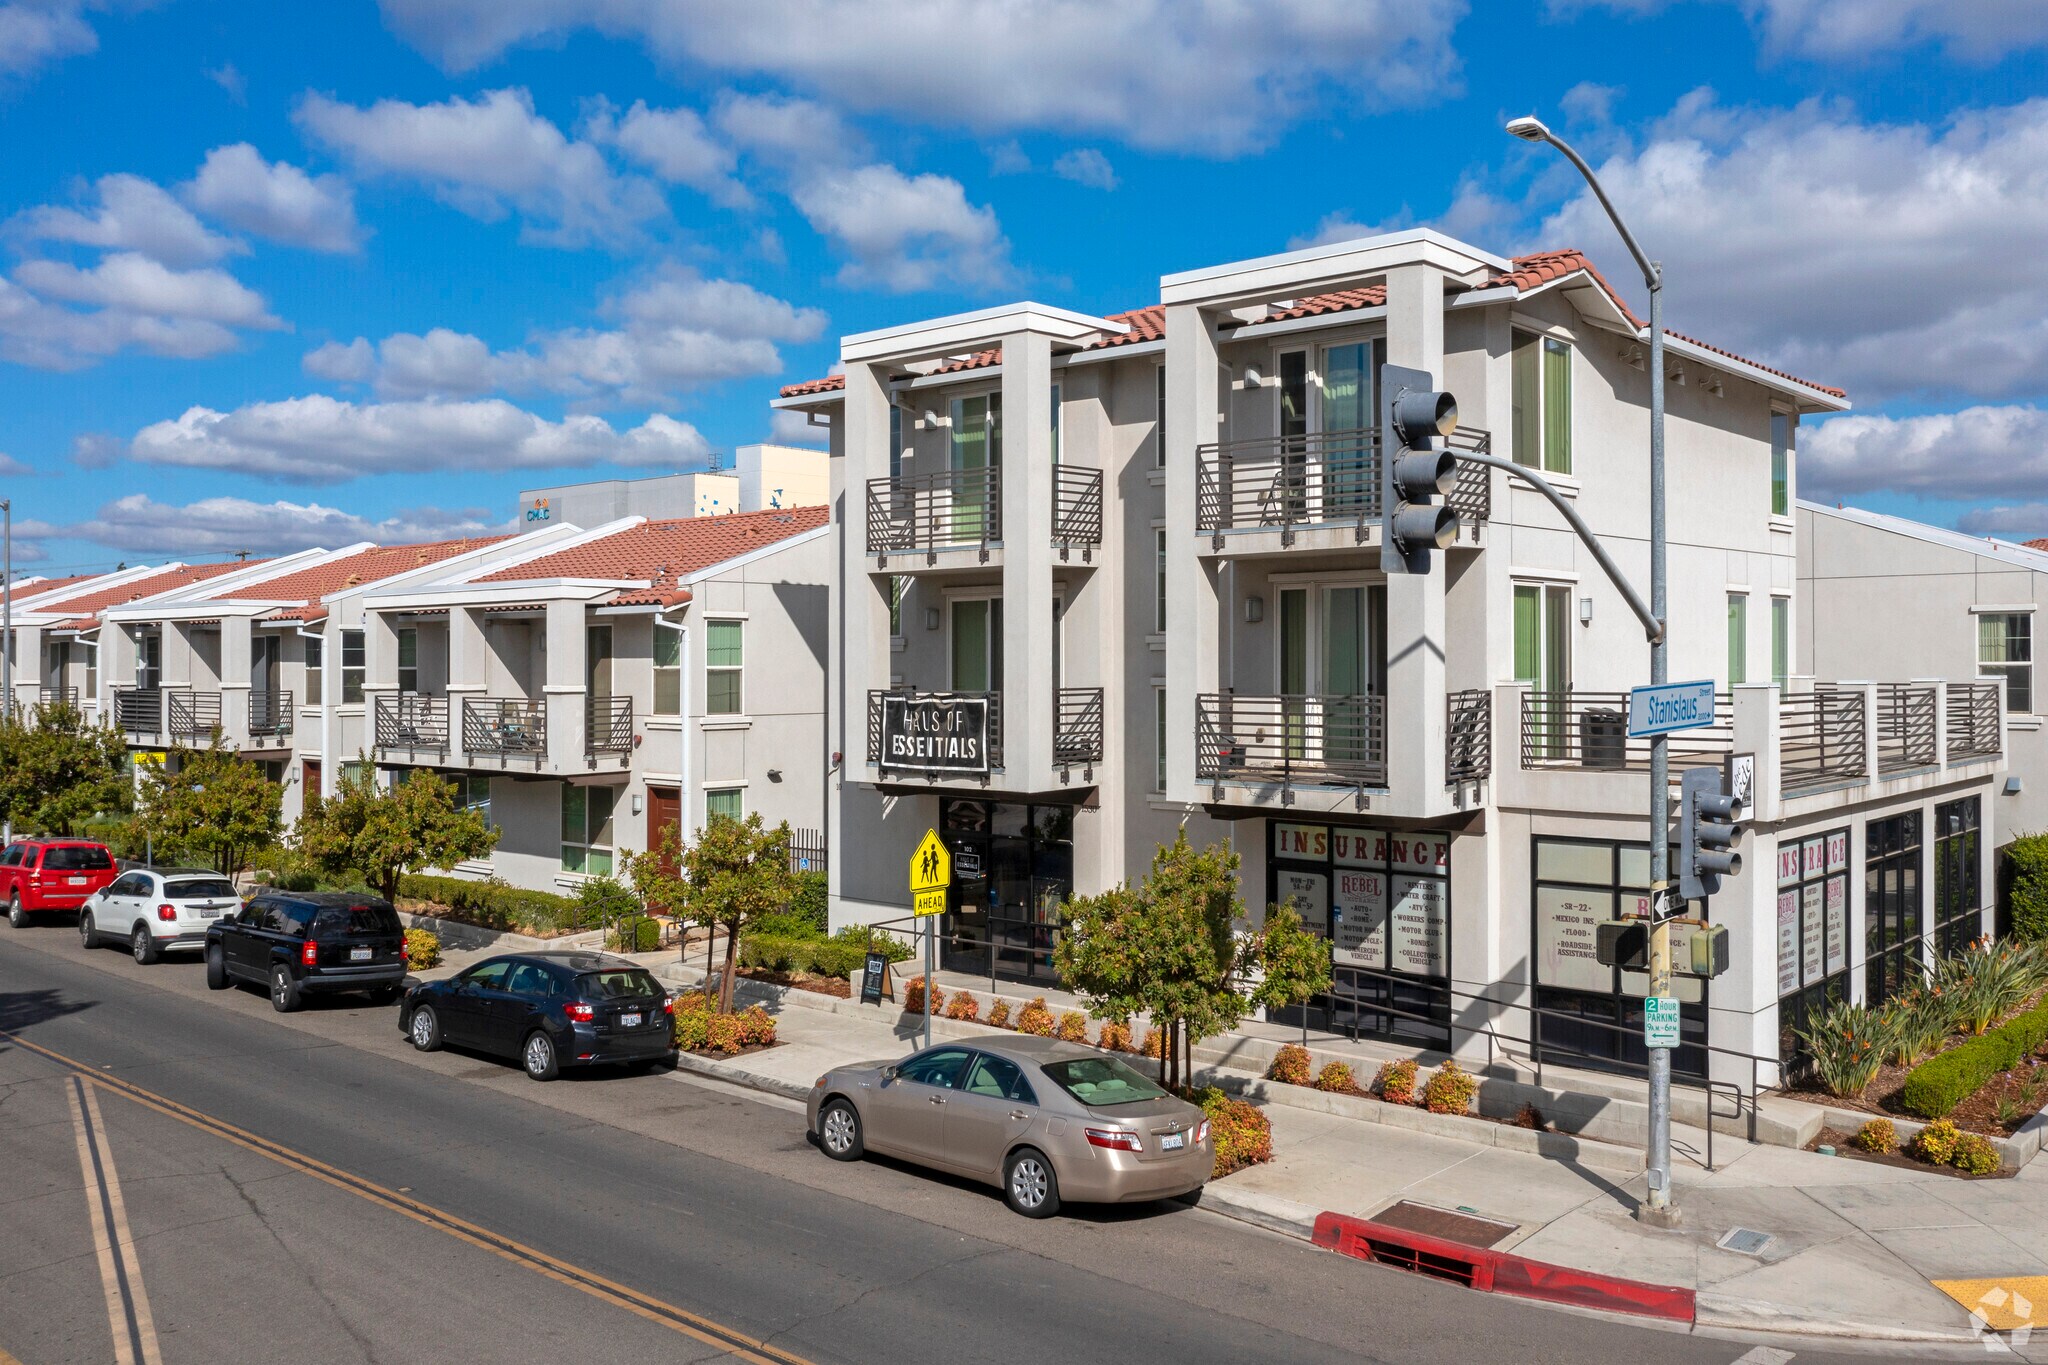
Built in 2015-16, The Lede is an 85-unit community located in the Mural District of downtown Fresno.
The unit mix consists of the following:
• 12 — Studio (525 SF)
• 52 — 1 Bedroom | 1 Bathroom Townhomes (661-740 SF)
• 12 — 2 Bedroom | 2 Bathroom (1,047 SF)
• 9 — 2 Bedroom | 3.5 Bathroom (2,012-2,383 SF) (3-Story Live/Work Loft)
INTERIOR AMENITIES
The interior amenities include “eco-smart” central ductless air conditioning and heating, ceiling fans, washer / dryer hookups, sprinkler system, individual tankless hot water heaters, wood plank flooring, quartz countertops, and a full “energy efficient” stainless-steel appliance package. The appliance package includes a refrigerator, dishwasher, electric stove, and micro-hood.
EXTERIOR AMENITIES
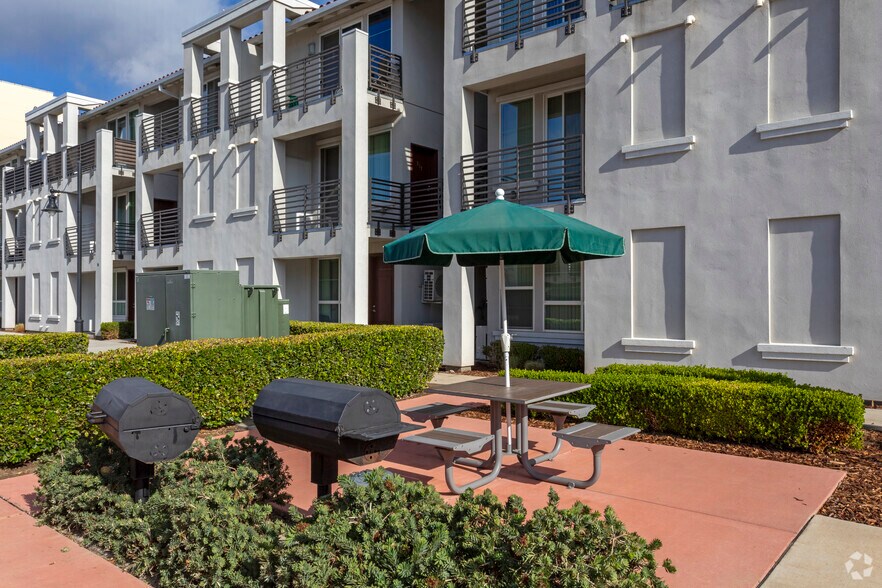
Private gated community, landscaped courtyard, central grilling area, attached garage, additional on-site / street parking, patio or balcony in select units,security camera system, and art murals.
RDA
This project is subject to the RDA Loan Owner Participation Agreement requiring 24 units be rented as Affordable Moderate Income (120% AMI) units for a period of 55 years.
Built in 2015-16, The Lede is an 85-unit community located in the Mural District of downtown Fresno.
The unit mix consists of the following:
• 12 — Studio (525 SF)
• 52 — 1 Bedroom | 1 Bathroom Townhomes (661-740 SF)
• 12 — 2 Bedroom | 2 Bathroom (1,047 SF)
• 9 — 2 Bedroom | 3.5 Bathroom (2,012-2,383 SF) (3-Story Live/Work Loft)
INTERIOR AMENITIES
The interior amenities include “eco-smart” central ductless air conditioning and heating, ceiling fans, washer / dryer hookups, sprinkler system, individual tankless hot water heaters, wood plank flooring, quartz countertops, and a full “energy efficient” stainless-steel appliance package. The appliance package includes a refrigerator, dishwasher, electric stove, and micro-hood.
EXTERIOR AMENITIES
Private gated community, landscaped courtyard, central grilling area, attached garage, additional on-site / street parking, patio or balcony in select units,security camera system, and art murals.
RDA
This project is subject to the RDA Loan Owner Participation Agreement requiring 24 units be rented as Affordable Moderate Income (120% AMI) units for a period of 55 years.
Informations sur l’immeuble
| Prix | 17 520 019 € | Surface du lot | 1 ha |
| Prix par lot | 206 118 € | Surface de l’immeuble | 8 081 m² |
| Type de vente | Investissement | Occupation moyenne | 95% |
| Nb de lots | 85 | Nb d’étages | 2 |
| Type de bien | Immeuble residentiel | Année de construction | 2016 |
| Sous-type de bien | Appartement | Ratio de stationnement | 0,01/1 000 m² |
| Style d’appartement | Maison de ville | Zone de développement économique [USA] |
Oui
|
| Classe d’immeuble | B | ||
| Zonage | C4 | ||
| Prix | 17 520 019 € |
| Prix par lot | 206 118 € |
| Type de vente | Investissement |
| Nb de lots | 85 |
| Type de bien | Immeuble residentiel |
| Sous-type de bien | Appartement |
| Style d’appartement | Maison de ville |
| Classe d’immeuble | B |
| Surface du lot | 1 ha |
| Surface de l’immeuble | 8 081 m² |
| Occupation moyenne | 95% |
| Nb d’étages | 2 |
| Année de construction | 2016 |
| Ratio de stationnement | 0,01/1 000 m² |
| Zone de développement économique [USA] |
Oui |
| Zonage | C4 |
Caractéristiques
Caractéristiques du lot
- Climatisation
- Balcon
- Lave-vaisselle
- Micro-ondes
- Raccord machine à laver/sèche-linge
- Chauffage
- Ventilateurs de plafond
- Cuisine
- Réfrigérateur
- Système de sprinklers
- Électroménager en acier inoxydable
- Cuisinière
- Grill
Caractéristiques du site
- Cour
- Système de sécurité
- Clôturé
- Grill
- Espace d’entreposage
- Station de recharge de voitures
Lot informations sur la combinaison
| Description | Nb de lots | Moy. loyer/mois | m² |
|---|---|---|---|
| Studios | 12 | - | 49 |
| 1+1 | 51 | - | 69 - 69 |
| 2+2 | 12 | - | 97 |
| 2+3.5 | 10 | - | 188 - 221 |
1 1
Moyennement praticable à pied
60/100
Très bien adapté aux voitures
80/100
Transports en commun relativement accessibles
50/100
Plutôt praticable en vélo
50/100
Taxes foncières
| N° de parcelle | Évaluation des aménagements | 8 379 220 € | |
| Évaluation du terrain | 640 910 € | Évaluation totale | 9 020 130 € |
Taxes foncières
N° de parcelle
Évaluation du terrain
640 910 €
Évaluation des aménagements
8 379 220 €
Évaluation totale
9 020 130 €


1 sur 8
Vidéos
Visite extérieure 3D Matterport
Visite 3D
Photos
Street view
Rue
Carte
1 sur 1


Présenté par
The Lede | 1560 Fulton St
Vous êtes déjà membre ? Connectez-vous
Hum, une erreur s’est produite lors de l’envoi de votre message. Veuillez réessayer.
Merci ! Votre message a été envoyé.