Connectez-vous/S’inscrire
Votre e-mail a été envoyé.
1559 S Broadway
Denver, CO 80210
Local commercial Bien À vendre
Certaines informations ont été traduites automatiquement.
Informations principales sur l'investissement
- Seller financing available
- Adaptable for single or multi-tenant use with strong owner-user or investment potential
- Excellent visibility and access along high-traffic South Broadway with front and rear parking
- $300K worth of property improvements
- Flexible retail/showroom/office/warehouse/flex configuration with ~14’ ft clear height and drive-in door
- Unit 1 is a turnkey, fully built-out ice cream/boba shop, Unit 2 offers a large open space ideal for a gym, studio, or creative flex user
Résumé analytique
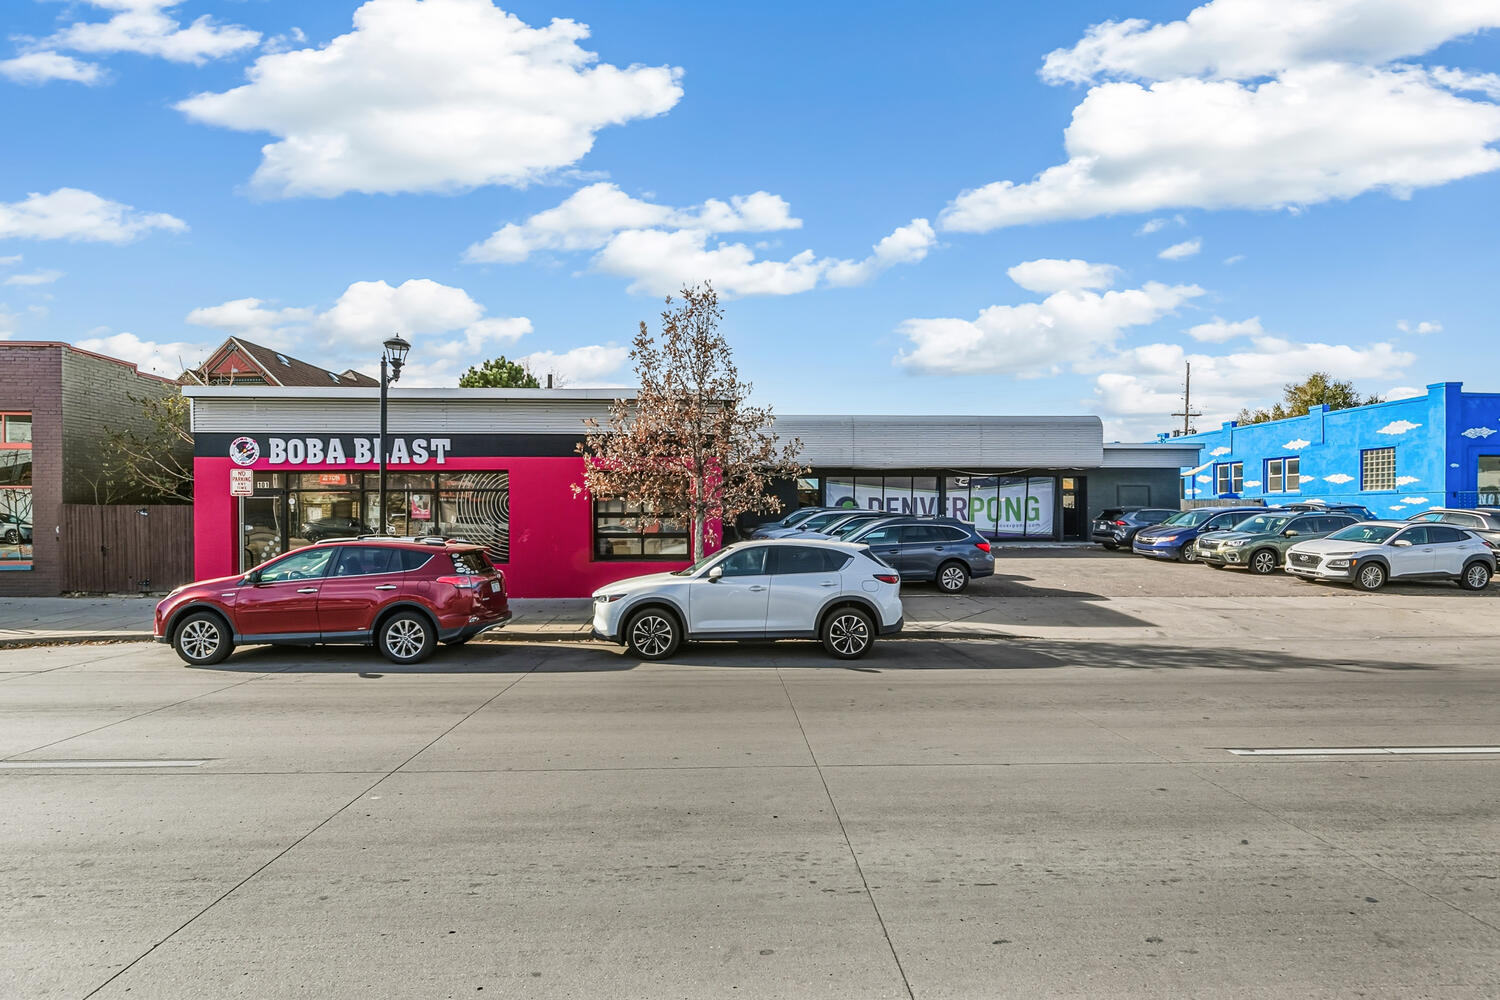
1559 S Broadway presents a rare opportunity to acquire a fully improved, highly adaptable retail property along one of Denver’s most dynamic commercial corridors. Built in 1955 and substantially updated in 2021 with over $300K in improvements, this 7,360 SF, two-story asset offers exceptional flexibility for both owner-users and investors.
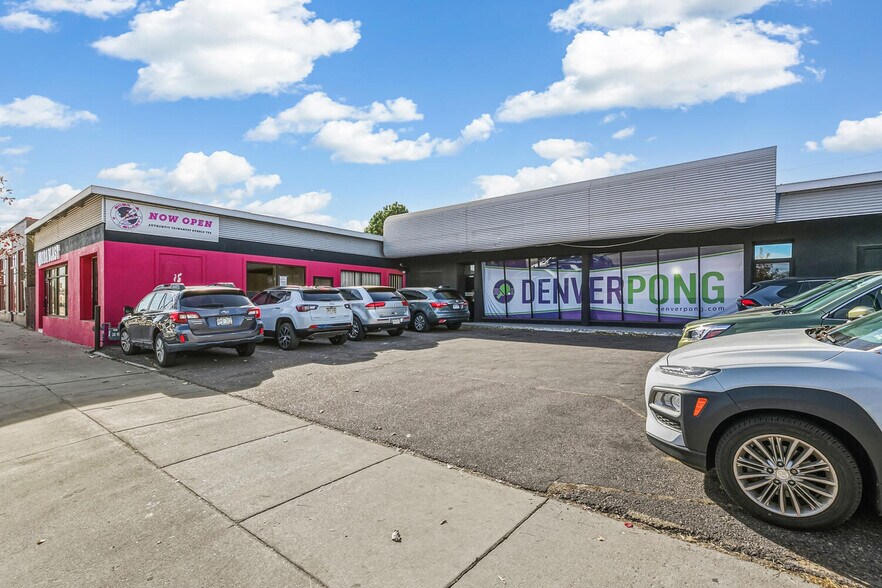
The building’s retail/showroom/office/warehouse/flex configuration includes clear heights of 12–14 feet, a 12’ x 12’ roll-up door, and a drive-in bay with rear alley access—making it suitable for a wide range of tenant profiles. The property features front and rear parking for 14 vehicles, a rarity along South Broadway.
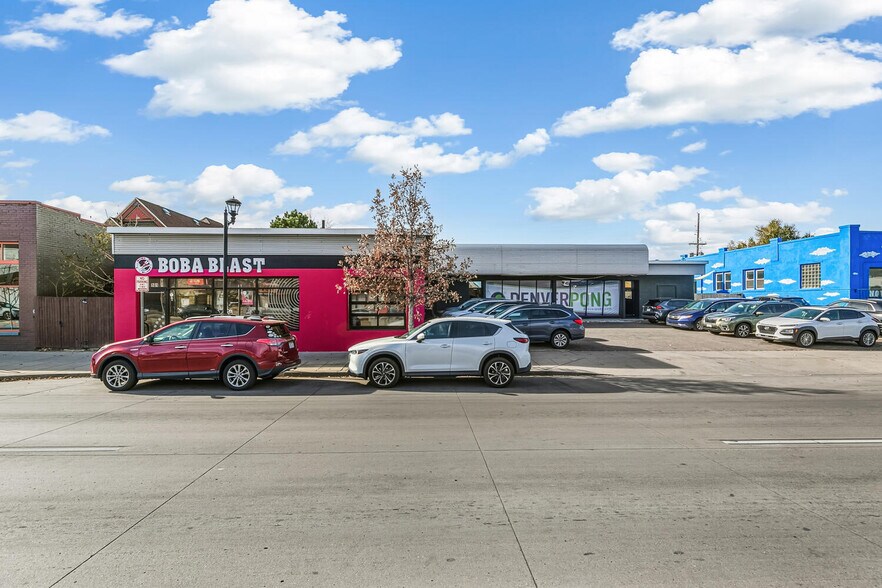
Unit 1 is a turnkey, fully built-out ice cream/boba shop with a three-compartment sink, ice machine, ADA restroom, and prominent street frontage with large windows and roll-up door. Unit 2 offers a large open space ideal for a gym, studio, or creative flex user, with lockers, ADA restrooms, 12–14 ft clear height, rollup door, and an upstairs office/storage area with a full bathroom and shower.
Seller financing is available, creating an attractive option for buyers seeking flexibility in today’s lending environment.
Strategically positioned on the prime South Broadway corridor, the property benefits from constant foot and vehicle traffic, strong visibility, and proximity to I-25 and Santa Fe Drive. The surrounding area is experiencing robust residential and mixed-use development, enhancing both tenant demand and long-term property value. The site’s location near Overland, Platt Park, Englewood, and Downtown Denver provides convenient access to major employment centers and amenities.
With its modern upgrades, multiple potential uses, ample parking, and high-exposure location, 1559 S Broadway stands out as a premier retail/flex investment or owner-user opportunity in one of Denver’s most active urban corridors.
CAPITAL IMPROVEMENTS
• Extensive demolition (main space used to be 6 rooms)
• Complete renovation of restrooms and second bathroom added
• Demolition and new wall on the 2nd floor (used to be an apartment with doors, etc.)
• New emergency exit door in garage
• Replace ballasts (LED) in the main room
• Fix damaged water lines
• Paint exterior of the building
• New HVAC unit in the front retail
PROPERTY HIGHLIGHTS
• Seller financing available
• $300K worth of property improvements
• Adaptable for single or multi-tenant use with strong owner-user or investment potential
• Flexible retail/showroom/office/warehouse/flex configuration with ~14’ ft clear height and drive-in door
• Excellent visibility and access along high-traffic South Broadway with front and rear parking
UNIT 1 - 1,200 SF
• Fully built out ice cream / boba shop
• Three compartment sink
• Ice machine
• South Broadway frontage with large windows and roll-up door
• New flooring
• ADA restroom
UNIT 2 - 6,160 SF
• Large open space, great for a gym user
• Lockers
• ADA restrooms
• 12-14’ ft clear height
• 12 x 12 roll up door
• Upstairs off/storage space with full bathroom and shower
The building’s retail/showroom/office/warehouse/flex configuration includes clear heights of 12–14 feet, a 12’ x 12’ roll-up door, and a drive-in bay with rear alley access—making it suitable for a wide range of tenant profiles. The property features front and rear parking for 14 vehicles, a rarity along South Broadway.
Unit 1 is a turnkey, fully built-out ice cream/boba shop with a three-compartment sink, ice machine, ADA restroom, and prominent street frontage with large windows and roll-up door. Unit 2 offers a large open space ideal for a gym, studio, or creative flex user, with lockers, ADA restrooms, 12–14 ft clear height, rollup door, and an upstairs office/storage area with a full bathroom and shower.
Seller financing is available, creating an attractive option for buyers seeking flexibility in today’s lending environment.
Strategically positioned on the prime South Broadway corridor, the property benefits from constant foot and vehicle traffic, strong visibility, and proximity to I-25 and Santa Fe Drive. The surrounding area is experiencing robust residential and mixed-use development, enhancing both tenant demand and long-term property value. The site’s location near Overland, Platt Park, Englewood, and Downtown Denver provides convenient access to major employment centers and amenities.
With its modern upgrades, multiple potential uses, ample parking, and high-exposure location, 1559 S Broadway stands out as a premier retail/flex investment or owner-user opportunity in one of Denver’s most active urban corridors.
CAPITAL IMPROVEMENTS
• Extensive demolition (main space used to be 6 rooms)
• Complete renovation of restrooms and second bathroom added
• Demolition and new wall on the 2nd floor (used to be an apartment with doors, etc.)
• New emergency exit door in garage
• Replace ballasts (LED) in the main room
• Fix damaged water lines
• Paint exterior of the building
• New HVAC unit in the front retail
PROPERTY HIGHLIGHTS
• Seller financing available
• $300K worth of property improvements
• Adaptable for single or multi-tenant use with strong owner-user or investment potential
• Flexible retail/showroom/office/warehouse/flex configuration with ~14’ ft clear height and drive-in door
• Excellent visibility and access along high-traffic South Broadway with front and rear parking
UNIT 1 - 1,200 SF
• Fully built out ice cream / boba shop
• Three compartment sink
• Ice machine
• South Broadway frontage with large windows and roll-up door
• New flooring
• ADA restroom
UNIT 2 - 6,160 SF
• Large open space, great for a gym user
• Lockers
• ADA restrooms
• 12-14’ ft clear height
• 12 x 12 roll up door
• Upstairs off/storage space with full bathroom and shower
Informations sur l’immeuble
Type de vente
Investissement ou propriétaire occupant
Type de bien
Local commercial
Sous-type de bien
Surface de l’immeuble
684 m²
Classe d’immeuble
C
Année de construction/rénovation
1955/2021
Prix
1 722 120 €
Prix par m²
2 518,58 €
Pourcentage loué
16 %
Occupation
Multi
Hauteur du bâtiment
2 étages
Coefficient d’occupation des sols de l’immeuble
0,59
Surface du lot
0,12 ha
Zonage
U-MS-3 - S'applique principalement aux couloirs locaux ou collecteurs, ou peut être intégré à un centre commercial ou à une zone à usage mixte. 1 à 3 étages.
Stationnement
14 places (20,47 places par 1 000 m² loué)
Façade
37 m sur Broadway St
Taxes foncières
| Numéro de parcelle | 5226-01-027 | Évaluation des aménagements | 188 822 € |
| Évaluation du terrain | 188 822 € | Évaluation totale | 529 621 € |
Taxes foncières
Numéro de parcelle
5226-01-027
Évaluation du terrain
188 822 €
Évaluation des aménagements
188 822 €
Évaluation totale
529 621 €
1 sur 36
Vidéos
Visite extérieure 3D Matterport
Visite 3D
Photos
Street view
Rue
Carte