Connectez-vous/S’inscrire
Votre e-mail a été envoyé.
15525 Wahrman rd
Romulus, MI 48174
Shovel Ready BTS Site · Industriel/Logistique Bien À vendre
Certaines informations ont été traduites automatiquement.
Informations principales sur l'investissement
- Shovel-ready industrial development site with completed due diligence.
- Direct full-access connection to I-275 supports regional distribution.
- Planned facility includes 32-foot clear height and ESFR fire protection.
- Build-to-suit configuration allows customization of building specifications.
- Utilities are on-site with available excess capacity.
- Reported 12-year property tax abatement and incentive programs available.
Résumé analytique
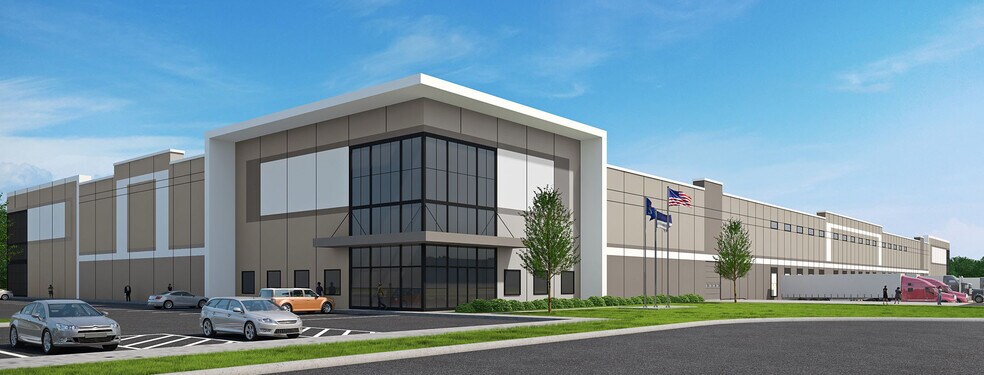
15525 Wahrman Road presents a shovel-ready industrial development opportunity in Romulus Commerce Park, offering up to 120,120 square feet of build-to-suit space on approximately 8.33 acres. The project is designed to accommodate modern distribution, logistics, manufacturing, and warehouse operations with flexibility to tailor key building specifications to an owner's operational requirements.
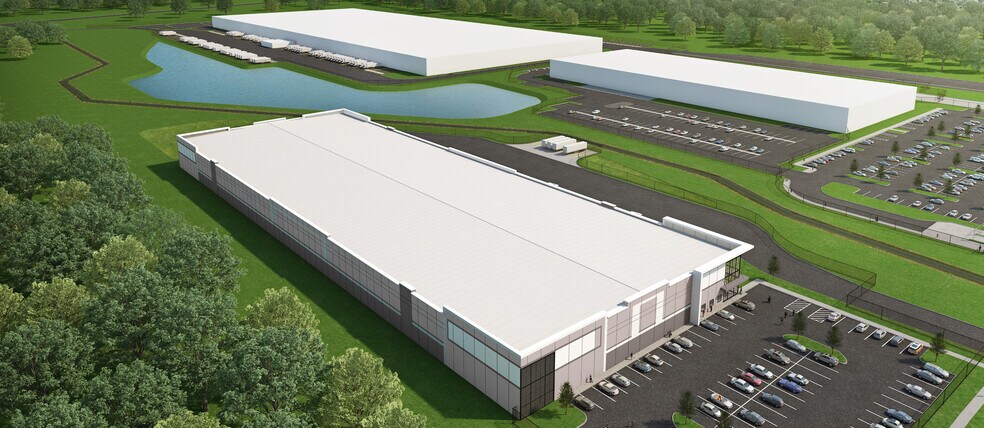
The planned facility features a 32-foot clear height, ESFR fire suppression system, insulated concrete wall panels, LED lighting, and a reinforced concrete floor slab. The current site plan includes 12 dock positions, trailer parking, employee parking, and multiple full-access ingress and egress points that support efficient truck circulation and workforce accessibility. Utilities are already available on-site with excess capacity, and due diligence has been completed, reducing development timelines and execution risk.
Strategically positioned in Romulus, the property benefits from direct access to I-275 and connectivity to the broader Detroit metropolitan area. The location provides convenient access to major manufacturing and logistics employers throughout Southeast Michigan while supporting regional distribution throughout the Midwest and into Canada. The site's proximity to Detroit and key transportation corridors enhances supply chain efficiency and workforce access.
An additional value driver is the availability of economic development incentives, including a reported 12-year property tax abatement and other state, regional, and local incentive programs. Combined with the site's development-ready status and flexible build-to-suit design, this offering provides an opportunity for owner-users, investors, or developers seeking a modern industrial asset in one of Michigan's most established logistics corridors.
The planned facility features a 32-foot clear height, ESFR fire suppression system, insulated concrete wall panels, LED lighting, and a reinforced concrete floor slab. The current site plan includes 12 dock positions, trailer parking, employee parking, and multiple full-access ingress and egress points that support efficient truck circulation and workforce accessibility. Utilities are already available on-site with excess capacity, and due diligence has been completed, reducing development timelines and execution risk.
Strategically positioned in Romulus, the property benefits from direct access to I-275 and connectivity to the broader Detroit metropolitan area. The location provides convenient access to major manufacturing and logistics employers throughout Southeast Michigan while supporting regional distribution throughout the Midwest and into Canada. The site's proximity to Detroit and key transportation corridors enhances supply chain efficiency and workforce access.
An additional value driver is the availability of economic development incentives, including a reported 12-year property tax abatement and other state, regional, and local incentive programs. Combined with the site's development-ready status and flexible build-to-suit design, this offering provides an opportunity for owner-users, investors, or developers seeking a modern industrial asset in one of Michigan's most established logistics corridors.
Informations sur l’immeuble
| Type de vente | Investissement | Nb d’étages | 1 |
| Type de bien | Industriel/Logistique | Année de construction | 2028 |
| Sous-type de bien | Manufacture | Ratio de stationnement | 0,06/1 000 m² |
| Classe d’immeuble | B | Hauteur libre du plafond | 9,75 m |
| Surface du lot | 3,37 ha | Nb de portes élevées/de chargement | 12 |
| Statut de la construction | Avant-projet | Zone de développement économique [USA] |
Oui
|
| Surface utile brute | 11 160 m² | ||
| Zonage | M-2 - General Industrial | ||
| Type de vente | Investissement |
| Type de bien | Industriel/Logistique |
| Sous-type de bien | Manufacture |
| Classe d’immeuble | B |
| Surface du lot | 3,37 ha |
| Statut de la construction | Avant-projet |
| Surface utile brute | 11 160 m² |
| Nb d’étages | 1 |
| Année de construction | 2028 |
| Ratio de stationnement | 0,06/1 000 m² |
| Hauteur libre du plafond | 9,75 m |
| Nb de portes élevées/de chargement | 12 |
| Zone de développement économique [USA] |
Oui |
| Zonage | M-2 - General Industrial |
Taxes foncières
| Numéro de parcelle | 80-130-99-0003-704 | Évaluation des aménagements | 0 € |
| Évaluation du terrain | 0 € | Évaluation totale | 221 981 € |
Taxes foncières
Numéro de parcelle
80-130-99-0003-704
Évaluation du terrain
0 €
Évaluation des aménagements
0 €
Évaluation totale
221 981 €
1 sur 3
Vidéos
Visite extérieure 3D Matterport
Visite 3D
Photos
Street view
Rue
Carte