Votre e-mail a été envoyé.
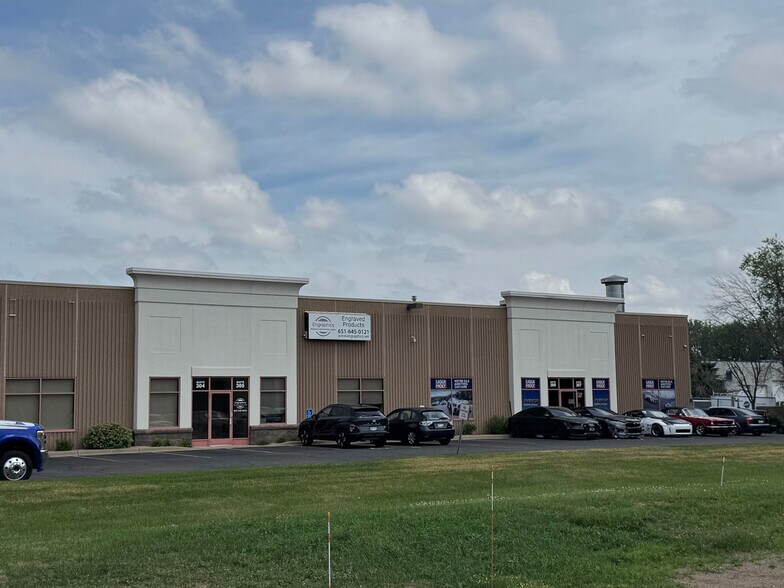
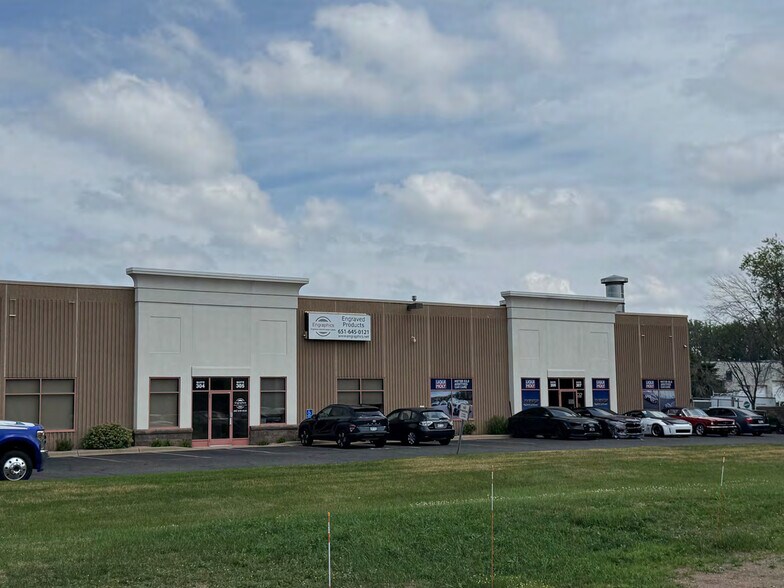
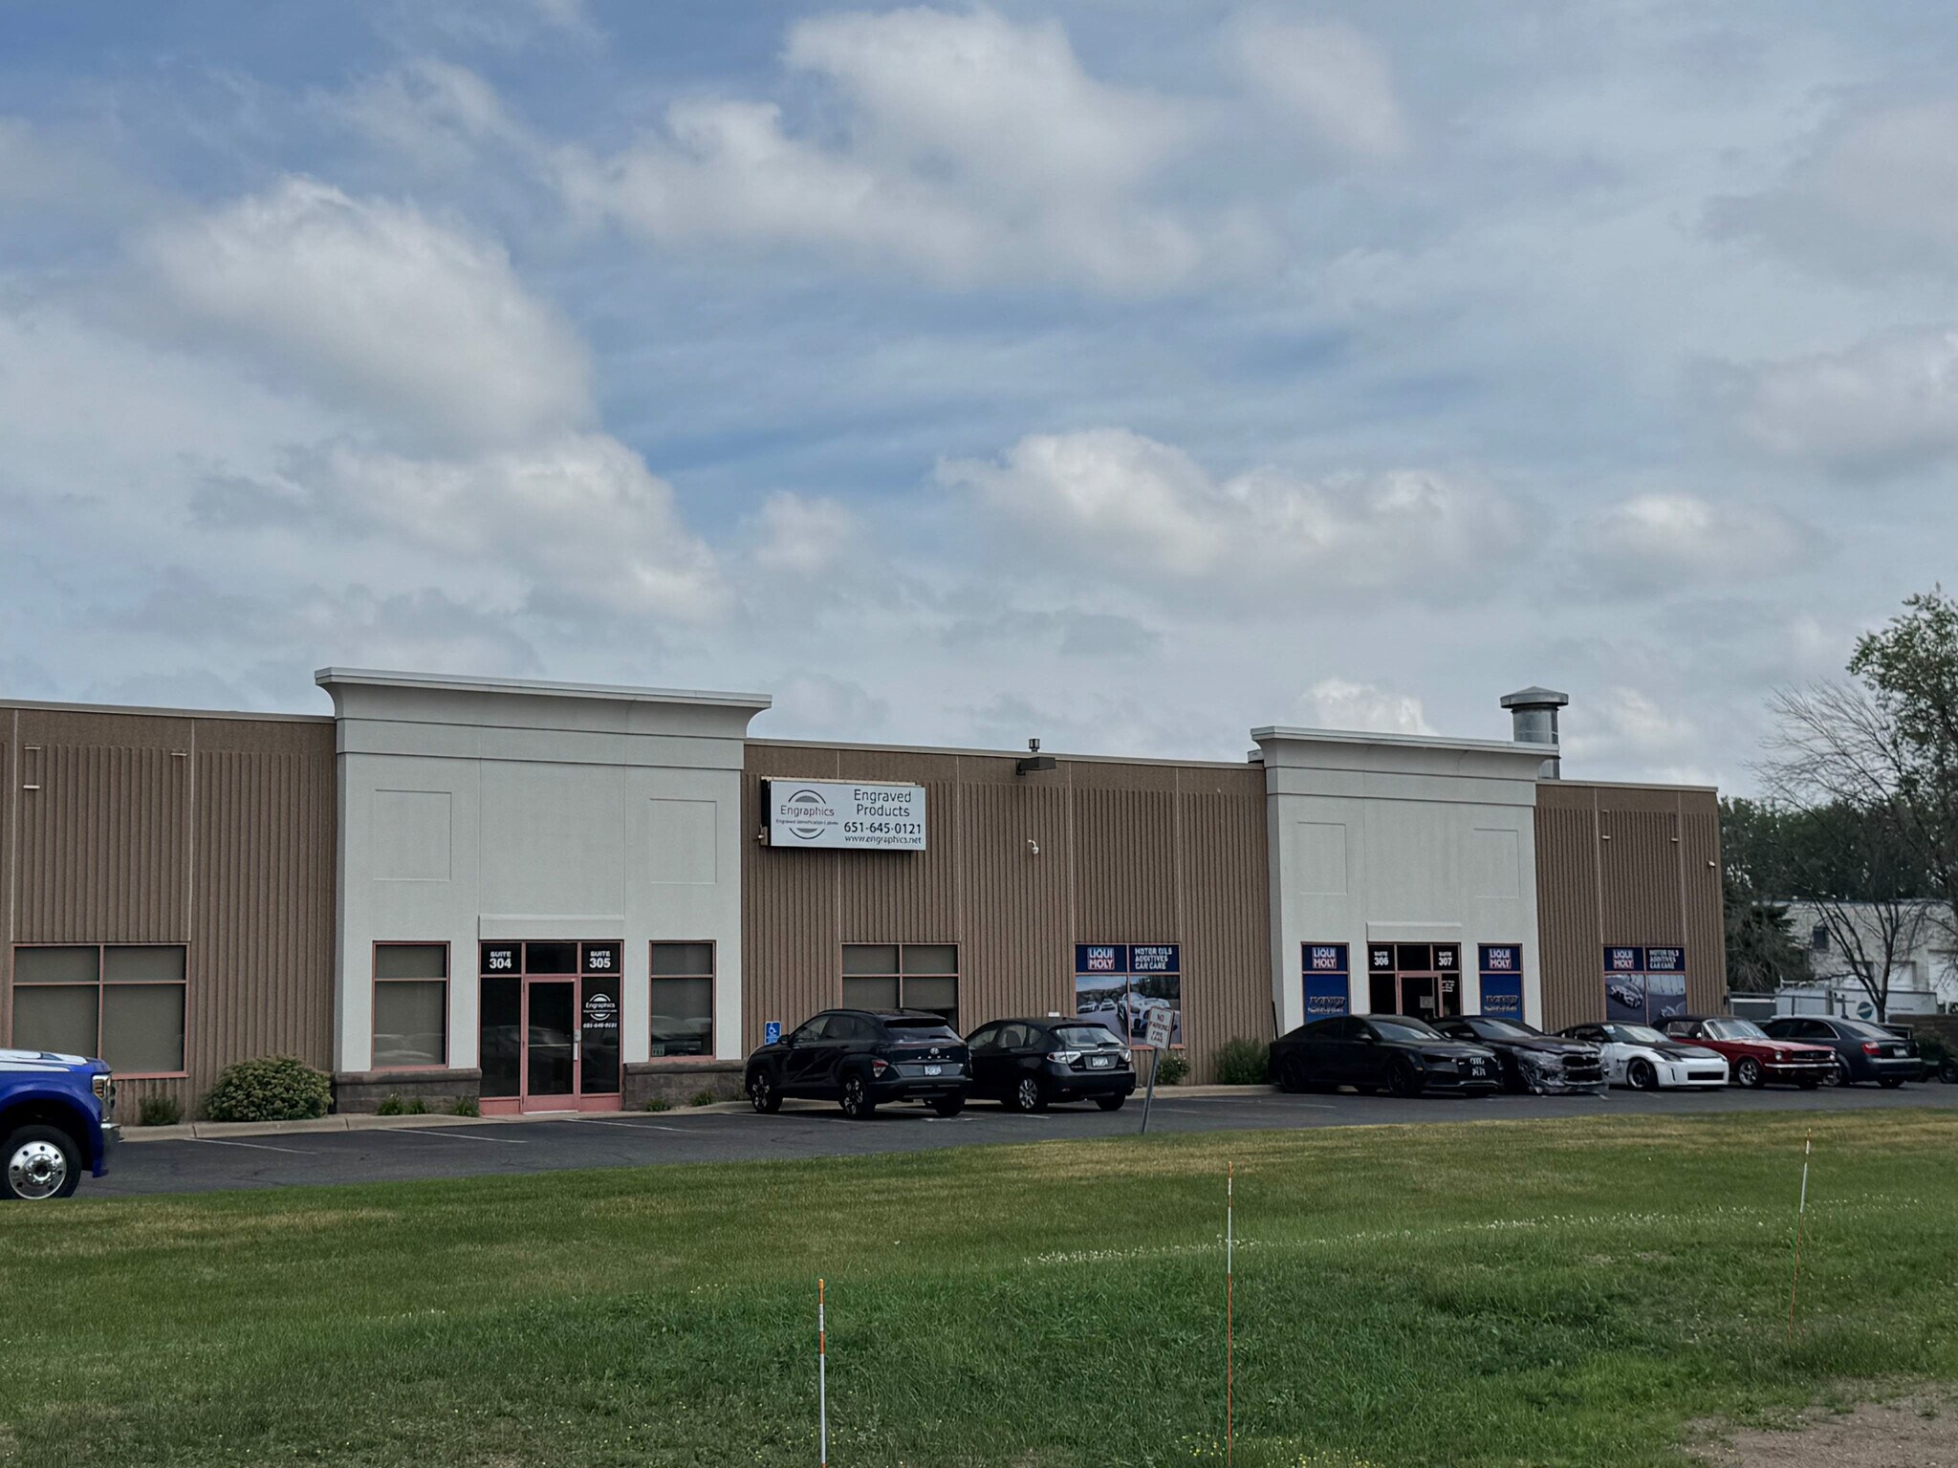
1550 91st St NE Local d’activités | 328-328 m² | 507 164 €-515 775 € par lot | À vendre | Blaine, MN 55449
Certaines informations ont été traduites automatiquement.
Informations principales sur l'investissement
- Two-unit industrial condo opportunity totaling up to 7,064 SF, available together or individually.
- Features 17-foot clear height, radiant heat in warehouse areas, and fully sprinkled throughout.
- Situated in Blaine’s established industrial corridor near service providers and retail amenities.
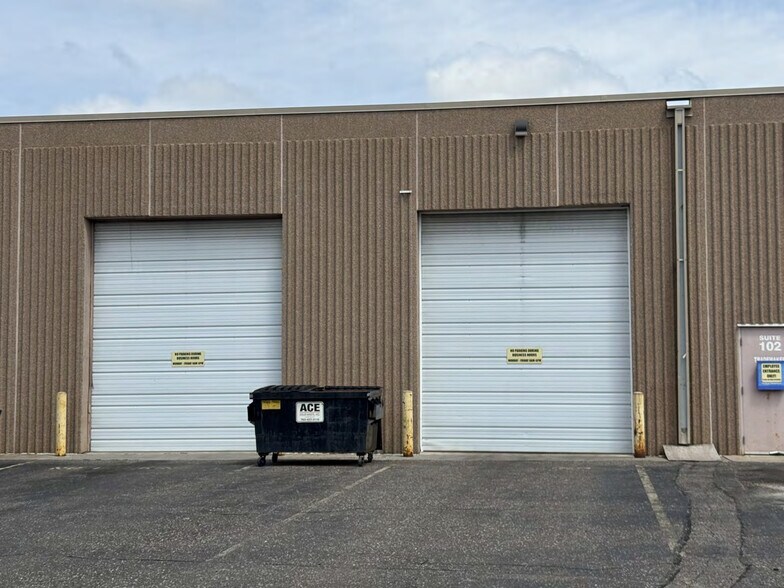
- Each unit includes one 12’x12’ overhead door accommodating light industrial and distribution needs.
- Convenient access to Highway 10 and major regional routes including Highway 65 and I-35.
- Ample on-site parking and functional floor drains for enhanced usability.
Résumé analytique
This offering features two industrial condo units totaling up to 7,064 square feet in the established business district of Blaine, Minnesota. The property presents a flexible ownership opportunity, allowing purchase of the entire combined space or individual units. Each unit includes a well-balanced configuration of office and warehouse areas, complemented by mezzanine office or storage space. The warehouse boasts 17-foot clear height, radiant heat for energy efficiency, and a full sprinkler system for life safety compliance. Located with direct access to Highway 10 and proximity to major corridors including Central Avenue (Highway 65), this site provides superior connectivity for local and regional operations. The property accommodates loading needs with one 12’x12’ overhead door per unit, enhancing distribution and light industrial capabilities. Ample surface parking supports employee and visitor access, while the surrounding area includes numerous service providers, retail amenities, and industrial users, creating a vibrant business environment. Ideal for businesses seeking ownership stability or investors pursuing income-producing assets in a high-demand industrial submarket, these condos deliver utility, accessibility, and modern specs for operational efficiency.
2 Lots disponibles
- Lot
- Surface du lot
- Usage du lot en coprop.
- Prix
- RNE
| Type de vente | Propriétaire occupant |
| Type de vente | Propriétaire occupant |
Approx. 590 SF - Mezzanine Office
Approx. 1,205 SF - Warehouse
Approx. 3,529 SF - Total
One (1) 12'x12' Overhead Door
Anoka County PID: 32-31-23-13-0024
2026 Est. RE Taxes: $11,585.94
| Type de vente | Propriétaire occupant |
| Type de vente | Propriétaire occupant |
Approx. 532 SF - Storage Mezzanine
Approx. 2,462 SF - Warehouse
Approx. 3,535 SF - Total
One (1) 12'x12' Overhead Door
Anoka County PID: 32-31-23-13-0025
2026 Est. RE Taxes: $11,111.26
| Lot | Surface du lot | Usage du lot en coprop. | Prix | RNE |
| Lot 202 | 328 m² | Local d’activités | 515 775 € (1 573,18 €/m²) | - |
| Lot 203 | 328 m² | Local d’activités | 507 164 € (1 544,29 €/m²) | - |
Lot 202
| Surface du lot |
| 328 m² |
| Usage du lot en coprop. |
| Local d’activités |
| Prix |
| 515 775 € (1 573,18 €/m²) |
| RNE |
| - |
Lot 203
| Surface du lot |
| 328 m² |
| Usage du lot en coprop. |
| Local d’activités |
| Prix |
| 507 164 € (1 544,29 €/m²) |
| RNE |
| - |
Lot 202
| Surface du lot | 328 m² |
| Usage du lot en coprop. | Local d’activités |
| Prix | 515 775 € (1 573,18 €/m²) |
| RNE | - |
| Type de vente | Propriétaire occupant |
| Description | |
|
Approx. 1,734 SF - Office Approx. 590 SF - Mezzanine Office Approx. 1,205 SF - Warehouse Approx. 3,529 SF - Total One (1) 12'x12' Overhead Door Anoka County PID: 32-31-23-13-0024 2026 Est. RE Taxes: $11,585.94 |
Lot 203
| Surface du lot | 328 m² |
| Usage du lot en coprop. | Local d’activités |
| Prix | 507 164 € (1 544,29 €/m²) |
| RNE | - |
| Type de vente | Propriétaire occupant |
| Description | |
|
Approx. 541 SF - Office Approx. 532 SF - Storage Mezzanine Approx. 2,462 SF - Warehouse Approx. 3,535 SF - Total One (1) 12'x12' Overhead Door Anoka County PID: 32-31-23-13-0025 2026 Est. RE Taxes: $11,111.26 |
Informations sur l’immeuble
| Surface totale de l’immeuble | 4 988 m² | Surface type par étage | 4 785 m² |
| Type de bien | Local d'activités | Année de construction | 2004 |
| Sous-type de bien | Distribution légère | Surface du lot | 0,5 ha |
| Classe d’immeuble | B | Ratio de stationnement | 0,01/1 000 m² |
| Étages | 1 | ||
| Zonage | I-1 - Commercial industriel léger | ||
| Surface totale de l’immeuble | 4 988 m² |
| Type de bien | Local d'activités |
| Sous-type de bien | Distribution légère |
| Classe d’immeuble | B |
| Étages | 1 |
| Surface type par étage | 4 785 m² |
| Année de construction | 2004 |
| Surface du lot | 0,5 ha |
| Ratio de stationnement | 0,01/1 000 m² |
| Zonage | I-1 - Commercial industriel léger |
Caractéristiques
- Accès 24 h/24
- Terrain clôturé
- Mezzanine
- Climatisation
- Détecteur de fumée




Présenté par

1550 91st St NE
Hum, une erreur s’est produite lors de l’envoi de votre message. Veuillez réessayer.
Merci ! Votre message a été envoyé.