Connectez-vous/S’inscrire
Votre e-mail a été envoyé.

1550-1558 McDaniel Dr - Westtown Bus Ctr Bureaux/Médical | 135 m² | 301 371 € | À vendre | West Chester, PA 19380
Certaines informations ont été traduites automatiquement.
Informations principales sur l'investissement
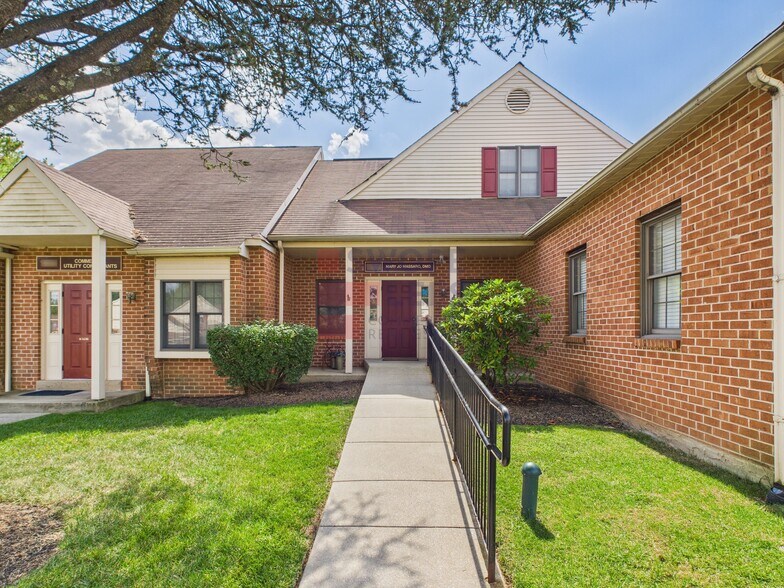
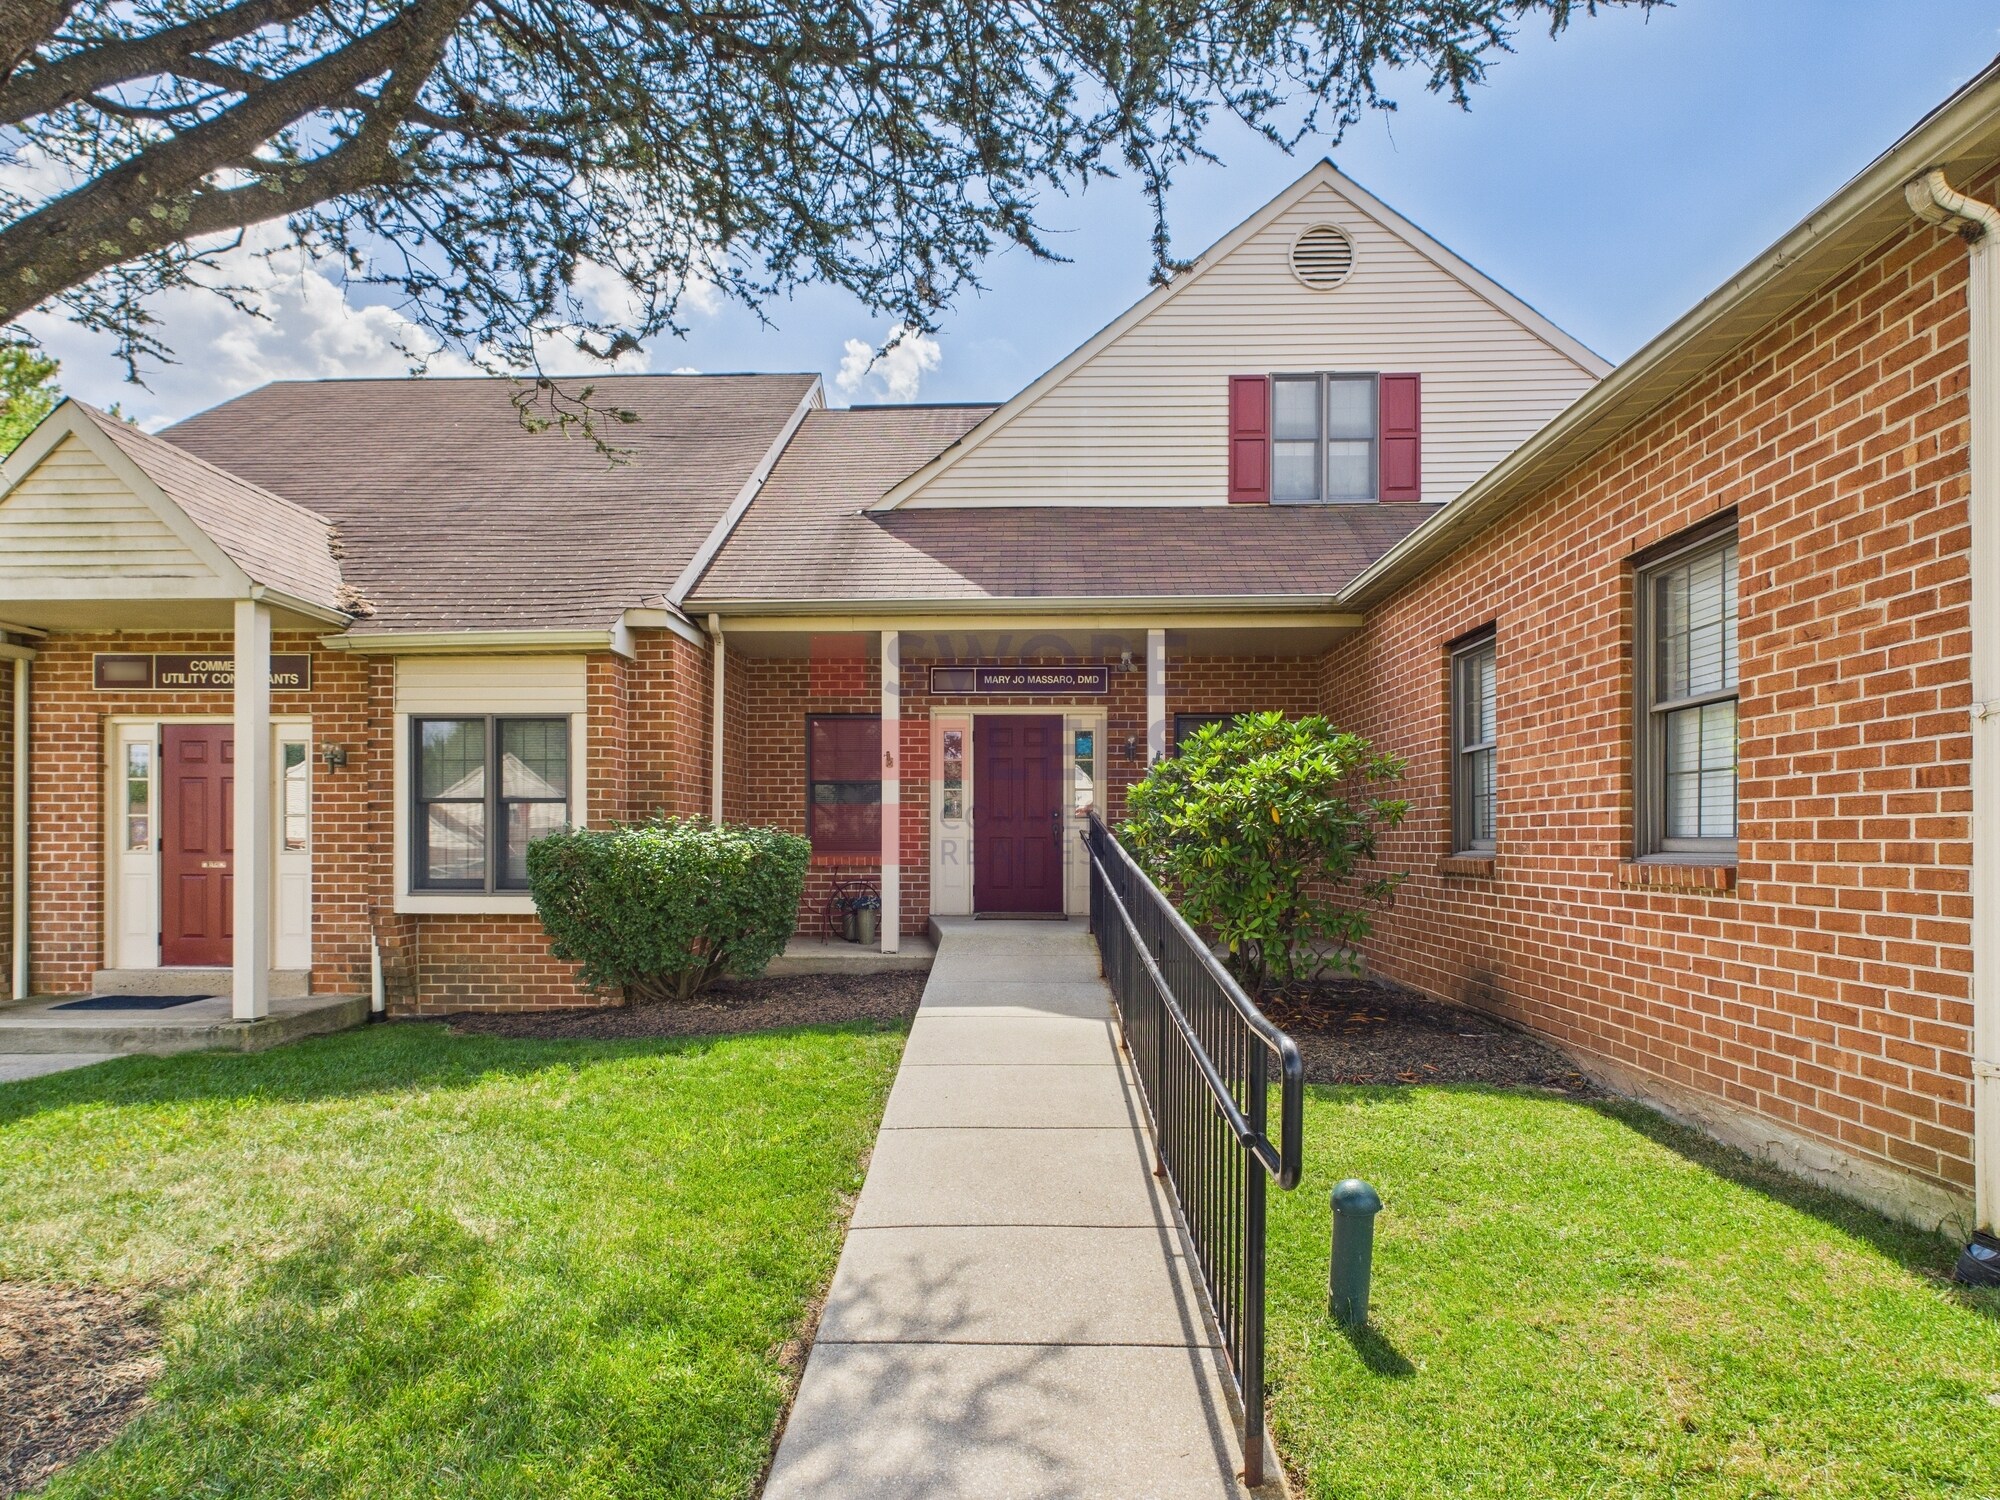
- Fully built-out medical office with private entrance & accessible ramp
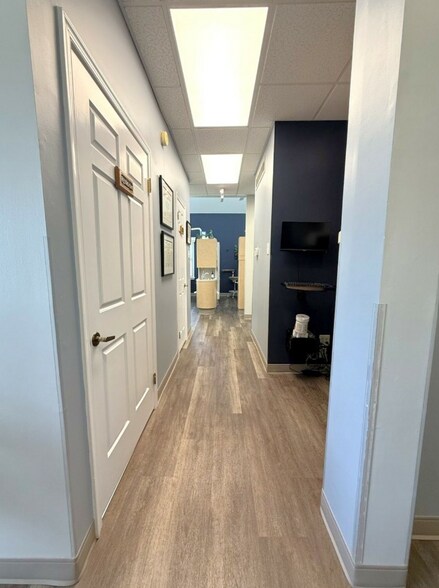
- Impressive reception area with vaulted ceilings, modern finishes, two-station check-in, and a bright, welcoming waiting space with restroom
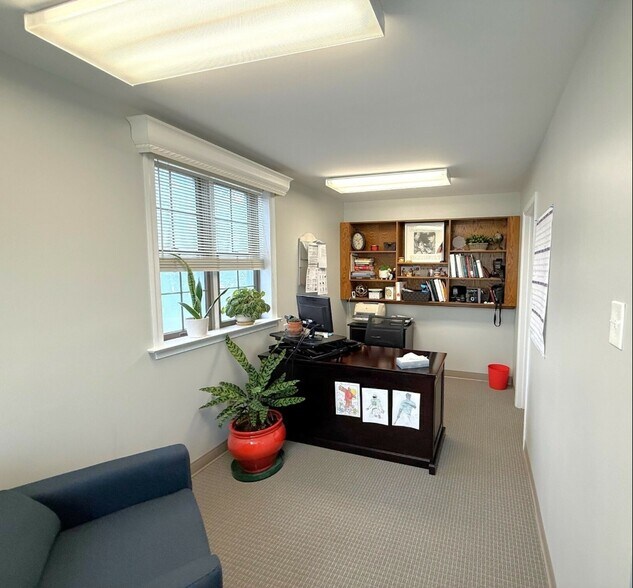
- Second-floor mezzanine offering a private office, full bathroom, and staff break room/kitchen
- West Chester location with easy access to major routes
- Thoughtfully designed floor plan optimized for workflow efficiency and maximum use of space
- Unfinished basement provides valuable storage
Résumé analytique
Situated within the Westtown Business Park, offering a highly accessible and professional setting in West Chester, PA. The property is conveniently located just off Route 202, with immediate access via Westtown Road, providing seamless connections to major thoroughfares including Routes 1, 30, and 322. This prime business corridor places tenants within minutes of West Chester Borough, Exton, and the greater Chester County region.
1 Lot disponible
- Lot
- Surface du lot
- Usage du lot en coprop.
- Prix
- RNE
| Type de vente | Propriétaire occupant |
| Type de vente | Propriétaire occupant |
Description
1,450 SF condo/office in the established Westtown Business Center. Purpose-built for dental use, this thoughtfully designed space offers everything you need to operate efficiently while providing a professional, welcoming environment for patients. The first floor features laminate flooring with a "hardwood look", vaulted ceilings, skylights that brighten the clinical area, and a modern reception/waiting room with a two-person/station desk and restroom. The clinical layout includes three operatories, complete with sterilization and cabinetry, a dedicated lab room, x-ray room, and gas storage closet — all optimized for an efficient workflow. The mezzanine level adds a private office with its own bathroom and a break room/kitchen for staff. A private entrance with ramp ensures accessibility, while the unfinished basement offers ample storage.
Notes sur la vente
Own a move-in ready 1,450 SF dental office in the established Westtown Business Center. Purpose-built for dental use, this thoughtfully designed space offers everything you need to operate efficiently while providing a professional, welcoming environment for patients. The first floor features laminate flooring with a "hardwood look", vaulted ceilings, skylights that brighten the clinical area, and a modern reception/waiting room with a two-person/station desk and restroom. The clinical layout includes three operatories, complete with sterilization and cabinetry, a dedicated lab room, x-ray room, and gas storage closet — all optimized for an efficient workflow. The mezzanine level adds a private office with its own bathroom and a break room/kitchen for staff. A private entrance with ramp ensures accessibility, while the unfinished basement offers ample storage. Surrounded by other healthcare providers, this location offers excellent visibility, convenience, and accessibility to major routes and local neighborhoods. With its proven design and efficient use of space, this property is an ideal opportunity for dentists/medical professionals seeking ownership in the heart of West Chester.
| Lot | Surface du lot | Usage du lot en coprop. | Prix | RNE |
| Lot 1552 | 135 m² | Bureaux/Médical | 301 371 € (2 237,19 €/m²) | - |
Lot 1552
| Surface du lot |
| 135 m² |
| Usage du lot en coprop. |
| Bureaux/Médical |
| Prix |
| 301 371 € (2 237,19 €/m²) |
| RNE |
| - |
1 sur 0
Vidéos
Visite extérieure 3D Matterport
Visite 3D
Photos
Street view
Rue
Carte
Lot 1552
| Surface du lot | 135 m² |
| Usage du lot en coprop. | Bureaux/Médical |
| Prix | 301 371 € (2 237,19 €/m²) |
| RNE | - |
| Type de vente | Propriétaire occupant |
| Description | |
| 1,450 SF condo/office in the established Westtown Business Center. Purpose-built for dental use, this thoughtfully designed space offers everything you need to operate efficiently while providing a professional, welcoming environment for patients. The first floor features laminate flooring with a "hardwood look", vaulted ceilings, skylights that brighten the clinical area, and a modern reception/waiting room with a two-person/station desk and restroom. The clinical layout includes three operatories, complete with sterilization and cabinetry, a dedicated lab room, x-ray room, and gas storage closet — all optimized for an efficient workflow. The mezzanine level adds a private office with its own bathroom and a break room/kitchen for staff. A private entrance with ramp ensures accessibility, while the unfinished basement offers ample storage. | |
| Notes sur la vente | |
| Own a move-in ready 1,450 SF dental office in the established Westtown Business Center. Purpose-built for dental use, this thoughtfully designed space offers everything you need to operate efficiently while providing a professional, welcoming environment for patients. The first floor features laminate flooring with a "hardwood look", vaulted ceilings, skylights that brighten the clinical area, and a modern reception/waiting room with a two-person/station desk and restroom. The clinical layout includes three operatories, complete with sterilization and cabinetry, a dedicated lab room, x-ray room, and gas storage closet — all optimized for an efficient workflow. The mezzanine level adds a private office with its own bathroom and a break room/kitchen for staff. A private entrance with ramp ensures accessibility, while the unfinished basement offers ample storage. Surrounded by other healthcare providers, this location offers excellent visibility, convenience, and accessibility to major routes and local neighborhoods. With its proven design and efficient use of space, this property is an ideal opportunity for dentists/medical professionals seeking ownership in the heart of West Chester. |
Informations sur l’immeuble
Les informations ci-dessous concernent l’ensemble de l’immeuble. Les caractéristiques propres à chaque lot peuvent varier et sont précisées dans la description du lot présenté ci-dessus.
| Surface totale de l’immeuble | 614 m² | Surface type par étage | 186 m² |
| Type de bien | Bureau (Lot en copropriété) | Année de construction | 1987 |
| Classe d’immeuble | C | Surface du lot | 0,09 ha |
| Étages | 1 | Ratio de stationnement | 0,93/1 000 m² |
| Zonage | R1 | ||
| Surface totale de l’immeuble | 614 m² |
| Type de bien | Bureau (Lot en copropriété) |
| Classe d’immeuble | C |
| Étages | 1 |
| Surface type par étage | 186 m² |
| Année de construction | 1987 |
| Surface du lot | 0,09 ha |
| Ratio de stationnement | 0,93/1 000 m² |
| Zonage | R1 |
1 1
Assez praticable à pied
40/100
Exceptionnellement adapté aux voitures
100/100
Transports en commun limités
30/100
Assez praticable en vélo
20/100


1 sur 9
Vidéos
Visite extérieure 3D Matterport
Visite 3D
Photos
Street view
Rue
Carte
1 sur 1

Présenté par
1550-1558 McDaniel Dr - Westtown Bus Ctr
Vous êtes déjà membre ? Connectez-vous
Hum, une erreur s’est produite lors de l’envoi de votre message. Veuillez réessayer.
Merci ! Votre message a été envoyé.