Connectez-vous/S’inscrire
Votre e-mail a été envoyé.
155 N Eucla Ave
San Dimas, CA 91773
Industriel/Logistique Bien À vendre
Certaines informations ont été traduites automatiquement.
Informations principales sur l'investissement
- Immediate access to the CA-57 and CA-210 freeways supports regional connectivity.
- Existing ±24,400 SF building offers near-term utility and flexibility.
- Existing tenant may provide income continuity during ownership transition.
- ±3.65-acre site provides significant scale for occupancy or redevelopment.
- Fenced yard supports a variety of operational and storage needs.
- Zoning framework supports evaluation of higher-density residential development potential.
Résumé analytique
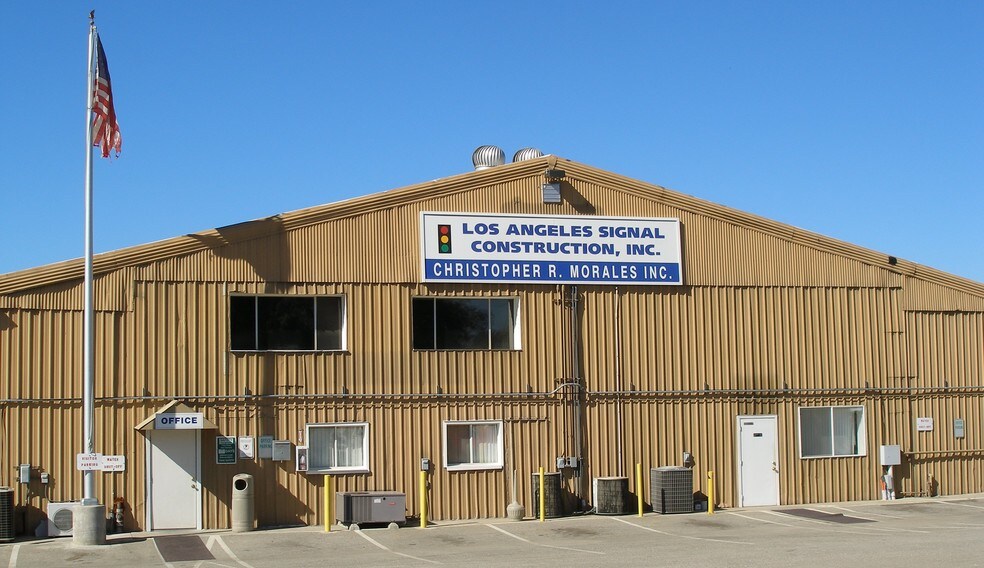
155 N. Eucla Avenue presents a rare opportunity to acquire a ±24,400-square-foot building situated on approximately ±3.65 acres in San Dimas, California. The property offers a combination of existing improvements and future redevelopment potential, making it suitable for owner-users, investors, and developers seeking a strategically located asset within the San Gabriel Valley.
The site benefits from immediate access to the CA-57 and CA-210 freeways, providing convenient regional connectivity throughout Los Angeles, Orange, Riverside, and San Bernardino Counties. A fenced yard enhances functionality for a variety of operational uses, while an existing tenant occupying approximately 50% of the property may provide interim income during ownership transition or redevelopment planning.
The property's zoning framework creates multiple future-use considerations. Several parcels are located within Specific Plan 23, which permits residential densities of 12 to 16 dwelling units per acre, while an additional parcel is designated MF-25 with a High II land use classification supporting 16 to 25 dwelling units per acre. Applicable City of San Dimas ordinances and recent planning actions further support evaluation of redevelopment opportunities. With a substantial land position, existing improvements, and strong freeway accessibility, the property offers flexibility for industrial occupancy, investment hold strategies, or future residential development subject to applicable approvals.
The site benefits from immediate access to the CA-57 and CA-210 freeways, providing convenient regional connectivity throughout Los Angeles, Orange, Riverside, and San Bernardino Counties. A fenced yard enhances functionality for a variety of operational uses, while an existing tenant occupying approximately 50% of the property may provide interim income during ownership transition or redevelopment planning.
The property's zoning framework creates multiple future-use considerations. Several parcels are located within Specific Plan 23, which permits residential densities of 12 to 16 dwelling units per acre, while an additional parcel is designated MF-25 with a High II land use classification supporting 16 to 25 dwelling units per acre. Applicable City of San Dimas ordinances and recent planning actions further support evaluation of redevelopment opportunities. With a substantial land position, existing improvements, and strong freeway accessibility, the property offers flexibility for industrial occupancy, investment hold strategies, or future residential development subject to applicable approvals.
Informations sur l’immeuble
| Type de vente | Investissement ou propriétaire occupant | Nb d’étages | 1 |
| Type de bien | Industriel/Logistique | Année de construction | 1961 |
| Sous-type de bien | Entrepôt | Occupation | Mono |
| Classe d’immeuble | C | Ratio de stationnement | 0,6/1 000 m² |
| Surface du lot | 1,48 ha | Hauteur libre du plafond | 4,88 m |
| Surface utile brute | 2 267 m² | Nb d’accès plain-pied/portes niveau du sol | 4 |
| Zonage | SDM1-B1 - Limited Industrial | ||
| Type de vente | Investissement ou propriétaire occupant |
| Type de bien | Industriel/Logistique |
| Sous-type de bien | Entrepôt |
| Classe d’immeuble | C |
| Surface du lot | 1,48 ha |
| Surface utile brute | 2 267 m² |
| Nb d’étages | 1 |
| Année de construction | 1961 |
| Occupation | Mono |
| Ratio de stationnement | 0,6/1 000 m² |
| Hauteur libre du plafond | 4,88 m |
| Nb d’accès plain-pied/portes niveau du sol | 4 |
| Zonage | SDM1-B1 - Limited Industrial |
Caractéristiques
- Accès 24 h/24
- Ligne d’autobus
- Terrain clôturé
- Système de sécurité
- Signalisation
- Cour
- Espace d’entreposage
- Clôture de sécurité
Taxes foncières
| N° de parcelle | Évaluation des aménagements | 7 861 € | |
| Évaluation du terrain | 3 721 901 € | Évaluation totale | 3 729 763 € |
Taxes foncières
N° de parcelle
Évaluation du terrain
3 721 901 €
Évaluation des aménagements
7 861 €
Évaluation totale
3 729 763 €
1 sur 4
Vidéos
Visite extérieure 3D Matterport
Visite 3D
Photos
Street view
Rue
Carte