Votre e-mail a été envoyé.

Full HVAC Warehouse , 20'+ clear height 155 Innovation Way Industriel/Logistique | 929–1 918 m² | À louer | New Bern, NC 28562
Certaines informations ont été traduites automatiquement.
Informations principales
- New Construction | Fully Conditioned | Move-in Ready
- Part of the NC Aerospace Corridor
- Interstate 95 – 80 mins
- Located along Interstate 42 corridor
- Within NCDOT Foreign Trade Zone 214
- Build-to-Suit options 80,000 SF +
Caractéristiques
Tous les espace disponibles(1)
Afficher les loyers en
- Espace
- Surface
- Durée
- Loyer
- Type de bien
- Aménagement
- Disponible
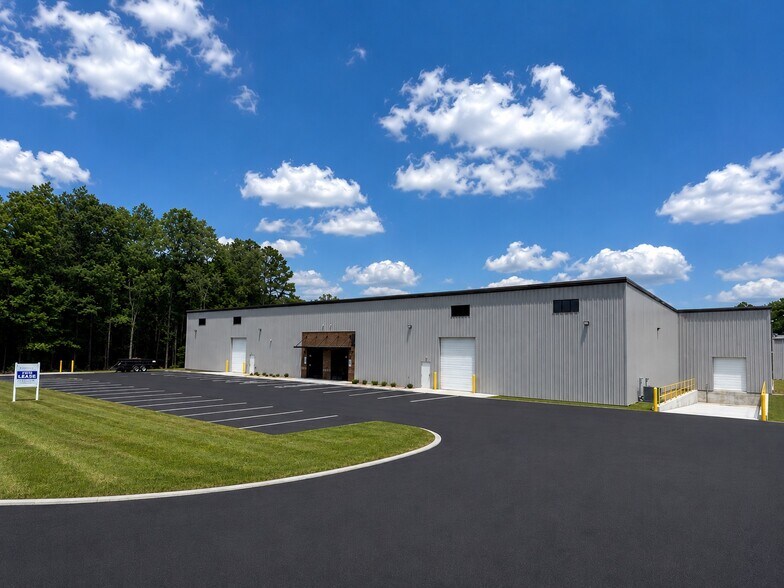
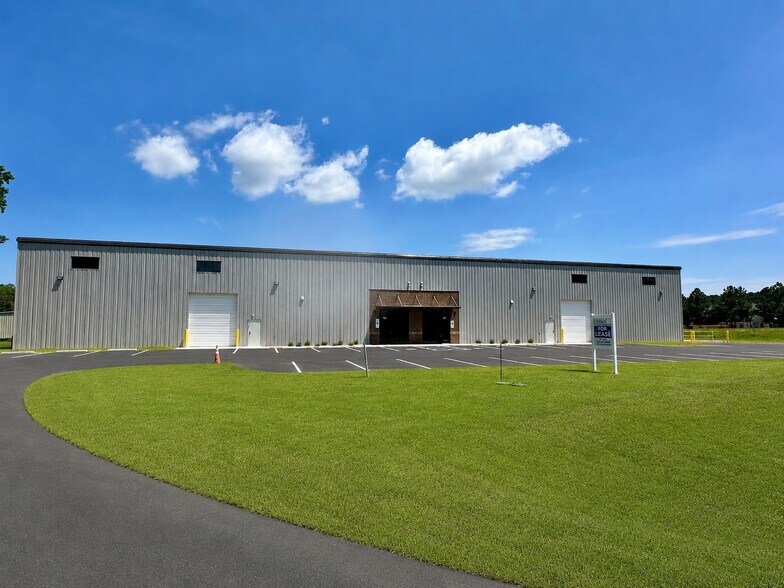
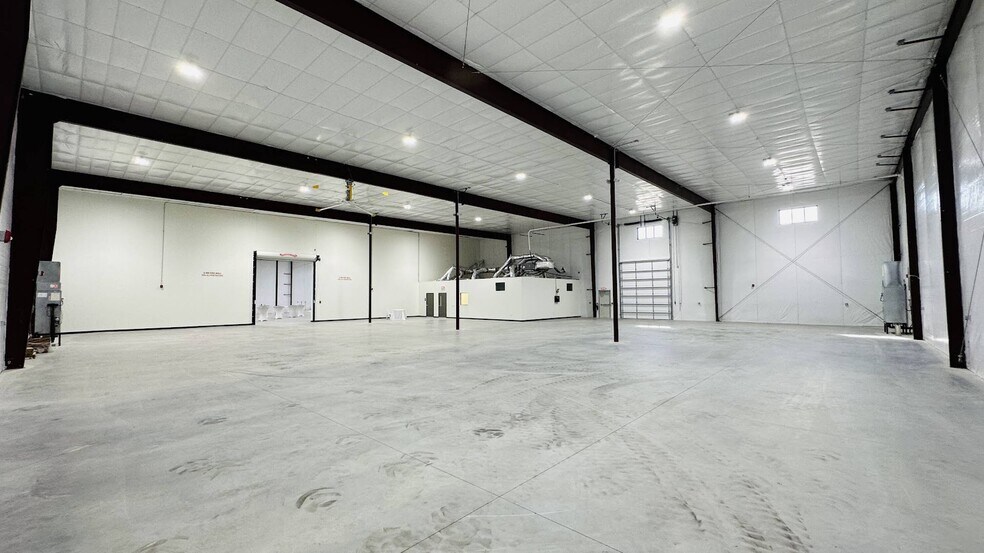
Craven County Industrial Park Climate-Controlled Flex Warehouses For Lease New Steel Construction built to AISC Specifications Build-to-Suit Options: Flex, Warehouse, Distribution, Manufacturing Building Specifications: Structural Steel 100 foot depth by 200 foot width with roof system designed to accommodate fire sprinkler system specified by tenant Offices: Professional finishes, 1,850 +/- SF total, glass storefront with brick surround, 4 private offices (2 with warehouse windows), 2 conference rooms, 2 lobby's, 4 restrooms (2 warehouse entry), 10 foot ceilings, Interior LVP & carpet floors. Fire Suppression System: warehouse has a 3 hour fire barrier center demising wall with 12 foot by 14 foot metal coiling door, Two (2) independent fire alarm systems with independent FACP with cellular dialers, pull stations, horns, strobes, notification devises. 8” sprinkler riser stubbed into building for future use. Roof: Standing Seam sloping to rear with gutters Clear Ceiling Height: 20 feet +/- Column Spacing: 50 feet depth by 28 feet width Insulation: Simple Saver Insualtion System R-30 roof insulation & R-25 wall insulation (meets NC Energy Code) / Interior office walls fiberglass batt insulation Fans: Two (2) 16 foot warehouse fans Warehouse HVAC: fully heated and cooled Office HVAC: fully heated and cooled Windows: Warehouse windows located high on front & rear walls for natural light Electrical: Two (2) 270/480v 600A separate services (one per side) Loading Dock: (1) 16' wide x 70' long truck well. One (1) 8 foot by 10 foot insulated electric operated overhead door with dock leveler Drive-In Doors: Two (2) 12 foot by 14 foot insulated electric operated overhead doors Parking: 26 total paved parking spaces including handicap Trash: dumpster pad available
- Le loyer n’inclut pas certains frais immobiliers.
- 2 accès plain-pied
- 1 quai de chargement
- Bureaux cloisonnés
- Éclairage d’urgence
- Le bâtiment #1 de 20 644 pieds carrés peut être subdivisé
- Dans la zone de commerce extérieur 214 du NCDOT
- Comprend 186 m² d’espace de bureau dédié
- Espace en excellent état
- Ventilation et chauffage centraux
- Toilettes privées
- Lumière naturelle
- Nouveaux entrepôts flexibles du parc industriel du comté de Craven
| Espace | Surface | Durée | Loyer | Type de bien | Aménagement | Disponible |
| 1er étage – Building 1 | 929 – 1 918 m² | 1-15 Ans | 101,03 € /m²/an 8,42 € /m²/mois 193 755 € /an 16 146 € /mois | Industriel/Logistique | Construction achevée | 01/09/2027 |
1er étage – Building 1
| Surface |
| 929 – 1 918 m² |
| Durée |
| 1-15 Ans |
| Loyer |
| 101,03 € /m²/an 8,42 € /m²/mois 193 755 € /an 16 146 € /mois |
| Type de bien |
| Industriel/Logistique |
| Aménagement |
| Construction achevée |
| Disponible |
| 01/09/2027 |
1er étage – Building 1
| Surface | 929 – 1 918 m² |
| Durée | 1-15 Ans |
| Loyer | 101,03 € /m²/an |
| Type de bien | Industriel/Logistique |
| Aménagement | Construction achevée |
| Disponible | 01/09/2027 |
Craven County Industrial Park Climate-Controlled Flex Warehouses For Lease New Steel Construction built to AISC Specifications Build-to-Suit Options: Flex, Warehouse, Distribution, Manufacturing Building Specifications: Structural Steel 100 foot depth by 200 foot width with roof system designed to accommodate fire sprinkler system specified by tenant Offices: Professional finishes, 1,850 +/- SF total, glass storefront with brick surround, 4 private offices (2 with warehouse windows), 2 conference rooms, 2 lobby's, 4 restrooms (2 warehouse entry), 10 foot ceilings, Interior LVP & carpet floors. Fire Suppression System: warehouse has a 3 hour fire barrier center demising wall with 12 foot by 14 foot metal coiling door, Two (2) independent fire alarm systems with independent FACP with cellular dialers, pull stations, horns, strobes, notification devises. 8” sprinkler riser stubbed into building for future use. Roof: Standing Seam sloping to rear with gutters Clear Ceiling Height: 20 feet +/- Column Spacing: 50 feet depth by 28 feet width Insulation: Simple Saver Insualtion System R-30 roof insulation & R-25 wall insulation (meets NC Energy Code) / Interior office walls fiberglass batt insulation Fans: Two (2) 16 foot warehouse fans Warehouse HVAC: fully heated and cooled Office HVAC: fully heated and cooled Windows: Warehouse windows located high on front & rear walls for natural light Electrical: Two (2) 270/480v 600A separate services (one per side) Loading Dock: (1) 16' wide x 70' long truck well. One (1) 8 foot by 10 foot insulated electric operated overhead door with dock leveler Drive-In Doors: Two (2) 12 foot by 14 foot insulated electric operated overhead doors Parking: 26 total paved parking spaces including handicap Trash: dumpster pad available
- Le loyer n’inclut pas certains frais immobiliers.
- Comprend 186 m² d’espace de bureau dédié
- 2 accès plain-pied
- Espace en excellent état
- 1 quai de chargement
- Ventilation et chauffage centraux
- Bureaux cloisonnés
- Toilettes privées
- Éclairage d’urgence
- Lumière naturelle
- Le bâtiment #1 de 20 644 pieds carrés peut être subdivisé
- Nouveaux entrepôts flexibles du parc industriel du comté de Craven
- Dans la zone de commerce extérieur 214 du NCDOT
Aperçu du bien
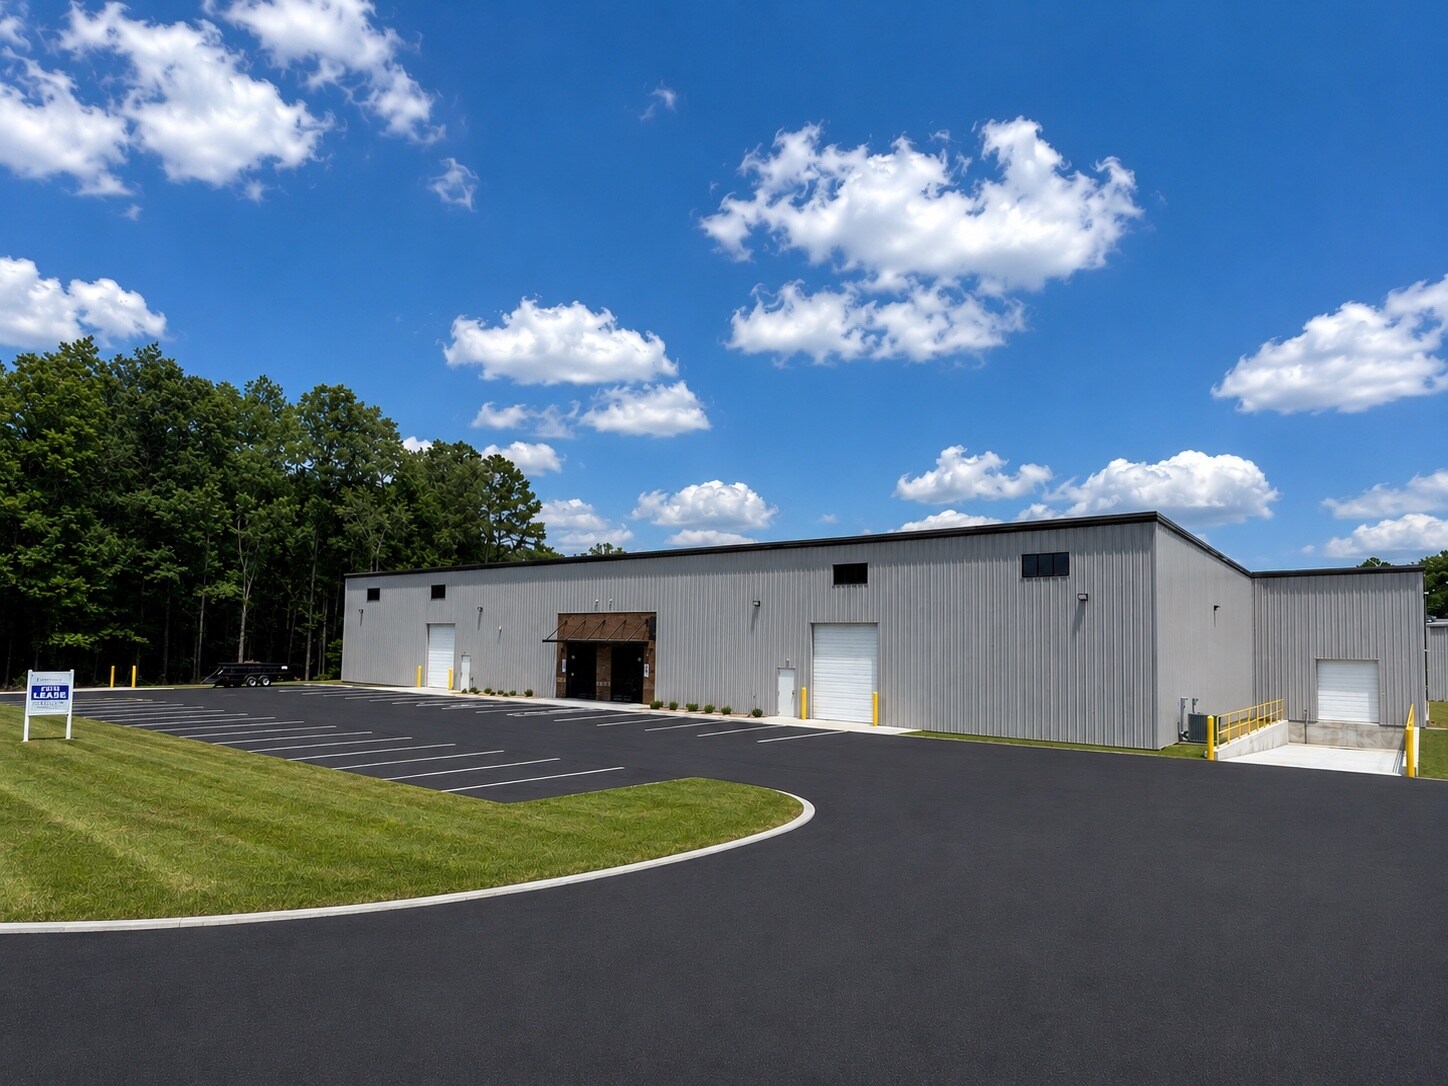
Espace d'entrepôt flexible chauffé et climatisé — Maintenant disponible à la location Idéalement situé dans le corridor industriel en pleine croissance de New Bern. Prêt à emménager — un entrepôt disponible immédiatement Possibilité d'extension jusqu'à plus de 80 000 pieds carrés Lots supplémentaires disponibles pour un développement futur Climatisation pour un confort optimal toute l'année Route privée avec grand cul-de-sac pour faciliter les manœuvres des camions
Faits sur l’installation entrepôt


Présenté par
Full HVAC Warehouse , 20'+ clear height | 155 Innovation Way
Hum, une erreur s’est produite lors de l’envoi de votre message. Veuillez réessayer.
Merci ! Votre message a été envoyé.