Votre e-mail a été envoyé.

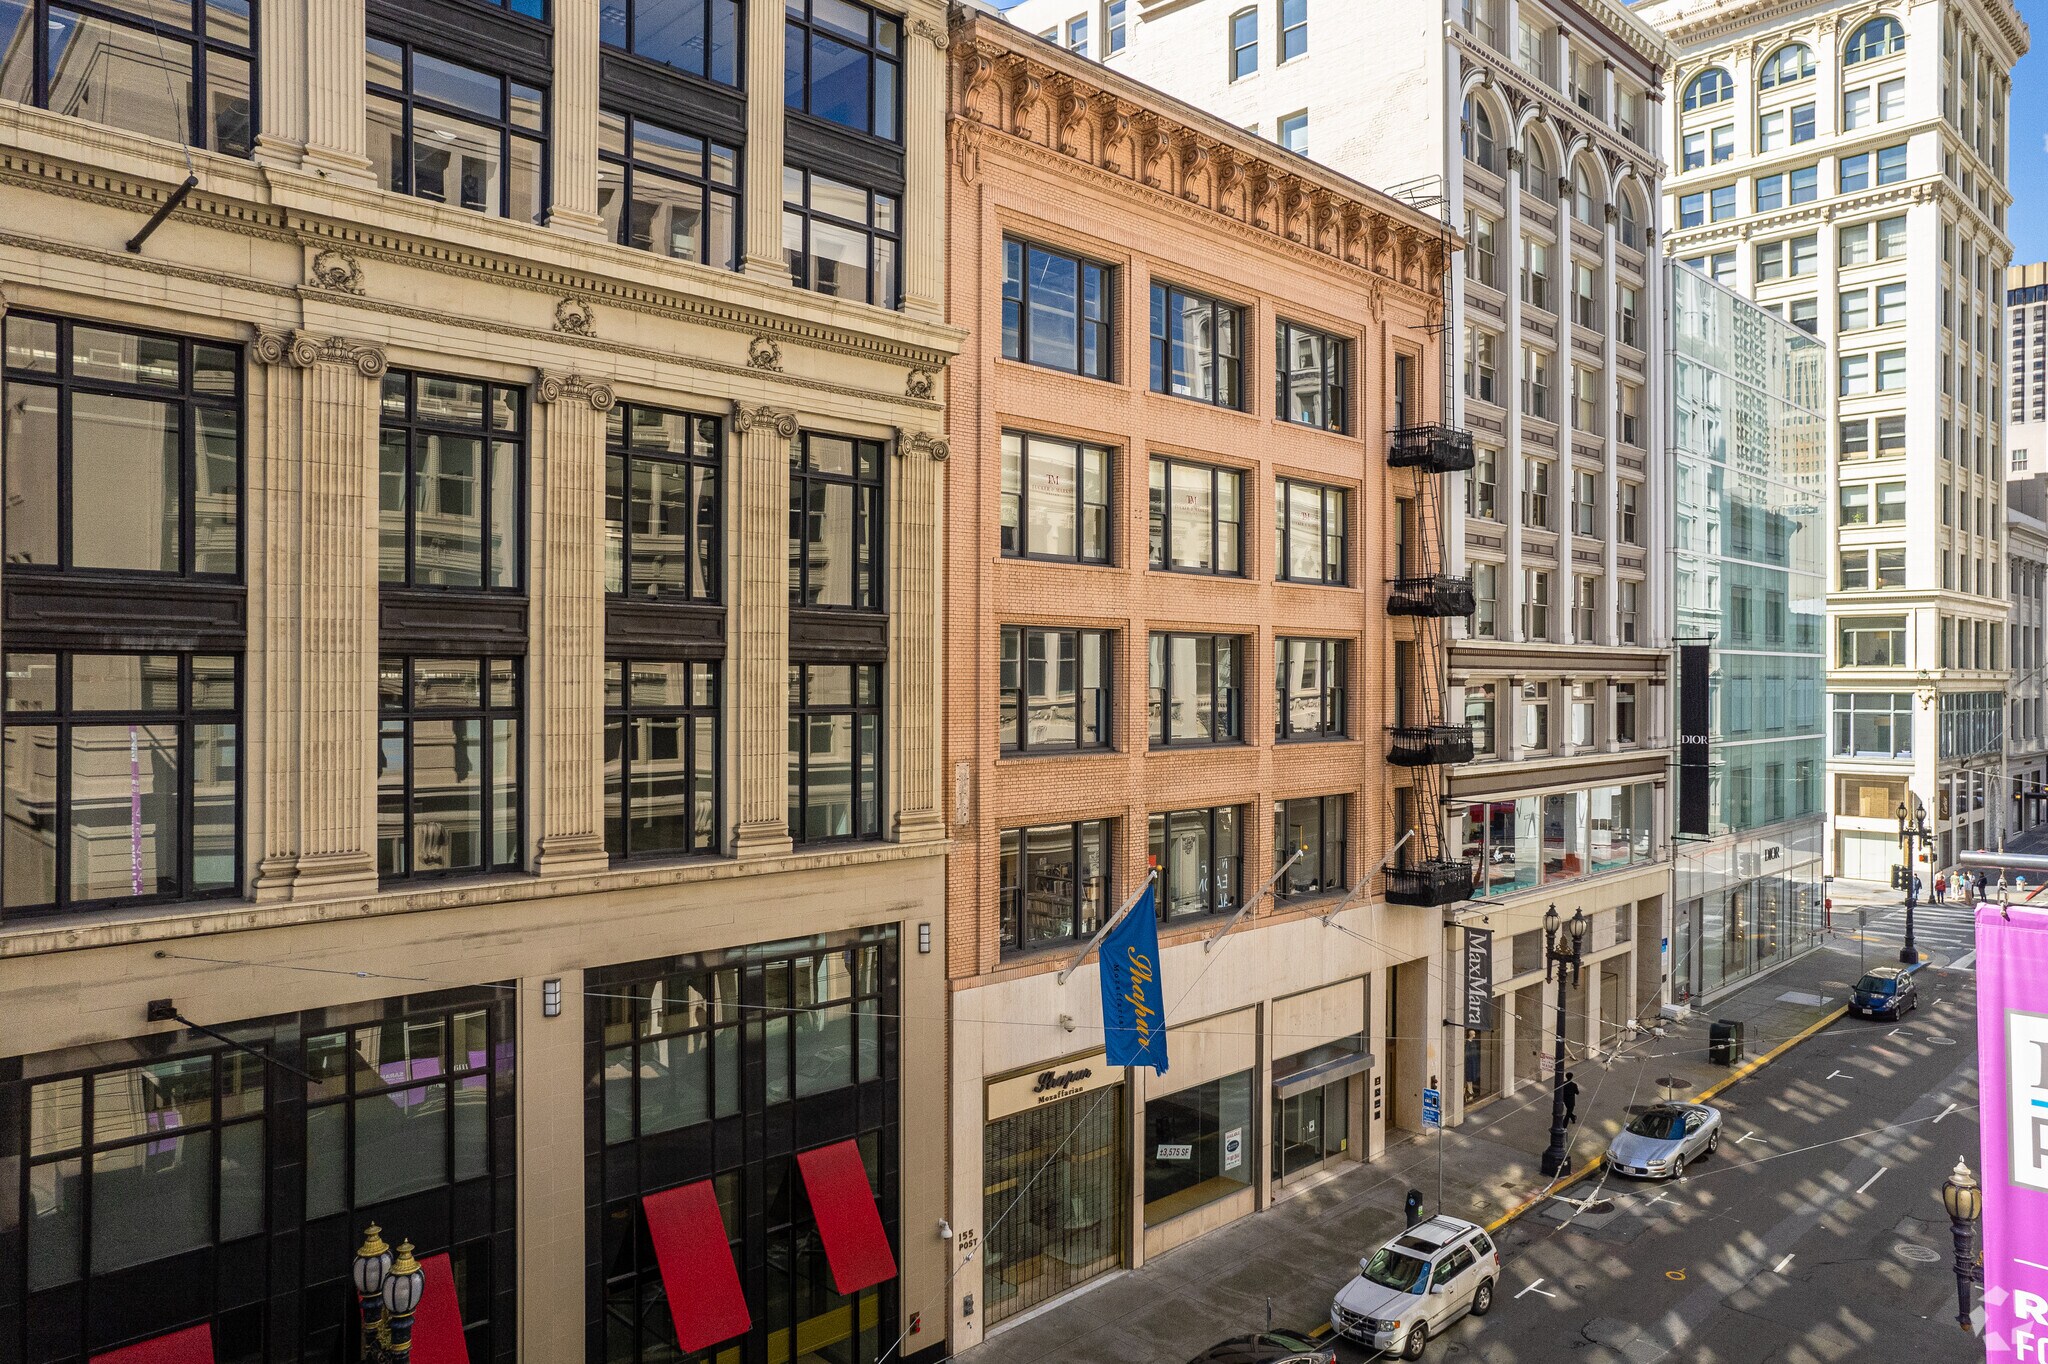
155-165 Post St Bureau | 672 m² | À louer | San Francisco, CA 94108
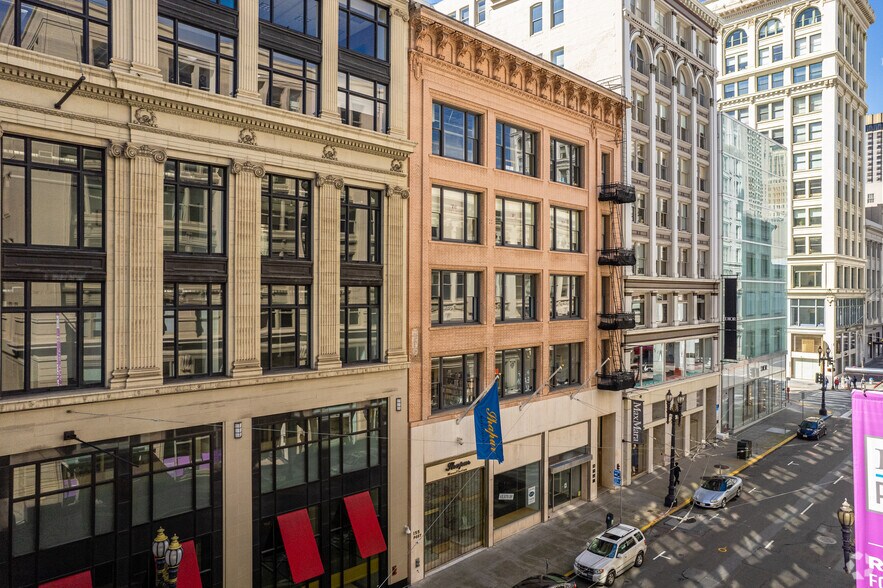


Certaines informations ont été traduites automatiquement.
Tous les espace disponibles(1)
Afficher les loyers en
- Espace
- Surface
- Durée
- Loyer
- Type de bien
- Aménagement
- Disponible
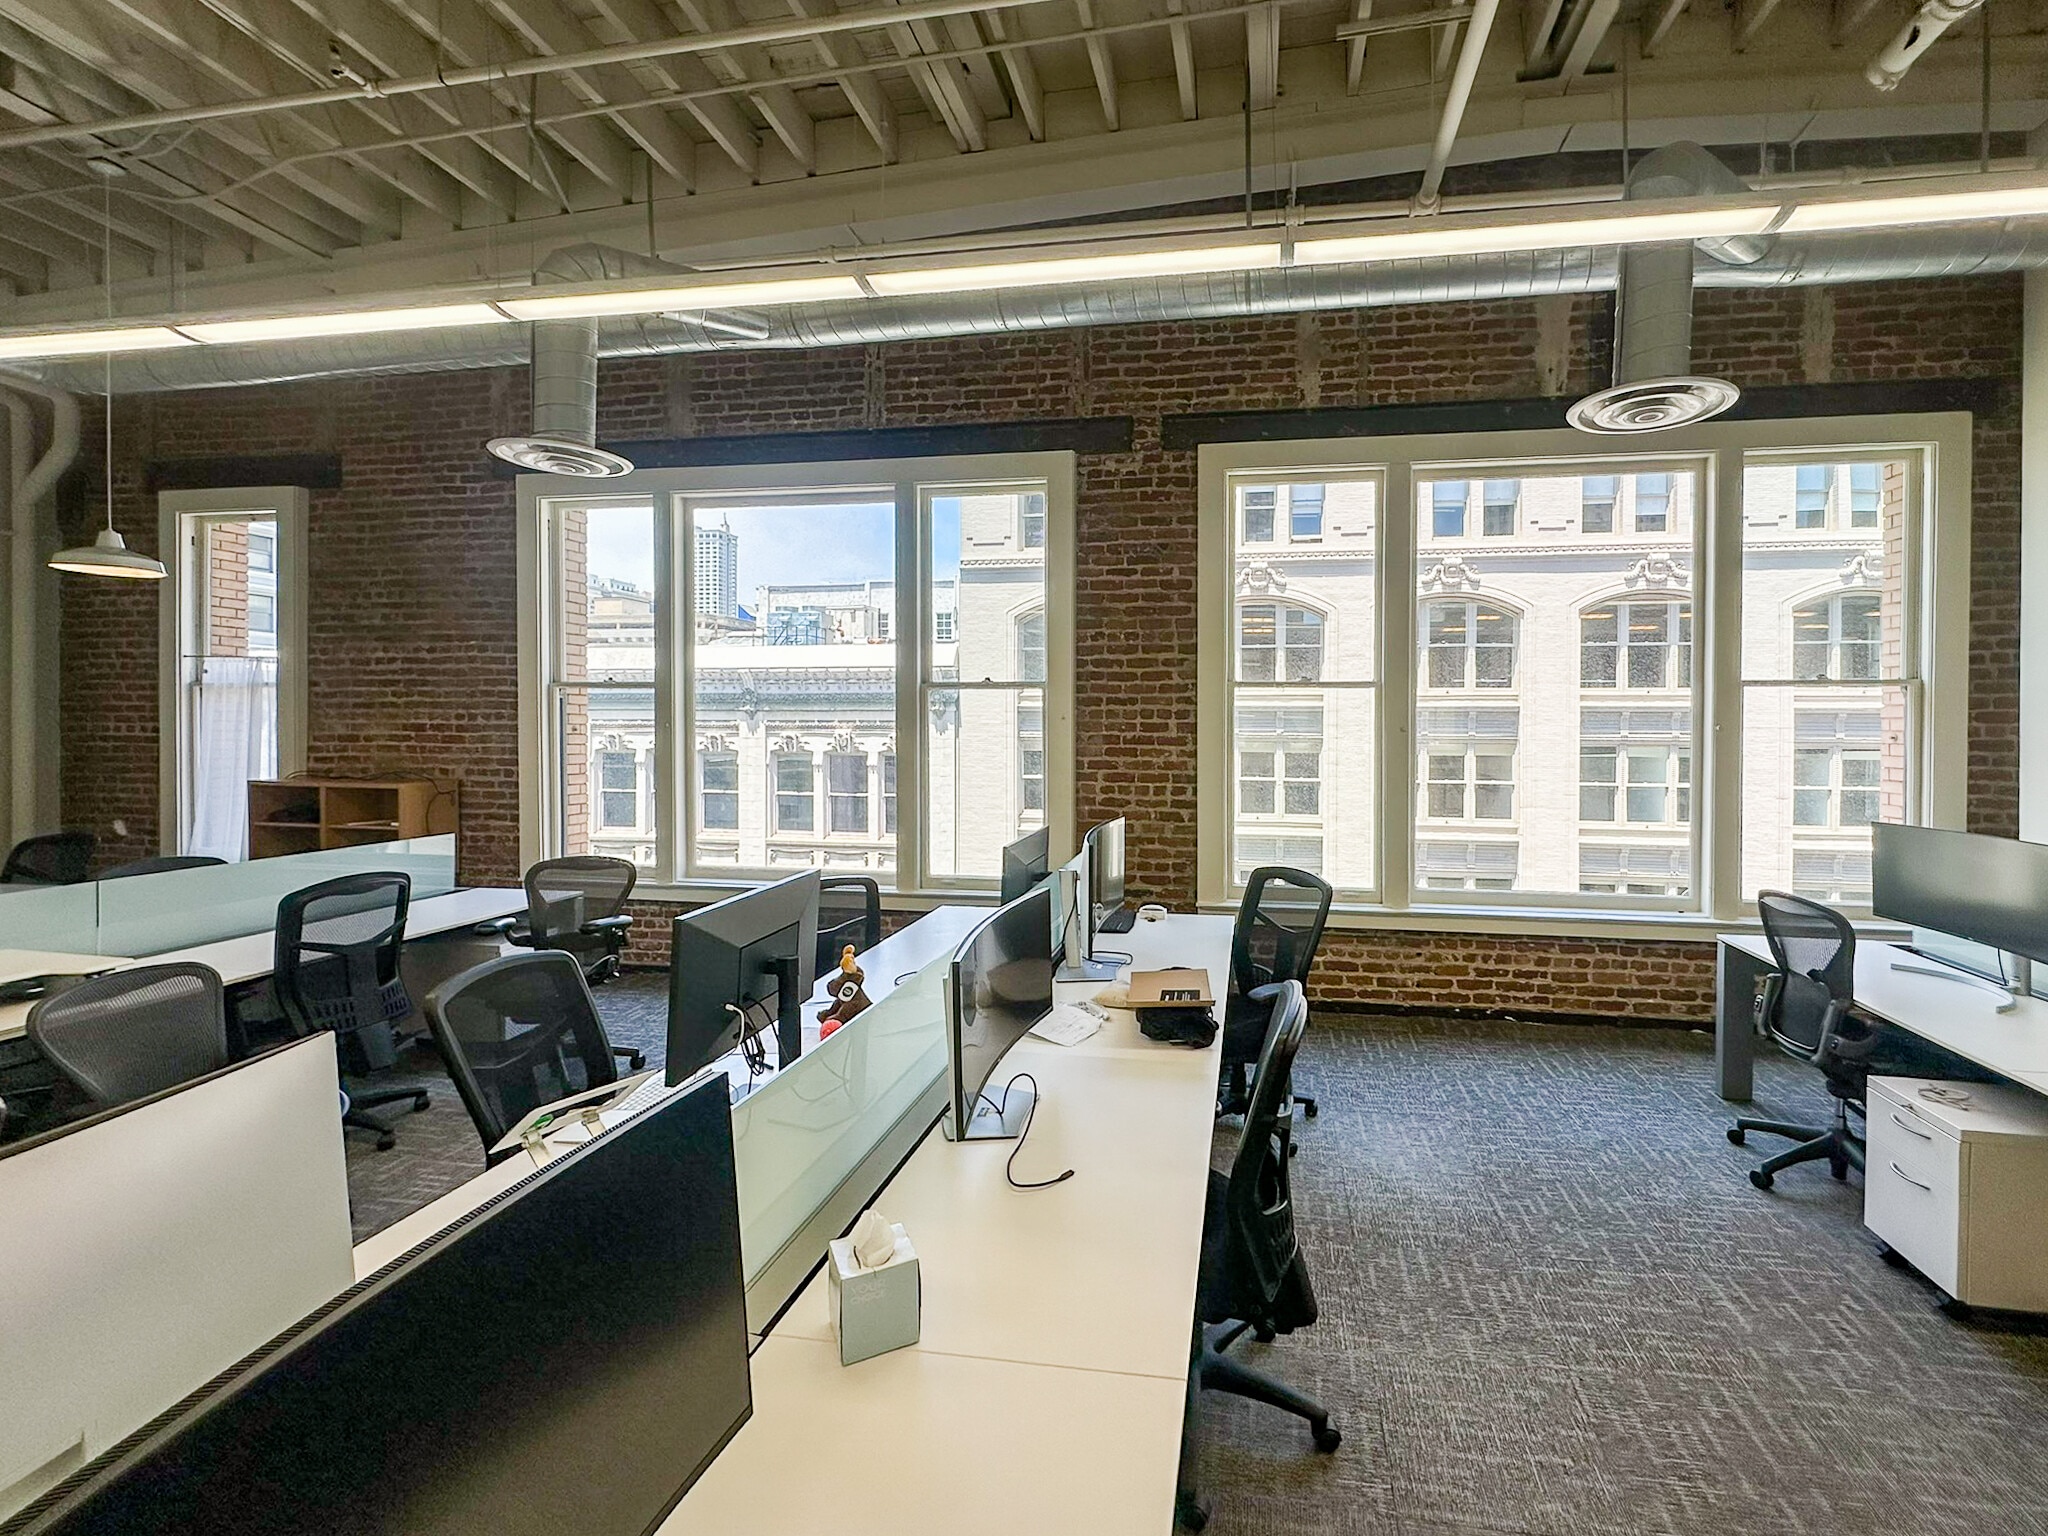


Plug-and-Play Sublease Through September 2028 Highlights: Sublease through September 2028 Brick and timber Penthouse Full floor identity, private restrooms Newly refurbished 15' exposed vaulted ceilings 32 sit-stand workstations, room for 60+ 1 private office 2 large conference rooms 3 medium conference rooms Open kitchen 4 phone booths HVAC and operable windows Elevator access via Post and Maiden Lane Available immediately
- Espace en sous-location disponible auprès de l’occupant actuel
- Entièrement aménagé comme Bureau standard
- Convient pour 19 à 58 personnes
- 32 postes de travail
- Plafond apparent
- Full open kitchen
- Le loyer comprend les services publics, les services de l’immeuble et les frais immobiliers.
- Principalement open space
- 5 salles de conférence
- Plafonds finis: 4,57 mètres
- Brick and timber penthouse layout
| Espace | Surface | Durée | Loyer | Type de bien | Aménagement | Disponible |
| 5e étage, bureau 500 | 672 m² | Sept. 2028 | 528,30 € /m²/an 44,02 € /m²/mois 355 048 € /an 29 587 € /mois | Bureau | Construction achevée | 30 jours |
5e étage, bureau 500
| Surface |
| 672 m² |
| Durée |
| Sept. 2028 |
| Loyer |
| 528,30 € /m²/an 44,02 € /m²/mois 355 048 € /an 29 587 € /mois |
| Type de bien |
| Bureau |
| Aménagement |
| Construction achevée |
| Disponible |
| 30 jours |
5e étage, bureau 500
| Surface | 672 m² |
| Durée | Sept. 2028 |
| Loyer | 528,30 € /m²/an |
| Type de bien | Bureau |
| Aménagement | Construction achevée |
| Disponible | 30 jours |
Plug-and-Play Sublease Through September 2028 Highlights: Sublease through September 2028 Brick and timber Penthouse Full floor identity, private restrooms Newly refurbished 15' exposed vaulted ceilings 32 sit-stand workstations, room for 60+ 1 private office 2 large conference rooms 3 medium conference rooms Open kitchen 4 phone booths HVAC and operable windows Elevator access via Post and Maiden Lane Available immediately
- Espace en sous-location disponible auprès de l’occupant actuel
- Le loyer comprend les services publics, les services de l’immeuble et les frais immobiliers.
- Entièrement aménagé comme Bureau standard
- Principalement open space
- Convient pour 19 à 58 personnes
- 5 salles de conférence
- 32 postes de travail
- Plafonds finis: 4,57 mètres
- Plafond apparent
- Brick and timber penthouse layout
- Full open kitchen
Aperçu du bien
Office property located at 155 Post Street in San Francisco, featuring a brick and timber construction style with vaulted ceilings. The space spans approximately 7,234 square feet on the fifth floor and includes HVAC systems and operable windows. The layout consists of conference rooms, workstations, private phone booths, and an open kitchen. The building is situated in the Union Square area with immediate access to public transit, retail, and dining, and offers a sublease term through September 2028.
- Accès 24 h/24
- Ligne d’autobus
Informations sur l’immeuble
Occupants
- Étage
- Nom de l’occupant
- Secteur d’activité
- 1er
- Amir Mozaffarian Fine Jewelry
- Enseigne
- 1er
- Tigera Inc
- Services professionnels, scientifiques et techniques
- 4e
- Tucker & Marks Inc
- Services professionnels, scientifiques et techniques





Présenté par
155-165 Post St
Hum, une erreur s’est produite lors de l’envoi de votre message. Veuillez réessayer.
Merci ! Votre message a été envoyé.