Votre e-mail a été envoyé.

Ashton Building 1549 University Ave W 11–2 007 m² | À louer | Saint Paul, MN 55104
Certaines informations ont été traduites automatiquement.
Tous les espaces disponibles(10)
Afficher les loyers en
- Espace
- Surface
- Durée
- Loyer
- Type de bien
- Aménagement
- Disponible
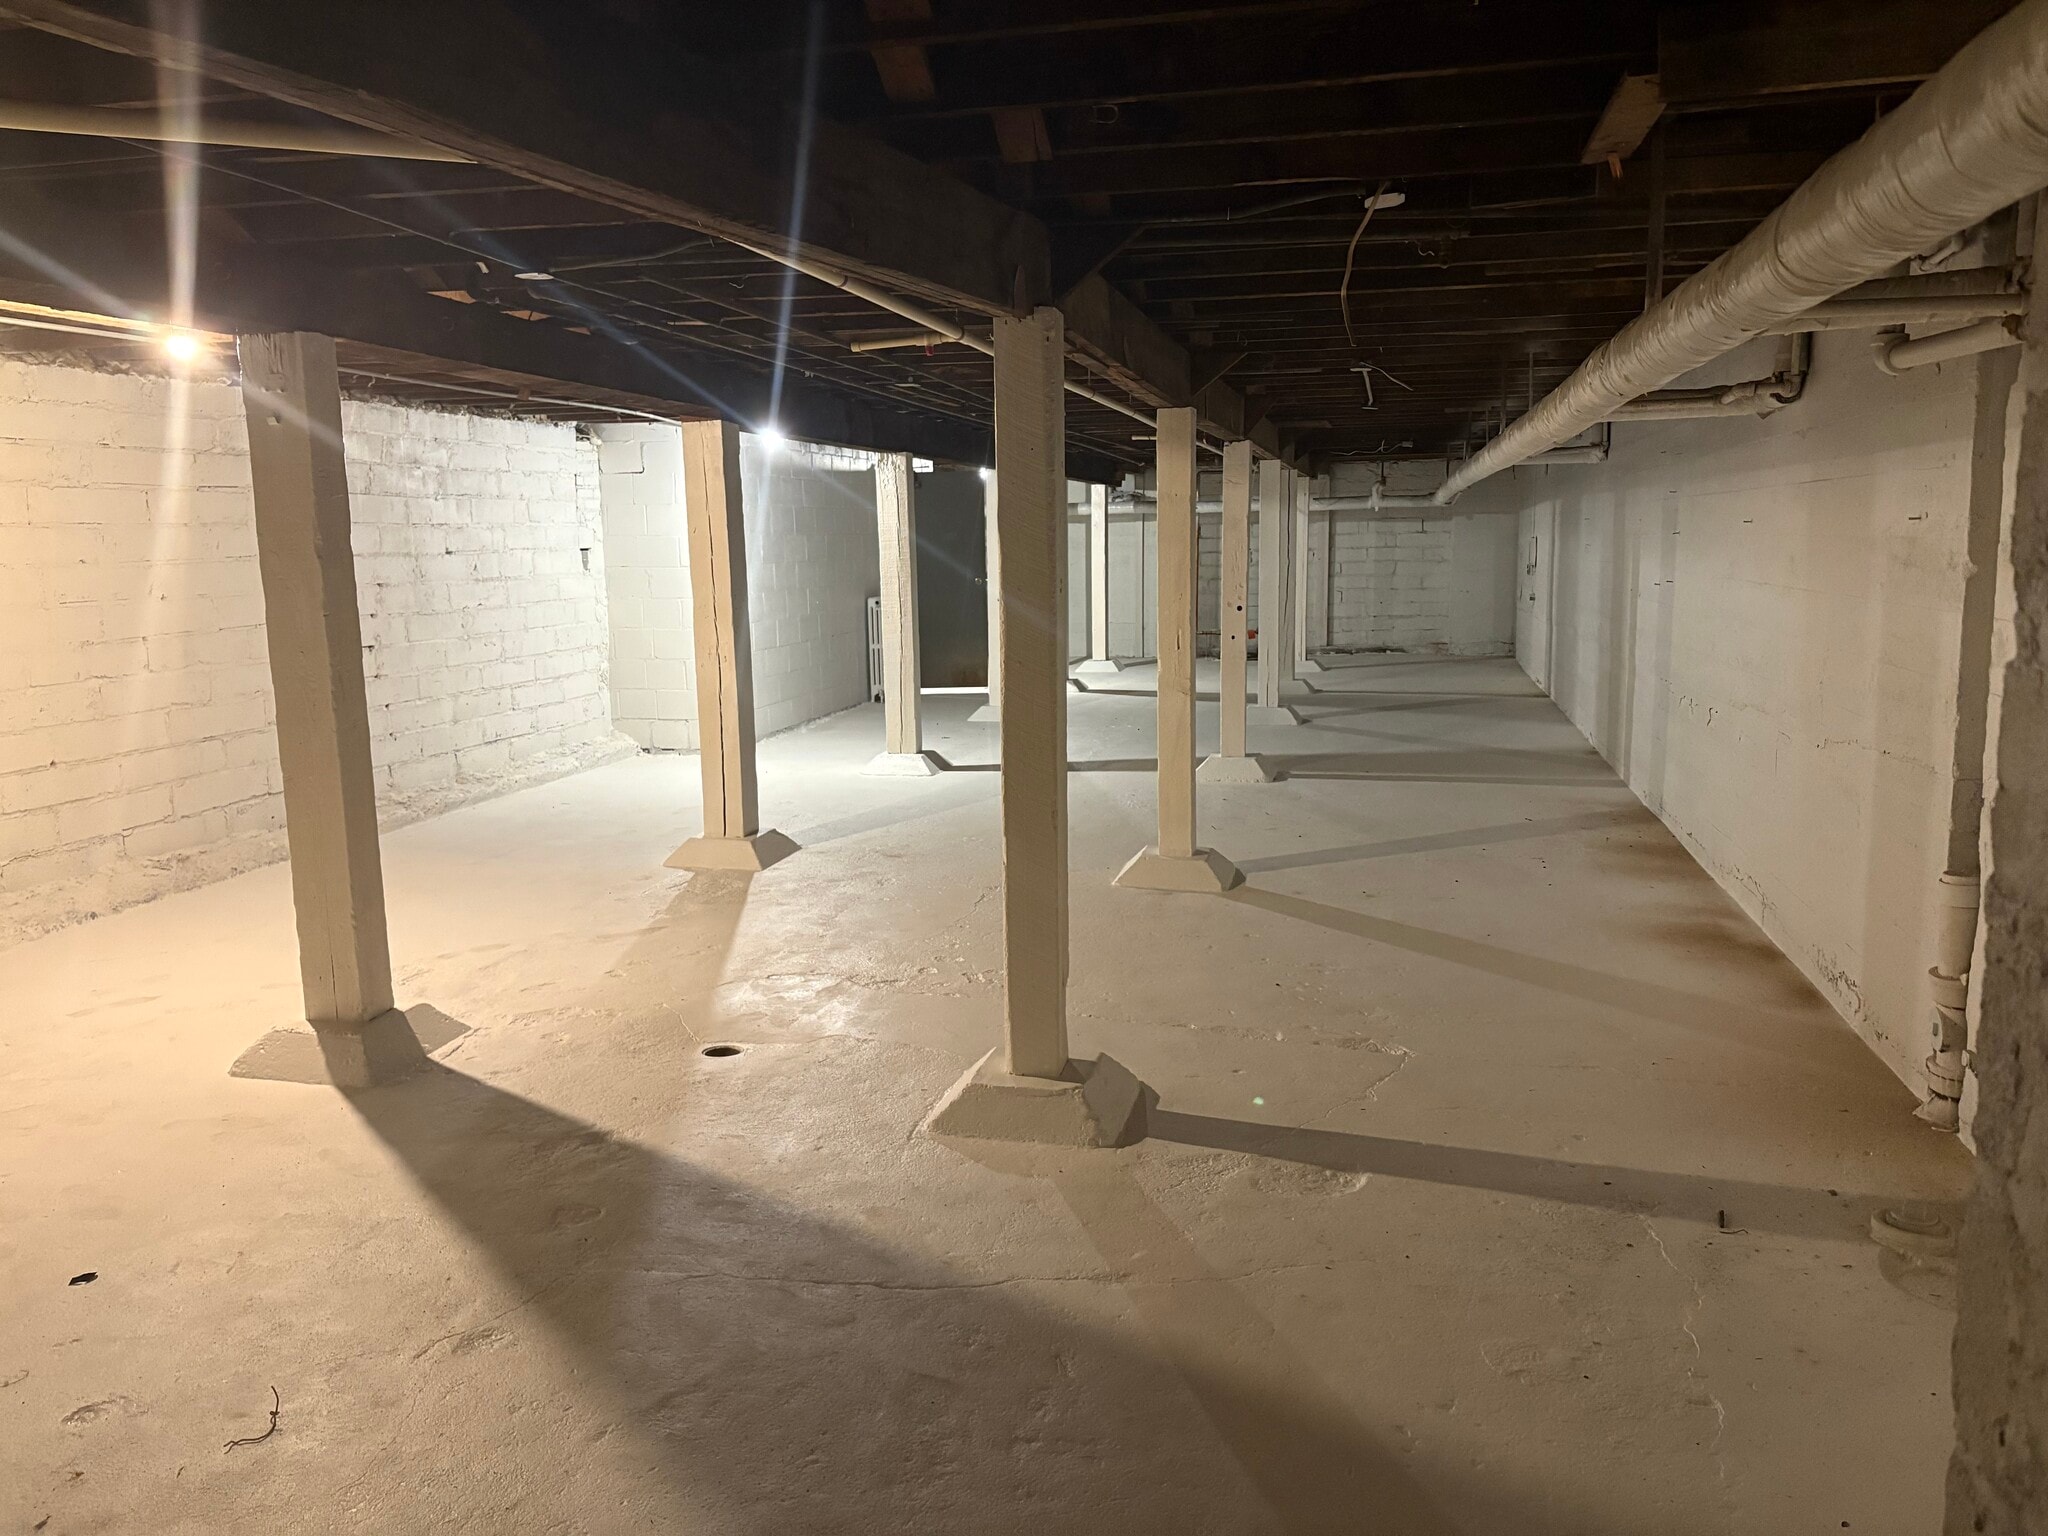


This approximately 3,000 square foot space offers a secure indoor environment for organizations requiring archival storage and small businesses/individuals in need of off-site storage. Located within the well-maintained Ashton Building, the space provides a large open area ideal for storing equipment, inventory, files, supplies, or other non-perishable items. The space features low ceiling heights, making it best suited for storage use only rather than active workspace. Access is provided by stairway entry with limited elevator availability. While the property does not include a loading dock, the layout still allows tenants to organize and store substantial quantities of goods. Just steps away from the light rail and high-speed bus lines and with close proximity to I-94, the property is centrally located and easily accessible to and from both St. Paul and Minneapolis.
- Partiellement aménagé comme Bureau standard
- 3 bureaux privés
- Convient pour 9 à 28 personnes
- Peut être associé à un ou plusieurs espaces supplémentaires pour obtenir jusqu’à 650 m² d’espace adjacent.
- Partiellement aménagé comme Bureau standard
- Convient pour 9 à 28 personnes
- Principalement open space
- Peut être associé à un ou plusieurs espaces supplémentaires pour obtenir jusqu’à 650 m² d’espace adjacent.
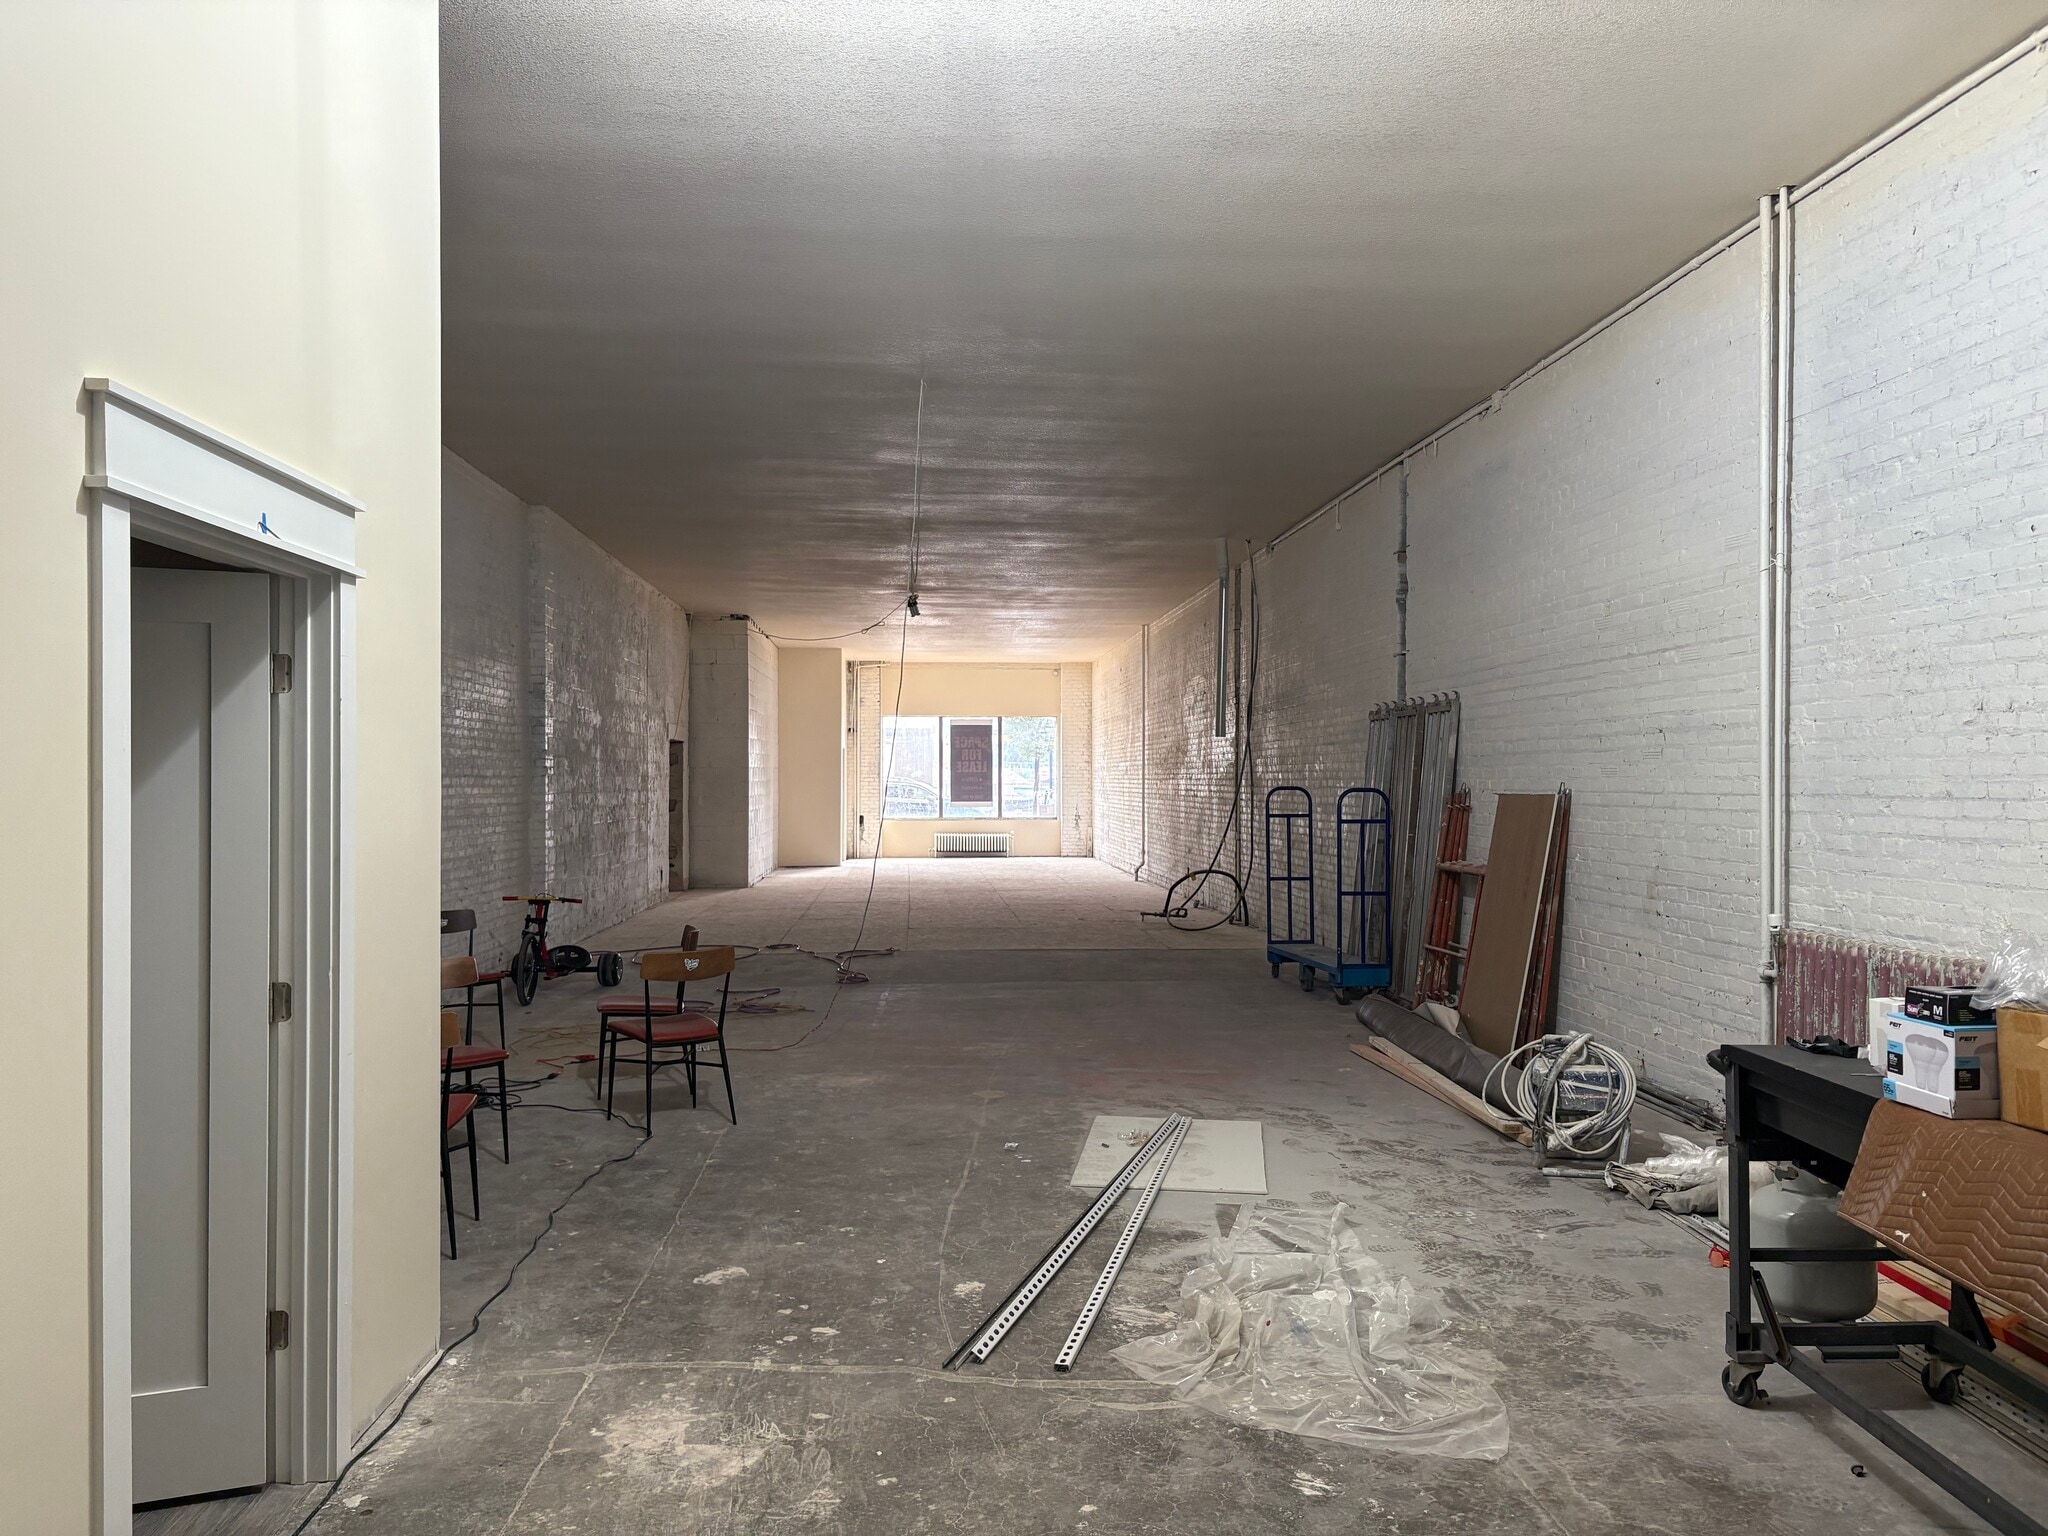


Position your business in one of St. Paul’s most visible and rapidly developing entertainment districts. This exceptional retail opportunity at The Ashton Building offers 1,500 to 3,500 square feet of street-level retail space with flexible configuration and finish options to suit a variety of business types. Strategically located at the high-traffic intersection of Snelling Avenue and University Avenue, the property sits directly across from Allianz Field—home of Minnesota United FC—placing your storefront in the center of one of St. Paul’s fastest-growing entertainment and retail districts. Just steps away from the light rail and high-speed bus lines, ease of access for employees and customers is ensured. Our West suite offers the flexibility to demise the space into units ranging from roughly 1,500 to 3,500 square feet depending on tenant needs. Additionally, the space is built-to-finish. This adaptable layout makes the space ideal for a wide range of uses including retail storefronts, restaurants, boutique fitness, professional services, creative studios, or specialty concepts seeking a high-visibility urban location. Inside, tenants will find 13-foot finished ceilings and an open, modern retail environment with excellent design potential. Large storefront exposure allows for natural light and strong brand visibility, while exterior signage opportunities are available. For businesses seeking additional room to grow, the opportunity extends beyond the retail level. The space can be combined with second-floor office suites and basement storage, allowing tenants to expand into as much as 10,000 total square feet within the building. For information or to schedule a showing call David at 612-759-4900 or email davidtolchiner@gmail.com.
- Partiellement aménagé comme Local commercial standard
- Convient pour 9 à 28 personnes
- Principalement open space
- Plafonds finis: 3,96 mètres
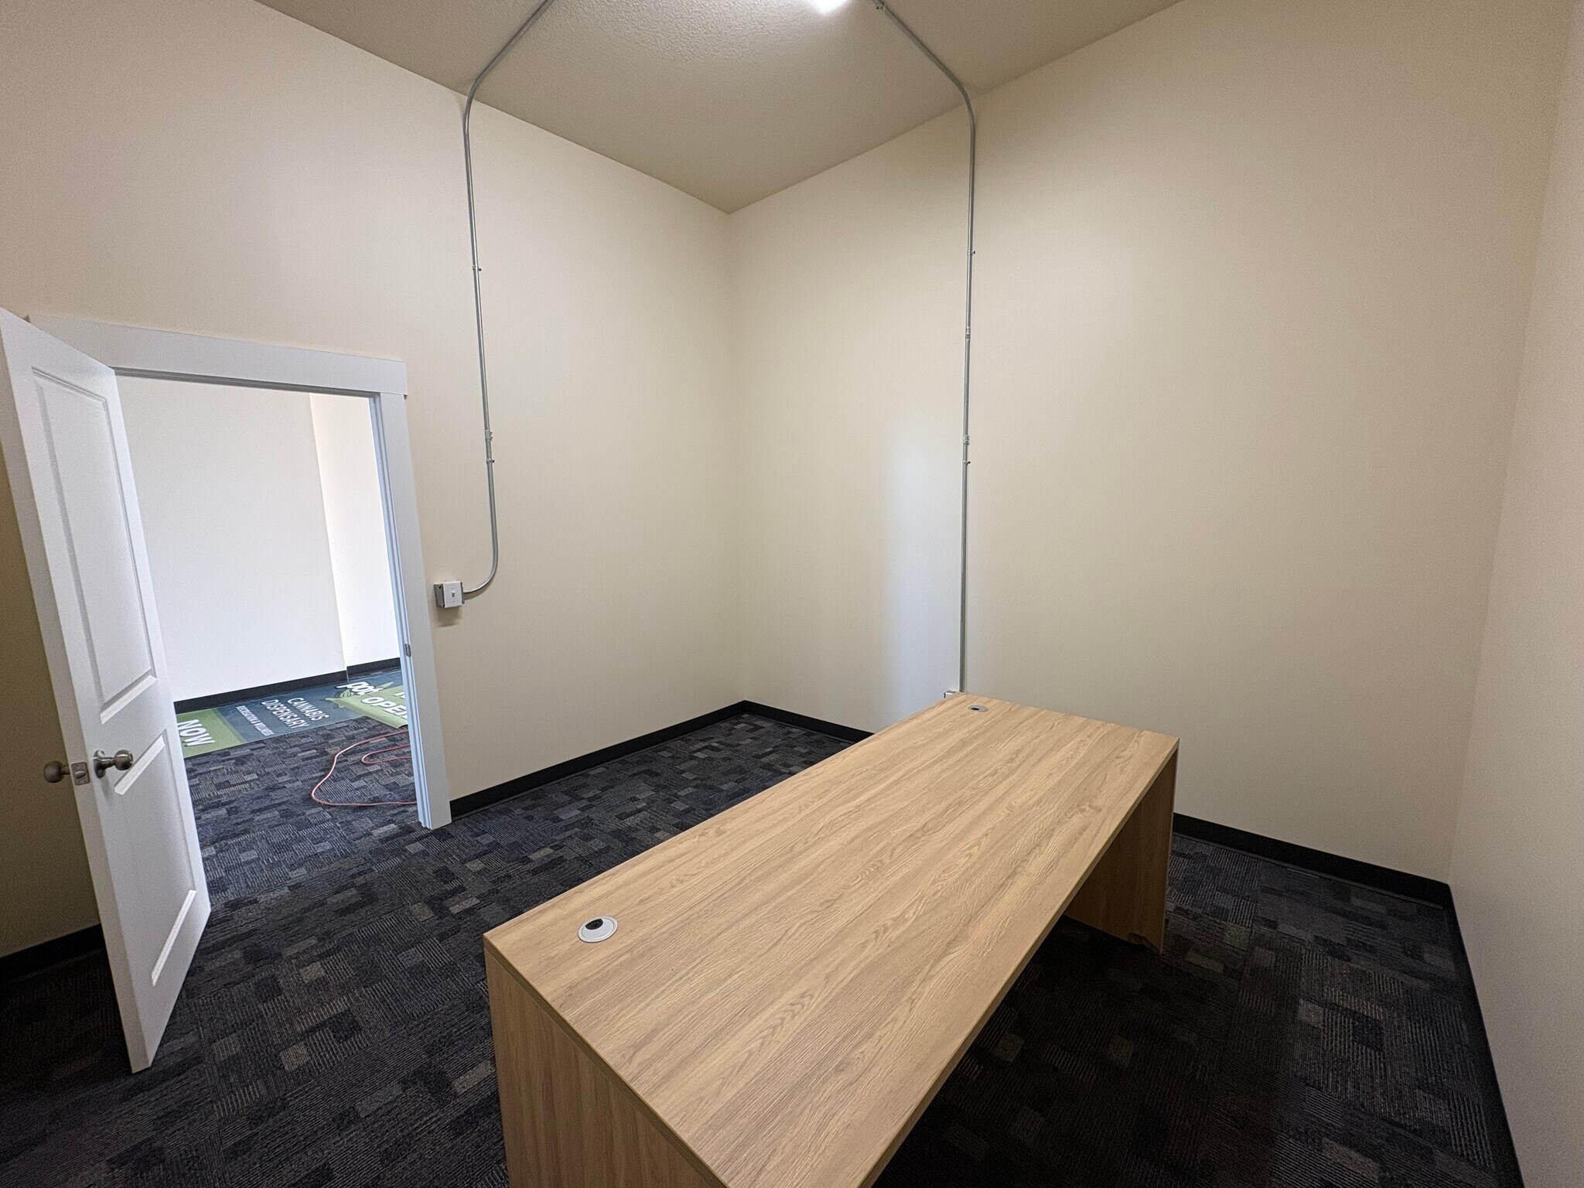


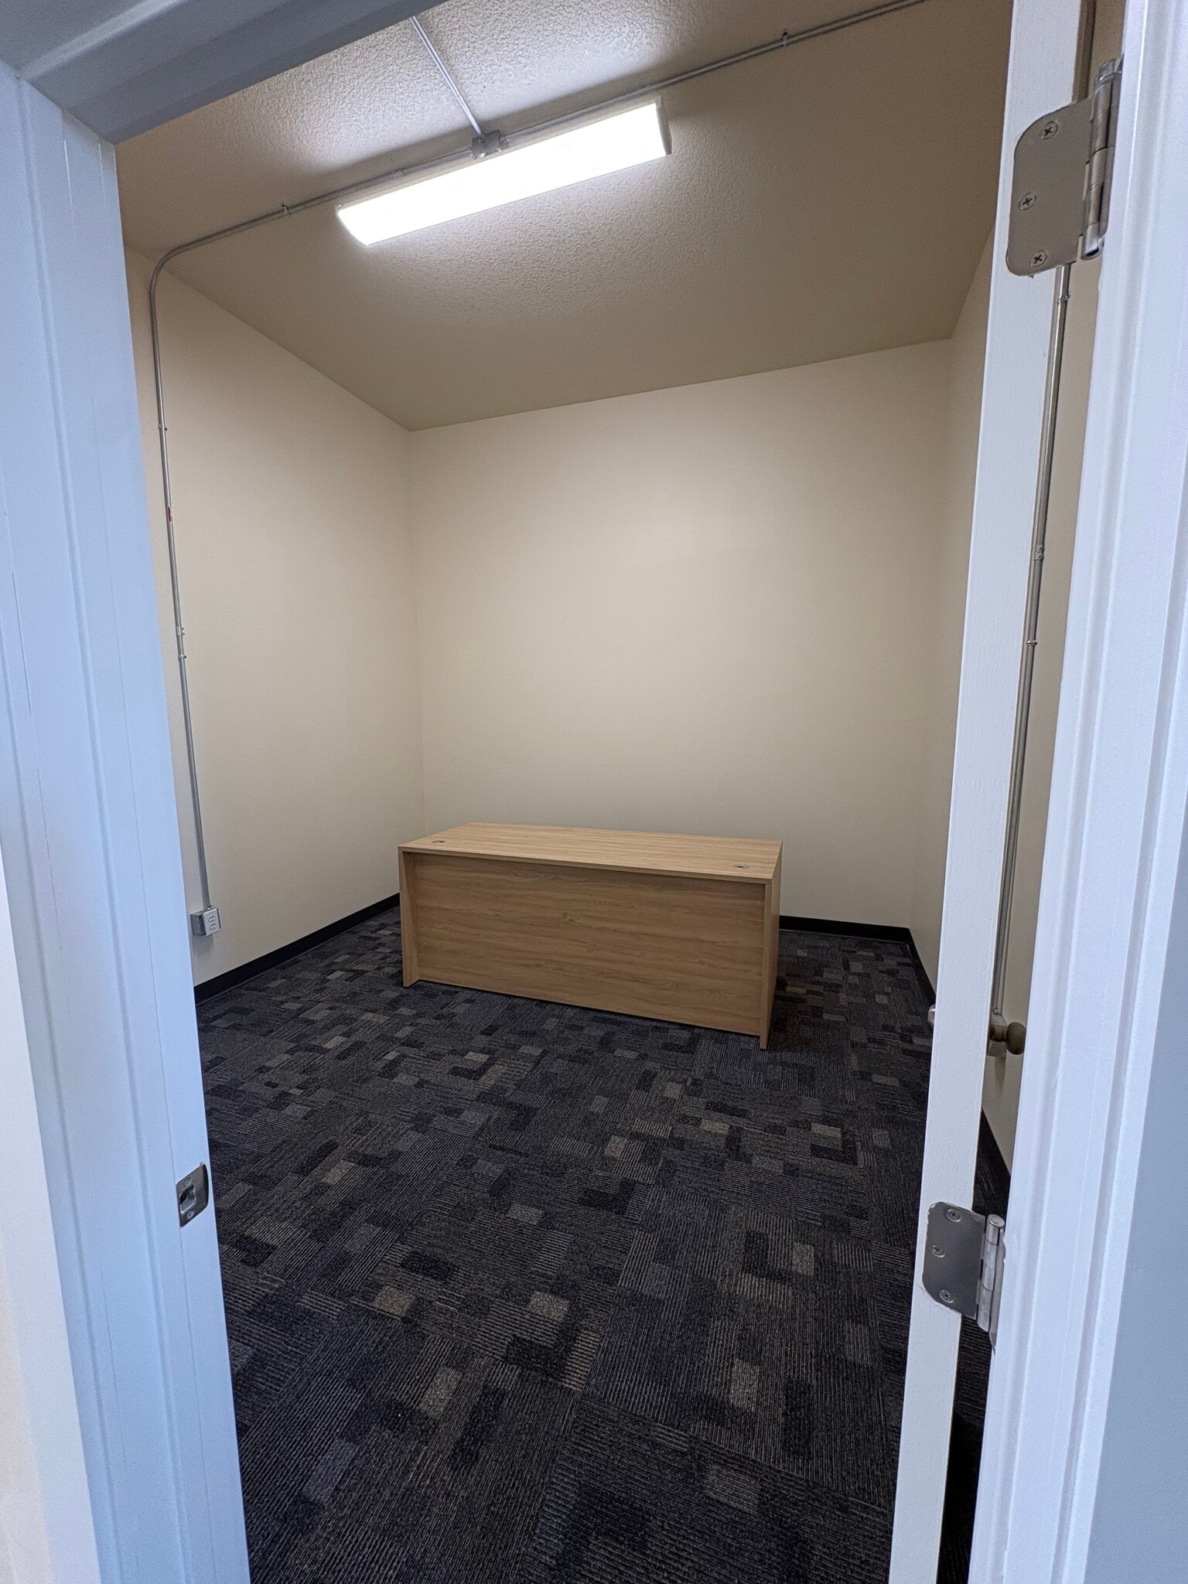
These individual offices are located on our second floor, and offer updated systems, contemporary finishes, and improved functionality throughout – perfect for law offices, consultants, sales, podcasters, therapists, artists, home health care agencies, accountants, and any other multi-office needs. Just steps away from the light rail and high-speed bus lines, ease of access for employees and customers is ensured. Suite Details Each private office offers a comfortable layout measuring 11 ft × 11.5 ft, providing an efficient footprint suitable for desk space, guest seating, storage, and workspace flexibility. Key features include: • $1,000/month rent (includes utilities) *Recording studios extensive build out will be tenants’ responsibility • 11-foot-high ceilings for an open, airy feel • Private access for added security and convenience • Desk in photo is 71x30" Building Amenities Tenants enjoy access to a full suite of professional building amenities designed to support day-to-day business operations: • Common space can be made available—ideal for meetings, reception, or collaboration • Business services including copying, scanning, and phone/internet connections • Private on-site bathroom reserved for office users • Elevator access for full ADA accessibility • Secure, private entry points • Parking included
- Entièrement aménagé comme Bureau standard
- 8 bureaux privés
- Convient pour 1 personne
- Peut être associé à un ou plusieurs espaces supplémentaires pour obtenir jusqu’à 56 m² d’espace adjacent.


- Entièrement aménagé comme Bureau standard
- Convient pour 1 personne
- Plan d’étage avec bureaux fermés
- Peut être associé à un ou plusieurs espaces supplémentaires pour obtenir jusqu’à 56 m² d’espace adjacent.
- Partiellement aménagé comme Bureau standard
- Convient pour 1 personne
- Principalement open space
- Peut être associé à un ou plusieurs espaces supplémentaires pour obtenir jusqu’à 56 m² d’espace adjacent.
- Partiellement aménagé comme Bureau standard
- Convient pour 1 personne
- Principalement open space
- Peut être associé à un ou plusieurs espaces supplémentaires pour obtenir jusqu’à 56 m² d’espace adjacent.
- Partiellement aménagé comme Bureau standard
- Convient pour 1 personne
- Principalement open space
- Peut être associé à un ou plusieurs espaces supplémentaires pour obtenir jusqu’à 56 m² d’espace adjacent.
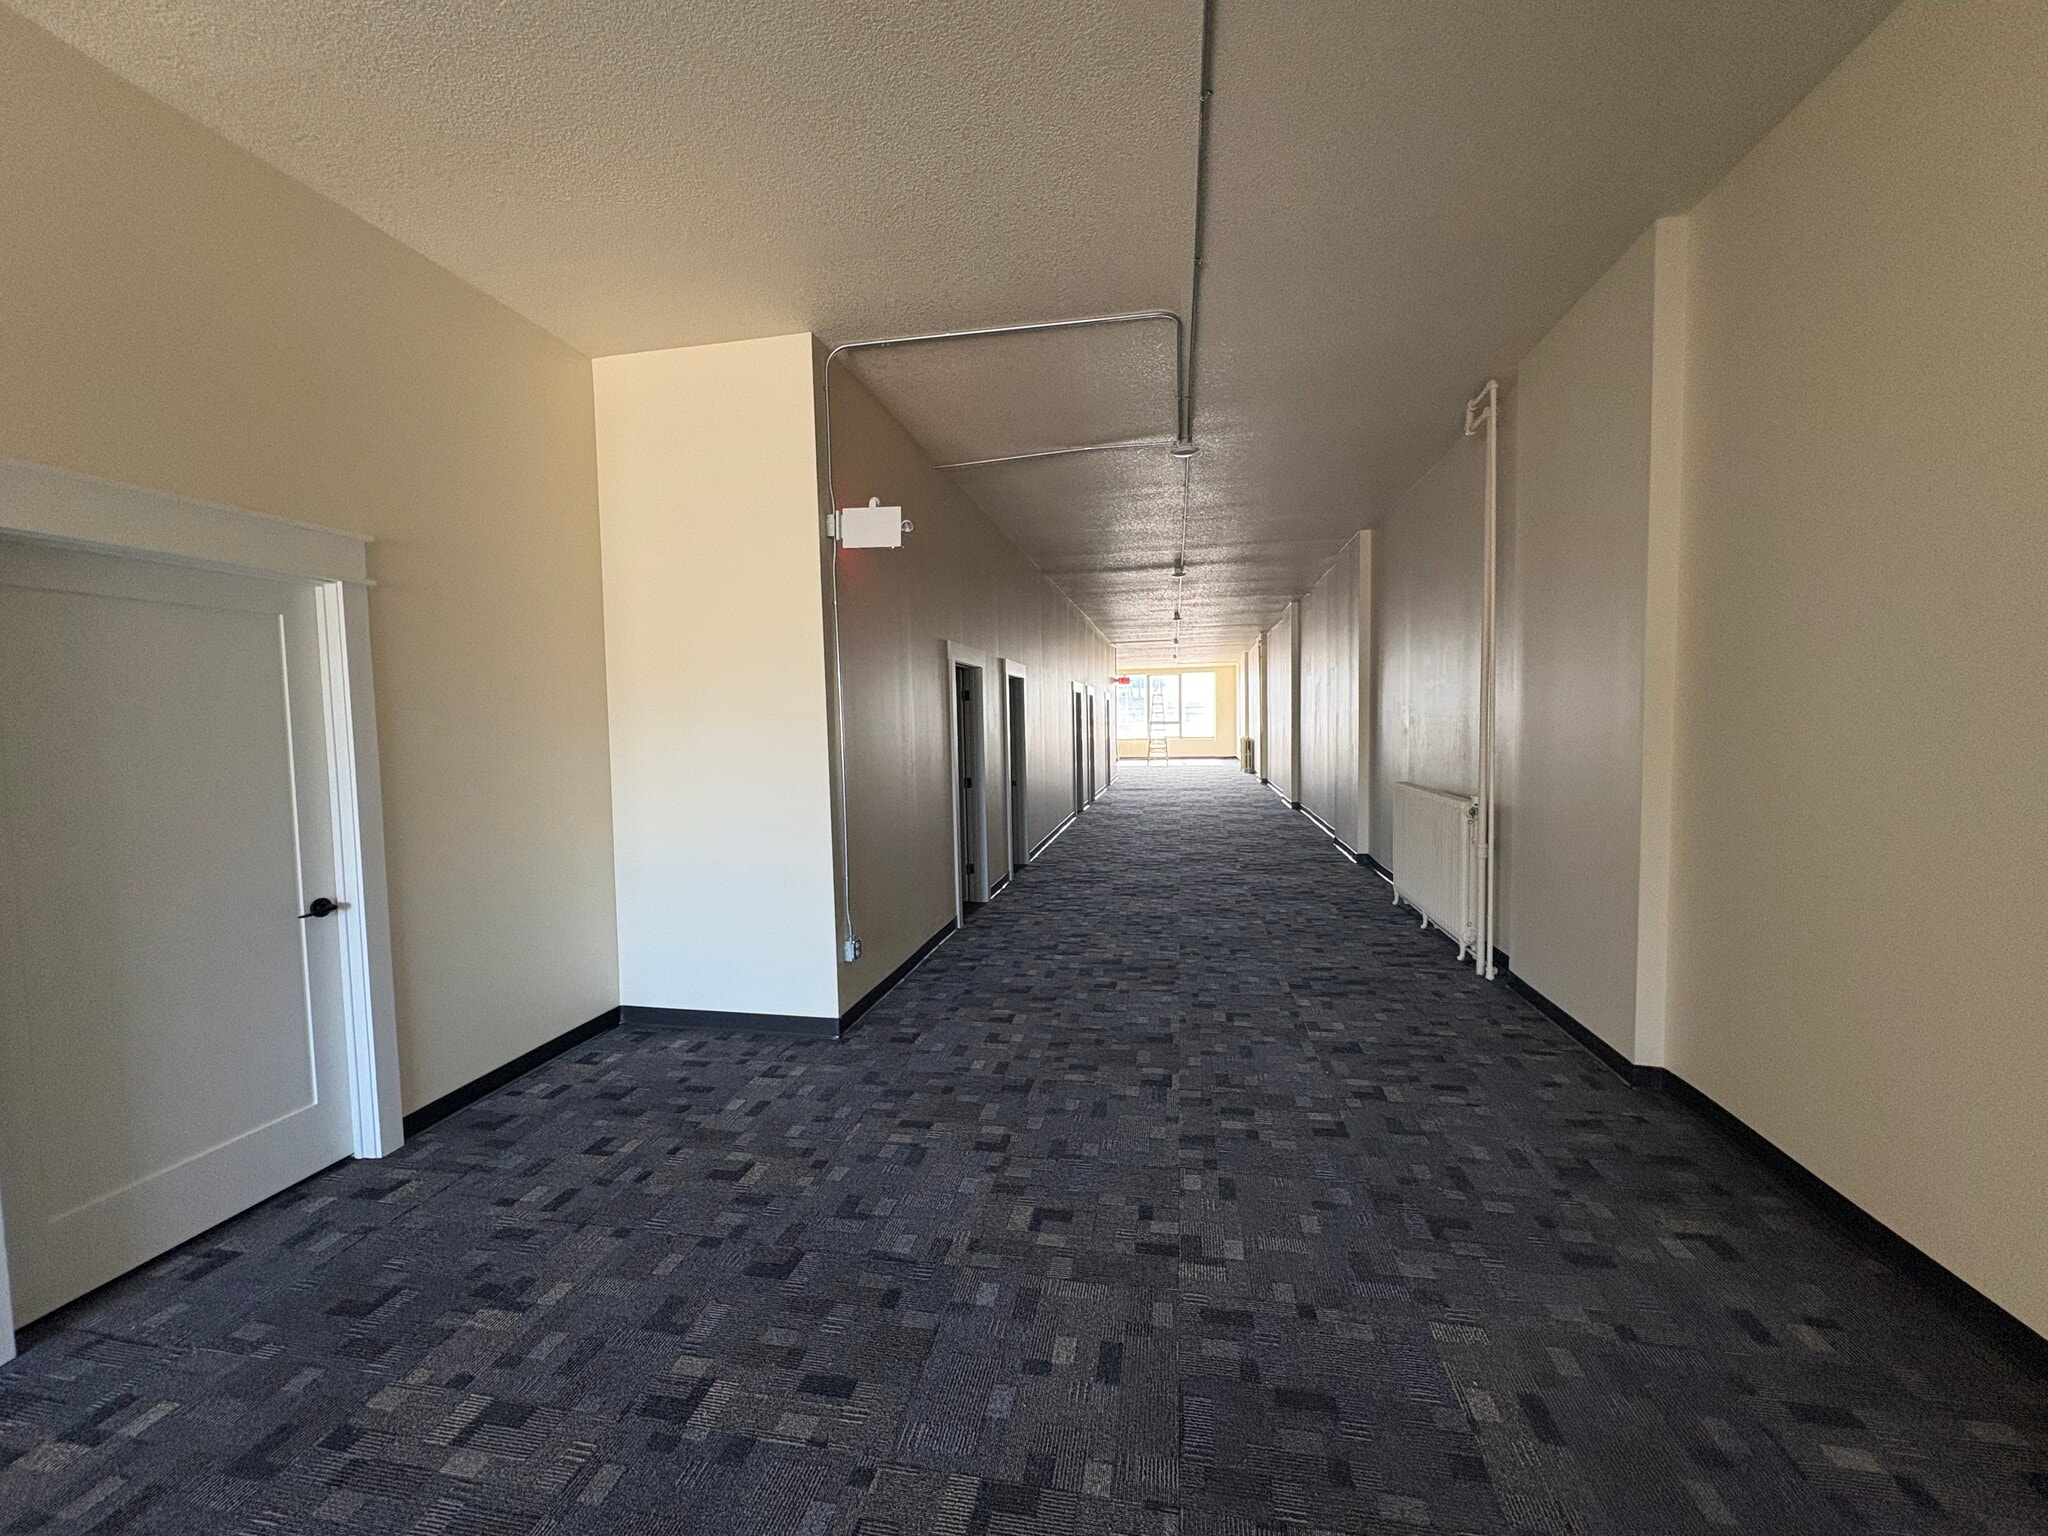


Discover our beautifully renovated 3,500 sq. ft. the East office suite! These new workspaces are located directly across from St. Paul’s rapidly developing entertainment district and the iconic Allianz Field. Positioned at the bustling intersection of Snelling Avenue and University Avenue, the spaces are the heart of the vibrant Hamline-Midway neighborhood — one of Saint Paul’s most active and fast-growing commercial corridors. Just steps away from the light rail and high-speed bus lines, ease of access for employees and customers is ensured. Located on the second floor of The Ashton Building, a 100+ year old gem that recently completed a total renovation, this suite offers updated systems, contemporary finishes, and improved functionality throughout. Its versatile layout features five (5) individual private offices (sized 11x11.5 feet), complemented by 11-foot-high ceilings and bright open areas that can be configured for reception, collaborative work, conference functions, or additional workstations. This professional environment and prime location is ideal for private law offices, sales, podcasts, representatives, artists, home health care agencies, accountants, and any other multi-office needs. Additional highlights include private access, private bathroom, elevator service, and parking. For businesses seeking additional room to grow, the opportunity extends beyond the retail level. The space can be combined with our first floor East suite, third floor suite, and basement storage, allowing tenants to expand into as much as 14,000 total square feet within the building. For information or to schedule a showing call David at 612-759-4900 or email davidtolchiner@gmail.com
- Entièrement aménagé comme Bureau standard
- Convient pour 9 à 28 personnes
- Peut être associé à un ou plusieurs espaces supplémentaires pour obtenir jusqu’à 975 m² d’espace adjacent.
- Plan d’étage avec bureaux fermés
- Plafonds finis: 3,35 mètres
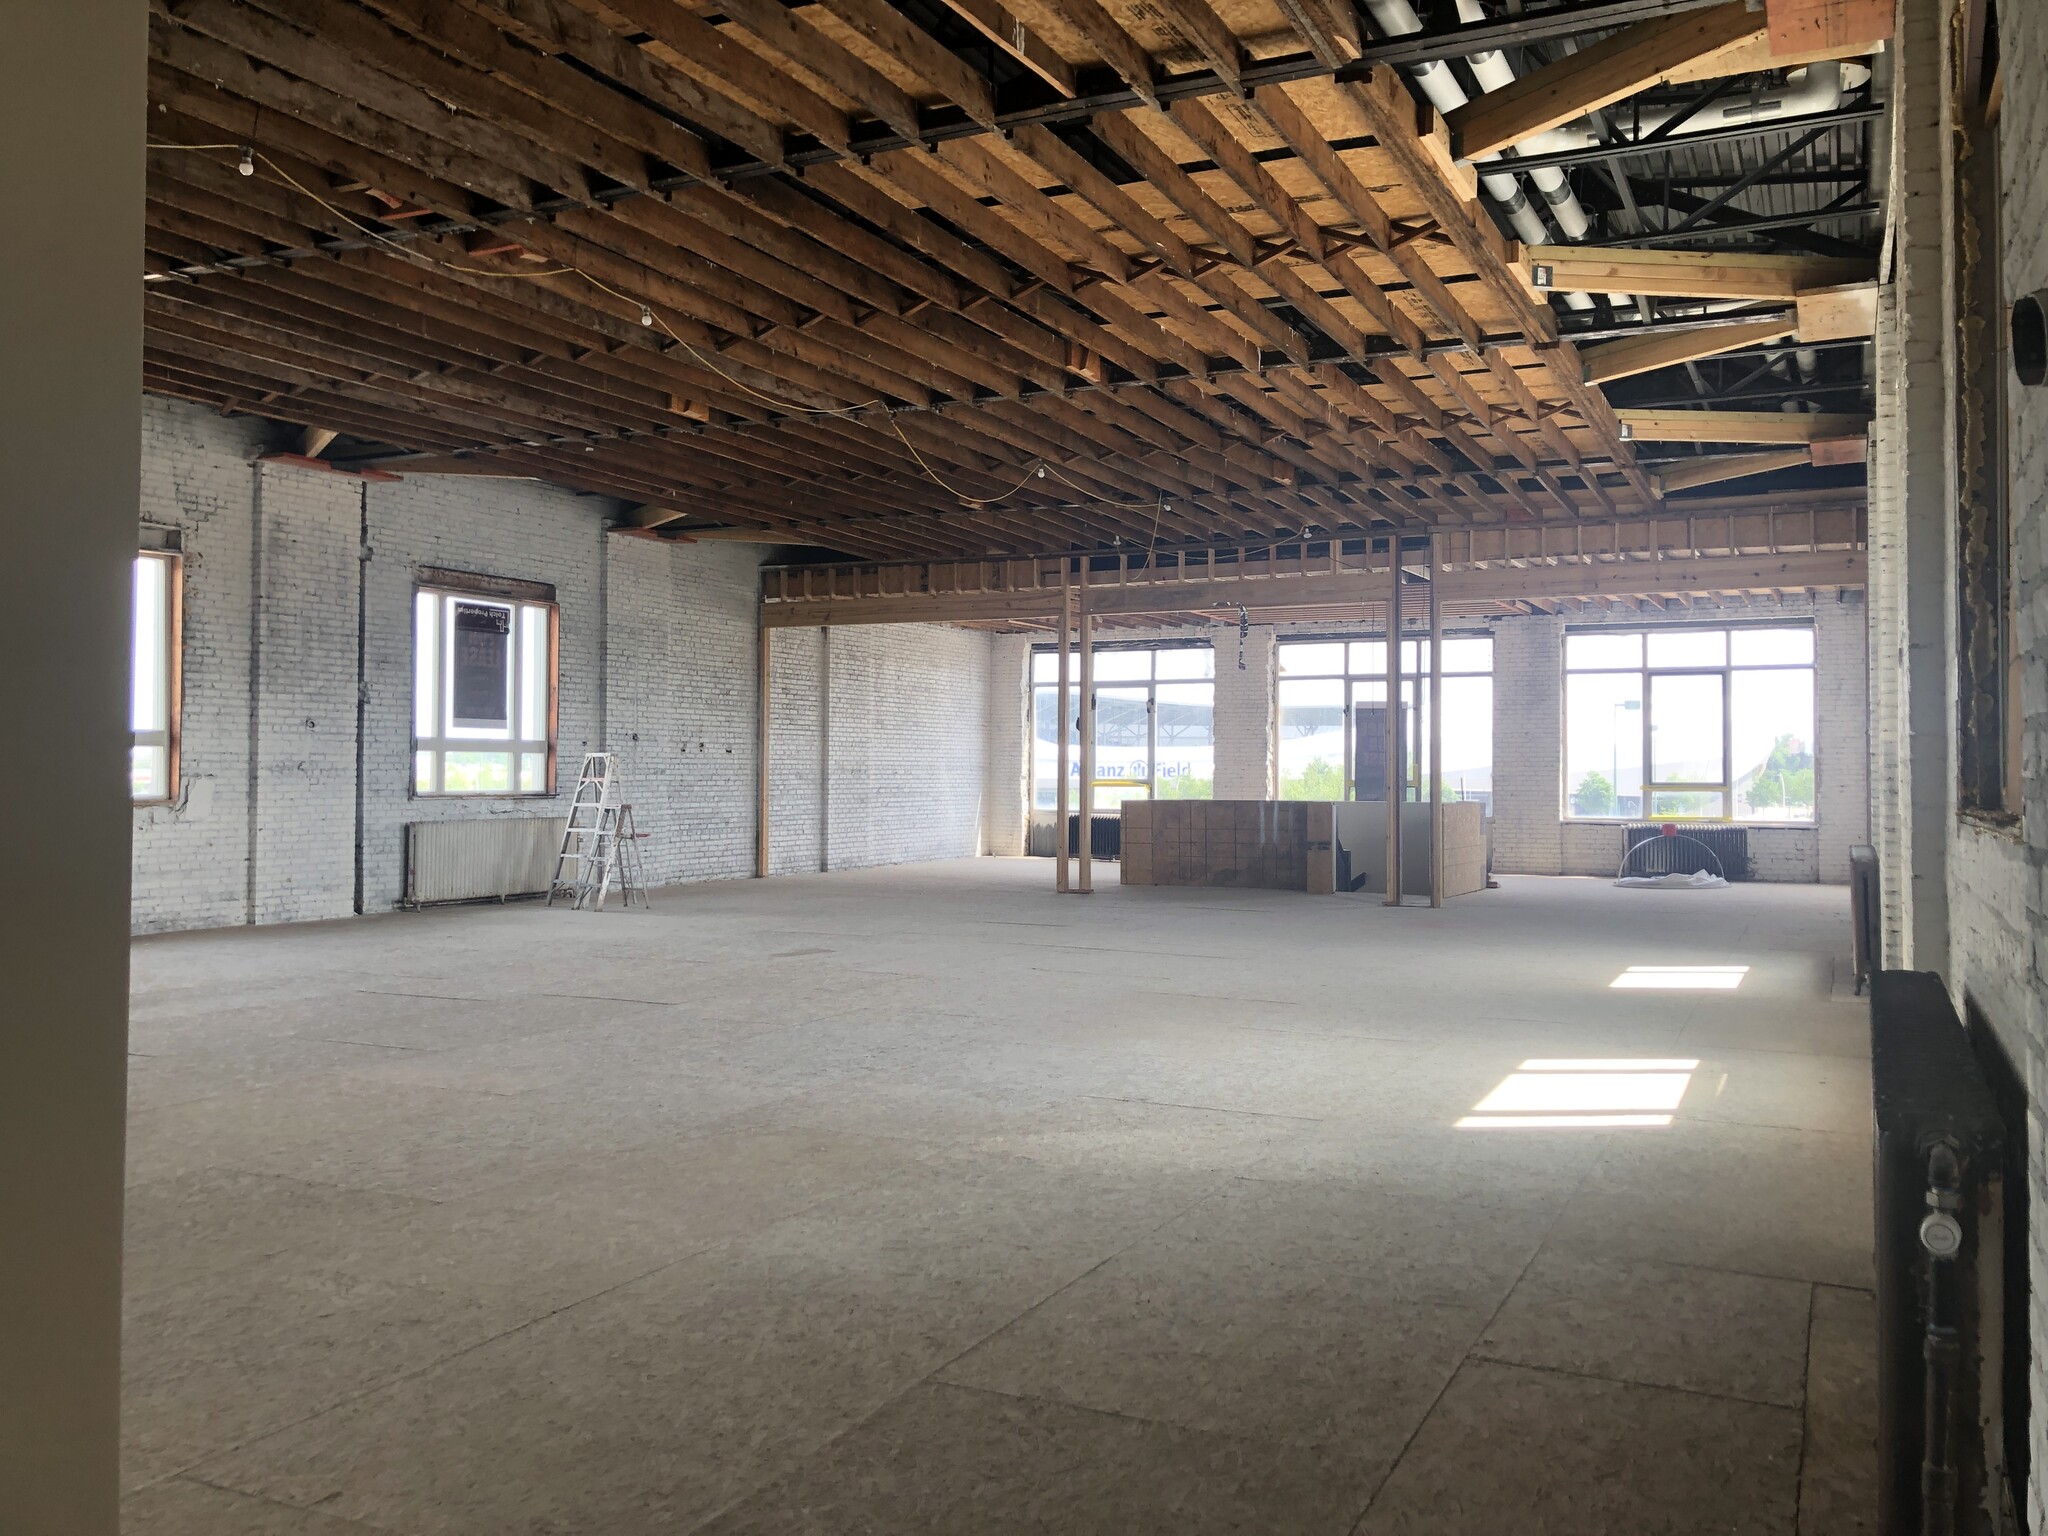


We are looking for larger scale tenants to occupy our spacious third floor. This is a great opportunity for creatives, non-profits, a gym, or a doctors office looking to customize a space in the Twin Cities next hot spot. Just steps away from the light rail and high-speed bus lines, ease of access for employees and customers is ensured. • Can be combined with additional space for up to 13,500 SF of adjacent space. • Fits 18 - 56 people • Finished Ceilings: 15’ •Lease rate does not include certain property expenses Building Amenities Tenants enjoy access to a full suite of professional building amenities designed to support day-to-day business operations: • Business services including copying, scanning, and phone/internet connections can be made available • Private on-site bathroom reserved for office users • Elevator access for full ADA accessibility • Secure, private entry points • Parking included
- Partiellement aménagé comme Bureau standard
- Convient pour 18 à 56 personnes
- Peut être associé à un ou plusieurs espaces supplémentaires pour obtenir jusqu’à 975 m² d’espace adjacent.
- Principalement open space
- Plafonds finis: 4,57 mètres
| Espace | Surface | Durée | Loyer | Type de bien | Aménagement | Disponible |
| Sous-sol, bureau East | 325 m² | Négociable | Sur demande Sur demande Sur demande Sur demande | Bureau | Construction partielle | Maintenant |
| Sous-sol, bureau West | 325 m² | Négociable | Sur demande Sur demande Sur demande Sur demande | Bureau | Construction partielle | Maintenant |
| 1er étage, bureau West | 325 m² | Négociable | Sur demande Sur demande Sur demande Sur demande | Bureaux/Local commercial | Construction partielle | Maintenant |
| 2e étage, bureau 1 East | 11 m² | Négociable | Sur demande Sur demande Sur demande Sur demande | Bureau | Construction achevée | Maintenant |
| 2e étage, bureau 2 East | 11 m² | Négociable | Sur demande Sur demande Sur demande Sur demande | Bureau | Construction achevée | Maintenant |
| 2e étage, bureau 3 East | 11 m² | Négociable | Sur demande Sur demande Sur demande Sur demande | Bureau | Construction partielle | Maintenant |
| 2e étage, bureau 4 East | 11 m² | Négociable | Sur demande Sur demande Sur demande Sur demande | Bureau | Construction partielle | Maintenant |
| 2e étage, bureau 5 East | 11 m² | Négociable | Sur demande Sur demande Sur demande Sur demande | Bureau | Construction partielle | Maintenant |
| 2e étage, bureau Whole West | 325 m² | Négociable | 139,03 € /m²/an 11,59 € /m²/mois 45 206 € /an 3 767 € /mois | Bureau | Construction achevée | Maintenant |
| 3e étage | 650 m² | Négociable | 139,03 € /m²/an 11,59 € /m²/mois 90 411 € /an 7 534 € /mois | Bureau | Construction partielle | Maintenant |
Sous-sol, bureau East
| Surface |
| 325 m² |
| Durée |
| Négociable |
| Loyer |
| Sur demande Sur demande Sur demande Sur demande |
| Type de bien |
| Bureau |
| Aménagement |
| Construction partielle |
| Disponible |
| Maintenant |
Sous-sol, bureau West
| Surface |
| 325 m² |
| Durée |
| Négociable |
| Loyer |
| Sur demande Sur demande Sur demande Sur demande |
| Type de bien |
| Bureau |
| Aménagement |
| Construction partielle |
| Disponible |
| Maintenant |
1er étage, bureau West
| Surface |
| 325 m² |
| Durée |
| Négociable |
| Loyer |
| Sur demande Sur demande Sur demande Sur demande |
| Type de bien |
| Bureaux/Local commercial |
| Aménagement |
| Construction partielle |
| Disponible |
| Maintenant |
2e étage, bureau 1 East
| Surface |
| 11 m² |
| Durée |
| Négociable |
| Loyer |
| Sur demande Sur demande Sur demande Sur demande |
| Type de bien |
| Bureau |
| Aménagement |
| Construction achevée |
| Disponible |
| Maintenant |
2e étage, bureau 2 East
| Surface |
| 11 m² |
| Durée |
| Négociable |
| Loyer |
| Sur demande Sur demande Sur demande Sur demande |
| Type de bien |
| Bureau |
| Aménagement |
| Construction achevée |
| Disponible |
| Maintenant |
2e étage, bureau 3 East
| Surface |
| 11 m² |
| Durée |
| Négociable |
| Loyer |
| Sur demande Sur demande Sur demande Sur demande |
| Type de bien |
| Bureau |
| Aménagement |
| Construction partielle |
| Disponible |
| Maintenant |
2e étage, bureau 4 East
| Surface |
| 11 m² |
| Durée |
| Négociable |
| Loyer |
| Sur demande Sur demande Sur demande Sur demande |
| Type de bien |
| Bureau |
| Aménagement |
| Construction partielle |
| Disponible |
| Maintenant |
2e étage, bureau 5 East
| Surface |
| 11 m² |
| Durée |
| Négociable |
| Loyer |
| Sur demande Sur demande Sur demande Sur demande |
| Type de bien |
| Bureau |
| Aménagement |
| Construction partielle |
| Disponible |
| Maintenant |
2e étage, bureau Whole West
| Surface |
| 325 m² |
| Durée |
| Négociable |
| Loyer |
| 139,03 € /m²/an 11,59 € /m²/mois 45 206 € /an 3 767 € /mois |
| Type de bien |
| Bureau |
| Aménagement |
| Construction achevée |
| Disponible |
| Maintenant |
3e étage
| Surface |
| 650 m² |
| Durée |
| Négociable |
| Loyer |
| 139,03 € /m²/an 11,59 € /m²/mois 90 411 € /an 7 534 € /mois |
| Type de bien |
| Bureau |
| Aménagement |
| Construction partielle |
| Disponible |
| Maintenant |
Sous-sol, bureau East
| Surface | 325 m² |
| Durée | Négociable |
| Loyer | Sur demande |
| Type de bien | Bureau |
| Aménagement | Construction partielle |
| Disponible | Maintenant |
This approximately 3,000 square foot space offers a secure indoor environment for organizations requiring archival storage and small businesses/individuals in need of off-site storage. Located within the well-maintained Ashton Building, the space provides a large open area ideal for storing equipment, inventory, files, supplies, or other non-perishable items. The space features low ceiling heights, making it best suited for storage use only rather than active workspace. Access is provided by stairway entry with limited elevator availability. While the property does not include a loading dock, the layout still allows tenants to organize and store substantial quantities of goods. Just steps away from the light rail and high-speed bus lines and with close proximity to I-94, the property is centrally located and easily accessible to and from both St. Paul and Minneapolis.
- Partiellement aménagé comme Bureau standard
- Convient pour 9 à 28 personnes
- 3 bureaux privés
- Peut être associé à un ou plusieurs espaces supplémentaires pour obtenir jusqu’à 650 m² d’espace adjacent.
Sous-sol, bureau West
| Surface | 325 m² |
| Durée | Négociable |
| Loyer | Sur demande |
| Type de bien | Bureau |
| Aménagement | Construction partielle |
| Disponible | Maintenant |
- Partiellement aménagé comme Bureau standard
- Principalement open space
- Convient pour 9 à 28 personnes
- Peut être associé à un ou plusieurs espaces supplémentaires pour obtenir jusqu’à 650 m² d’espace adjacent.
1er étage, bureau West
| Surface | 325 m² |
| Durée | Négociable |
| Loyer | Sur demande |
| Type de bien | Bureaux/Local commercial |
| Aménagement | Construction partielle |
| Disponible | Maintenant |
Position your business in one of St. Paul’s most visible and rapidly developing entertainment districts. This exceptional retail opportunity at The Ashton Building offers 1,500 to 3,500 square feet of street-level retail space with flexible configuration and finish options to suit a variety of business types. Strategically located at the high-traffic intersection of Snelling Avenue and University Avenue, the property sits directly across from Allianz Field—home of Minnesota United FC—placing your storefront in the center of one of St. Paul’s fastest-growing entertainment and retail districts. Just steps away from the light rail and high-speed bus lines, ease of access for employees and customers is ensured. Our West suite offers the flexibility to demise the space into units ranging from roughly 1,500 to 3,500 square feet depending on tenant needs. Additionally, the space is built-to-finish. This adaptable layout makes the space ideal for a wide range of uses including retail storefronts, restaurants, boutique fitness, professional services, creative studios, or specialty concepts seeking a high-visibility urban location. Inside, tenants will find 13-foot finished ceilings and an open, modern retail environment with excellent design potential. Large storefront exposure allows for natural light and strong brand visibility, while exterior signage opportunities are available. For businesses seeking additional room to grow, the opportunity extends beyond the retail level. The space can be combined with second-floor office suites and basement storage, allowing tenants to expand into as much as 10,000 total square feet within the building. For information or to schedule a showing call David at 612-759-4900 or email davidtolchiner@gmail.com.
- Partiellement aménagé comme Local commercial standard
- Principalement open space
- Convient pour 9 à 28 personnes
- Plafonds finis: 3,96 mètres
2e étage, bureau 1 East
| Surface | 11 m² |
| Durée | Négociable |
| Loyer | Sur demande |
| Type de bien | Bureau |
| Aménagement | Construction achevée |
| Disponible | Maintenant |
These individual offices are located on our second floor, and offer updated systems, contemporary finishes, and improved functionality throughout – perfect for law offices, consultants, sales, podcasters, therapists, artists, home health care agencies, accountants, and any other multi-office needs. Just steps away from the light rail and high-speed bus lines, ease of access for employees and customers is ensured. Suite Details Each private office offers a comfortable layout measuring 11 ft × 11.5 ft, providing an efficient footprint suitable for desk space, guest seating, storage, and workspace flexibility. Key features include: • $1,000/month rent (includes utilities) *Recording studios extensive build out will be tenants’ responsibility • 11-foot-high ceilings for an open, airy feel • Private access for added security and convenience • Desk in photo is 71x30" Building Amenities Tenants enjoy access to a full suite of professional building amenities designed to support day-to-day business operations: • Common space can be made available—ideal for meetings, reception, or collaboration • Business services including copying, scanning, and phone/internet connections • Private on-site bathroom reserved for office users • Elevator access for full ADA accessibility • Secure, private entry points • Parking included
- Entièrement aménagé comme Bureau standard
- Convient pour 1 personne
- 8 bureaux privés
- Peut être associé à un ou plusieurs espaces supplémentaires pour obtenir jusqu’à 56 m² d’espace adjacent.
2e étage, bureau 2 East
| Surface | 11 m² |
| Durée | Négociable |
| Loyer | Sur demande |
| Type de bien | Bureau |
| Aménagement | Construction achevée |
| Disponible | Maintenant |
- Entièrement aménagé comme Bureau standard
- Plan d’étage avec bureaux fermés
- Convient pour 1 personne
- Peut être associé à un ou plusieurs espaces supplémentaires pour obtenir jusqu’à 56 m² d’espace adjacent.
2e étage, bureau 3 East
| Surface | 11 m² |
| Durée | Négociable |
| Loyer | Sur demande |
| Type de bien | Bureau |
| Aménagement | Construction partielle |
| Disponible | Maintenant |
- Partiellement aménagé comme Bureau standard
- Principalement open space
- Convient pour 1 personne
- Peut être associé à un ou plusieurs espaces supplémentaires pour obtenir jusqu’à 56 m² d’espace adjacent.
2e étage, bureau 4 East
| Surface | 11 m² |
| Durée | Négociable |
| Loyer | Sur demande |
| Type de bien | Bureau |
| Aménagement | Construction partielle |
| Disponible | Maintenant |
- Partiellement aménagé comme Bureau standard
- Principalement open space
- Convient pour 1 personne
- Peut être associé à un ou plusieurs espaces supplémentaires pour obtenir jusqu’à 56 m² d’espace adjacent.
2e étage, bureau 5 East
| Surface | 11 m² |
| Durée | Négociable |
| Loyer | Sur demande |
| Type de bien | Bureau |
| Aménagement | Construction partielle |
| Disponible | Maintenant |
- Partiellement aménagé comme Bureau standard
- Principalement open space
- Convient pour 1 personne
- Peut être associé à un ou plusieurs espaces supplémentaires pour obtenir jusqu’à 56 m² d’espace adjacent.
2e étage, bureau Whole West
| Surface | 325 m² |
| Durée | Négociable |
| Loyer | 139,03 € /m²/an |
| Type de bien | Bureau |
| Aménagement | Construction achevée |
| Disponible | Maintenant |
Discover our beautifully renovated 3,500 sq. ft. the East office suite! These new workspaces are located directly across from St. Paul’s rapidly developing entertainment district and the iconic Allianz Field. Positioned at the bustling intersection of Snelling Avenue and University Avenue, the spaces are the heart of the vibrant Hamline-Midway neighborhood — one of Saint Paul’s most active and fast-growing commercial corridors. Just steps away from the light rail and high-speed bus lines, ease of access for employees and customers is ensured. Located on the second floor of The Ashton Building, a 100+ year old gem that recently completed a total renovation, this suite offers updated systems, contemporary finishes, and improved functionality throughout. Its versatile layout features five (5) individual private offices (sized 11x11.5 feet), complemented by 11-foot-high ceilings and bright open areas that can be configured for reception, collaborative work, conference functions, or additional workstations. This professional environment and prime location is ideal for private law offices, sales, podcasts, representatives, artists, home health care agencies, accountants, and any other multi-office needs. Additional highlights include private access, private bathroom, elevator service, and parking. For businesses seeking additional room to grow, the opportunity extends beyond the retail level. The space can be combined with our first floor East suite, third floor suite, and basement storage, allowing tenants to expand into as much as 14,000 total square feet within the building. For information or to schedule a showing call David at 612-759-4900 or email davidtolchiner@gmail.com
- Entièrement aménagé comme Bureau standard
- Plan d’étage avec bureaux fermés
- Convient pour 9 à 28 personnes
- Plafonds finis: 3,35 mètres
- Peut être associé à un ou plusieurs espaces supplémentaires pour obtenir jusqu’à 975 m² d’espace adjacent.
3e étage
| Surface | 650 m² |
| Durée | Négociable |
| Loyer | 139,03 € /m²/an |
| Type de bien | Bureau |
| Aménagement | Construction partielle |
| Disponible | Maintenant |
We are looking for larger scale tenants to occupy our spacious third floor. This is a great opportunity for creatives, non-profits, a gym, or a doctors office looking to customize a space in the Twin Cities next hot spot. Just steps away from the light rail and high-speed bus lines, ease of access for employees and customers is ensured. • Can be combined with additional space for up to 13,500 SF of adjacent space. • Fits 18 - 56 people • Finished Ceilings: 15’ •Lease rate does not include certain property expenses Building Amenities Tenants enjoy access to a full suite of professional building amenities designed to support day-to-day business operations: • Business services including copying, scanning, and phone/internet connections can be made available • Private on-site bathroom reserved for office users • Elevator access for full ADA accessibility • Secure, private entry points • Parking included
- Partiellement aménagé comme Bureau standard
- Principalement open space
- Convient pour 18 à 56 personnes
- Plafonds finis: 4,57 mètres
- Peut être associé à un ou plusieurs espaces supplémentaires pour obtenir jusqu’à 975 m² d’espace adjacent.
Aperçu du bien
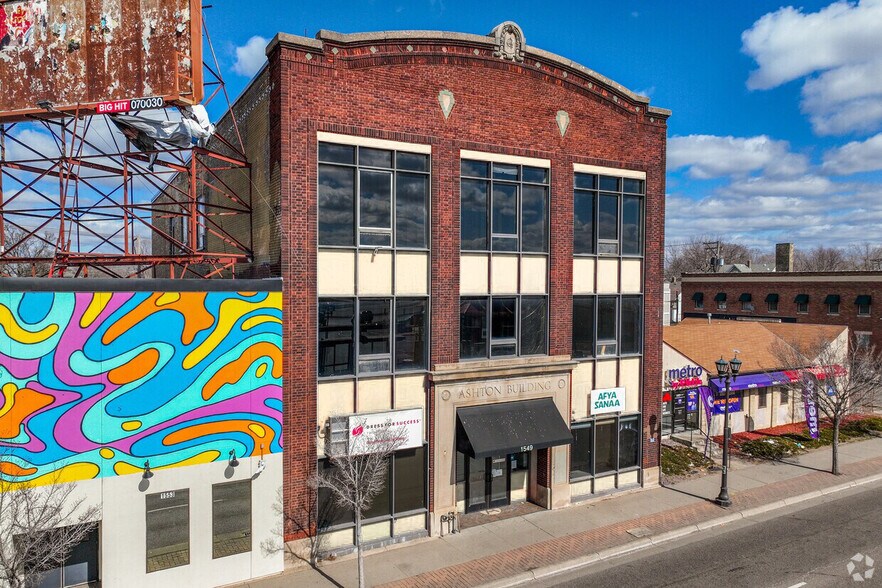
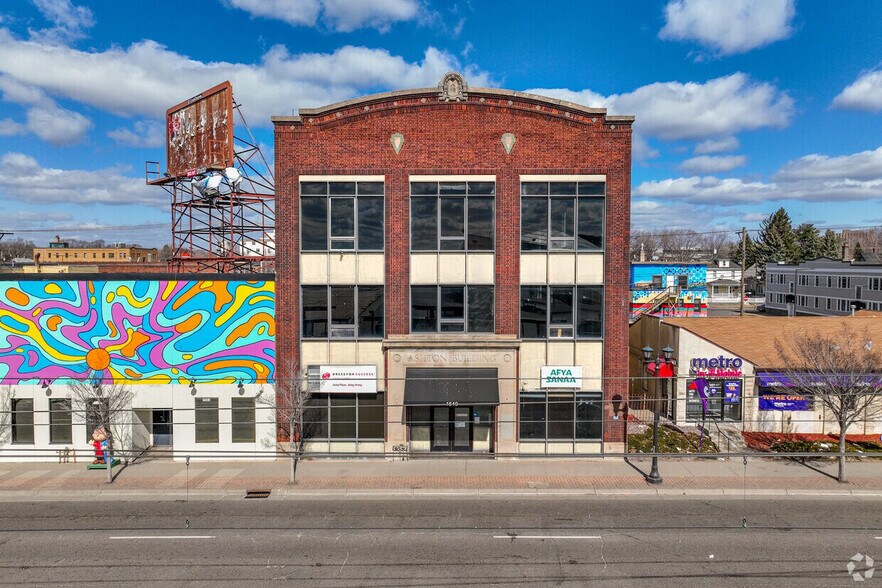
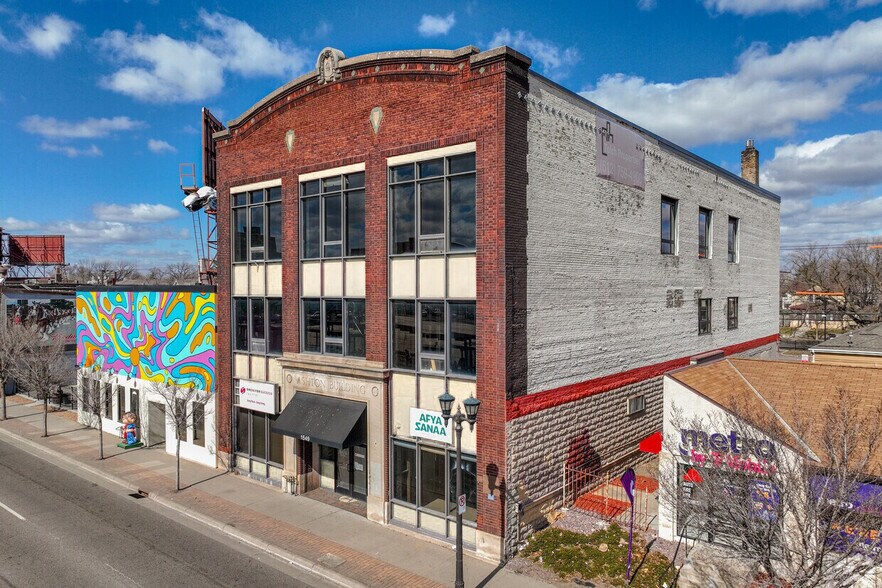
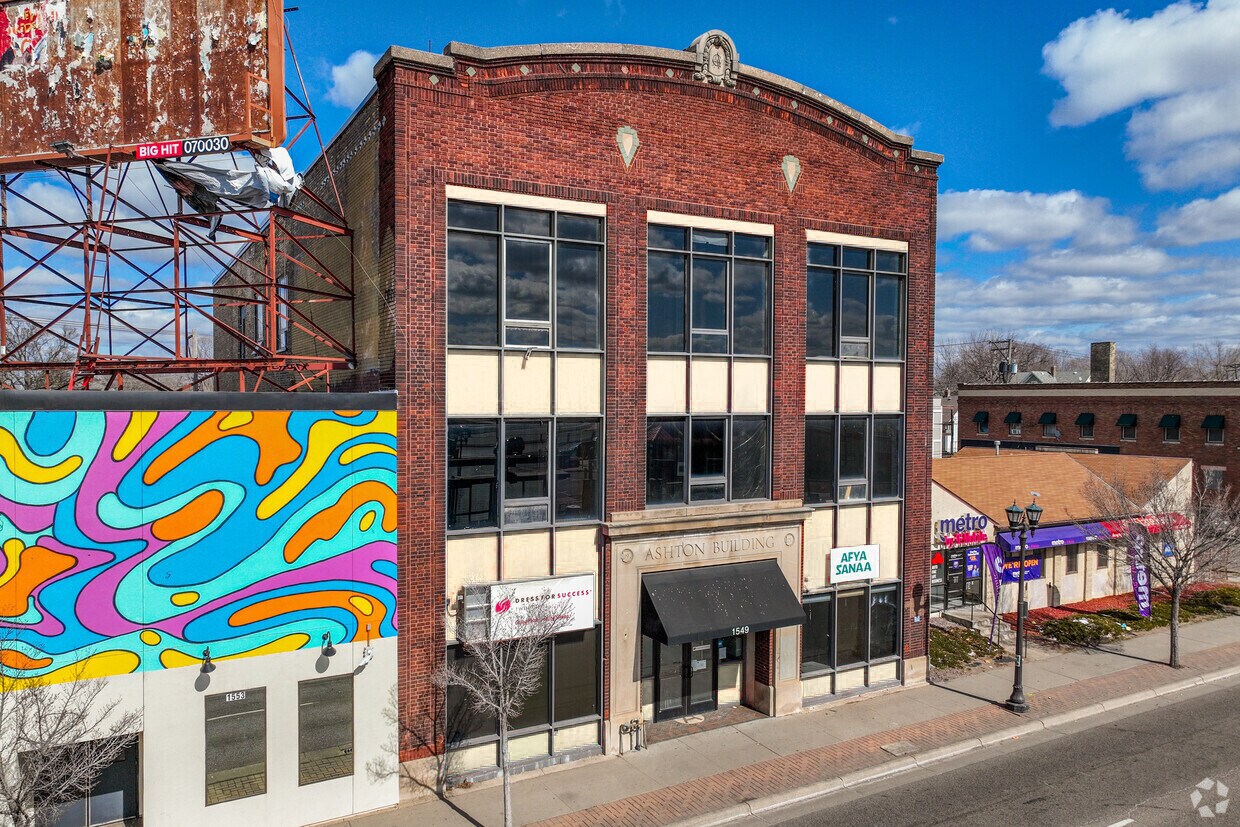
The Ashton building, a 100+ year old gem that recently completed a total renovation, is directly across from Allianz Field — home of Minnesota United FC — placing your storefront in the center of one of St. Paul’s fastest-growing entertainment and retail districts. Strategically located at the high-traffic intersection of Snelling Avenue and University Avenue, the property is just steps away from the light rail and high-speed bus lines, ease of access for employees and customers is ensured. Signage is possible. For businesses seeking additional room to grow, adjacent spaces can be combined to allow tenants to expand into additional square footage.
Informations sur l’immeuble
Occupants
- Étage
- Nom de l’occupant
- 6e
- Green T Productions



Présenté par
Ashton Building | 1549 University Ave W
Hum, une erreur s’est produite lors de l’envoi de votre message. Veuillez réessayer.
Merci ! Votre message a été envoyé.