Votre e-mail a été envoyé.

15445 N Nebraska Ave Local d’activités | 551–1 165 m² | À louer | Lutz, FL 33549
Certaines informations ont été traduites automatiquement.
Informations principales
- 19,000 vehicles per day, concrete structure, 48 Parking Spaces
Caractéristiques
Tous les espaces disponibles(2)
Afficher les loyers en
- Espace
- Surface
- Durée
- Loyer
- Type de bien
- Aménagement
- Disponible


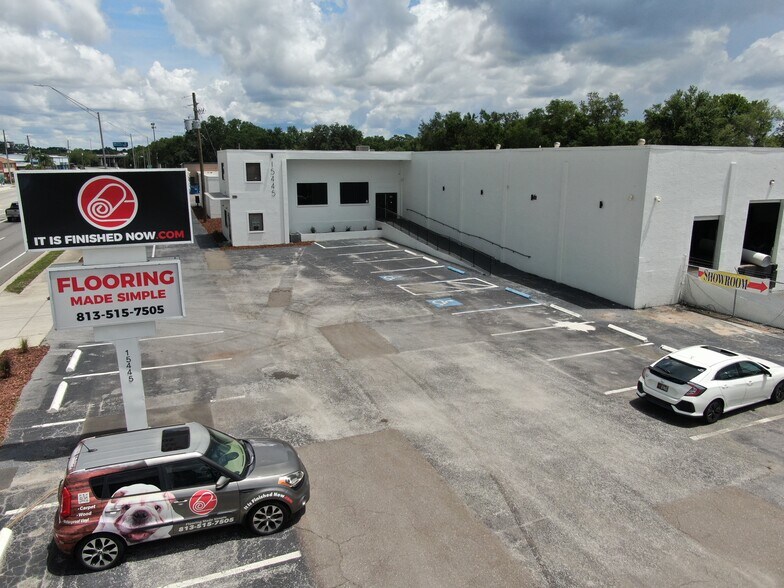
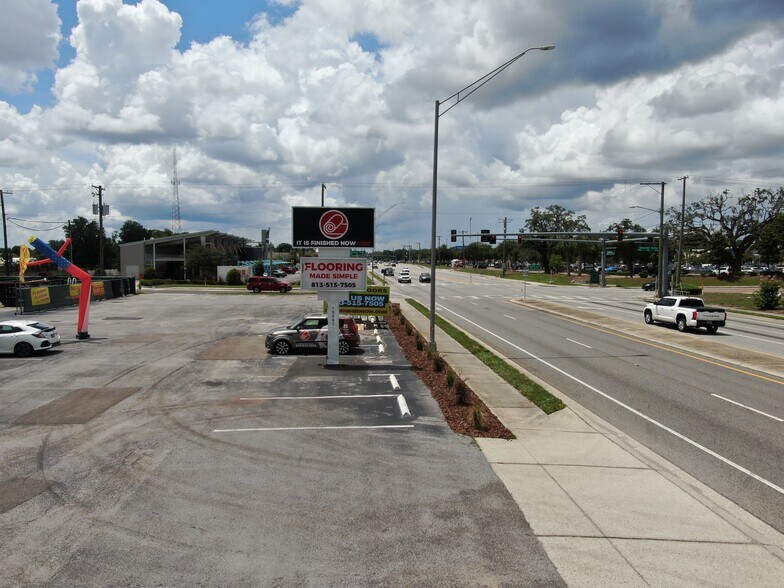
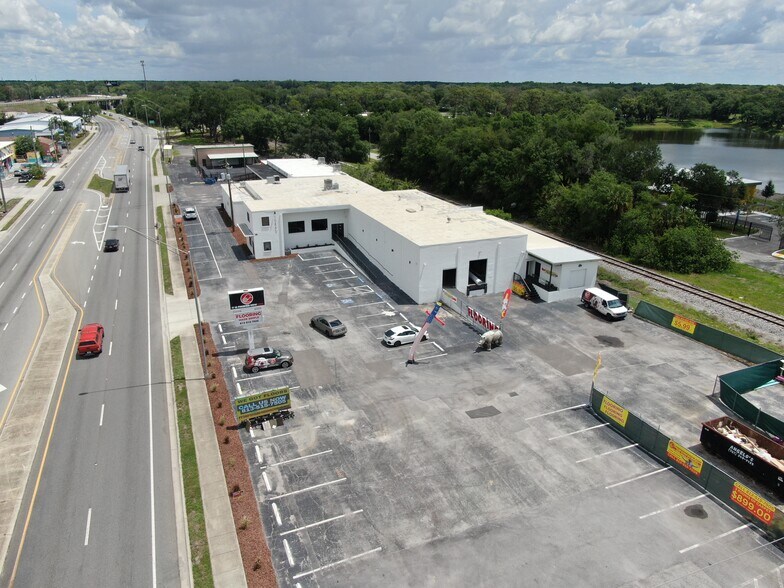
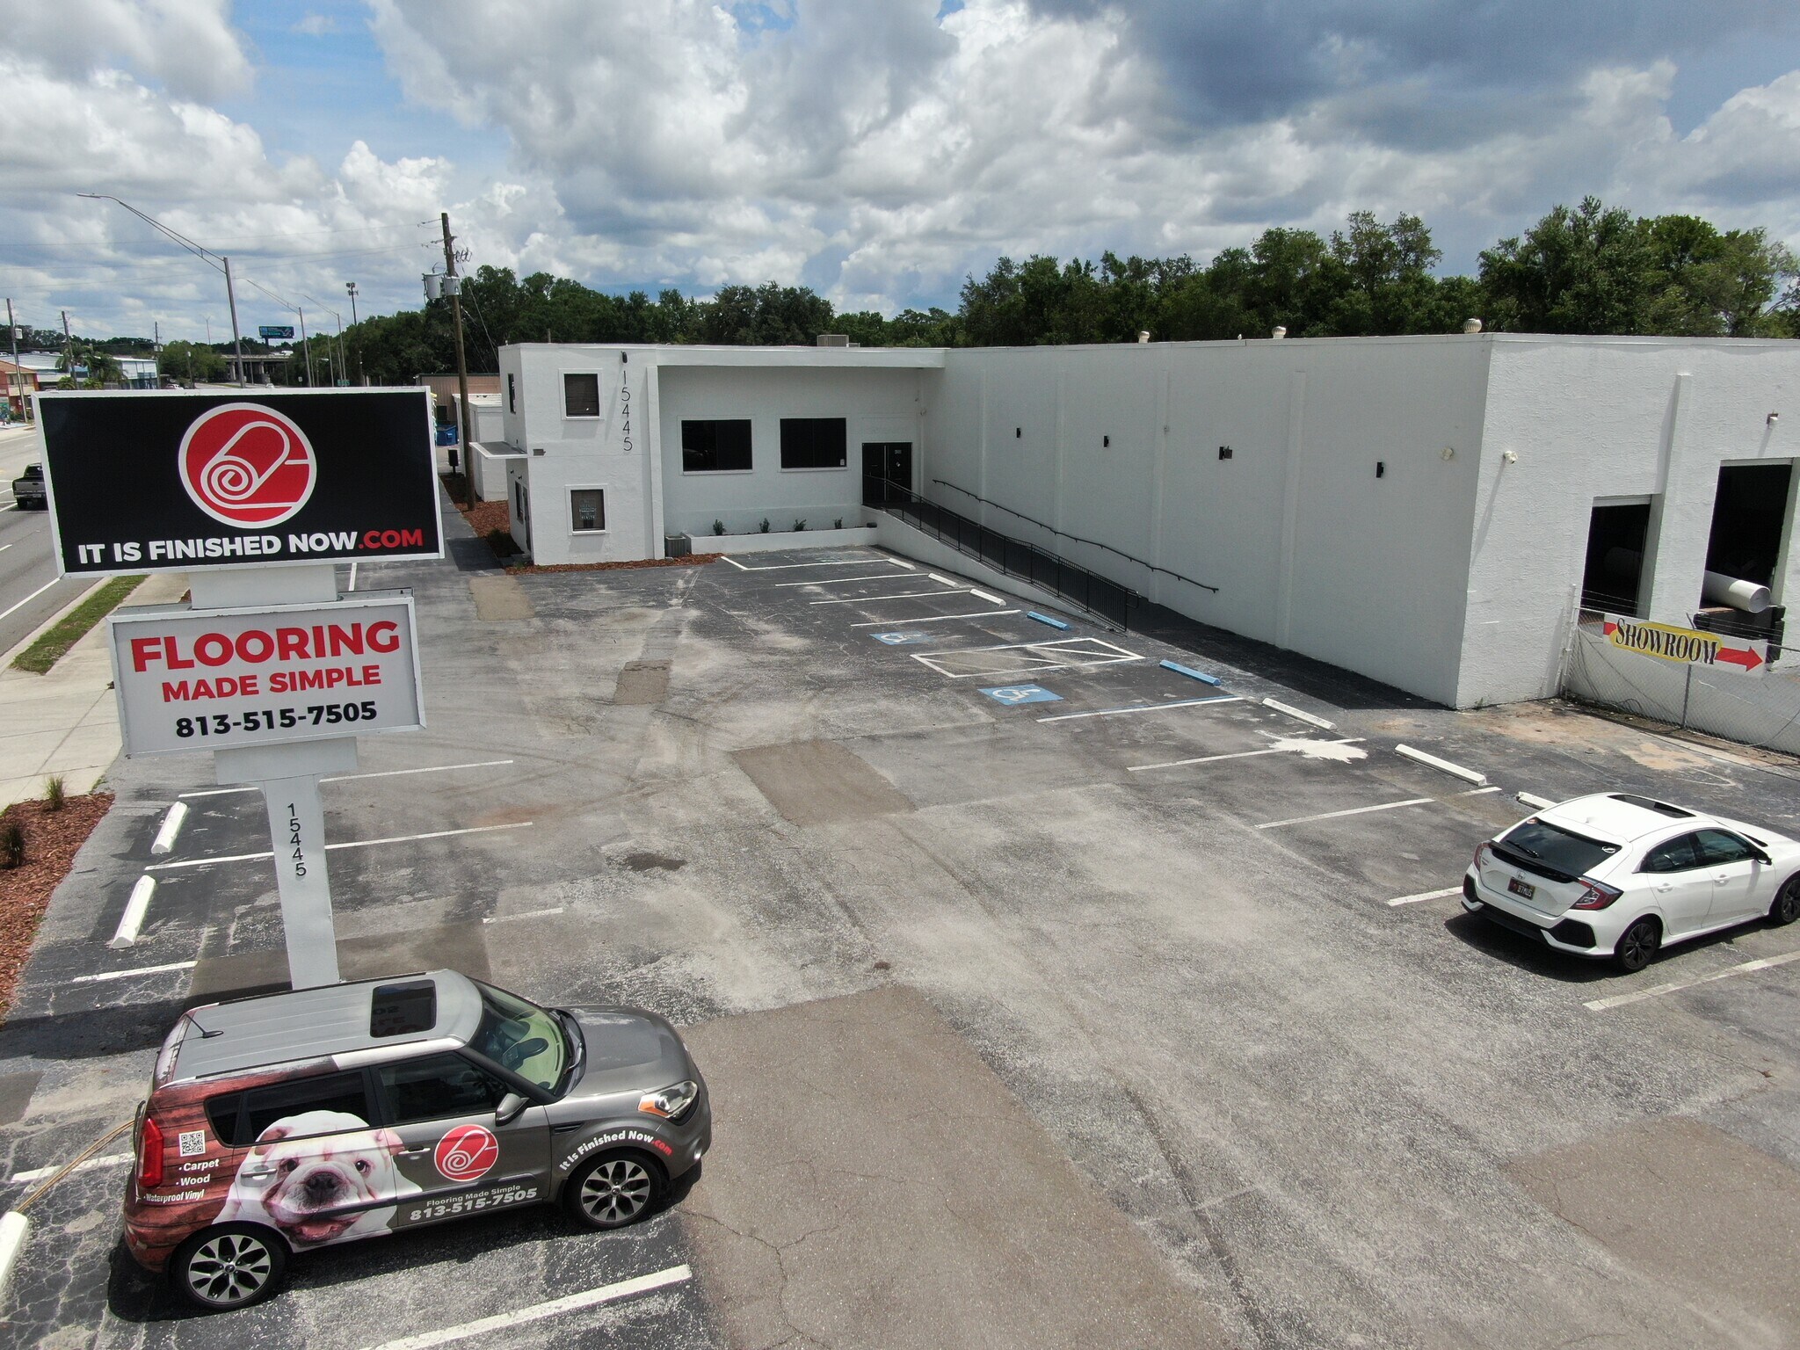
A freshly renovated, high-visibility property on N Nebraska Ave (US-41) being repositioned for its highest and best use — a rare value-add opportunity for retail, medical, and service users. Suite 101 offers 5,928 SF: roughly 1,772 SF is finished as office, and a portion can be removed to open into the larger area, which has taller ceilings — giving one user a flexible blend of front-facing office and high-clear open space. The suite includes 3 bathrooms and ample on-site parking — 48 spaces on property, with room to add more as the site is reorganized. The exterior has been freshly painted and the landscaping updated, with planned repaving, upgraded lighting, and a new pylon sign. All fronting a US-41 corridor carrying ~57,500 VPD at the signalized Nebraska/Bears intersection just south.
- Le loyer ne comprend pas les services publics, les frais immobiliers ou les services de l’immeuble.
- Peut être associé à un ou plusieurs espaces supplémentaires pour obtenir jusqu’à 1 165 m² d’espace adjacent.
- Plafonds suspendus
- Salles de conférence
- Comprend 165 m² d’espace de bureau dédié
- Ventilation et chauffage centraux
- Hauts plafonds
- Accessible fauteuils roulants
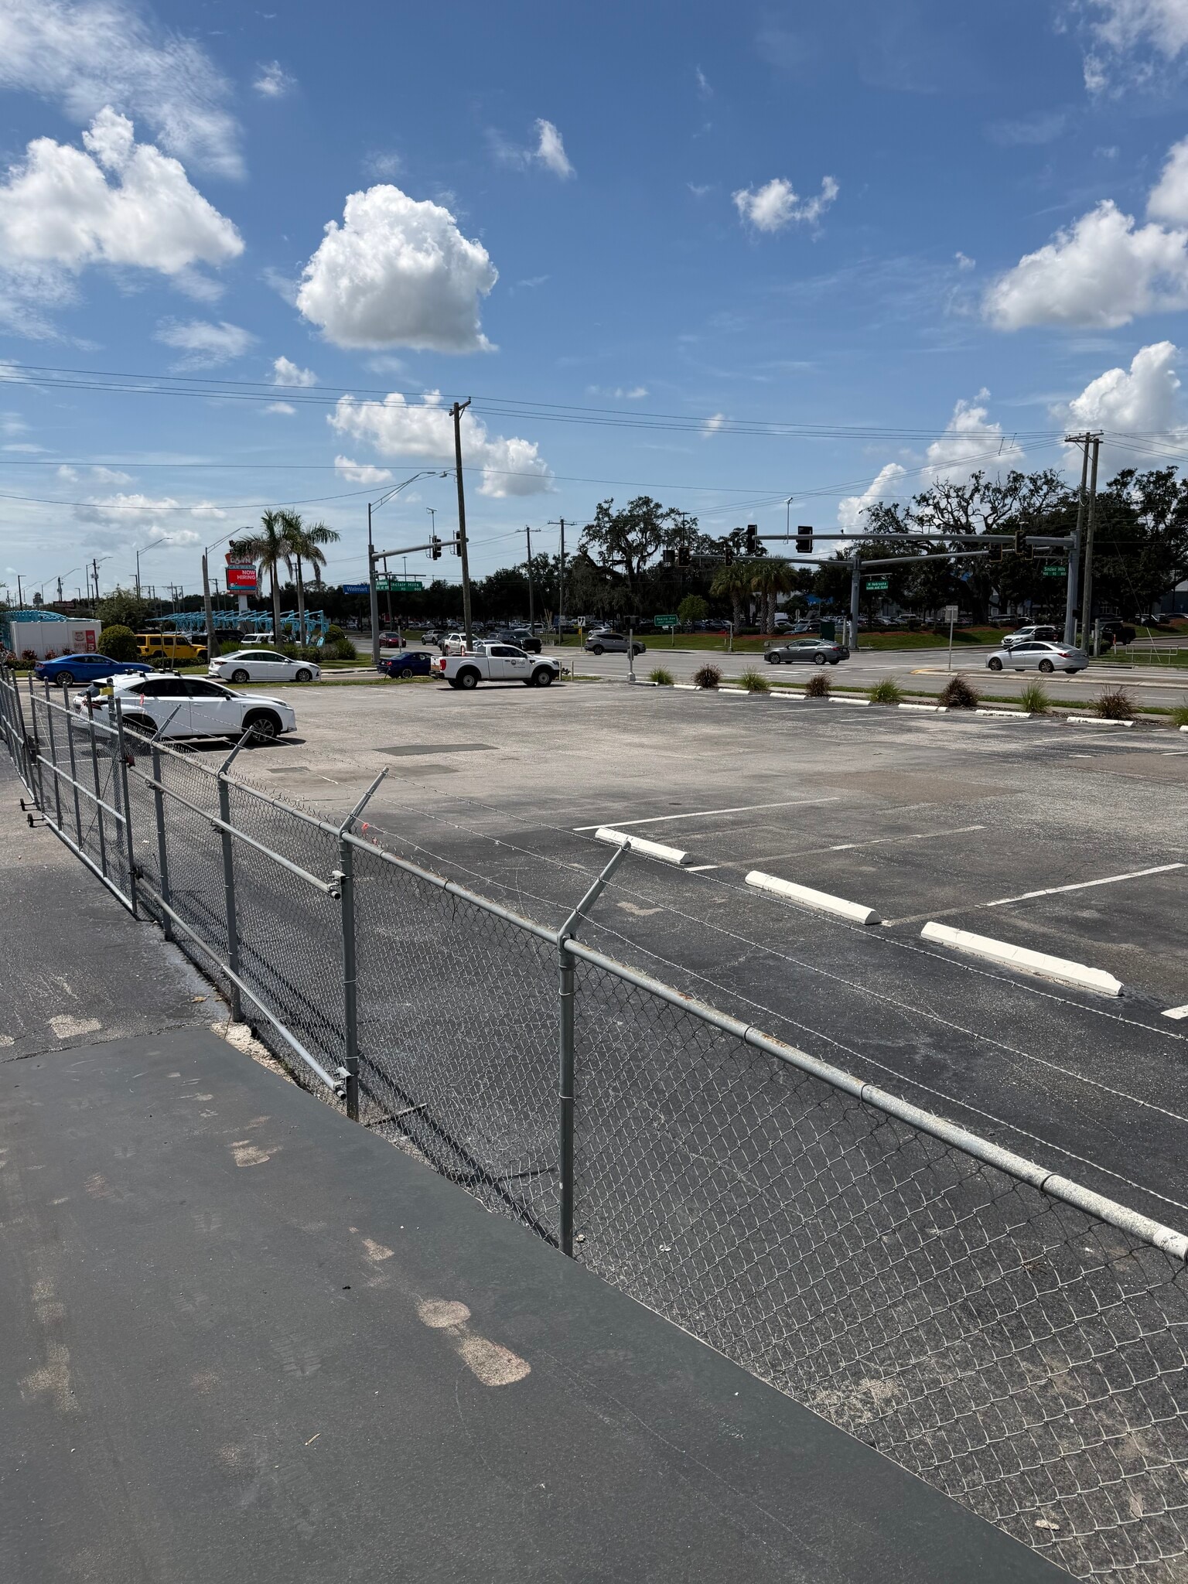


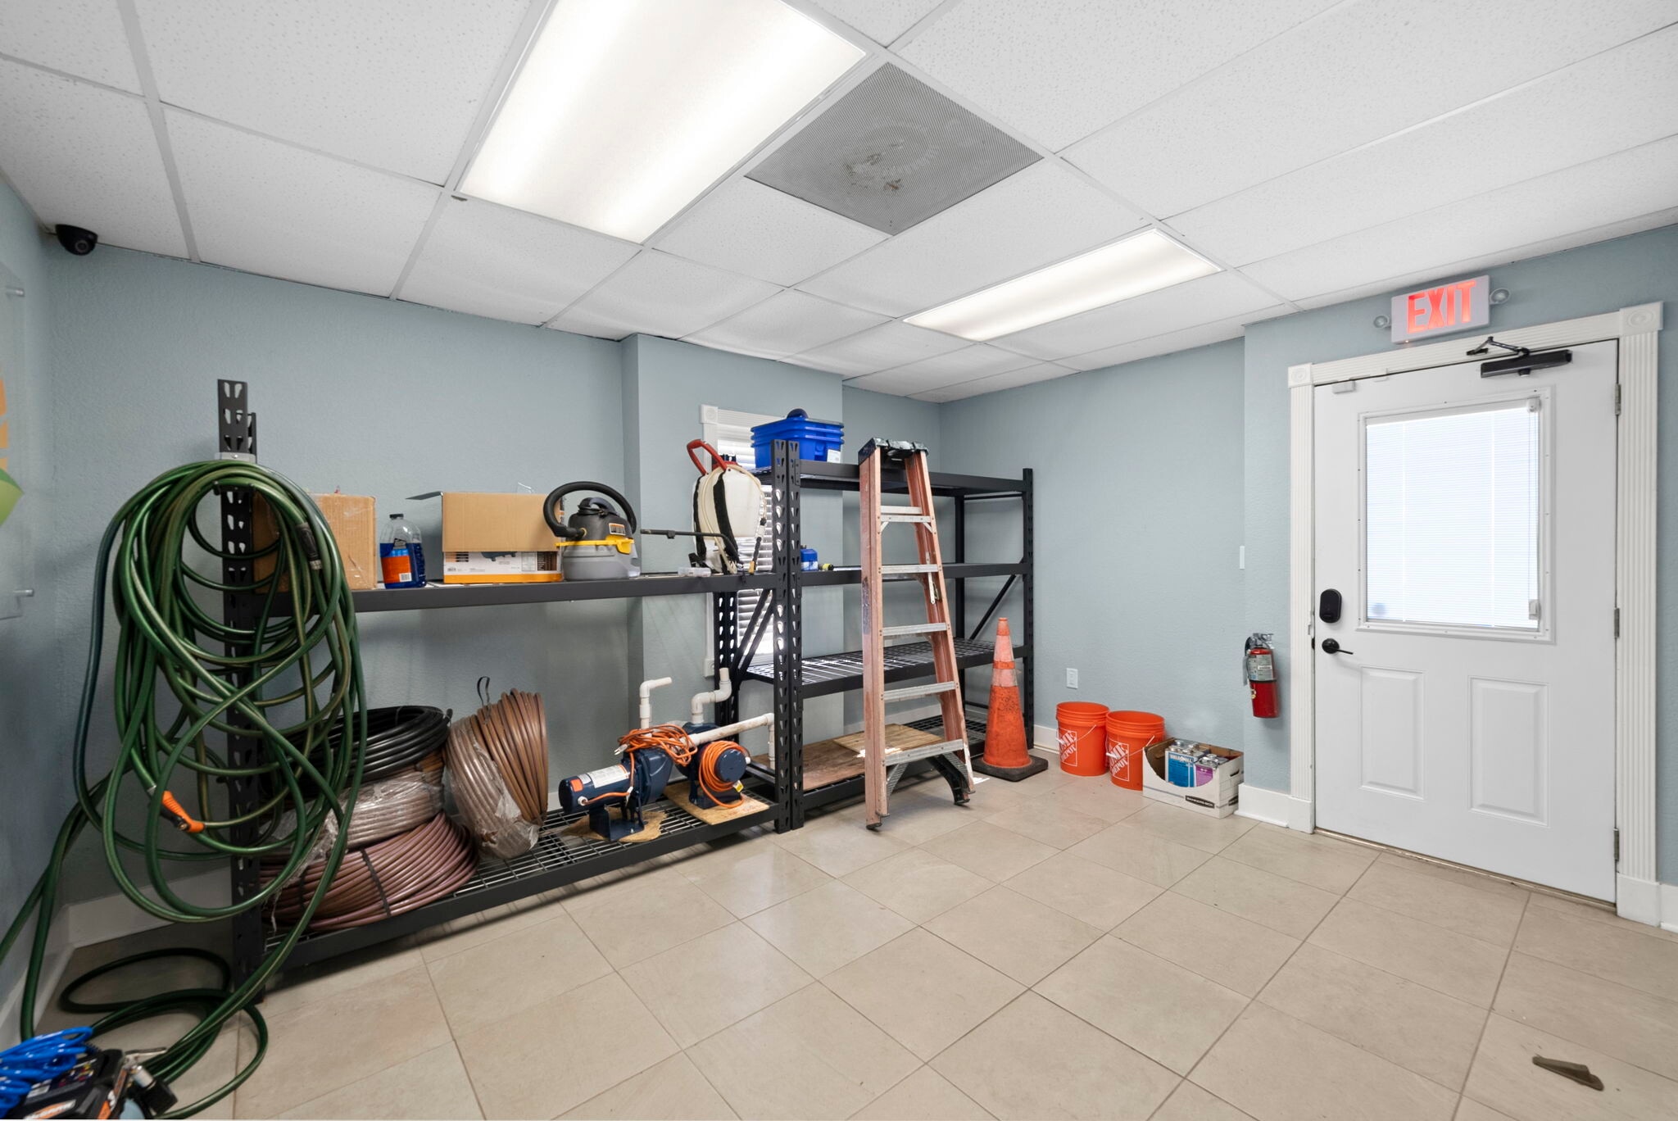
Suite 103 at The Nebraska Center offers 6,613 SF of retail/flex space on N Nebraska Ave (US-41) in Lutz, pairing a customer-facing front with real working space behind it. Approximately 2,750 SF of improved office and showroom handles reception, sales, and administration, with two private offices, a kitchen and break area, and two restrooms already in place. Behind it sits roughly 3,863 SF of open flex/warehouse floor, usable for inventory, staging, light assembly, distribution, or displaying larger merchandise. The suite includes something most retail and flex space in this corridor can't offer: a fenced lot with outdoor storage. For contractors, distributors, equipment dealers, and service companies that need secure exterior space for materials or vehicles, that's often the deciding factor. Leasing is structured modified gross with utilities included through CAM. Monument signage faces N Nebraska Ave, where roughly 18,900 vehicles pass daily and 57,500 per day cross the signalized Nebraska/Bearss intersection just south. The I-275 interchange is about half a mile out via Bearss Ave, with I-75 close by, downtown Tampa around 12 miles, and Tampa International roughly 30 minutes. The property has been freshly renovated with a new facade and landscaping, and ownership has a full repave planned throughout. Market context favors tenants acting now: Tampa small-bay vacancy sits at 4.5%, the market ranks second nationally for small-bay performance, there is no new sub-50,000 SF supply under construction, and small-bay space accounted for 45% of 2025 leasing activity. CI (Commercial Intensive) zoning supports retail goods and stores, wholesale and distribution, showroom and equipment sales, contractor and trade offices, repair and maintenance services, professional office, personal services, and business support or light assembly. Uses involving outdoor storage, fleet parking, or fabrication may carry additional conditions — tenants should verify their specific intended use with Hillsborough County.
- Le loyer ne comprend pas les services publics, les frais immobiliers ou les services de l’immeuble.
- Espace en excellent état
- 1 quai de chargement
- Toilettes privées
- Plafond apparent
- Comprend 255 m² d’espace de bureau dédié
- Peut être associé à un ou plusieurs espaces supplémentaires pour obtenir jusqu’à 1 165 m² d’espace adjacent.
- Ventilation et chauffage centraux
- Hauts plafonds
| Espace | Surface | Durée | Loyer | Type de bien | Aménagement | Disponible |
| 1er étage – 101 | 551 m² | 3-10 Ans | Sur demande Sur demande Sur demande Sur demande | Local d’activités | Construction achevée | 60 jours |
| 1er étage – 103 | 614 m² | 3-10 Ans | Sur demande Sur demande Sur demande Sur demande | Local d’activités | Construction partielle | Maintenant |
1er étage – 101
| Surface |
| 551 m² |
| Durée |
| 3-10 Ans |
| Loyer |
| Sur demande Sur demande Sur demande Sur demande |
| Type de bien |
| Local d’activités |
| Aménagement |
| Construction achevée |
| Disponible |
| 60 jours |
1er étage – 103
| Surface |
| 614 m² |
| Durée |
| 3-10 Ans |
| Loyer |
| Sur demande Sur demande Sur demande Sur demande |
| Type de bien |
| Local d’activités |
| Aménagement |
| Construction partielle |
| Disponible |
| Maintenant |
1er étage – 101
| Surface | 551 m² |
| Durée | 3-10 Ans |
| Loyer | Sur demande |
| Type de bien | Local d’activités |
| Aménagement | Construction achevée |
| Disponible | 60 jours |
A freshly renovated, high-visibility property on N Nebraska Ave (US-41) being repositioned for its highest and best use — a rare value-add opportunity for retail, medical, and service users. Suite 101 offers 5,928 SF: roughly 1,772 SF is finished as office, and a portion can be removed to open into the larger area, which has taller ceilings — giving one user a flexible blend of front-facing office and high-clear open space. The suite includes 3 bathrooms and ample on-site parking — 48 spaces on property, with room to add more as the site is reorganized. The exterior has been freshly painted and the landscaping updated, with planned repaving, upgraded lighting, and a new pylon sign. All fronting a US-41 corridor carrying ~57,500 VPD at the signalized Nebraska/Bears intersection just south.
- Le loyer ne comprend pas les services publics, les frais immobiliers ou les services de l’immeuble.
- Comprend 165 m² d’espace de bureau dédié
- Peut être associé à un ou plusieurs espaces supplémentaires pour obtenir jusqu’à 1 165 m² d’espace adjacent.
- Ventilation et chauffage centraux
- Plafonds suspendus
- Hauts plafonds
- Salles de conférence
- Accessible fauteuils roulants
1er étage – 103
| Surface | 614 m² |
| Durée | 3-10 Ans |
| Loyer | Sur demande |
| Type de bien | Local d’activités |
| Aménagement | Construction partielle |
| Disponible | Maintenant |
Suite 103 at The Nebraska Center offers 6,613 SF of retail/flex space on N Nebraska Ave (US-41) in Lutz, pairing a customer-facing front with real working space behind it. Approximately 2,750 SF of improved office and showroom handles reception, sales, and administration, with two private offices, a kitchen and break area, and two restrooms already in place. Behind it sits roughly 3,863 SF of open flex/warehouse floor, usable for inventory, staging, light assembly, distribution, or displaying larger merchandise. The suite includes something most retail and flex space in this corridor can't offer: a fenced lot with outdoor storage. For contractors, distributors, equipment dealers, and service companies that need secure exterior space for materials or vehicles, that's often the deciding factor. Leasing is structured modified gross with utilities included through CAM. Monument signage faces N Nebraska Ave, where roughly 18,900 vehicles pass daily and 57,500 per day cross the signalized Nebraska/Bearss intersection just south. The I-275 interchange is about half a mile out via Bearss Ave, with I-75 close by, downtown Tampa around 12 miles, and Tampa International roughly 30 minutes. The property has been freshly renovated with a new facade and landscaping, and ownership has a full repave planned throughout. Market context favors tenants acting now: Tampa small-bay vacancy sits at 4.5%, the market ranks second nationally for small-bay performance, there is no new sub-50,000 SF supply under construction, and small-bay space accounted for 45% of 2025 leasing activity. CI (Commercial Intensive) zoning supports retail goods and stores, wholesale and distribution, showroom and equipment sales, contractor and trade offices, repair and maintenance services, professional office, personal services, and business support or light assembly. Uses involving outdoor storage, fleet parking, or fabrication may carry additional conditions — tenants should verify their specific intended use with Hillsborough County.
- Le loyer ne comprend pas les services publics, les frais immobiliers ou les services de l’immeuble.
- Comprend 255 m² d’espace de bureau dédié
- Espace en excellent état
- Peut être associé à un ou plusieurs espaces supplémentaires pour obtenir jusqu’à 1 165 m² d’espace adjacent.
- 1 quai de chargement
- Ventilation et chauffage centraux
- Toilettes privées
- Hauts plafonds
- Plafond apparent
Aperçu du bien
The Nebraska Center is a professionally managed, three-tenant commercial building positioned on N Nebraska Ave (US-41) in the heart of the North Tampa / Lutz corridor — one of the fastest-growing suburban markets in Hillsborough County. Situated between the Bearss Ave interchange at I-275 and the residential communities of Lutz and Carrollwood, the property sits at the intersection of high-traffic commuter flow and dense suburban rooftops. The US-41 corridor at this location carries roughly 19,000 vehicles per day at the door and 57,500 per day at the signalized Bearss intersection a third of a mile south, providing consistent drive-by exposure for retail, medical, and service-oriented tenants. The building is undergoing continuous improvements including a fresh exterior, new landscaping, planned future re-paving, and updated signage.
Faits sur l’installation entrepôt
Occupants
- Étage
- Nom de l’occupant
- Secteur d’activité
- 1er
- Mintage Furniture
- Enseigne
- 1er
- Sunrise Irrigation
- Services


Présenté par
15445 N Nebraska Ave
Hum, une erreur s’est produite lors de l’envoi de votre message. Veuillez réessayer.
Merci ! Votre message a été envoyé.