Connectez-vous/S’inscrire
Votre e-mail a été envoyé.

15402 Stony Creek Way Industriel/Logistique 1 119 m² À vendre Noblesville, IN 46060 1 808 226 € (1 616,58 €/m²)
Certaines informations ont été traduites automatiquement.
Informations principales sur l'investissement
- 12,040 SF industrial flex property available for sale or lease
- Additional office room separated by a garage door, usable as conference space, work area, or warehouse extension and +/-10,040 SF warehouse with small
- Heavy power infrastructure including 400A / 480V / 3-phase service with supplementary 200A disconnect, supporting a wide range of industrial and equip
- +/-2,000 SF front office with private offices, full kitchen, restroom, and large open area for conferencing, storage, or workspace
- Warehouse access includes one 14 ft. drive-in bay, one 10 ft. dock door, adjacent man door, plus office-to-warehouse access via two 8 ft. garage doors
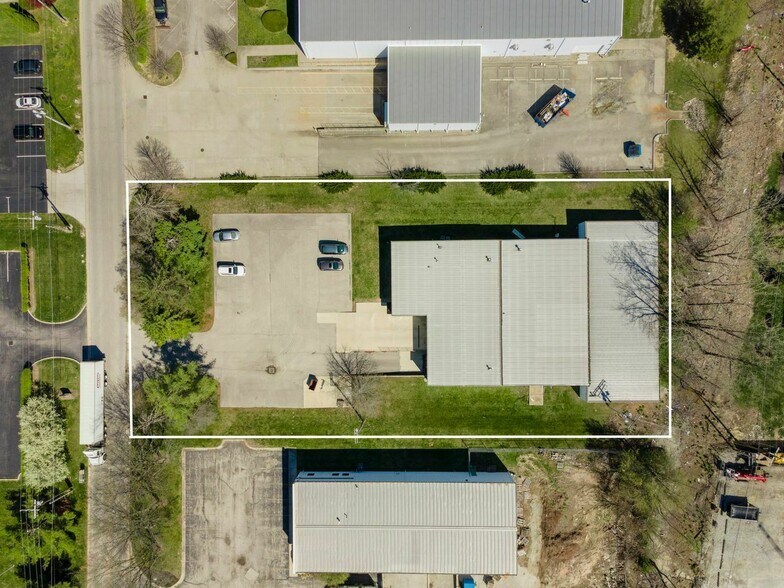
- 13 painted surface parking spaces and additional paved side area for overflow or outdoor use
Résumé analytique
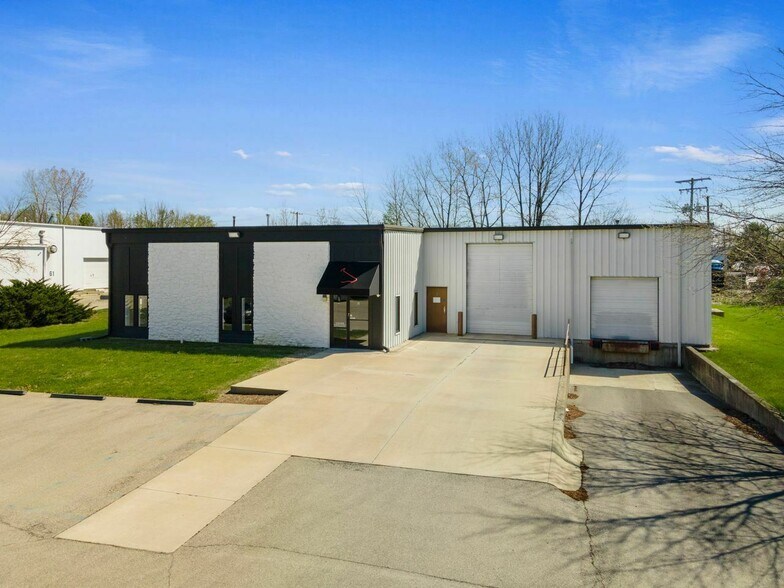
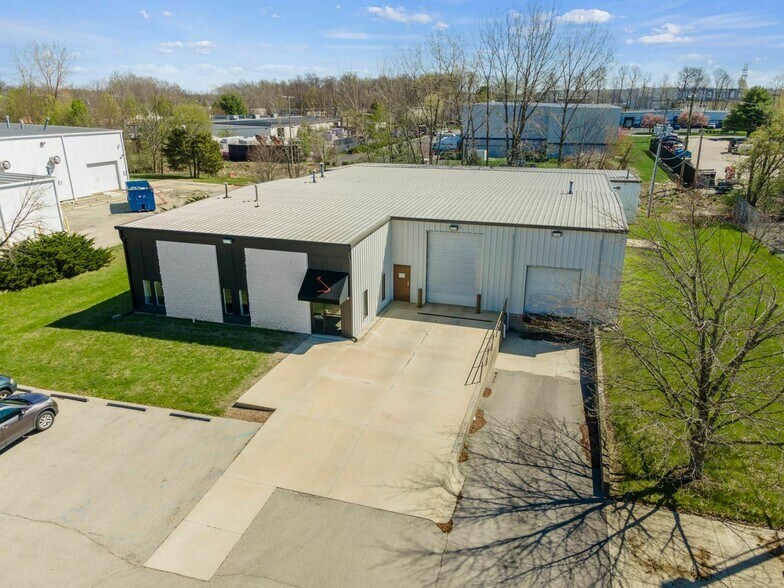
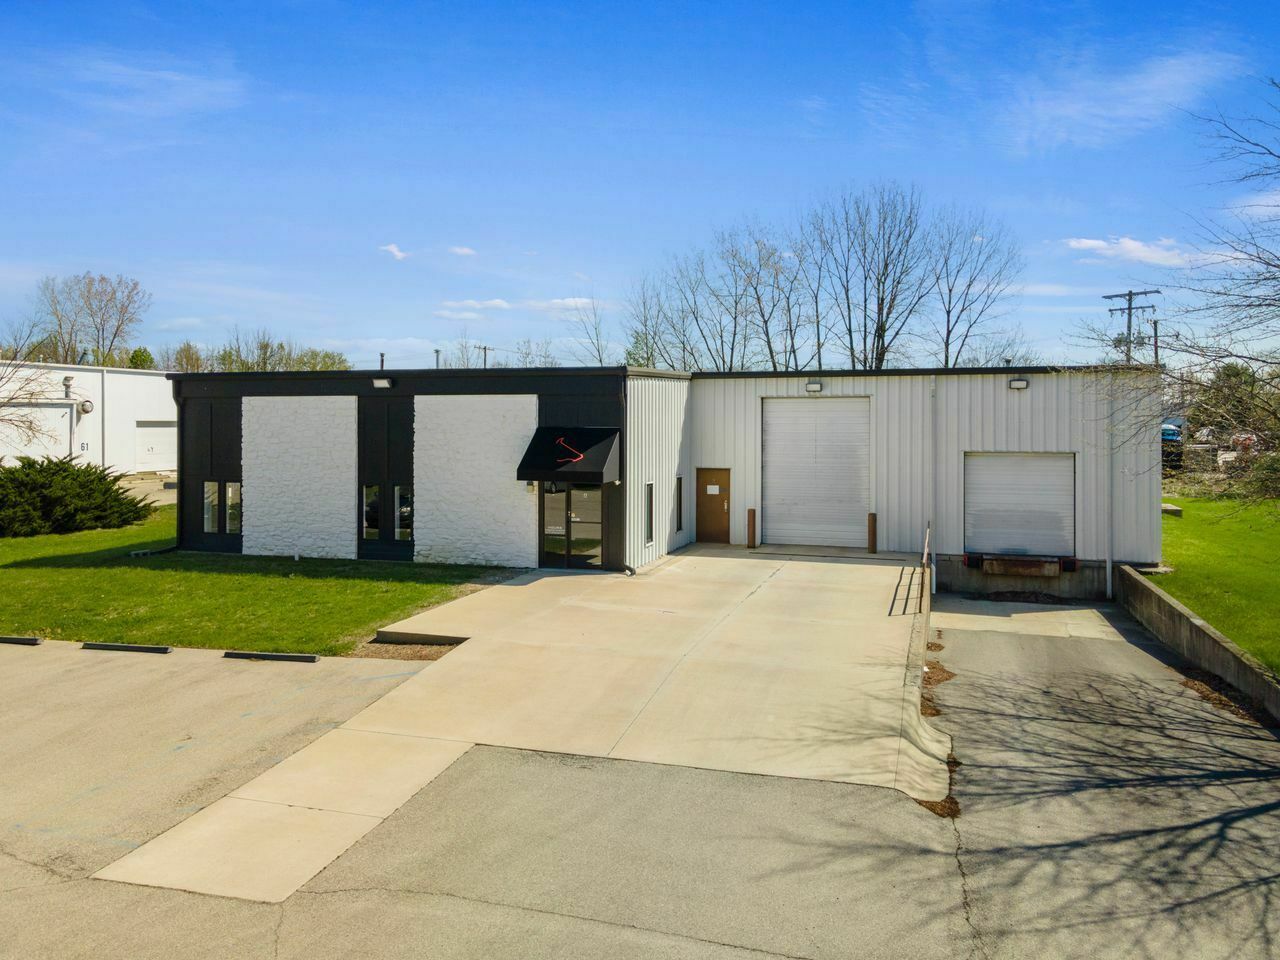
SVN | Northern Commercial is pleased to present 15402 Stony Creek Way, a 12,040 SF industrial flex property available for sale or lease. The building features office space located at the front with warehouse space positioned behind and extending along the side of the building.
The office area totals approximately +/-2,000 SF and includes private offices, a restroom, and a full kitchen. A large open area provides flexibility for conferencing, storage, or open workspace. Within the office, an additional room separated by a garage door can function as a conference room, work area, or as an extension of the warehouse space. Access from the office to the warehouse is provided by two 8 ft. garage doors and one man door.
The warehouse area includes a small office and restroom and features a maximum ceiling height of 15 ft., a lowest point of 11 ft., and approximately 10 ft. of clear height. The warehouse is served by one 14 ft. drive-in bay, one 10 ft. dock door, and an adjacent man door. The warehouse features heavy power infrastructure including 400A / 480V / 3-phase service with supplementary 200A disconnect, supporting a wide range of industrial and equipment intensive operations.
The property provides 13 painted surface parking spaces, along with a paved side area suitable for additional parking or outdoor storage. Approximately +/-2,000 SF is dedicated office space, with the remainder of the building configured as warehouse.
The office area totals approximately +/-2,000 SF and includes private offices, a restroom, and a full kitchen. A large open area provides flexibility for conferencing, storage, or open workspace. Within the office, an additional room separated by a garage door can function as a conference room, work area, or as an extension of the warehouse space. Access from the office to the warehouse is provided by two 8 ft. garage doors and one man door.
The warehouse area includes a small office and restroom and features a maximum ceiling height of 15 ft., a lowest point of 11 ft., and approximately 10 ft. of clear height. The warehouse is served by one 14 ft. drive-in bay, one 10 ft. dock door, and an adjacent man door. The warehouse features heavy power infrastructure including 400A / 480V / 3-phase service with supplementary 200A disconnect, supporting a wide range of industrial and equipment intensive operations.
The property provides 13 painted surface parking spaces, along with a paved side area suitable for additional parking or outdoor storage. Approximately +/-2,000 SF is dedicated office space, with the remainder of the building configured as warehouse.
Informations sur l’immeuble
Disponibilité de l’espace
- Espace
- Surface
- Type de bien
- Aménagement
- Disponible
12,040 SF
| Espace | Surface | Type de bien | Aménagement | Disponible |
| 1er étage | 1 117 m² | Industriel/Logistique | Construction achevée | Maintenant |
1er étage
| Surface |
| 1 117 m² |
| Type de bien |
| Industriel/Logistique |
| Aménagement |
| Construction achevée |
| Disponible |
| Maintenant |
1er étage
| Surface | 1 117 m² |
| Type de bien | Industriel/Logistique |
| Aménagement | Construction achevée |
| Disponible | Maintenant |
12,040 SF
1 1
Plutôt praticable à pied
30/100
Exceptionnellement adapté aux voitures
90/100
Plutôt praticable en vélo
40/100
Taxes foncières
| Numéro de parcelle | 29-11-18-000-004.025-013 | Évaluation des aménagements | 493 904 € |
| Évaluation du terrain | 179 789 € | Évaluation totale | 673 693 € |
Taxes foncières
Numéro de parcelle
29-11-18-000-004.025-013
Évaluation du terrain
179 789 €
Évaluation des aménagements
493 904 €
Évaluation totale
673 693 €

1 sur 24
Vidéos
Visite extérieure 3D Matterport
Visite 3D
Photos
Street view
Rue
Carte
1 sur 1

Présenté par
15402 Stony Creek Way
Vous êtes déjà membre ? Connectez-vous
Hum, une erreur s’est produite lors de l’envoi de votre message. Veuillez réessayer.
Merci ! Votre message a été envoyé.