Votre e-mail a été envoyé.

The Summit 1540 Purdue Dr Bureau | 677 m² | À louer | Fayetteville, NC 28303
Certaines informations ont été traduites automatiquement.
Informations principales
- Complete 2nd floor medical office condo built out with multiple exam rooms, offices, and support spaces.
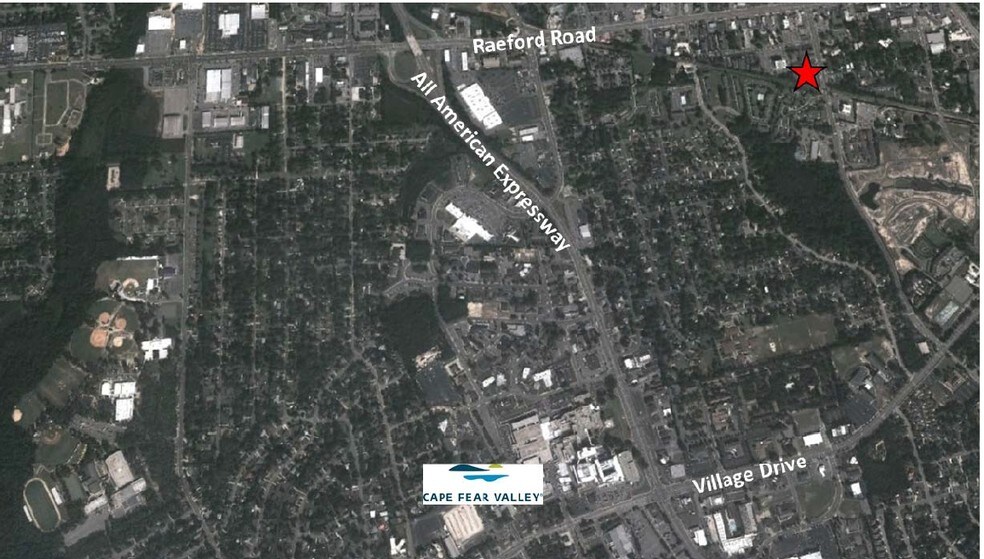
- Located in proximity to Cape Fear Valley Medical Center and major healthcare providers.
- Recently installed roof in 2026 and modular wall system for flexible reconfiguration.
- Surrounded by retail conveniences, dining, and services within a growing urban corridor.
Tous les espace disponibles(1)
Afficher les loyers en
- Espace
- Surface
- Durée
- Loyer
- Type de bien
- Aménagement
- Disponible
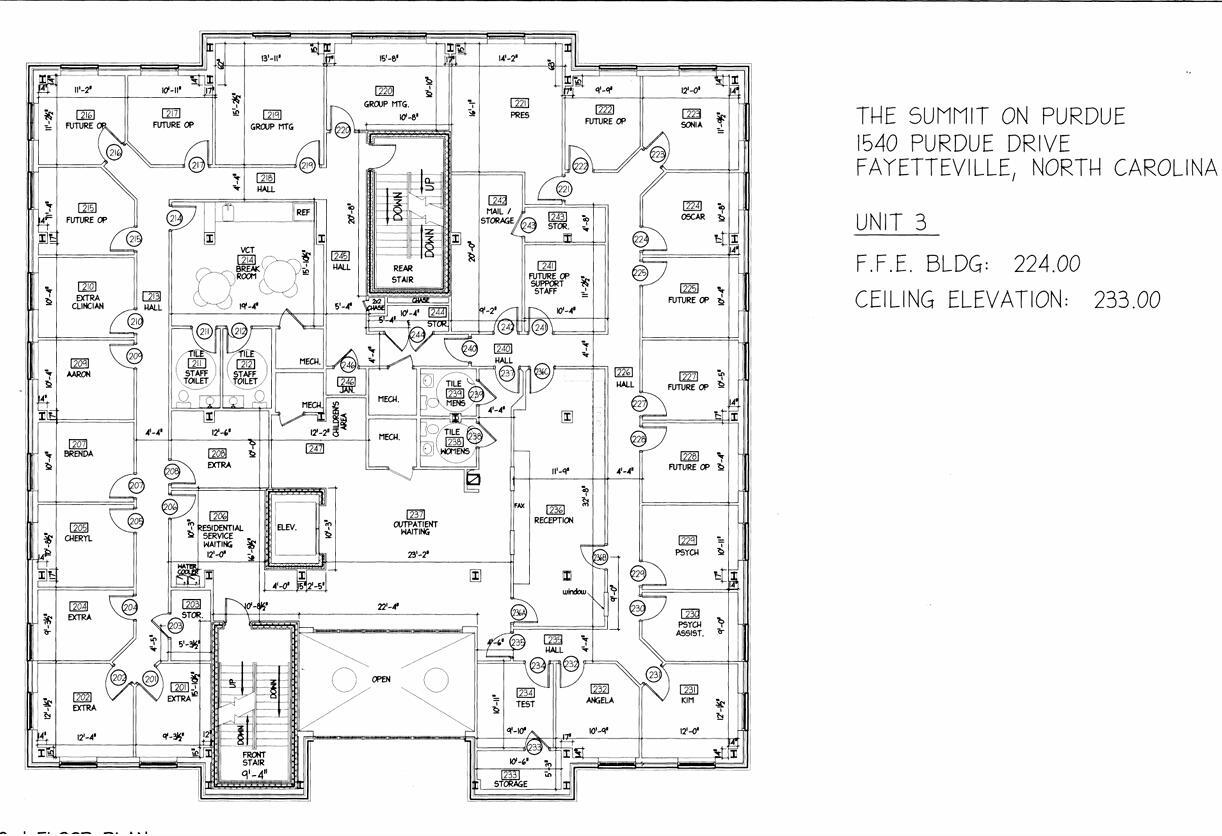


The Subject includes a reception area, waiting room, 11 offices, 8 exam rooms, kitchen/break room, 4 restrooms, 3 conference rooms, procedure room, 3 storage rooms and 2 mechanical rooms. The condo is built out with a modular wall system and can be easily reconfigured.
- Le loyer ne comprend pas les services publics, les frais immobiliers ou les services de l’immeuble.
- Convient pour 19 à 59 personnes
- 3 salles de conférence
- Entièrement aménagé comme Bureau standard
- 11 bureaux privés
- 1 poste de travail
| Espace | Surface | Durée | Loyer | Type de bien | Aménagement | Disponible |
| 2e étage, bureau 3 | 677 m² | Négociable | 166,83 € /m²/an 13,90 € /m²/mois 112 864 € /an 9 405 € /mois | Bureau | Construction achevée | Maintenant |
2e étage, bureau 3
| Surface |
| 677 m² |
| Durée |
| Négociable |
| Loyer |
| 166,83 € /m²/an 13,90 € /m²/mois 112 864 € /an 9 405 € /mois |
| Type de bien |
| Bureau |
| Aménagement |
| Construction achevée |
| Disponible |
| Maintenant |
2e étage, bureau 3
| Surface | 677 m² |
| Durée | Négociable |
| Loyer | 166,83 € /m²/an |
| Type de bien | Bureau |
| Aménagement | Construction achevée |
| Disponible | Maintenant |
The Subject includes a reception area, waiting room, 11 offices, 8 exam rooms, kitchen/break room, 4 restrooms, 3 conference rooms, procedure room, 3 storage rooms and 2 mechanical rooms. The condo is built out with a modular wall system and can be easily reconfigured.
- Le loyer ne comprend pas les services publics, les frais immobiliers ou les services de l’immeuble.
- Entièrement aménagé comme Bureau standard
- Convient pour 19 à 59 personnes
- 11 bureaux privés
- 3 salles de conférence
- 1 poste de travail
Aperçu du bien
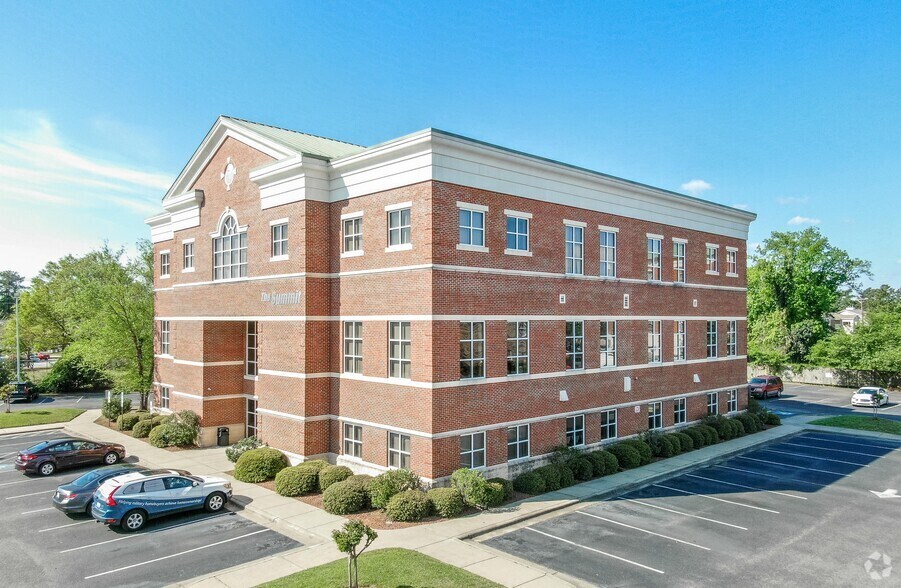
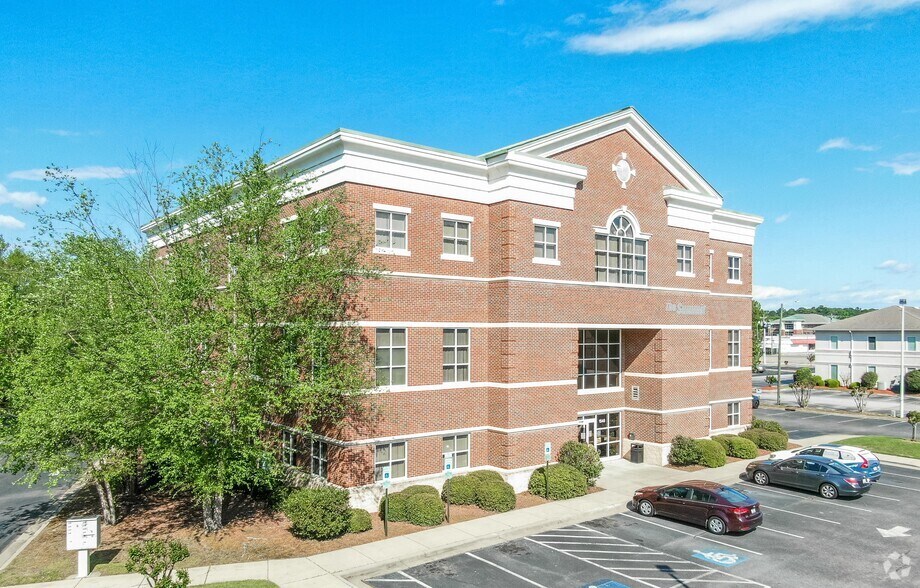
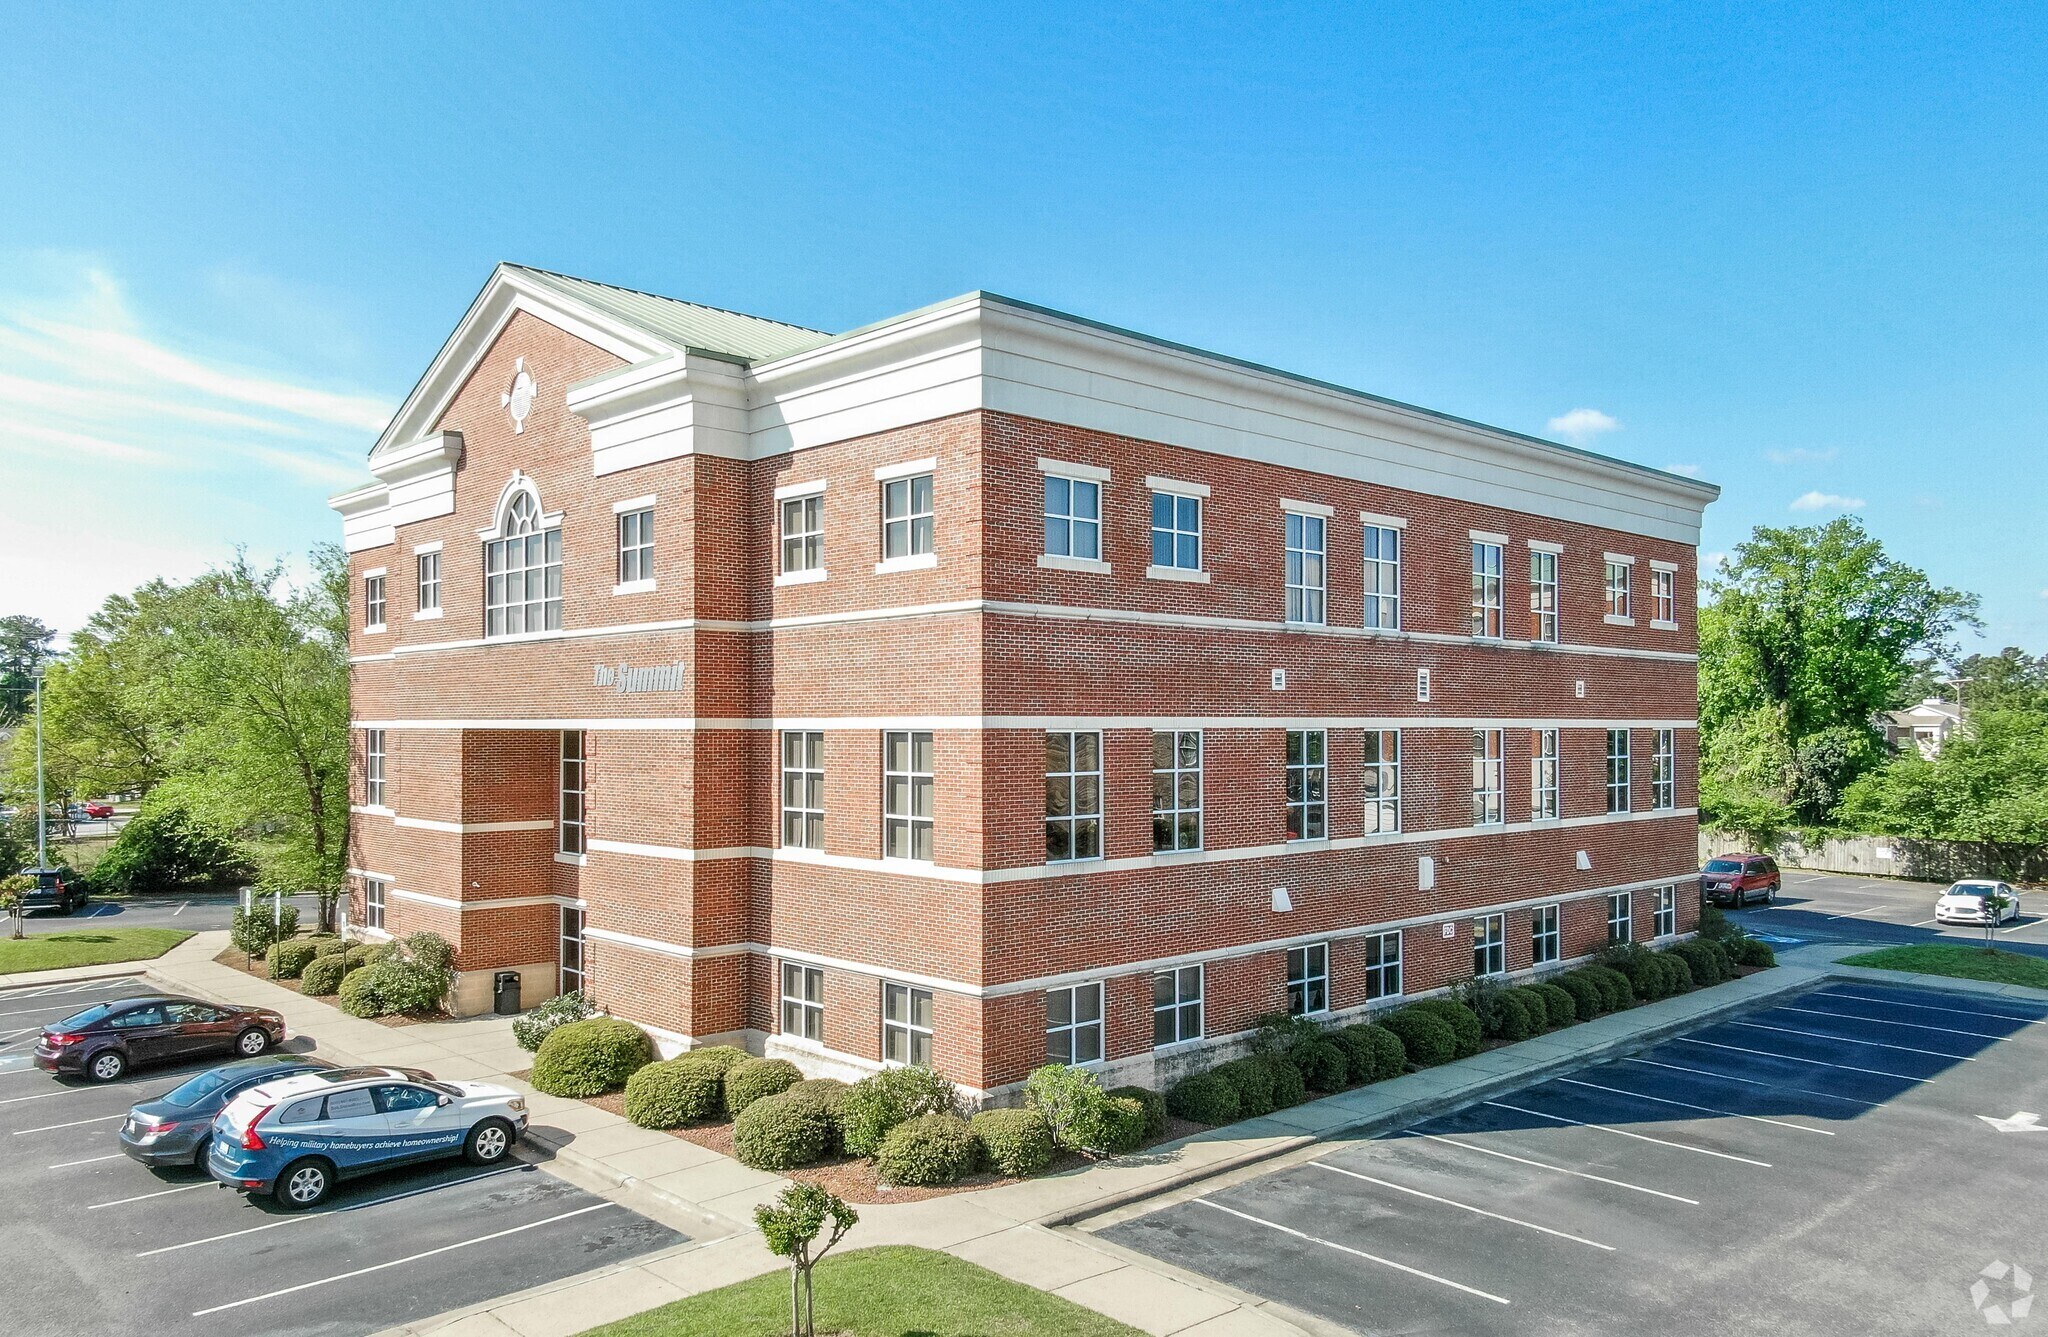
The property is a medical office condominium located at 1540 Purdue Drive, Fayetteville, NC. It occupies the entire second floor of a three-story professional building known as The Summit on Purdue. The building was constructed in 2003 and includes shared parking with 116 spaces. The unit interior comprises exam rooms, offices, a waiting area, and other standard medical office features. The property is situated near Cape Fear Valley Medical Center and major roadways including Raeford Road and the All-American Freeway.
- Signalisation
- Accessible fauteuils roulants
- Panneau monumental
Informations sur l’immeuble
Occupants
- Étage
- Nom de l’occupant
- Secteur d’activité
- 3e
- Alexander Youth Network
- Santé et assistance sociale
- 2e
- Andrews Consulting and Counseling
- Services professionnels, scientifiques et techniques
- 2e
- Cape Fear Physical Medicine & Rehab
- Santé et assistance sociale
- 1er
- Carolina Child Neurology
- Santé et assistance sociale
- 3e
- Movement Mortgage
- Finance et assurances
- 3e
- Native Angels Home Health
- Santé et assistance sociale
- 1er
- Tambler Bobbitt
- Administration publique




Présenté par
The Summit | 1540 Purdue Dr
Hum, une erreur s’est produite lors de l’envoi de votre message. Veuillez réessayer.
Merci ! Votre message a été envoyé.