Votre e-mail a été envoyé.

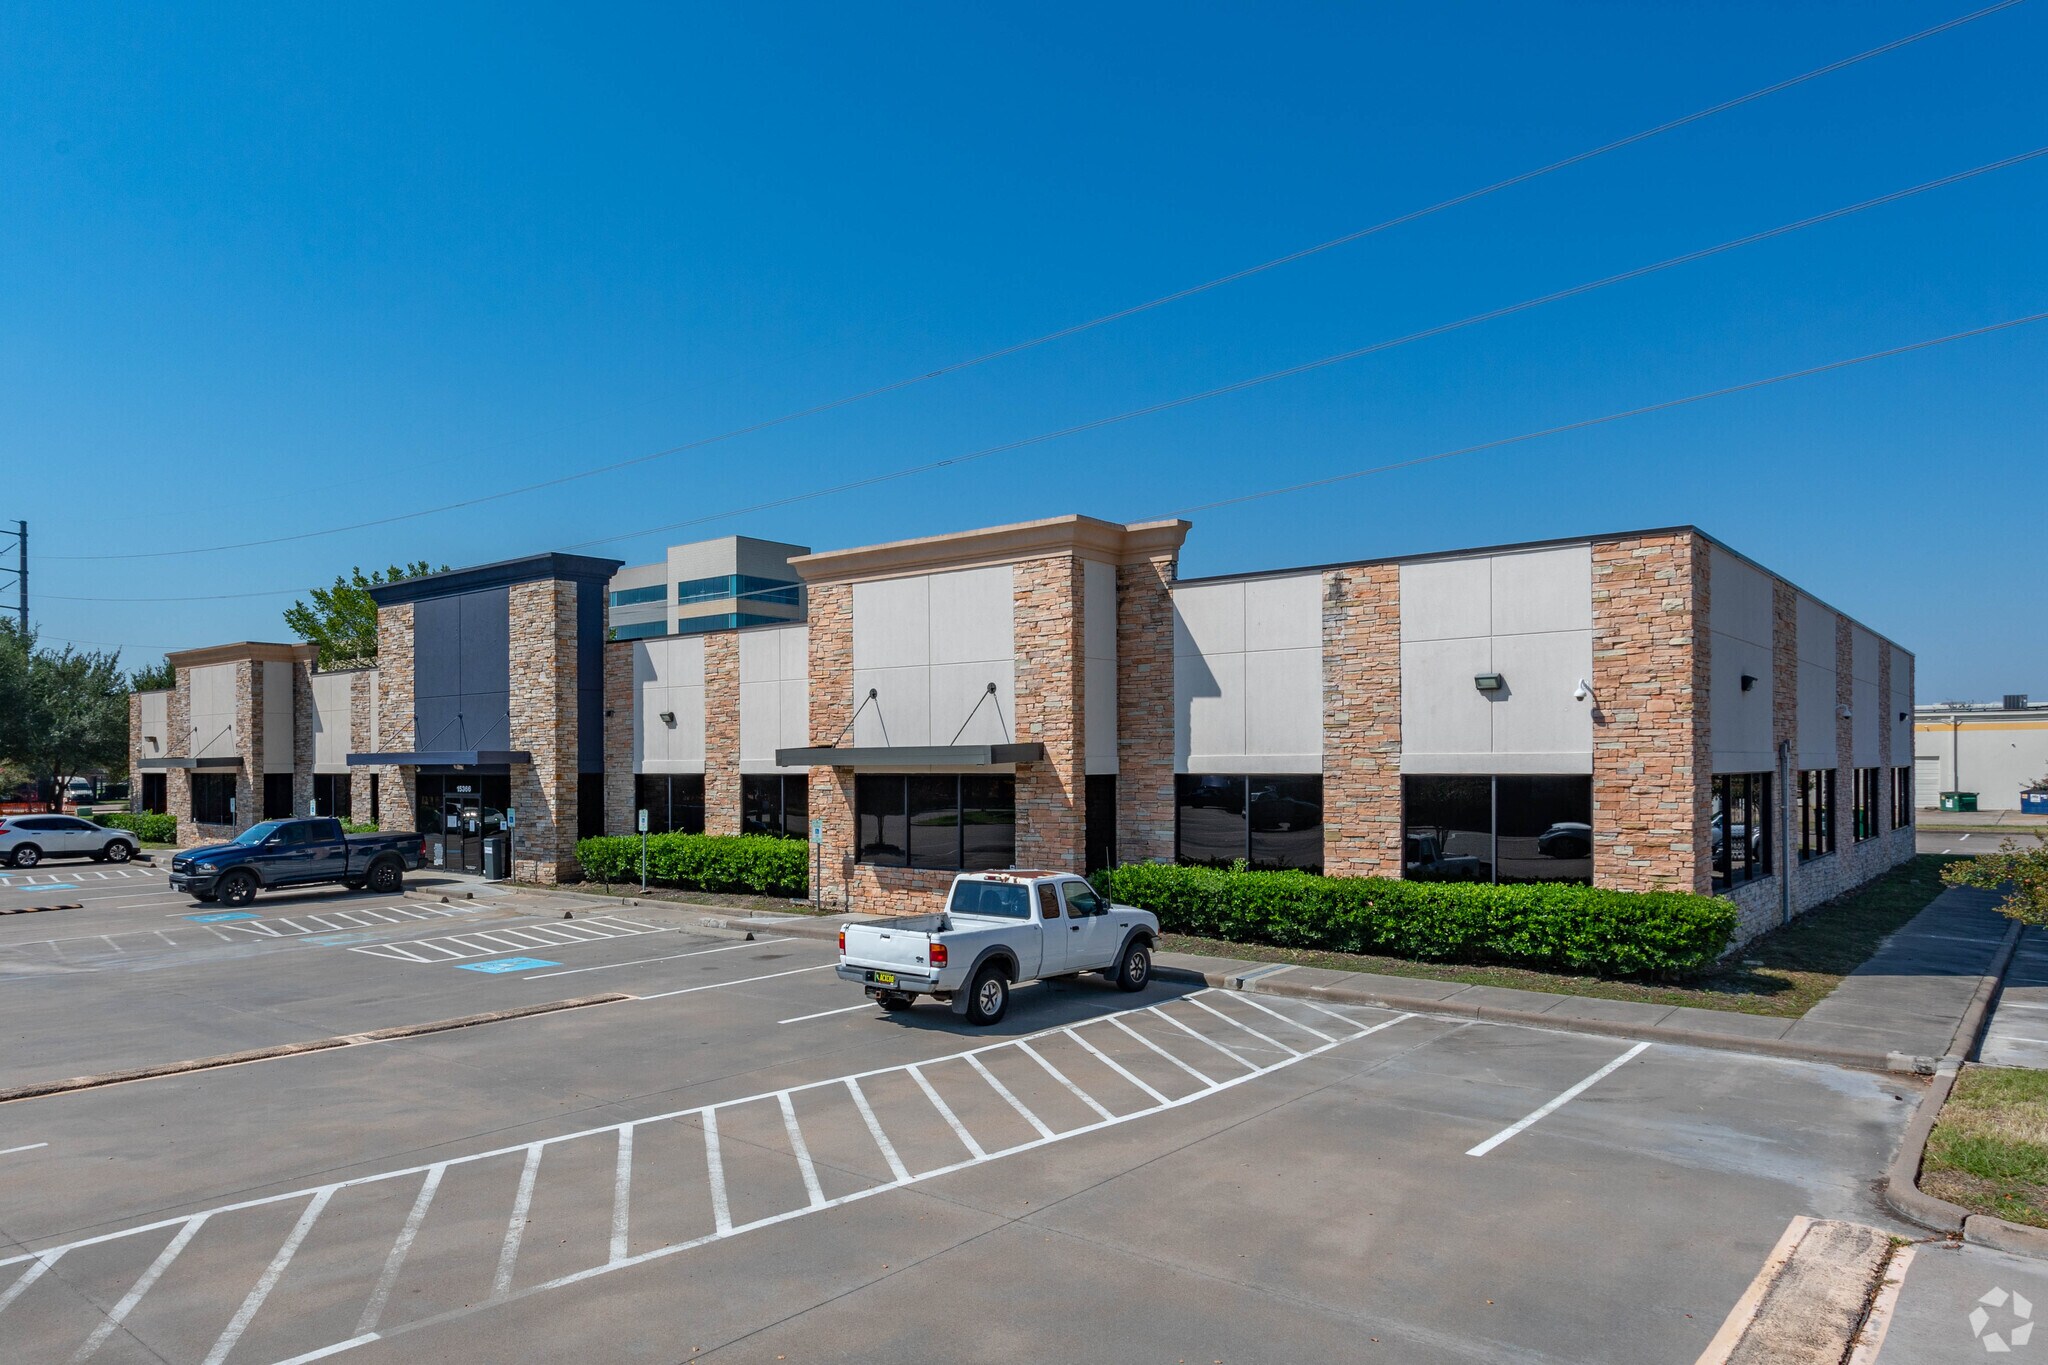
15366 Park Row Bureau | 465–1 813 m² | À louer | Houston, TX 77084
Certaines informations ont été traduites automatiquement.
Informations principales
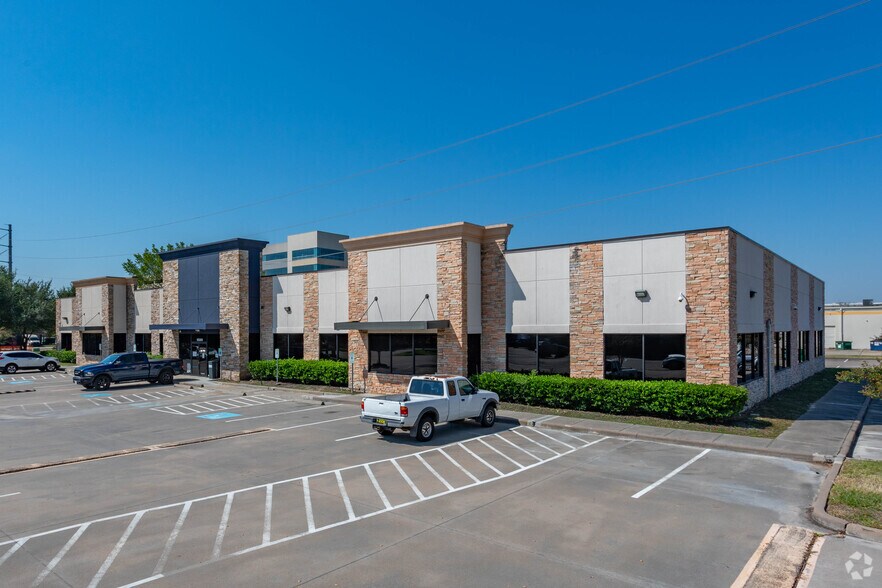
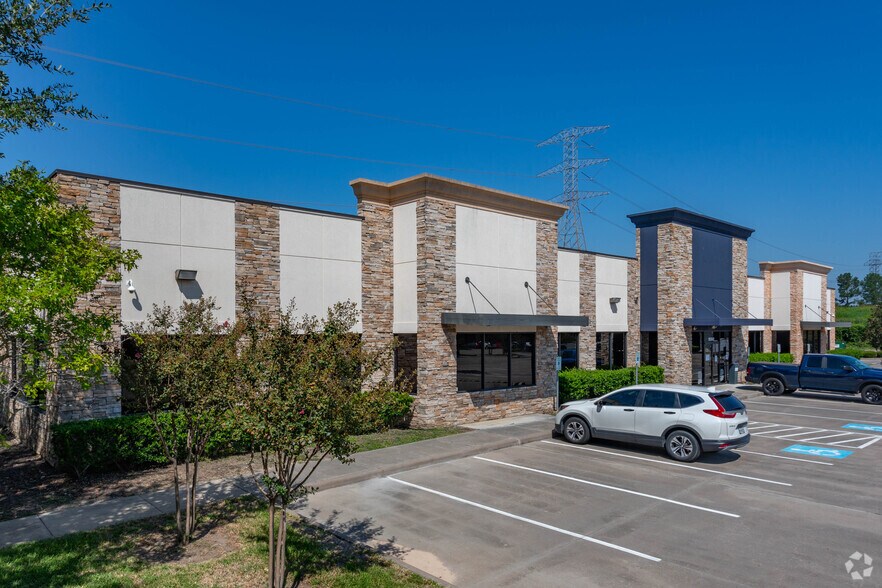
- Freestanding office and laboratory facility in Houston's Energy Corridor.
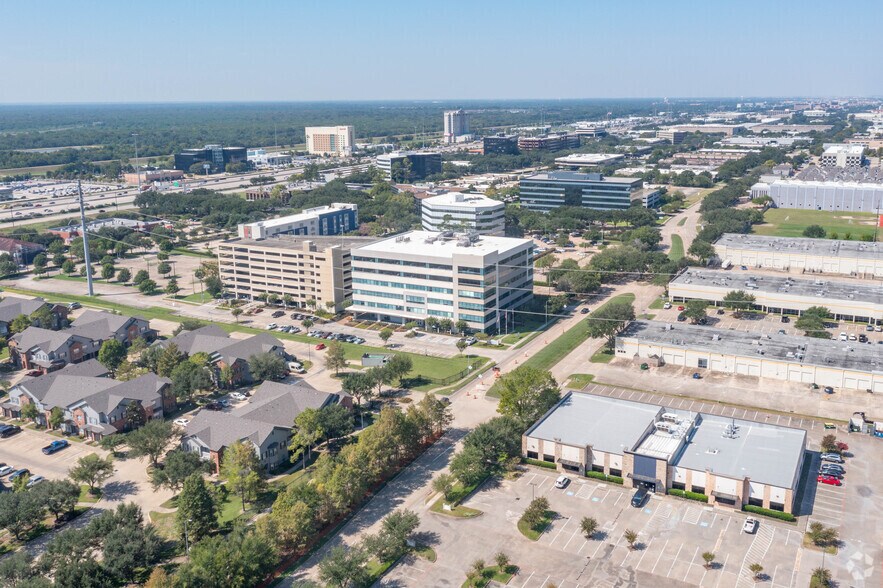
- Located within the Park Ten business park environment.
- Convenient access to Interstate 10 and Highway 6.
Tous les espace disponibles(1)
Afficher les loyers en
- Espace
- Surface
- Durée
- Loyer
- Type de bien
- Aménagement
- Disponible
Property is for sale at $3,700,000 or for lease
- Le loyer ne comprend pas les services publics, les frais immobiliers ou les services de l’immeuble.
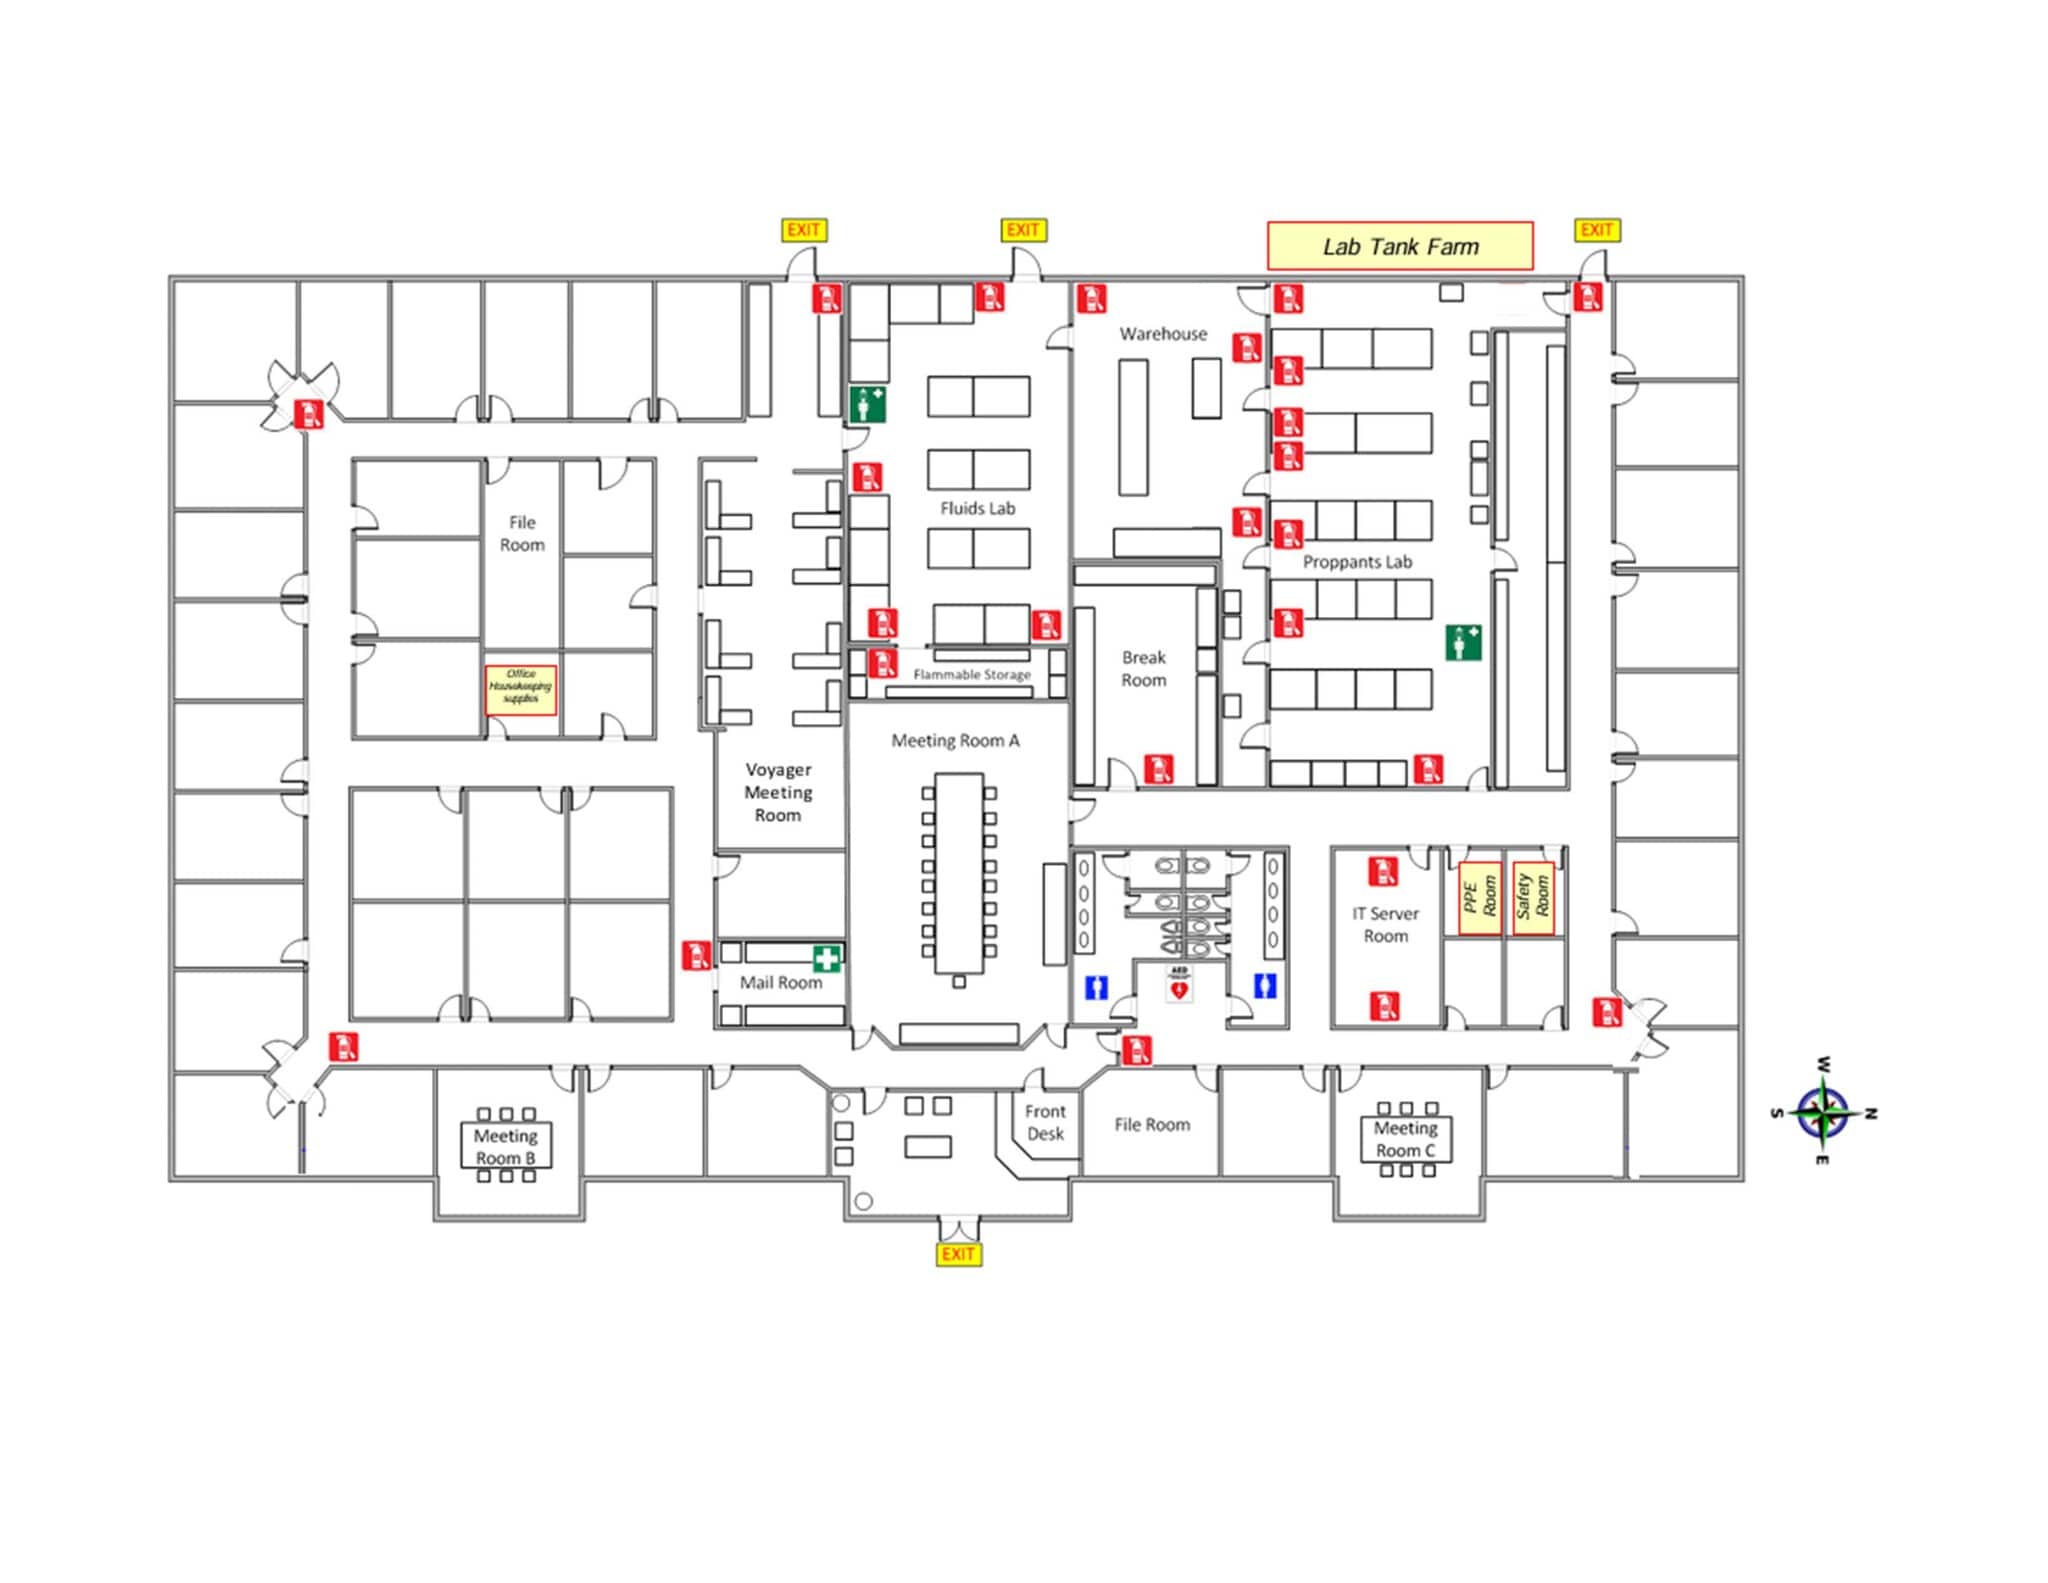
- Plan d’étage avec bureaux fermés
- Climatisation centrale
- Toilettes privées
- Entièrement aménagé comme Bureau standard
- Convient pour 13 à 157 personnes
- Aire de réception
| Espace | Surface | Durée | Loyer | Type de bien | Aménagement | Disponible |
| 1er étage | 465 – 1 813 m² | 3-15 Ans | 115,85 € /m²/an 9,65 € /m²/mois 210 045 € /an 17 504 € /mois | Bureau | Construction achevée | Maintenant |
1er étage
| Surface |
| 465 – 1 813 m² |
| Durée |
| 3-15 Ans |
| Loyer |
| 115,85 € /m²/an 9,65 € /m²/mois 210 045 € /an 17 504 € /mois |
| Type de bien |
| Bureau |
| Aménagement |
| Construction achevée |
| Disponible |
| Maintenant |
1er étage
| Surface | 465 – 1 813 m² |
| Durée | 3-15 Ans |
| Loyer | 115,85 € /m²/an |
| Type de bien | Bureau |
| Aménagement | Construction achevée |
| Disponible | Maintenant |
Property is for sale at $3,700,000 or for lease
- Le loyer ne comprend pas les services publics, les frais immobiliers ou les services de l’immeuble.
- Entièrement aménagé comme Bureau standard
- Plan d’étage avec bureaux fermés
- Convient pour 13 à 157 personnes
- Climatisation centrale
- Aire de réception
- Toilettes privées
Aperçu du bien
The property combines traditional office functionality with specialized laboratory infrastructure, creating an opportunity for research, engineering, life science, technical services, or corporate users seeking a highly improved environment. The building features a full office build-out with hard-wall offices, conference rooms, cubicle workstations, a reception area, employee kitchen, and extensive interior millwork. Existing laboratory improvements reportedly include fume hoods, air compression systems, calibrated air systems, and specialized plumbing infrastructure, supporting a variety of technical and scientific operations. The single-story configuration promotes operational efficiency while providing direct accessibility throughout the facility.
- Accessible fauteuils roulants
- Climatisation
Informations sur l’immeuble
Occupants
- Étage
- Nom de l’occupant
- Secteur d’activité
- 1er
- Predicine Inc.
- Services professionnels, scientifiques et techniques



Présenté par
15366 Park Row
Hum, une erreur s’est produite lors de l’envoi de votre message. Veuillez réessayer.
Merci ! Votre message a été envoyé.