Votre e-mail a été envoyé.

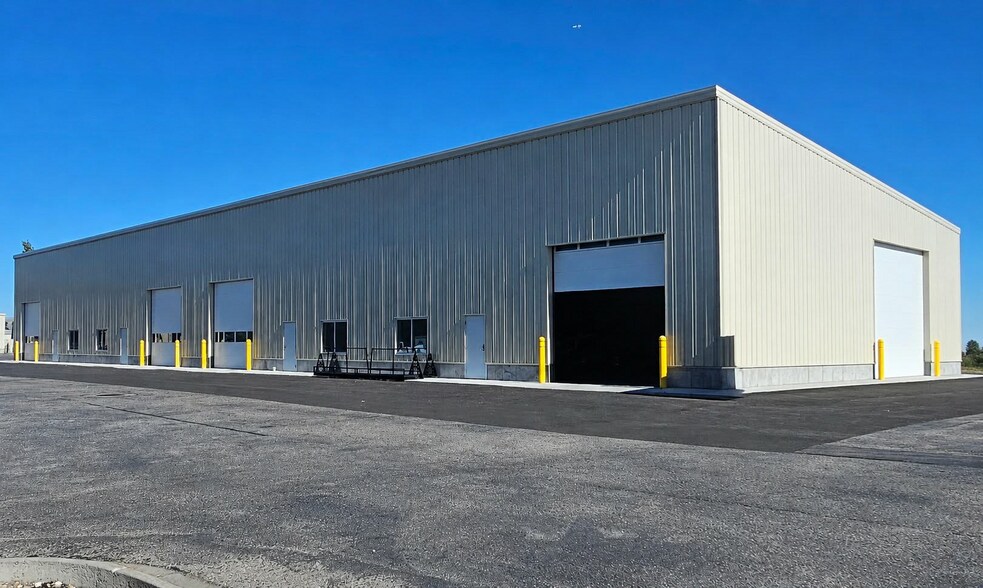
3,305-13,220 SF Industrial Building A 1536 N 25th E Local d’activités | 326–1 228 m² | 4 étoiles | À louer | Idaho Falls, ID 83401
Certaines informations ont été traduites automatiquement.
Informations principales
- Excellent Visibility
- Prime Location
- Ample Parking
Caractéristiques
Tous les espace disponibles(1)
Afficher les loyers en
- Espace
- Surface
- Durée
- Loyer
- Type de bien
- Aménagement
- Disponible
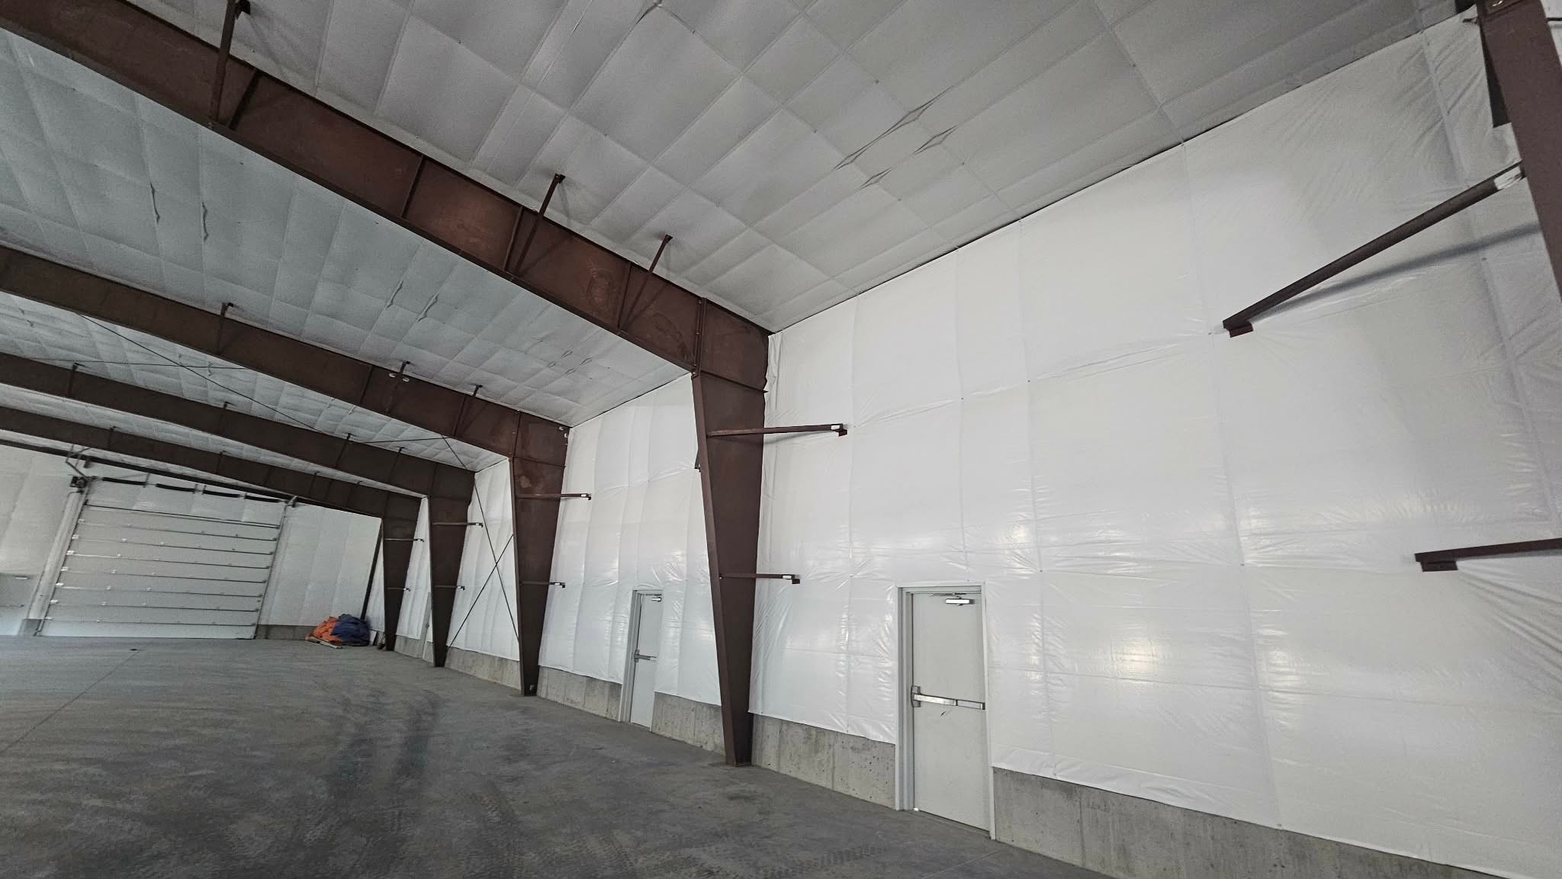


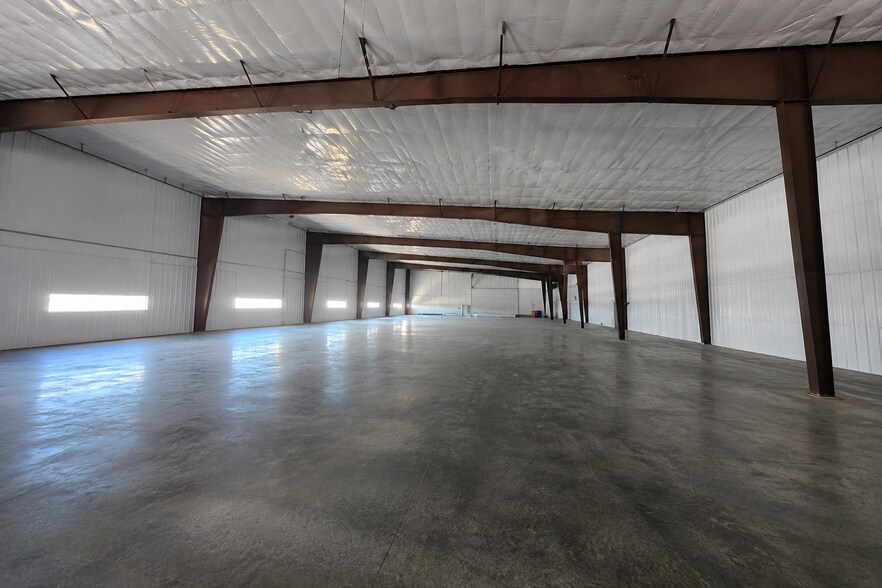
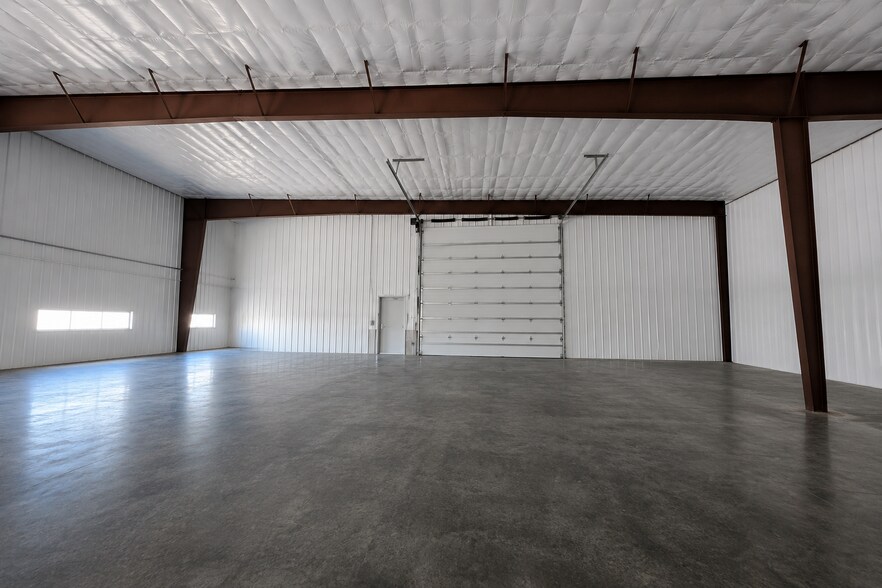
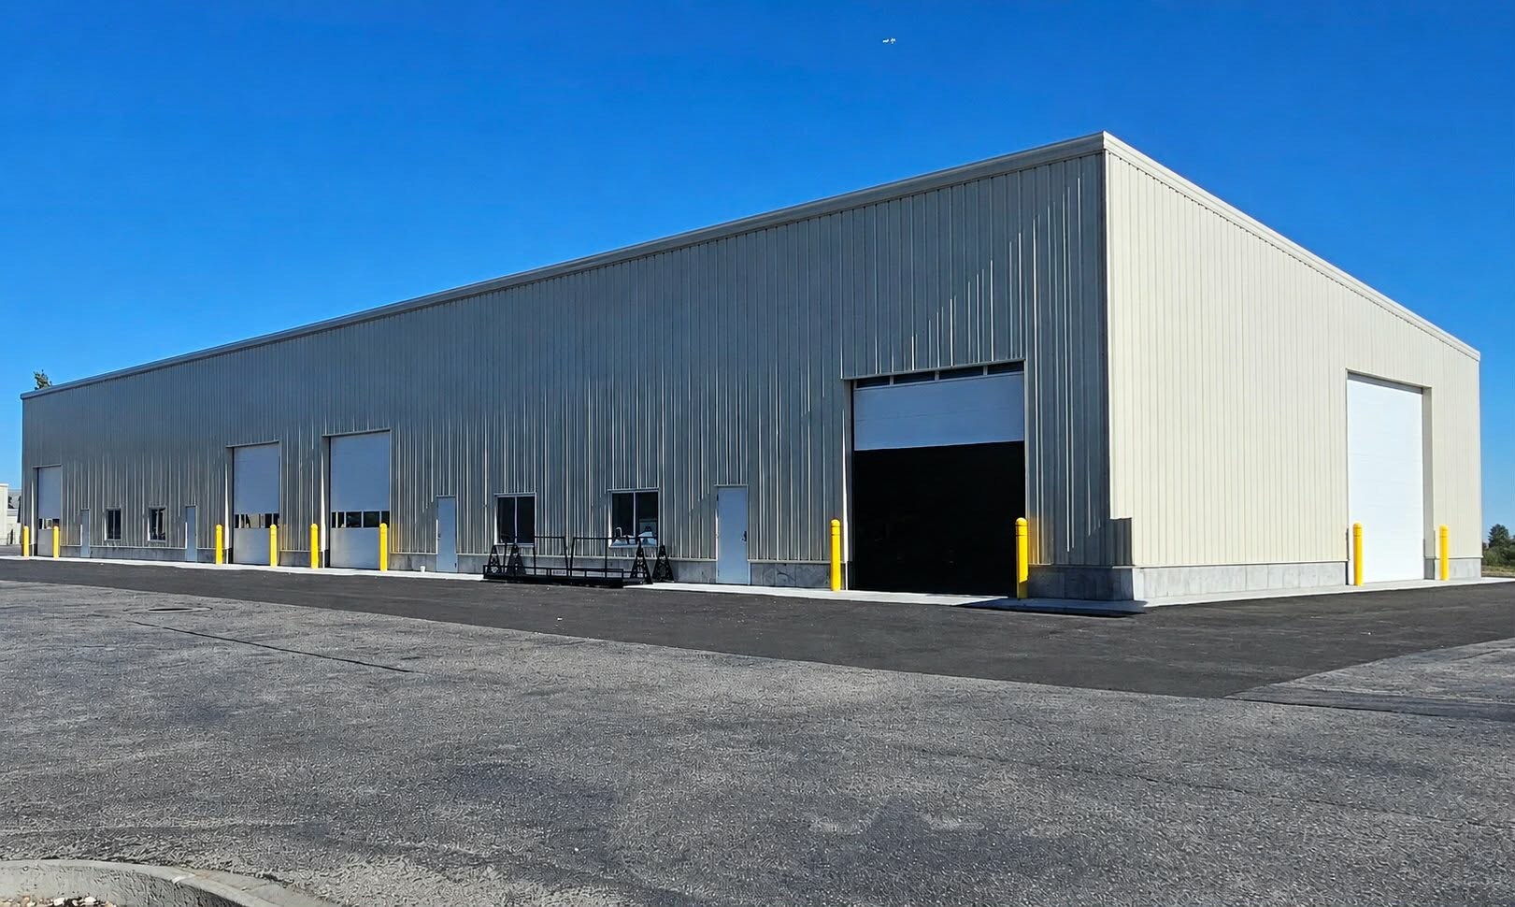
UNITS INCLUDE - • 14x14 Overhead Door • 20x16 Overhead Door (End Units Only) • 24' Peak Ceiling Height • His and Her Restrooms • Office • Rear Entrance Man Door • 3 Phase Power
- Le loyer ne comprend pas les services publics, les frais immobiliers ou les services de l’immeuble.
- High Traffic Corridor
| Espace | Surface | Durée | Loyer | Type de bien | Aménagement | Disponible |
| 1er étage | 326 – 1 228 m² | Négociable | Sur demande Sur demande Sur demande Sur demande | Local d’activités | - | Maintenant |
1er étage
| Surface |
| 326 – 1 228 m² |
| Durée |
| Négociable |
| Loyer |
| Sur demande Sur demande Sur demande Sur demande |
| Type de bien |
| Local d’activités |
| Aménagement |
| - |
| Disponible |
| Maintenant |
1er étage
| Surface | 326 – 1 228 m² |
| Durée | Négociable |
| Loyer | Sur demande |
| Type de bien | Local d’activités |
| Aménagement | - |
| Disponible | Maintenant |
UNITS INCLUDE - • 14x14 Overhead Door • 20x16 Overhead Door (End Units Only) • 24' Peak Ceiling Height • His and Her Restrooms • Office • Rear Entrance Man Door • 3 Phase Power
- Le loyer ne comprend pas les services publics, les frais immobiliers ou les services de l’immeuble.
- High Traffic Corridor
Aperçu du bien
Situated just south of Costco, this industrial/flex property combines high visibility with unmatched convenience in a thriving business corridor. Building A spans 13,220 SF and is divisible into four 3,305 SF units, while Building B totals 7,288 SF and can be divided into four 1,822 SF units with three units available. Each unit is built for flexibility, offering 18’ ceiling heights, overhead doors, rear access, office space, and his and her restrooms. With a large, shared parking area and modern layouts, this property is perfectly suited for warehouse, light industrial, or flex users seeking a prime location to grow their business.
Informations sur l’immeuble


Présenté par
3,305-13,220 SF Industrial Building A | 1536 N 25th E
Hum, une erreur s’est produite lors de l’envoi de votre message. Veuillez réessayer.
Merci ! Votre message a été envoyé.