Votre e-mail a été envoyé.

1536 Dougherty Ave Industriel/Logistique | 3 089 m² | À louer | Albany, GA 31705
Certaines informations ont été traduites automatiquement.
Informations principales
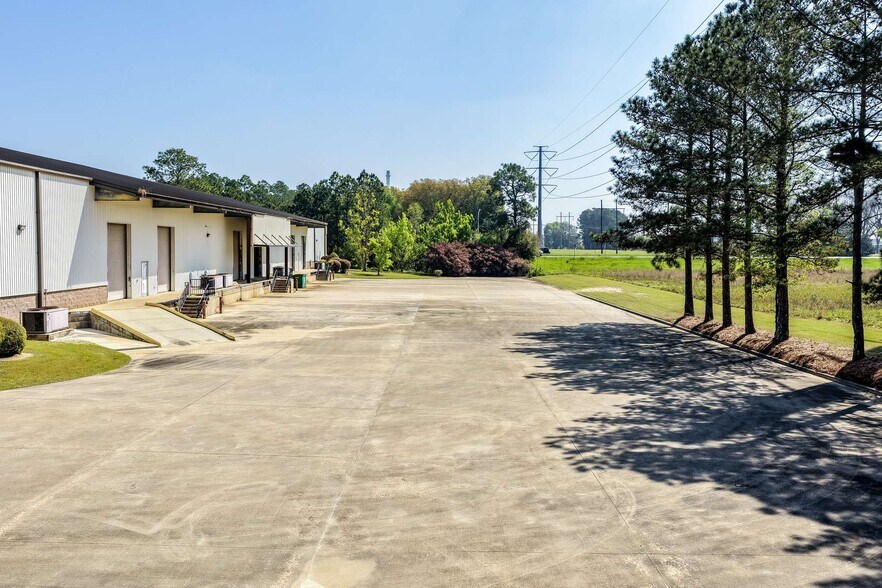
- Six dock-high doors with levelers plus one drive-in ramp for flexible loading options.
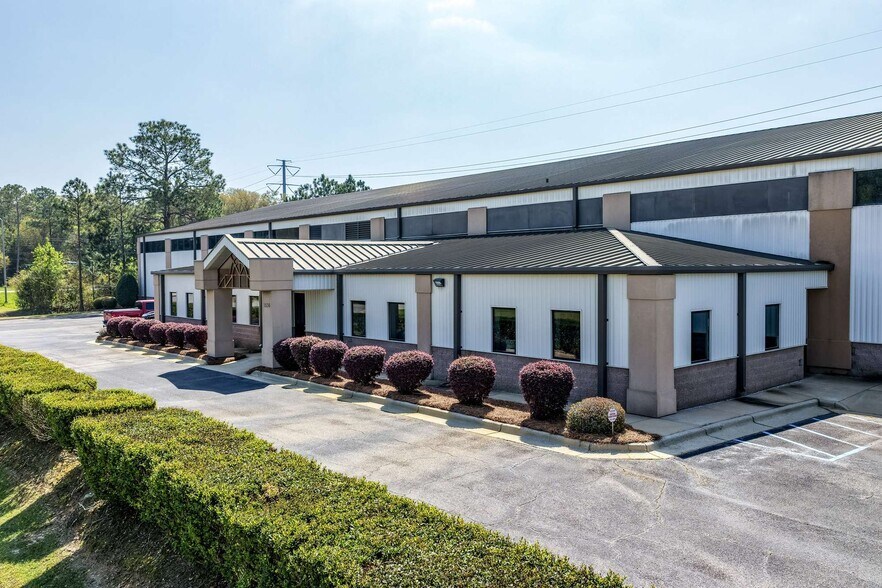
- Includes approximately 3,046 square feet of office space with communication infrastructure and racking systems.
- Excellent transportation access with proximity to U.S. Highway 19, Highway 82, and Southwest Georgia Regional Airport.
- Upgraded LED lighting and 900-amp, 3-phase power supporting heavy operational needs.
- Clear height configuration up to 33.5 feet under pitched roof for high-capacity storage.
- Within a day’s drive of major ports in Savannah, Jacksonville, and Mobile for expanded logistical efficiency.
Caractéristiques
Tous les espace disponibles(1)
Afficher les loyers en
- Espace
- Surface
- Durée
- Loyer
- Type de bien
- Aménagement
- Disponible
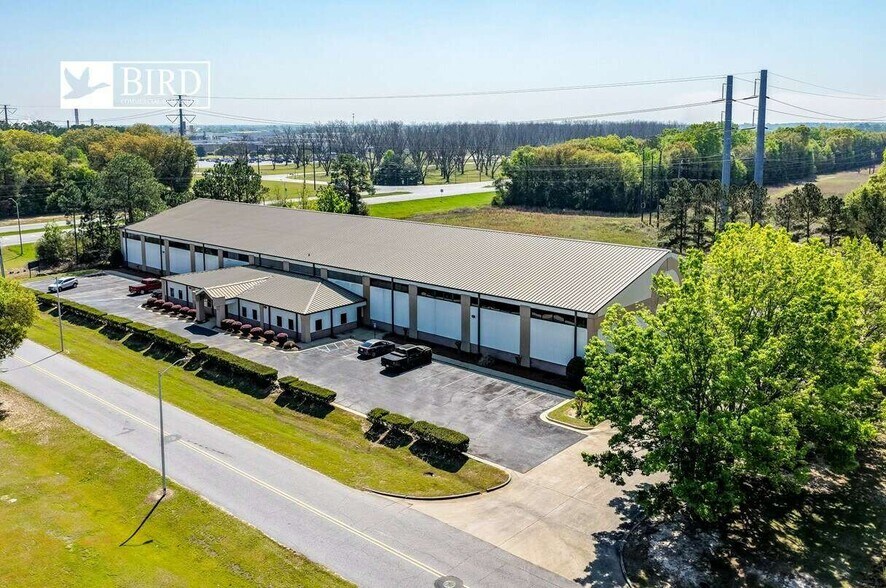
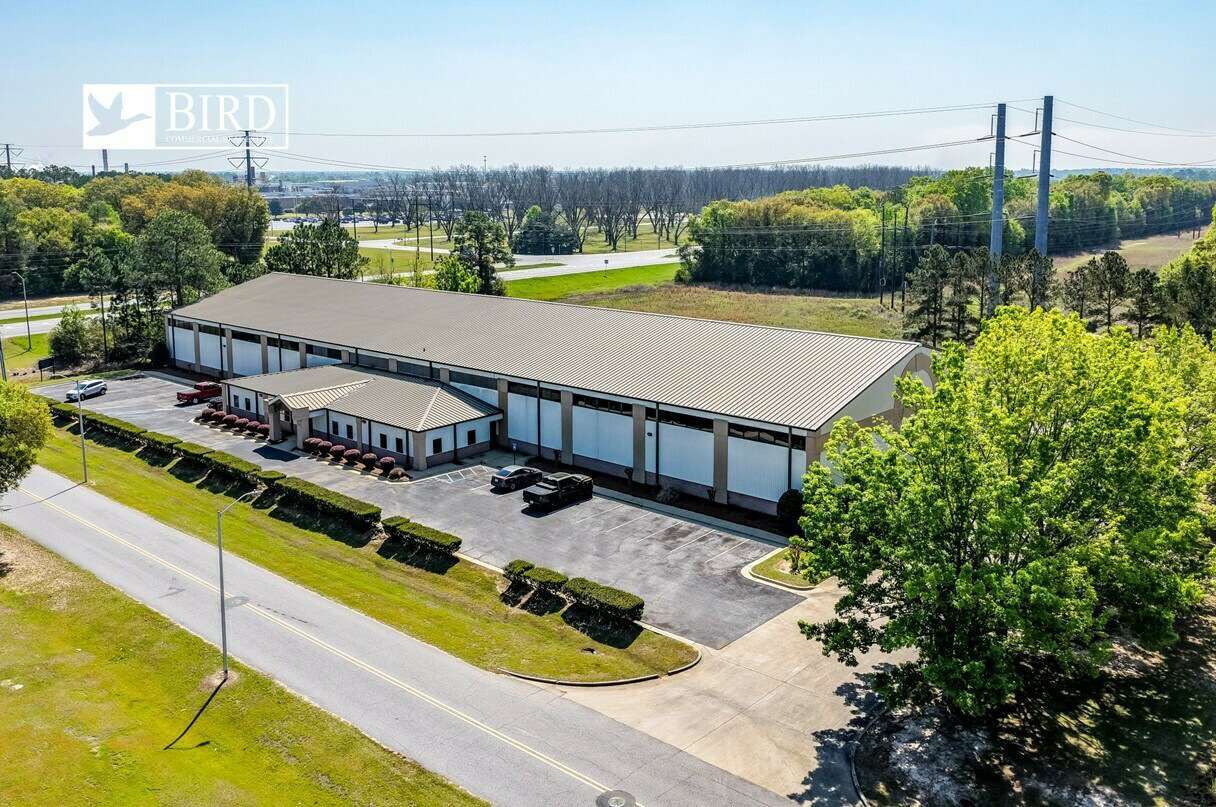
This 32,246-square-foot warehouse/distribution facility offers an integrated layout designed to support both manufacturing and logistics users. The building features six dock-high doors plus a drive-in ramp, upgraded LED lighting, floor drains throughout, and dedicated office space equipped with full call center capability, racking options, and modern infrastructure. The site provides heavy power capacity and secure paved areas for truck circulation and parking. Positioned in Albany’s thriving industrial corridor, the property benefits from direct access to key transportation routes and efficient transit to major ports and interstates. This strategic location supports regional and interstate distribution requirements while maintaining close proximity to retailers and industrial users in surrounding markets.
- Le loyer ne comprend pas les services publics, les frais immobiliers ou les services de l’immeuble.
- 1 accès plain-pied
- 6 quais de chargement
- Comprend 283 m² d’espace de bureau dédié
- Espace en excellent état
- Plug & Play
| Espace | Surface | Durée | Loyer | Type de bien | Aménagement | Disponible |
| 1er étage | 3 089 m² | Négociable | 54,23 € /m²/an 4,52 € /m²/mois 167 502 € /an 13 959 € /mois | Industriel/Logistique | Construction achevée | Maintenant |
1er étage
| Surface |
| 3 089 m² |
| Durée |
| Négociable |
| Loyer |
| 54,23 € /m²/an 4,52 € /m²/mois 167 502 € /an 13 959 € /mois |
| Type de bien |
| Industriel/Logistique |
| Aménagement |
| Construction achevée |
| Disponible |
| Maintenant |
1er étage
| Surface | 3 089 m² |
| Durée | Négociable |
| Loyer | 54,23 € /m²/an |
| Type de bien | Industriel/Logistique |
| Aménagement | Construction achevée |
| Disponible | Maintenant |
This 32,246-square-foot warehouse/distribution facility offers an integrated layout designed to support both manufacturing and logistics users. The building features six dock-high doors plus a drive-in ramp, upgraded LED lighting, floor drains throughout, and dedicated office space equipped with full call center capability, racking options, and modern infrastructure. The site provides heavy power capacity and secure paved areas for truck circulation and parking. Positioned in Albany’s thriving industrial corridor, the property benefits from direct access to key transportation routes and efficient transit to major ports and interstates. This strategic location supports regional and interstate distribution requirements while maintaining close proximity to retailers and industrial users in surrounding markets.
- Le loyer ne comprend pas les services publics, les frais immobiliers ou les services de l’immeuble.
- Comprend 283 m² d’espace de bureau dédié
- 1 accès plain-pied
- Espace en excellent état
- 6 quais de chargement
- Plug & Play
Aperçu du bien
1536 Dougherty Avenue is a 33,246 square foot warehouse/distribution facility situated on approximately 6.3 acres in Albany, Georgia. Constructed in 1998, the property features a functional industrial layout with approximately 3,046 square feet of dedicated office space and a 20-foot clear height warehouse area designed to accommodate distribution and industrial operations.
Faits sur l’installation Industriel/Logistique


Présenté par
1536 Dougherty Ave
Hum, une erreur s’est produite lors de l’envoi de votre message. Veuillez réessayer.
Merci ! Votre message a été envoyé.