Votre e-mail a été envoyé.

Sherman Oaks Galleria 15301 Ventura Blvd Local commercial | 51–1 841 m² | 4 étoiles | À louer | Sherman Oaks, CA 91403
Certaines informations ont été traduites automatiquement.
Informations principales
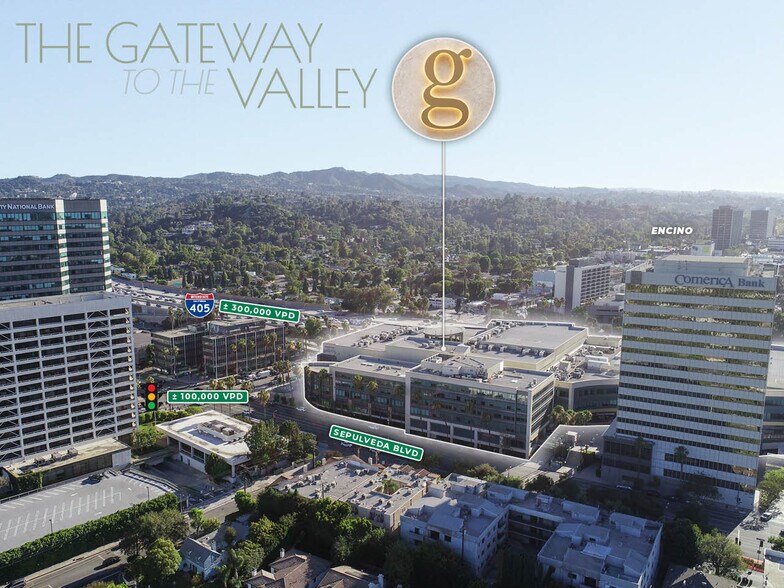
- 400,000+ Vehicles Daily | Exceptional visibility from one of Southern California's busiest freeway interchanges
- 500,000+ Residents Within 5 Miles | Massive population base driving sustained consumer demand
- Gateway to the San Fernando Valley | Positioned at the iconic 101 & 405 interchange, the Valley's premier retail crossroads
- $150K+ Average Household Income | Affluent demographics across Sherman Oaks, Studio City, and Encino
- 3.5M+ SF of Office Nearby | 3,200+ daily office occupants create a built-in customer base
Disponibilité de l’espace (4)
Afficher le tarif en
- Espace
- Surface
- Durée
- Loyer
- Type de loyer





| Espace | Surface | Durée | Loyer | Type de loyer | ||
| 1er étage, bureau P-06 | 93 m² | Négociable | Sur demande Sur demande Sur demande Sur demande | Négociable | ||
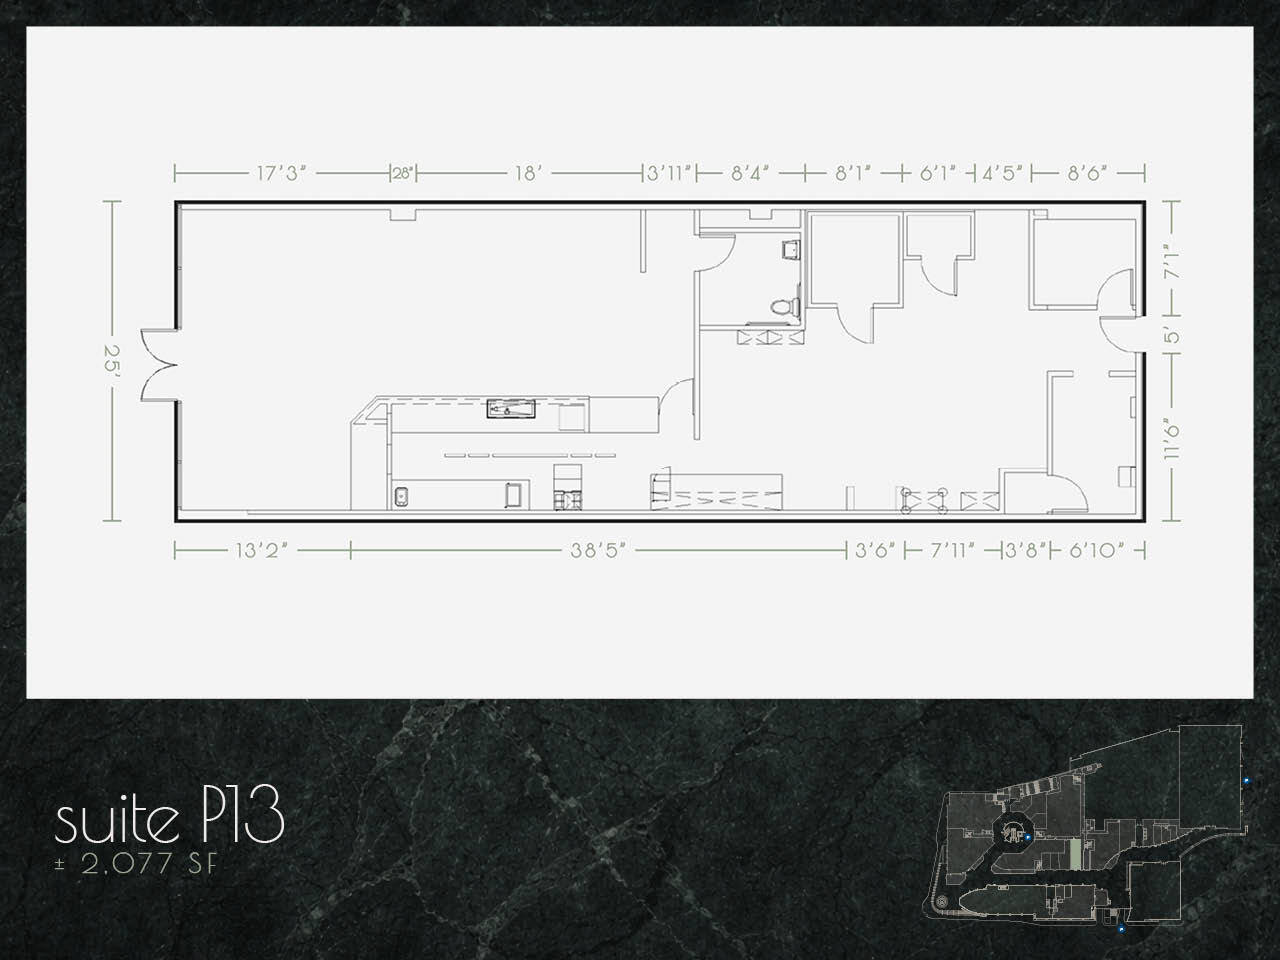
| 1er étage, bureau P-13 | 193 m² | Négociable | Sur demande Sur demande Sur demande Sur demande | À déterminer | ||

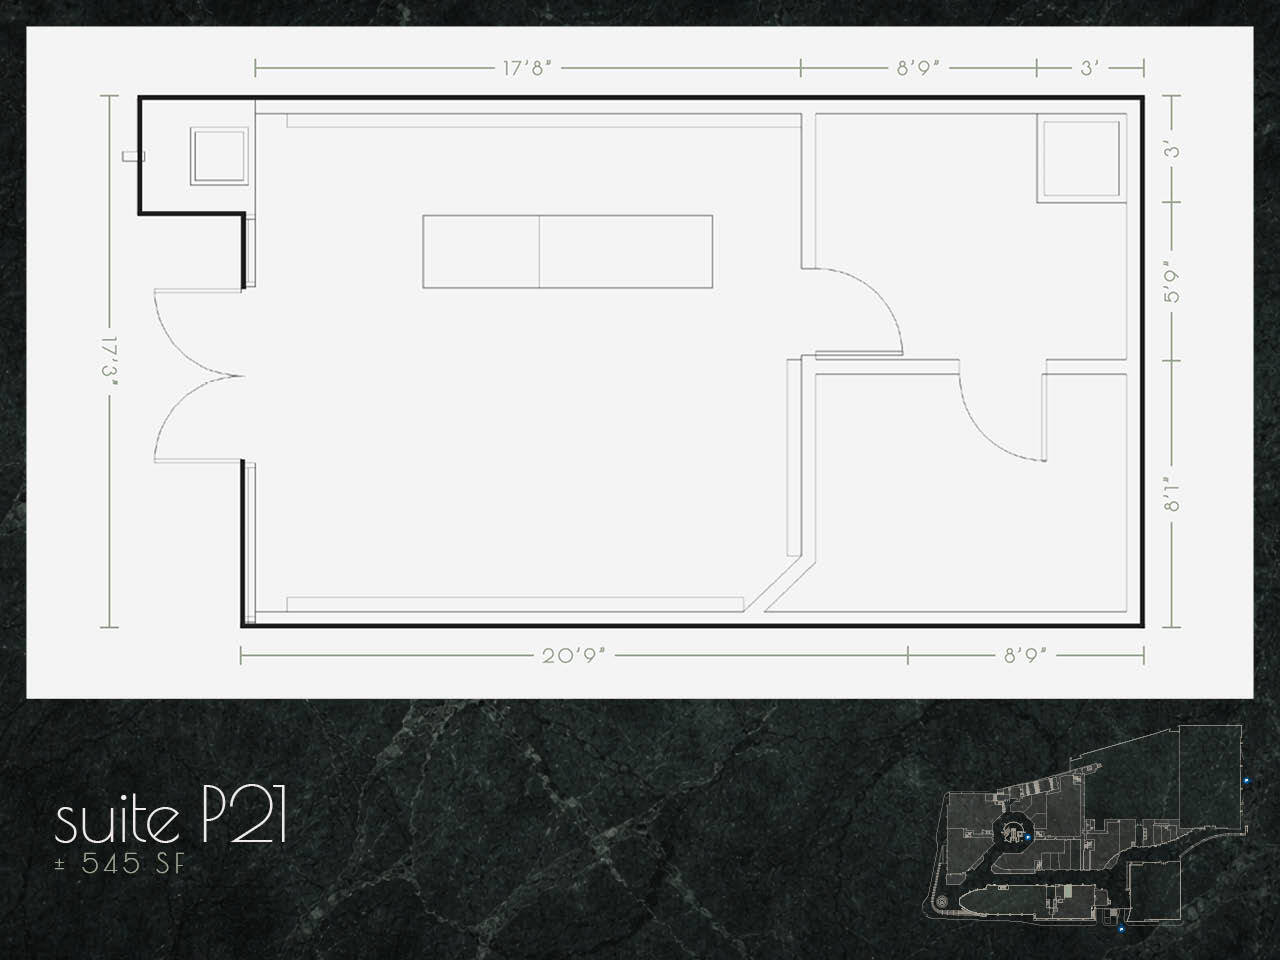
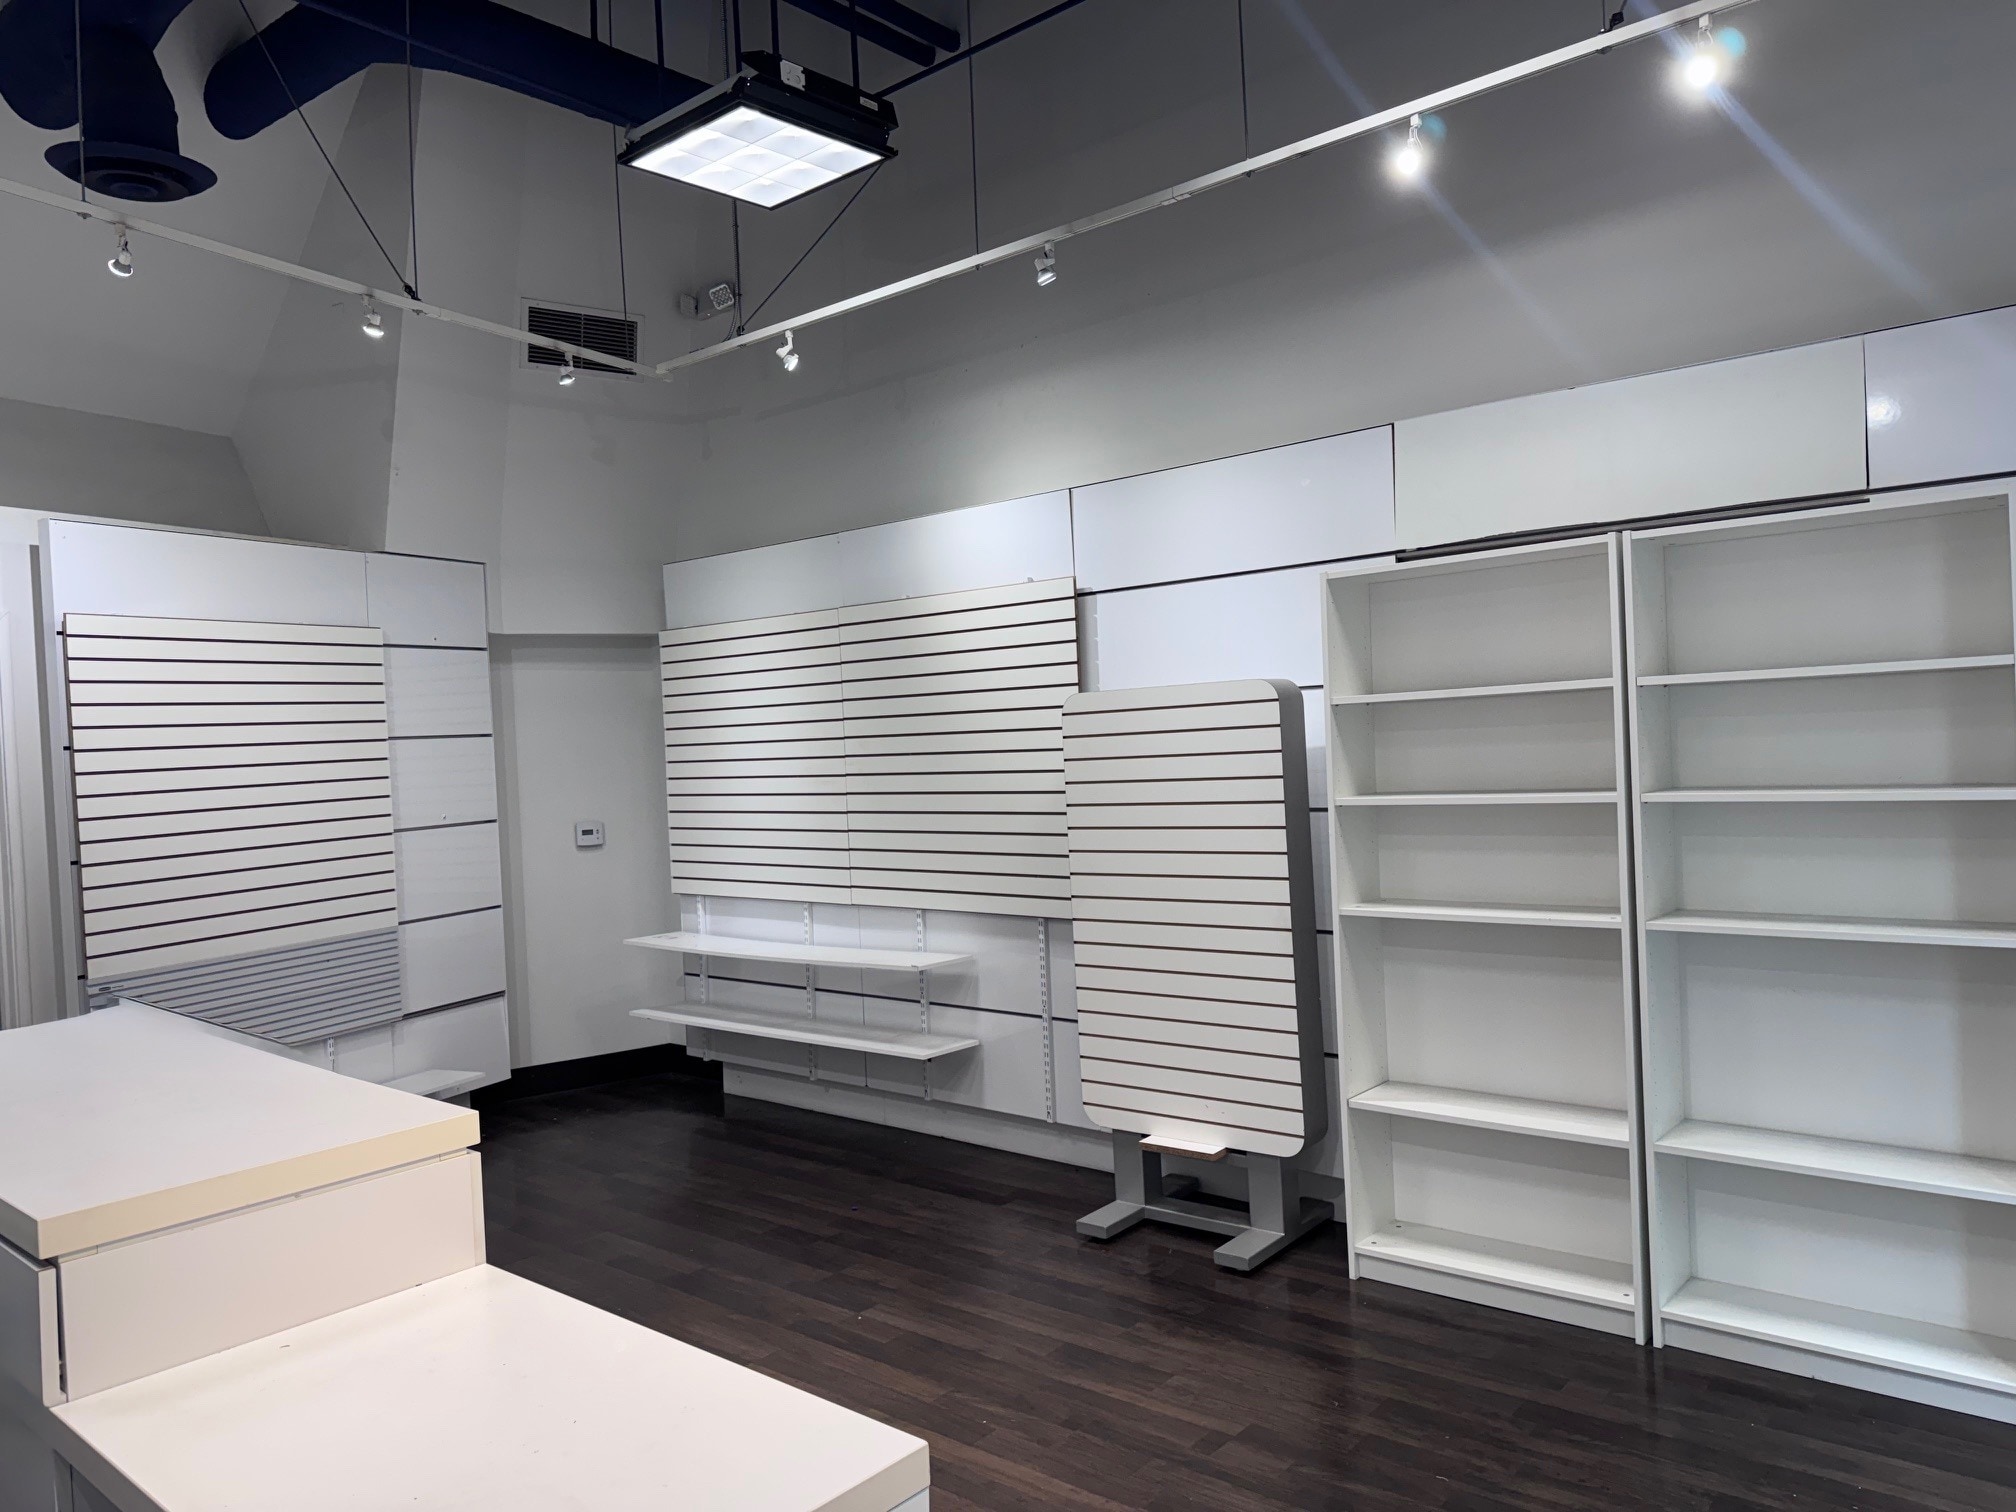
| 1er étage, bureau P-21 | 51 m² | Négociable | Sur demande Sur demande Sur demande Sur demande | À déterminer | ||
| 1er étage, bureau P-23 | 1 505 m² | Négociable | Sur demande Sur demande Sur demande Sur demande | À déterminer |
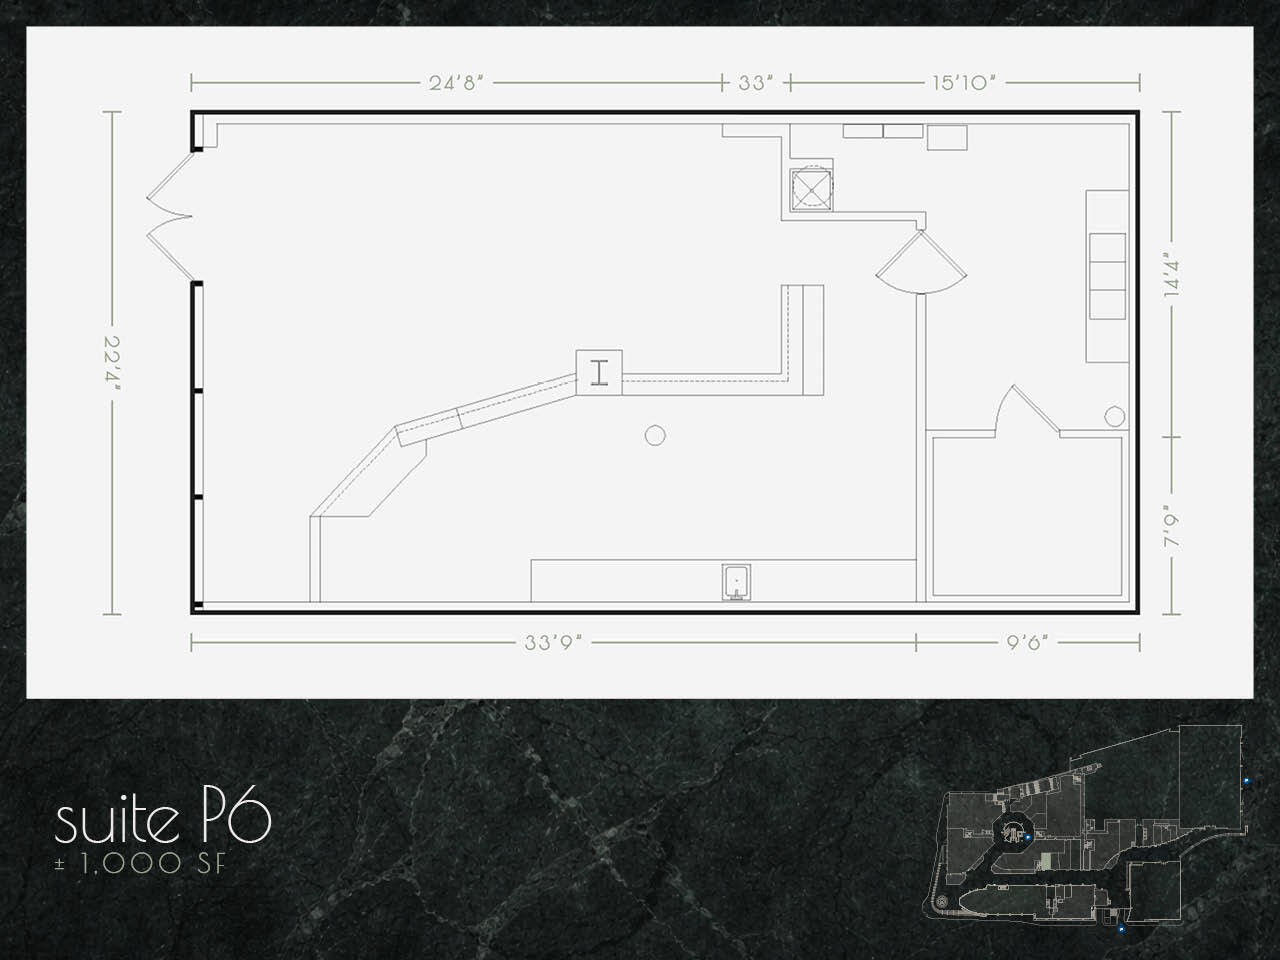
1er étage, bureau P-06
- Contigu et aligné avec d’autres locaux commerciaux
- 2nd generation ice cream shop
- indoor + patio seating accommodations
- walk-in freezer
- commercial sink setup
- open floor plan
1er étage, bureau P-13
Turn-Key Former Sandwich Shop Fully Built Out Second Generation Restaurant Equipped with Two (2) Hoods, Two (2) Walk-Ins, Three (3) Commercial Sinks, & Water Heater
- Entièrement aménagé comme un espace de restaurant ou café
- Espace en extrémité très recherché
- Climatisation centrale
- Détecteur de fumée
- Accessible fauteuils roulants
- 2nd generation restaurant space
- walk-in fridge and freezer
- two (2) hoods
- baking equipment: proofing & baking oven
- bathroom
- former use: sandwich shop
1er étage, bureau P-21
Now leasing standard retail space at The Sherman "Oaks Galleria. This former cell phone store features great pedestrian exposure and an open floorplan.
- Partiellement aménagé comme Local commercial standard
- Contigu et aligné avec d’autres locaux commerciaux
- 2nd generation retail space
- digestible footprint
- solid frontage
- former use: cell phone store
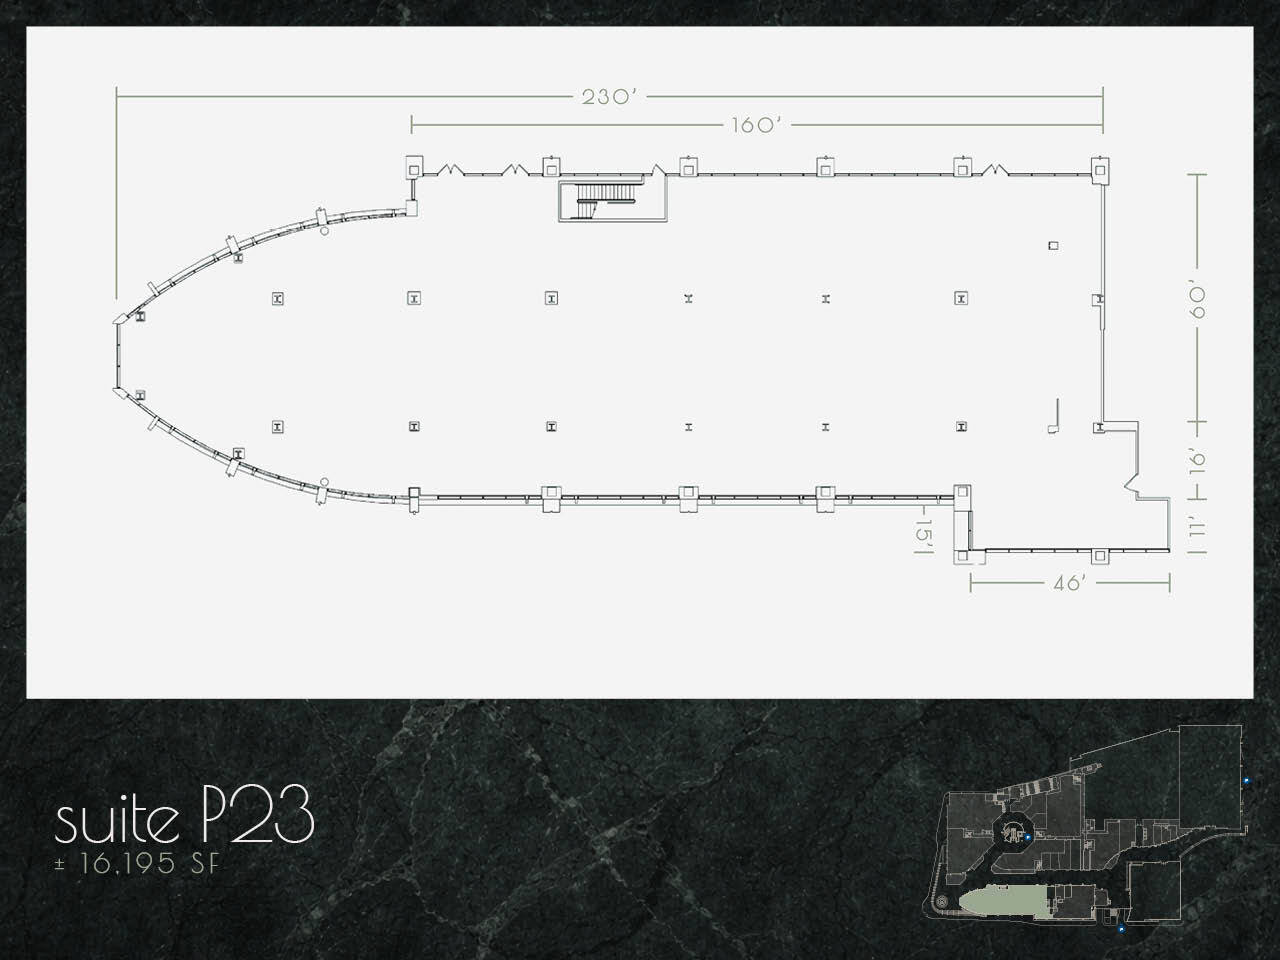
1er étage, bureau P-23
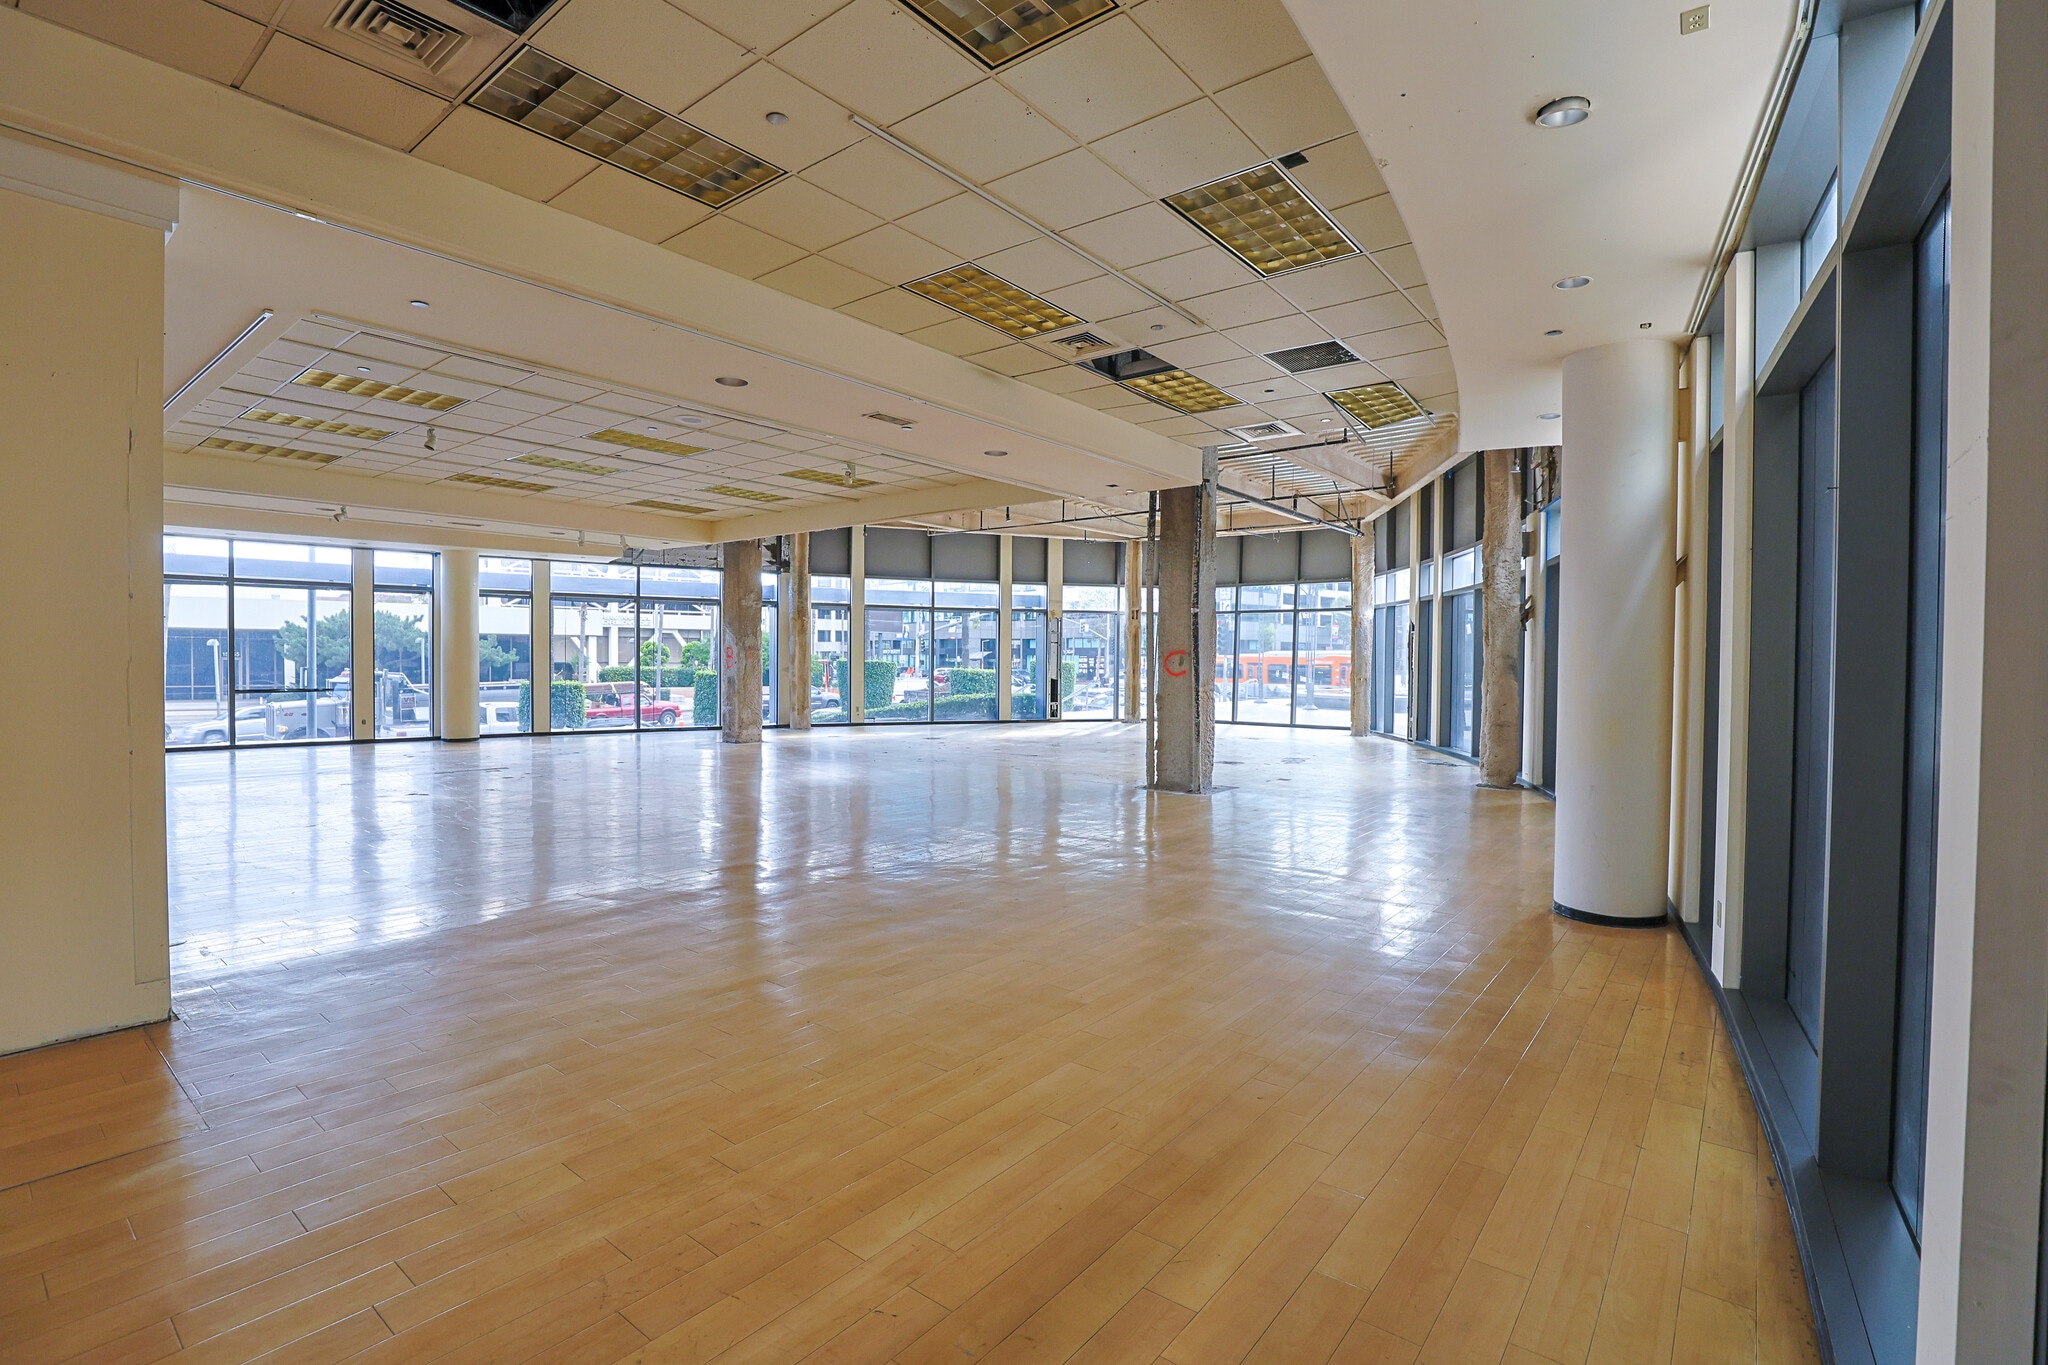
Elevate your retail brand’s presence at the most iconic intersection in the San Fernando Valley. This highly desirable anchor space at The Sherman Oaks Galleria offers unparalleled visibility and a modern, expansive layout designed to captivate the thousands of commuters and shoppers who pass through this hub daily.
- Partiellement aménagé comme Local commercial standard
- Contigu et aligné avec d’autres locaux commerciaux
- Ventilation et chauffage centraux
- Espace d’angle
- CVC disponible en-dehors des heures ouvrables
- Vitrine
- high visibility signage opportunity
- floor to ceiling windows throughout
- access to freight elevator and easy loading
- 16’ clear height
- ventura blvd frontage: ± 75 FT // sepulveda blvd
- former use: furniture store
Types de loyers
Le montant et le type de loyer que l’occupant (locataire) est tenu de payer au propriétaire (bailleur) sur la durée du bail sont négociés avant la signature du bail par les deux parties. Le type de loyer varie selon les services fournis. Par exemple, le prix d’un loyer triple net est habituellement inférieur à celui d’un bail à service complet puisque l’occupant est tenu d’assumer des dépenses supplémentaires par rapport au loyer de base. Contacter le broker chargé de l’annonce pour bien comprendre les coûts associés ou les dépenses supplémentaires pour chaque type de loyer.
1. Service complet: Un loyer qui comprend des services d’immeuble standards normaux fournis par le propriétaire dans le cadre d’une location annuelle de base.
2. Double net (NN): L’occupant paie seulement deux des frais de l’immeuble. Le propriétaire et l’occupant déterminent ces frais spécifiques avant la signature du bail.
3. Triple net (NNN): Un bail selon lequel l’occupant est responsable de tous les frais liés à sa part proportionnelle d’occupation de l’immeuble.
4. Brut modifié: Le brut modifié est un type général de bail dans lequel l’occupant est en général responsable de sa part proportionnelle d’une ou de plusieurs dépenses. C’est le propriétaire qui paie les frais restants. Consultez la liste ci-dessous pour connaître les structures de loyers bruts modifiés les plus courantes : 4. Plus services publics: Un type de bail brut modifié, où l’occupant est responsable à hauteur de sa part proportionnelle des services publics en plus du loyer. 4. Plus nettoyage: Un type de bail brut modifié, où l’occupant est responsable à hauteur de sa part proportionnelle du nettoyage en plus du loyer. 4. Plus électricité: Un type de bail brut modifié, où l’occupant est responsable à hauteur de sa part proportionnelle du coût de la consommation électrique en plus du loyer. 4. Plus électricité et nettoyage: Un type de bail brut modifié, où l’occupant est responsable à hauteur de sa part proportionnelle du coût de la consommation électrique et du nettoyage en plus du loyer. 4. Plus services publics et charges: Un type de bail brut modifié où l’occupant est responsable à hauteur de sa part proportionnelle des services publics et du coût de nettoyage en plus du loyer. 4. Bail industriel brut: Un type de bail brut modifié dans lequel l’occupant paie un ou plusieurs des frais en plus du loyer. Le propriétaire et l’occupant déterminent ces frais spécifiques avant la signature du bail.
5. Électricité à la charge de l’occupant: Le propriétaire paie pour tous les services et l’occupant est responsable de sa propre utilisation de l’éclairage et des prises électriques dans l’espace qu’il occupe.
6. Négociable ou sur demande: Cette option est utilisée lorsque le contact de location n’indique pas le type de loyer ou de service.
7. À déterminer: À déterminer : utilisé pour les immeubles dont le type de services ou de loyer n’est pas connu, souvent quand l’immeuble n’est pas encore construit.
Sélectionner des occupants à Sherman Oaks Galleria
- Occupant
- Description
- US localisations
- Couverture
- 24 Hour Fitness
- Fitness
- 304
- National
- Burke Williams
- Coiffeur/Barbier/Spa
- 21
- Local
- Cheesecake Factory
- Restaurant
- 322
- International
- Industrious
- Immobilier
- 259
- International
- Paul Mitchell Schools
- Coiffeur/Barbier/Spa
- 133
- International
- Regal Cinemas
- Cinéma
- 472
- National
| Occupant | Description | US localisations | Couverture |
| 24 Hour Fitness | Fitness | 304 | National |
| Burke Williams | Coiffeur/Barbier/Spa | 21 | Local |
| Cheesecake Factory | Restaurant | 322 | International |
| Industrious | Immobilier | 259 | International |
| Paul Mitchell Schools | Coiffeur/Barbier/Spa | 133 | International |
| Regal Cinemas | Cinéma | 472 | National |
Informations sur l’immeuble
| Espace total disponible | 1 841 m² | Surface totale du terrain | 1,32 ha |
| Type de bien | Local commercial | Année de construction/rénovation | 1979/2002 |
| Sous-type de bien | Boutique | Rues transversales | San Diego Fwy & Ventura Blvd |
| Surface commerciale utile | 28 392 m² |
| Espace total disponible | 1 841 m² |
| Type de bien | Local commercial |
| Sous-type de bien | Boutique |
| Surface commerciale utile | 28 392 m² |
| Surface totale du terrain | 1,32 ha |
| Année de construction/rénovation | 1979/2002 |
| Rues transversales | San Diego Fwy & Ventura Blvd |
À propos du bien
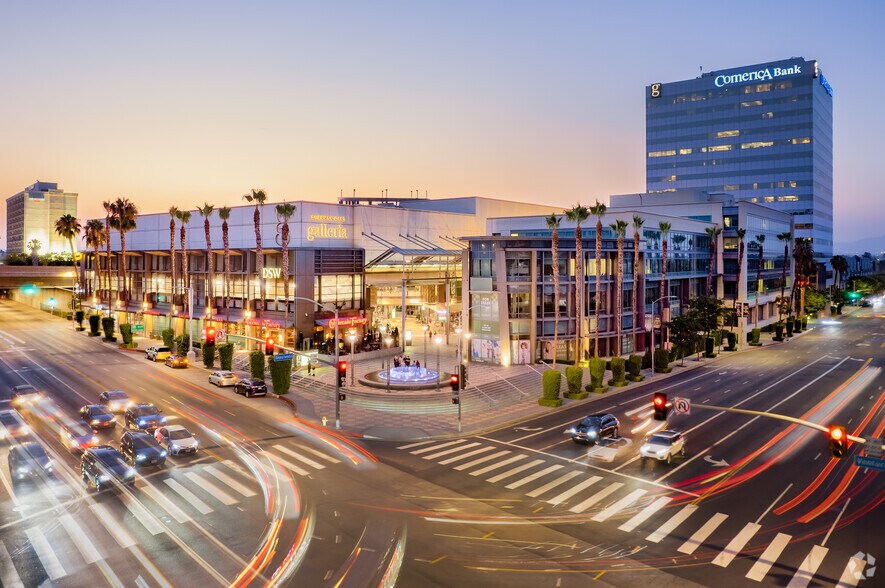
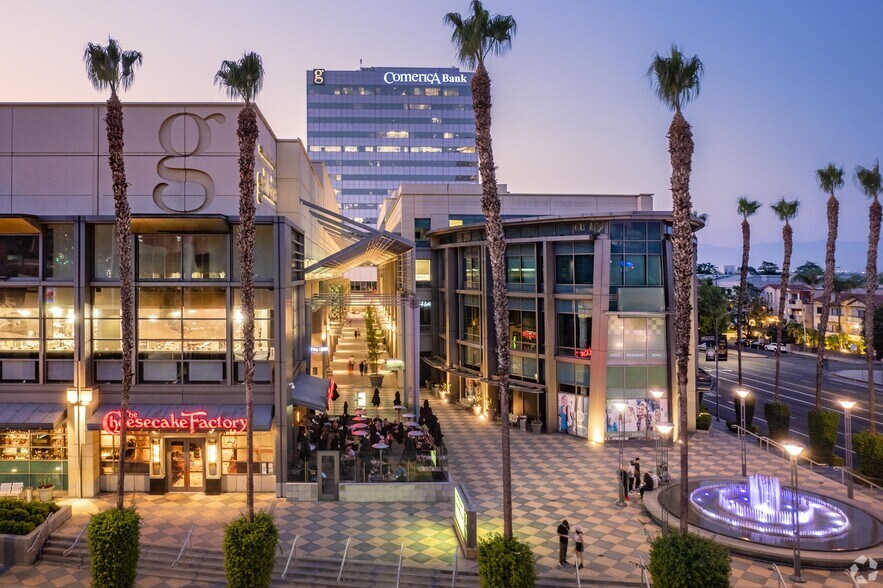
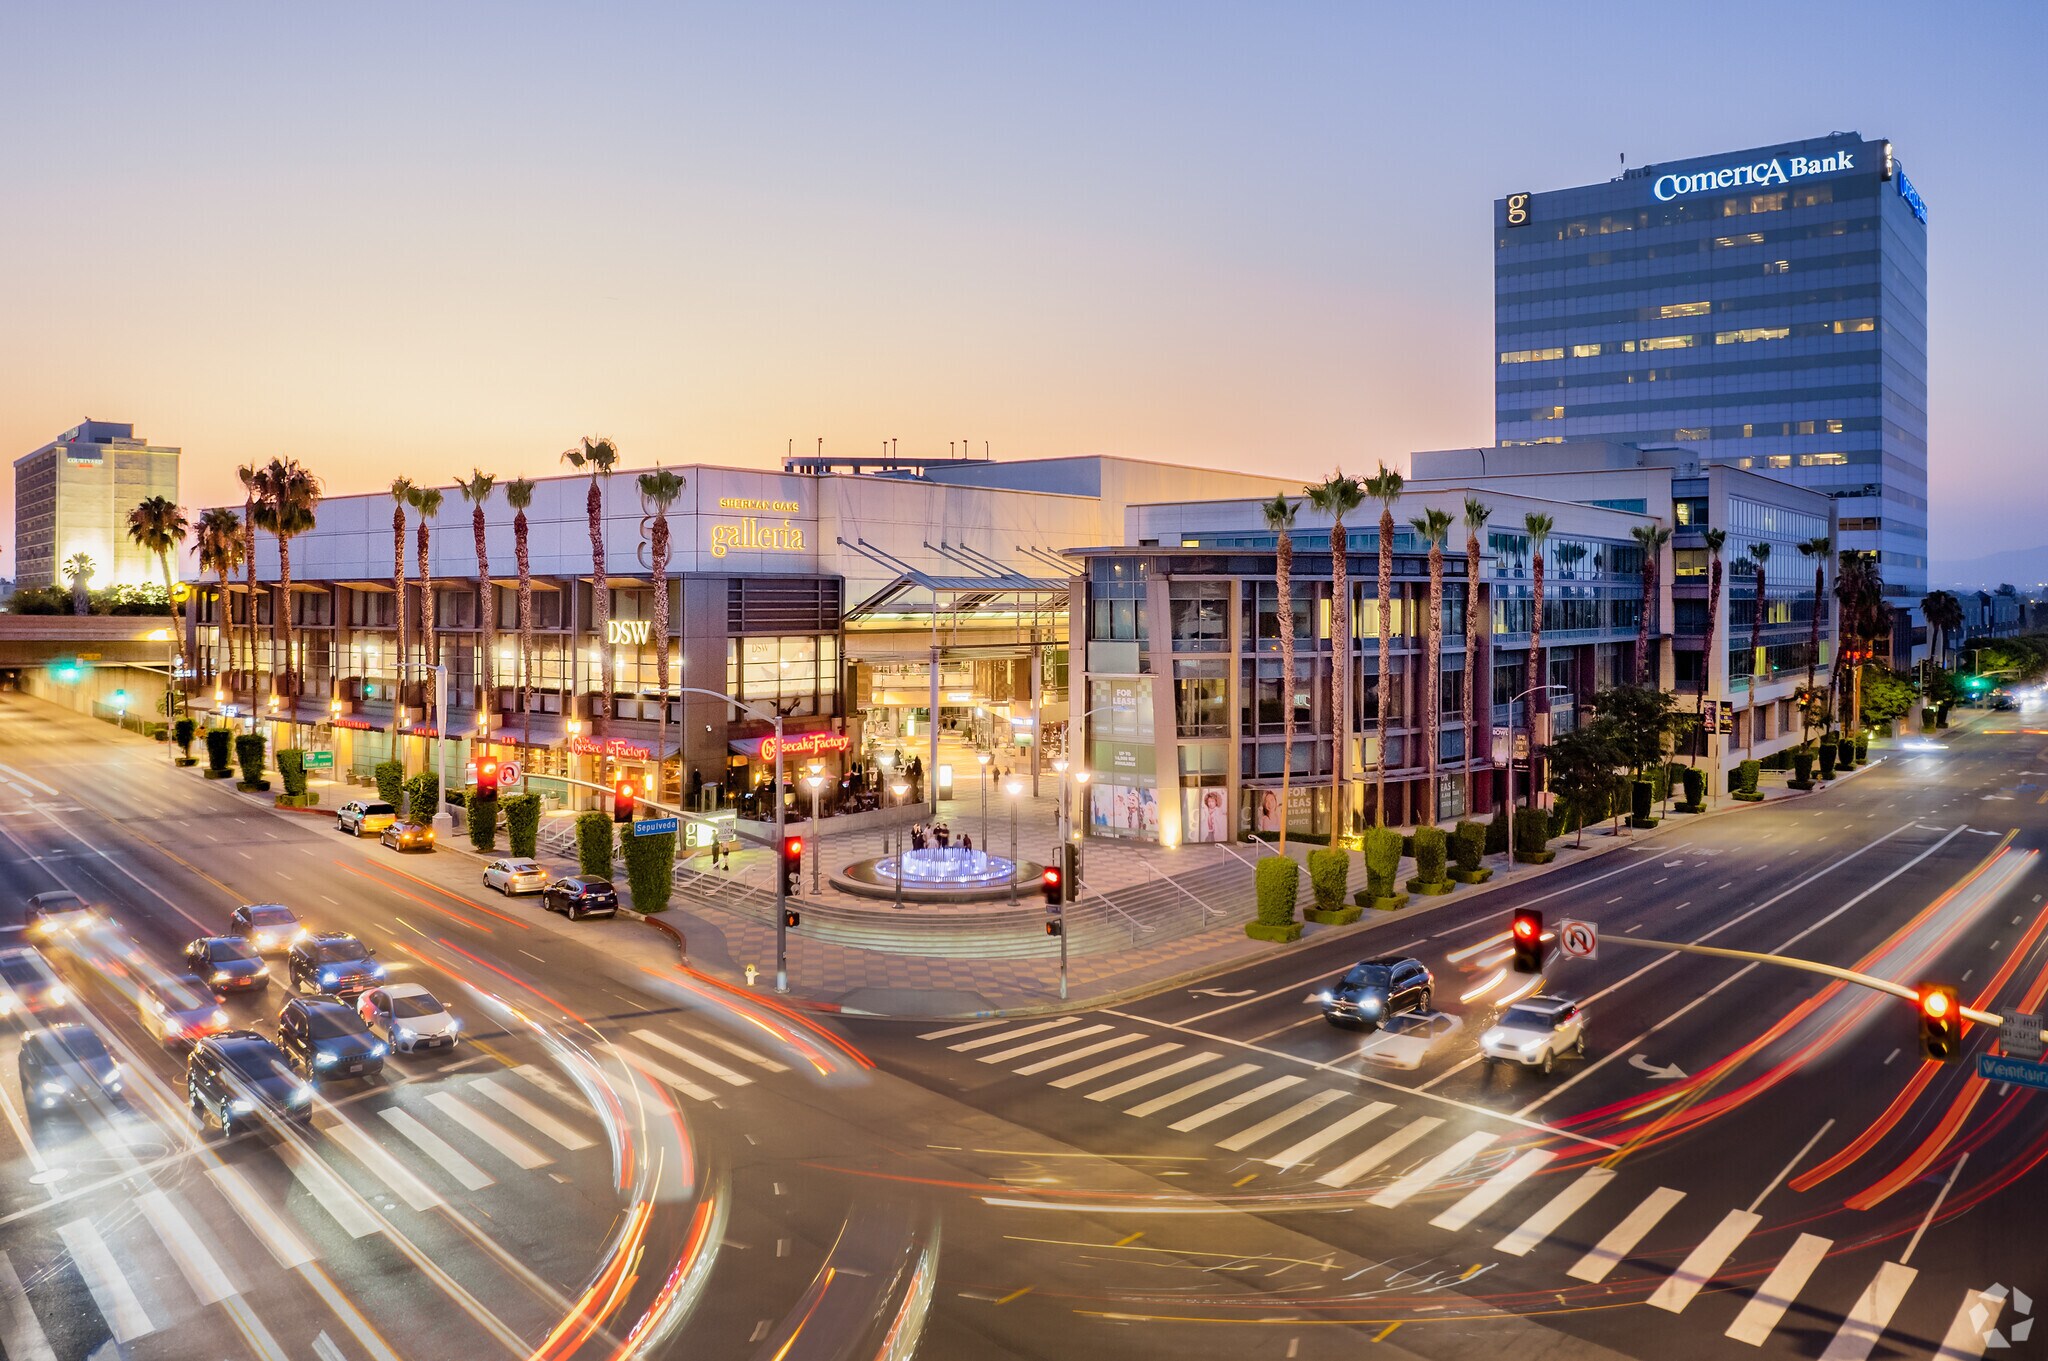
Located right at one of the most frequented interchanges in the United States where the 405 freeway meets the 101, The Sherman Oaks Galleria is the crown jewel retail development of the entire San Fernando Valley in Los Angeles. If the Valley were a distinct city from Los Angeles, it would rank the 5th most populous city in the entire country behind only New York, Los Angeles, Chicago and Houston. As such, the retail opportunity here at the gateway to the Valley simply cannot be overstated. The metrics here are undeniable: - The number of cars that pass the property daily is in excess of 400,000 - that’s not a typo. - Average household incomes in Sherman Oaks surpass $150,000, with similar figures in adjacent Studio City to the immediate east and Encino to the immediate west. - Population within just 5 miles is over 500,000. - Office density is 3.5M square feet within 1-mile of the property, with over 750,000 square feet of office at the Galleria itself - creating quite a significant captive daily audience with over 3,200+ daily office occupants at the center. All of the above mind-blowing metrics along with an audacious plan to renovate and bring an exciting new tenant mix to this iconic project, makes now as the time and this as the place to plant your flag at the most famous property in the Valley.
- Banque
- Ligne d’autobus
- Visibilité de l’autoroute
- Property Manager sur place
- Restaurant
- Signalisation
- Intersection avec signalisation
Principaux commerces à proximité










Contacts
-
 Andrew Cohen
 -
 Emmet Pierson
 -
 Sophia Kessler
 -
 Sayaka Matsumoto
 -
Pegasus Investments


Présenté par
Sherman Oaks Galleria | 15301 Ventura Blvd

Hum, une erreur s’est produite lors de l’envoi de votre message. Veuillez réessayer.
Merci ! Votre message a été envoyé.