Votre e-mail a été envoyé.

AXIAL Crosspoint Greenville, SC 29611 Espace disponible | 3 040–9 616 m² | Industriel/Logistique
Certaines informations ont été traduites automatiquement.
Informations principales sur le parc
- Direct access to the I-85 industrial corridor between Charlotte and Atlanta.
- ESFR sprinkler systems and LED lighting throughout available buildings.
- High-clear warehouse space designed for efficient operations.
- Modern rear-load industrial design supports distribution and manufacturing users.
- Convenient access to GSP Airport, freight carriers, and the Inland Port.
- Located approximately 4.9 miles from Downtown Greenville.
Faits sur le parc
| Espace total disponible | 9 616 m² | Type de parc | Parc industriel |
| Espace total disponible | 9 616 m² |
| Type de parc | Parc industriel |
Tous les espaces disponibles(2)
Afficher les loyers en
- Espace
- Surface
- Durée
- Loyer
- Type de bien
- Aménagement
- Disponible
The available space includes a planned office buildout featuring open office areas, a conference room, break area, IT room, reception-support functions, and updated restroom facilities. The layout is designed to provide a functional blend of administrative and collaborative workspace.
- Comprend 186 m² d’espace de bureau dédié
| Espace | Surface | Durée | Loyer | Type de bien | Aménagement | Disponible |
| 1er étage | 6 576 m² | Négociable | Sur demande Sur demande Sur demande Sur demande | Industriel/Logistique | - | Maintenant |
201 Piedmont Grove Park - 1er étage
- Espace
- Surface
- Durée
- Loyer
- Type de bien
- Aménagement
- Disponible

The proposed office layout includes private offices, conference space, open office areas, break room facilities, multiple ADA-compliant restrooms, and workstation areas. New interior finishes, lighting, and ceiling systems are planned throughout the office portion of the premises.
- 21 quais de chargement
| Espace | Surface | Durée | Loyer | Type de bien | Aménagement | Disponible |
| 1er étage | 3 040 m² | Négociable | Sur demande Sur demande Sur demande Sur demande | Industriel/Logistique | Construction achevée | Maintenant |
301 Piedmont Grove Park - 1er étage
201 Piedmont Grove Park - 1er étage
| Surface | 6 576 m² |
| Durée | Négociable |
| Loyer | Sur demande |
| Type de bien | Industriel/Logistique |
| Aménagement | - |
| Disponible | Maintenant |
The available space includes a planned office buildout featuring open office areas, a conference room, break area, IT room, reception-support functions, and updated restroom facilities. The layout is designed to provide a functional blend of administrative and collaborative workspace.
- Comprend 186 m² d’espace de bureau dédié
301 Piedmont Grove Park - 1er étage
| Surface | 3 040 m² |
| Durée | Négociable |
| Loyer | Sur demande |
| Type de bien | Industriel/Logistique |
| Aménagement | Construction achevée |
| Disponible | Maintenant |
The proposed office layout includes private offices, conference space, open office areas, break room facilities, multiple ADA-compliant restrooms, and workstation areas. New interior finishes, lighting, and ceiling systems are planned throughout the office portion of the premises.
- 21 quais de chargement
Vue d’ensemble du parc
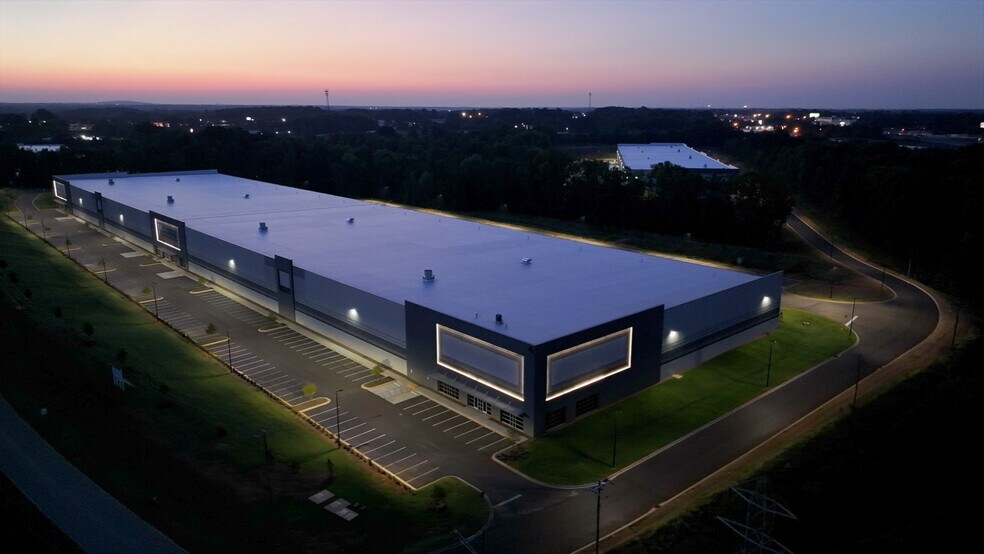

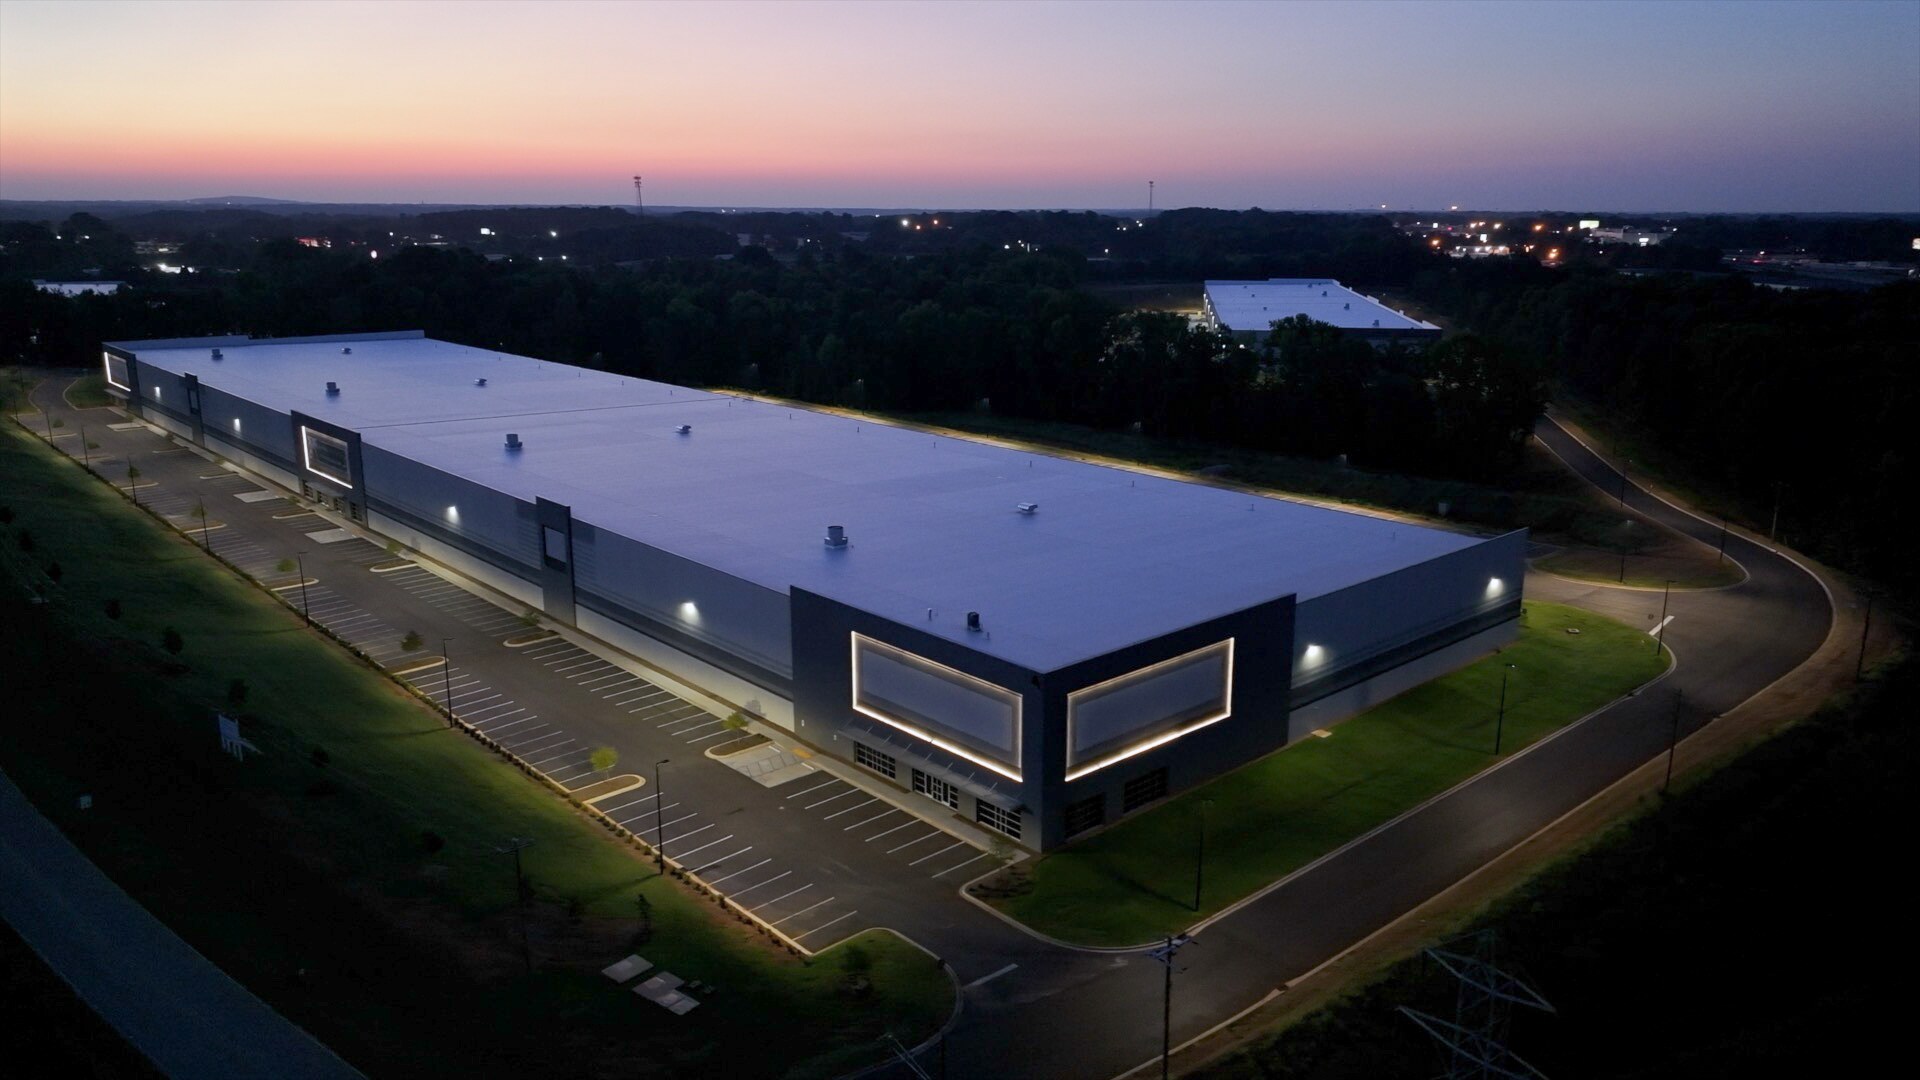
Axial Crosspoint is an industrial development located at Piedmont Grove Park in Greenville, South Carolina. The project consists of three rear-load industrial buildings totaling more than 558,000 square feet. Available space is currently offered in Building 1 at 201 Piedmont Grove Park and Building 3 at 301 Piedmont Grove Park. Building specifications include 36-foot clear heights, ESFR sprinkler systems, LED lighting, dock-high loading, trailer parking, and automobile parking. The property is located near Interstate 85, Greenville-Spartanburg International Airport, and the South Carolina Inland Port.




Présenté par
AXIAL Crosspoint | Greenville, SC 29611
Hum, une erreur s’est produite lors de l’envoi de votre message. Veuillez réessayer.
Merci ! Votre message a été envoyé.