Votre e-mail a été envoyé.

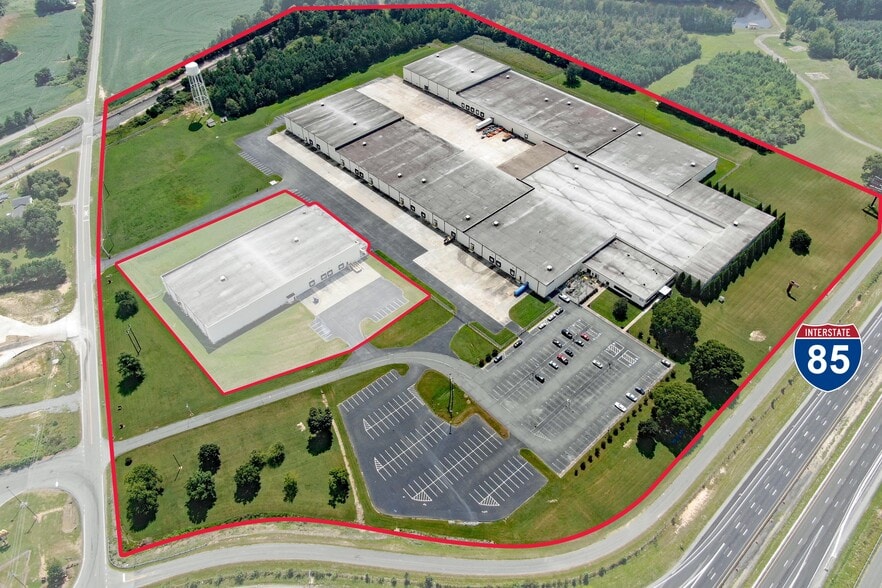
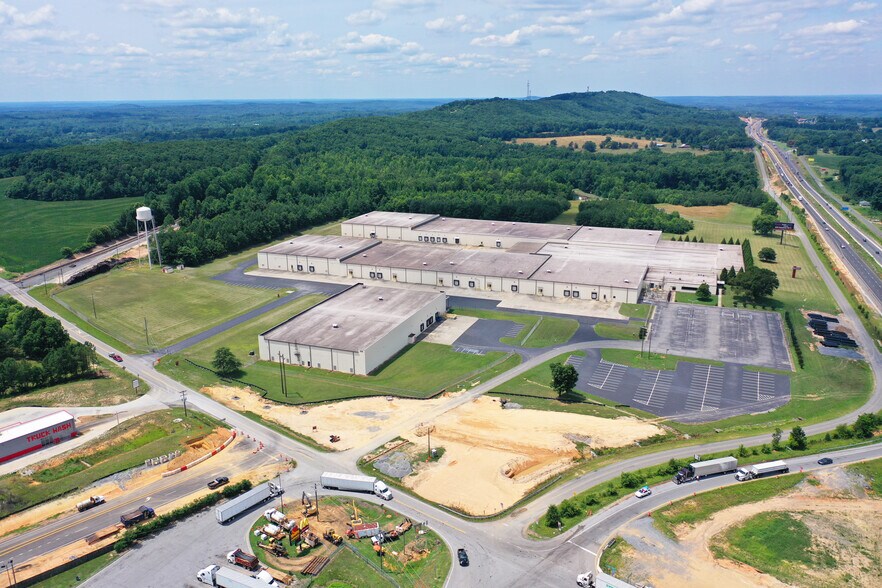
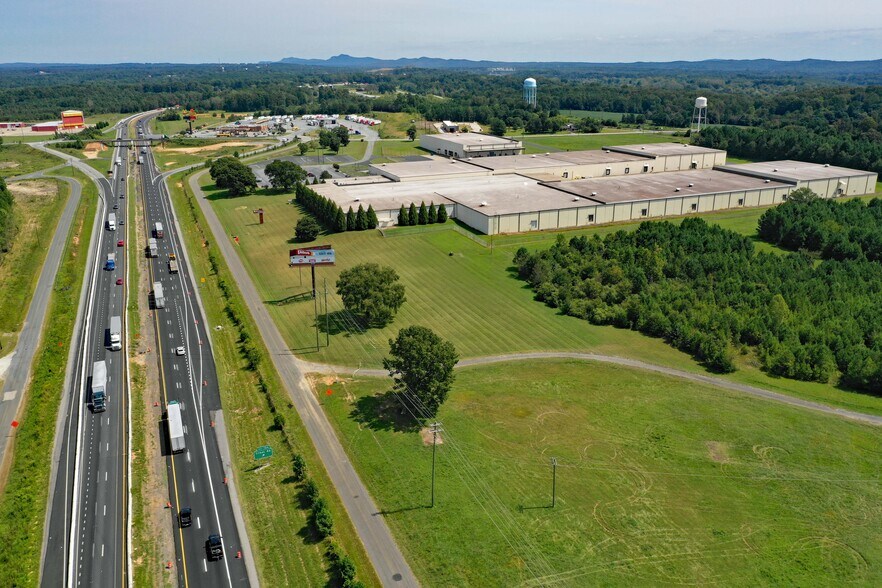
Atlas Industrial Park Blacksburg, SC 29702 Espace disponible | 4 608–19 472 m² | Industriel/Logistique
Certaines informations ont été traduites automatiquement.
Informations principales sur le parc
- Expandable Truck & Auto Parking
- Charlotte Douglas International Airport: 40 Minutes
- Greenville-Spartanburg International Airport: 50 Minutes
- Clear height up to thirty feet supporting advanced racking systems.
- Flexible configuration with four dock doors and a drive-in for multi-modal loading.
- Incentive-eligible location offering Tier 4 benefits in a business-friendly county.
- Rail Served On Vicinity
- Charlotte Center City: 47 Minutes
- Downtown Greenville: 60 Minutes
- Heavy electrical capacity suitable for manufacturing and high-demand users.
- Opportunity for on-site expansion of building or truck parking areas.
Faits sur le parc
| Espace total disponible | 19 472 m² | Type de parc | Parc industriel |
| Min. Divisible | 4 608 m² | Rues transversales | SC-99 |
| Espace total disponible | 19 472 m² |
| Min. Divisible | 4 608 m² |
| Type de parc | Parc industriel |
| Rues transversales | SC-99 |
Tous les espaces disponibles(2)
Afficher les loyers en
- Espace
- Surface
- Durée
- Loyer
- Type de bien
- Aménagement
- Disponible
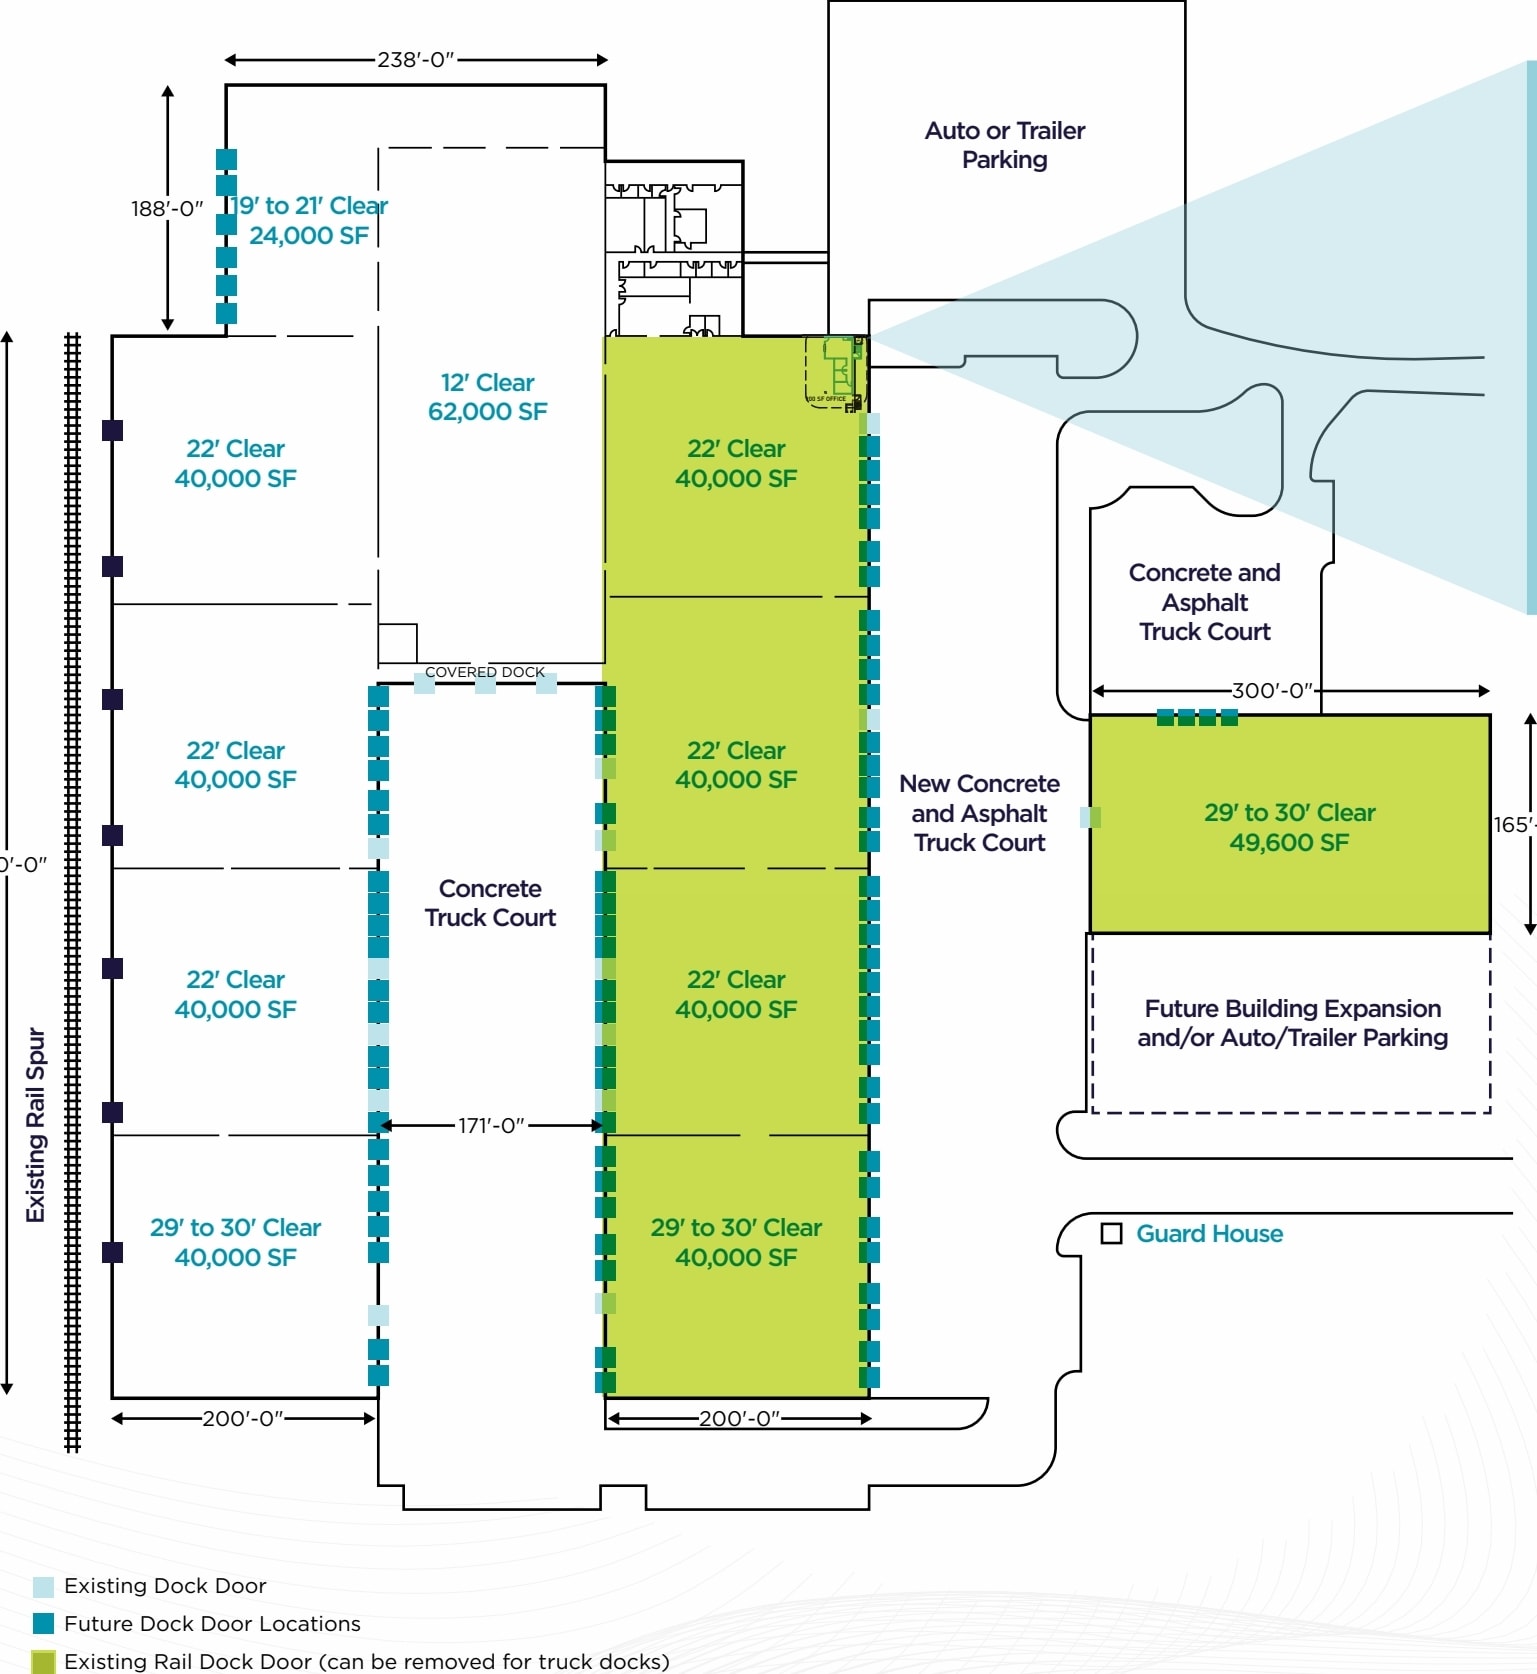
For Lease: ± 80,000 - ± 160,000 SF Warehouse/Distribution Industrial Property Remaining suite is not Rail-Served.
- 8 quais de chargement
- 2 TRUCK STOPS WITHIN 5 MILES
- 8 DOCK HIGH DOORS
- HIGH DENSITY WET SYSTEM
- NO ZONING RESTRICTIONS
- 22’, & 30’ CEILING HEIGHT
- 34’W X 50’D COLUMNS
| Espace | Surface | Durée | Loyer | Type de bien | Aménagement | Disponible |
| 1er étage | 7 432 – 14 864 m² | Négociable | 55,15 € /m²/an 4,60 € /m²/mois 819 729 € /an 68 311 € /mois | Industriel/Logistique | - | 30 jours |
153 Gibbons Rd - 1er étage
- Espace
- Surface
- Durée
- Loyer
- Type de bien
- Aménagement
- Disponible
The facility features a modern, functional layout engineered for operational throughput. Its interior includes a 29 to 30-foot clear height range and a generous 33’ x 50’ column spacing pattern, ensuring ample racking capacity. The loading infrastructure includes four dock-high doors and a drive-in door, enabling multi-modal handling, while the high-density wet sprinkler system and LED/fluorescent lighting support safety and energy efficiency. A robust 2,000-amp, 277/480-volt electrical service provides the power critical for advanced equipment, manufacturing lines, or high-demand warehouse operations.
- 1 accès plain-pied
- Clear height 29–30 feet, 33’ x 50’ column spacing.
- LED/fluorescent lighting.
- 4 quais de chargement
- Four dock-high doors and one drive-in door.
- High-density wet sprinkler system.
| Espace | Surface | Durée | Loyer | Type de bien | Aménagement | Disponible |
| 1er étage | 4 608 m² | Négociable | 64,42 € /m²/an 5,37 € /m²/mois 296 825 € /an 24 735 € /mois | Industriel/Logistique | - | Maintenant |
539 Tribal Rd - 1er étage
153 Gibbons Rd - 1er étage
| Surface | 7 432 – 14 864 m² |
| Durée | Négociable |
| Loyer | 55,15 € /m²/an |
| Type de bien | Industriel/Logistique |
| Aménagement | - |
| Disponible | 30 jours |
For Lease: ± 80,000 - ± 160,000 SF Warehouse/Distribution Industrial Property Remaining suite is not Rail-Served.
- 8 quais de chargement
- NO ZONING RESTRICTIONS
- 2 TRUCK STOPS WITHIN 5 MILES
- 22’, & 30’ CEILING HEIGHT
- 8 DOCK HIGH DOORS
- 34’W X 50’D COLUMNS
- HIGH DENSITY WET SYSTEM
539 Tribal Rd - 1er étage
| Surface | 4 608 m² |
| Durée | Négociable |
| Loyer | 64,42 € /m²/an |
| Type de bien | Industriel/Logistique |
| Aménagement | - |
| Disponible | Maintenant |
The facility features a modern, functional layout engineered for operational throughput. Its interior includes a 29 to 30-foot clear height range and a generous 33’ x 50’ column spacing pattern, ensuring ample racking capacity. The loading infrastructure includes four dock-high doors and a drive-in door, enabling multi-modal handling, while the high-density wet sprinkler system and LED/fluorescent lighting support safety and energy efficiency. A robust 2,000-amp, 277/480-volt electrical service provides the power critical for advanced equipment, manufacturing lines, or high-demand warehouse operations.
- 1 accès plain-pied
- 4 quais de chargement
- Clear height 29–30 feet, 33’ x 50’ column spacing.
- Four dock-high doors and one drive-in door.
- LED/fluorescent lighting.
- High-density wet sprinkler system.
Sélectionner des occupants à ce bien
- Étage
- Nom de l’occupant
- Secteur d’activité
- 1er
- Crown LSP Group
- Transport et entreposage
- 1er
- LNS Turbo
- Manufacture
Vue d’ensemble du parc
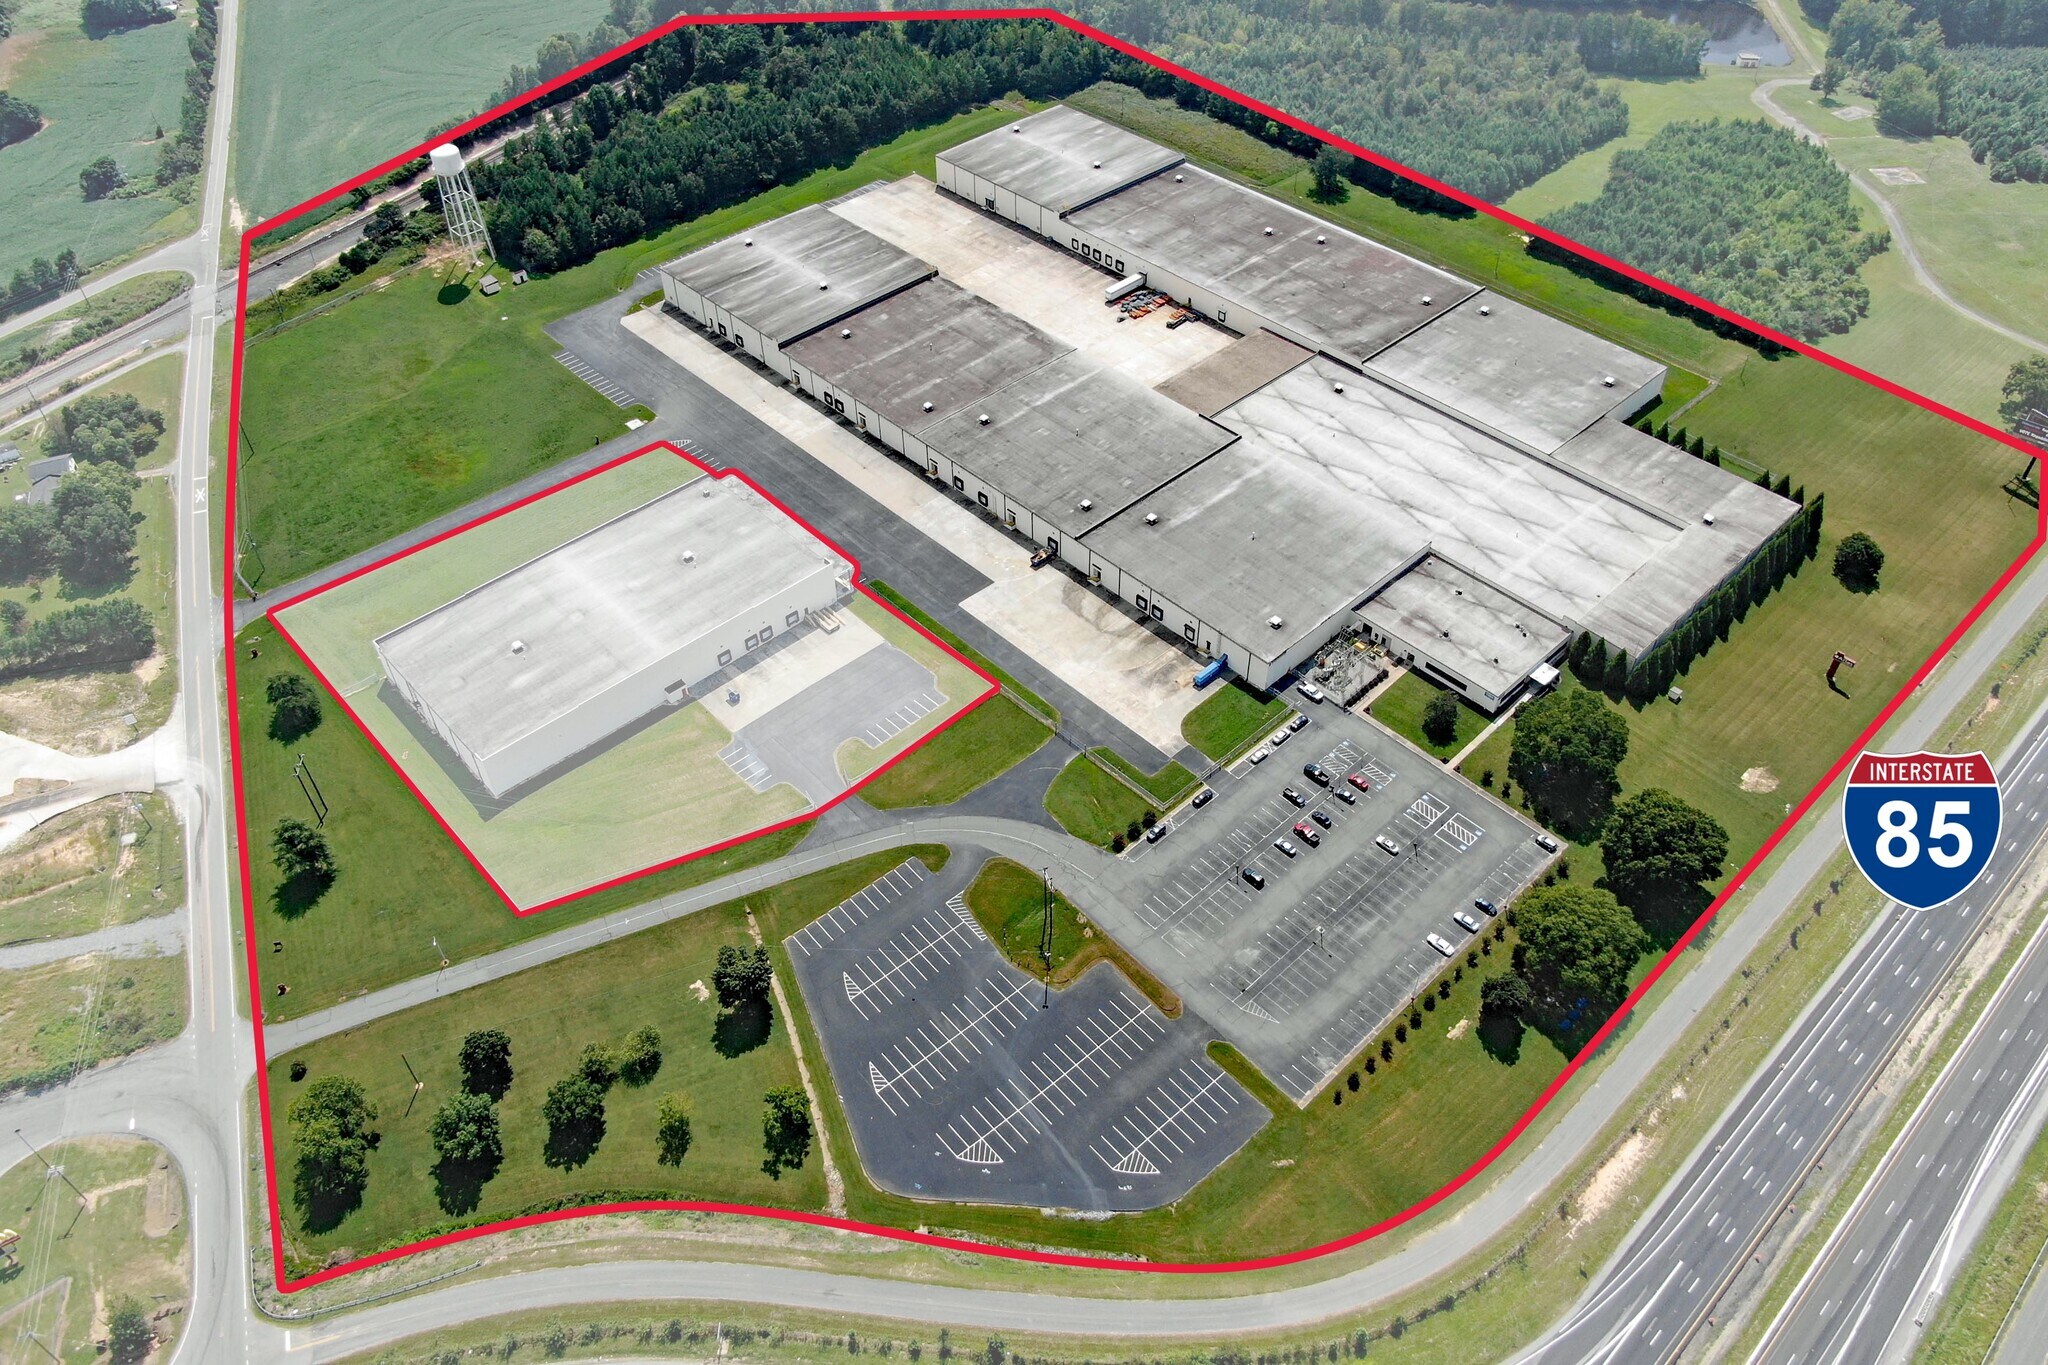
The site’s layout allows for both building and truck parking expansion, an increasingly rare advantage in industrial corridors experiencing growth. This scalability helps tenants plan for future operational surges without relocating. Tier 4 incentives further enhance the economic appeal for businesses looking to lower occupancy and investment costs. Within the park, tenants benefit from established infrastructure, ease of truck circulation, and a setting built to accommodate industrial workflow. The property’s deep building footprint of 300’ x 165’ offers efficient movement patterns and strong utilization potential. With its combination of logistical connectivity, modern building features, expansion capability, and incentive offerings, 539 Tribal Rd stands out as a high-value industrial opportunity within a high-growth Southeast distribution corridor.




Présenté par
Atlas Industrial Park | Blacksburg, SC 29702
Hum, une erreur s’est produite lors de l’envoi de votre message. Veuillez réessayer.
Merci ! Votre message a été envoyé.