Votre e-mail a été envoyé.

1528 SE 27th St Industriel/Logistique | 766 m² | À louer | Oklahoma City, OK 73129
Certaines informations ont été traduites automatiquement.
Informations principales
- Three powered grade-level overhead doors
- 15-foot peak ceiling height
- Fenced site
- 13-foot clear ceiling height
- 400-Amp, 3-phase electrical service
- Secured site
Caractéristiques
Tous les espace disponibles(1)
Afficher les loyers en
- Espace
- Surface
- Durée
- Loyer
- Type de bien
- Aménagement
- Disponible


- Le loyer ne comprend pas les services publics, les frais immobiliers ou les services de l’immeuble.
- Ventilation et chauffage centraux
- Aire de réception
- Plafonds suspendus
- 3 Powered Grade-Level Overhead Doors
- 400-Amp, 3-Phase Electrical Service
- Comprend 186 m² d’espace de bureau dédié
- Bureaux cloisonnés
- Toilettes privées
- Plafonds finis: 3,96 mètres
- 13' Clear / 15' Peak Ceiling Height
| Espace | Surface | Durée | Loyer | Type de bien | Aménagement | Disponible |
| 1er étage | 766 m² | Négociable | 78,23 € /m²/an 6,52 € /m²/mois 59 956 € /an 4 996 € /mois | Industriel/Logistique | Espace brut | 30 jours |
1er étage
| Surface |
| 766 m² |
| Durée |
| Négociable |
| Loyer |
| 78,23 € /m²/an 6,52 € /m²/mois 59 956 € /an 4 996 € /mois |
| Type de bien |
| Industriel/Logistique |
| Aménagement |
| Espace brut |
| Disponible |
| 30 jours |
1er étage
| Surface | 766 m² |
| Durée | Négociable |
| Loyer | 78,23 € /m²/an |
| Type de bien | Industriel/Logistique |
| Aménagement | Espace brut |
| Disponible | 30 jours |
- Le loyer ne comprend pas les services publics, les frais immobiliers ou les services de l’immeuble.
- Comprend 186 m² d’espace de bureau dédié
- Ventilation et chauffage centraux
- Bureaux cloisonnés
- Aire de réception
- Toilettes privées
- Plafonds suspendus
- Plafonds finis: 3,96 mètres
- 3 Powered Grade-Level Overhead Doors
- 13' Clear / 15' Peak Ceiling Height
- 400-Amp, 3-Phase Electrical Service
Aperçu du bien
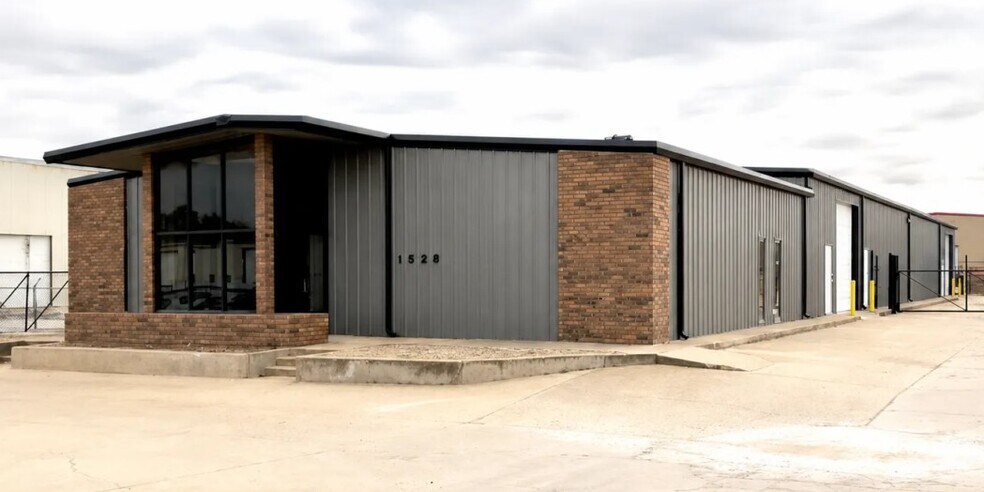
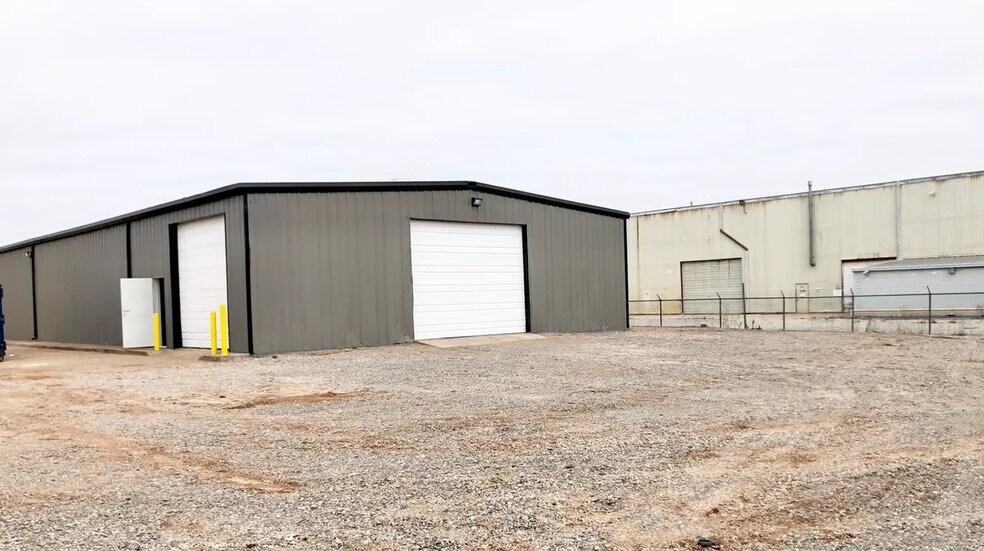
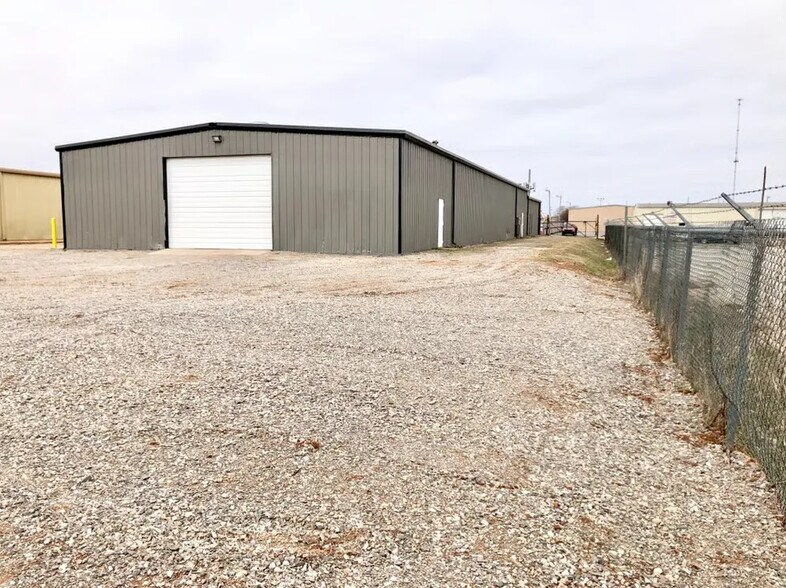
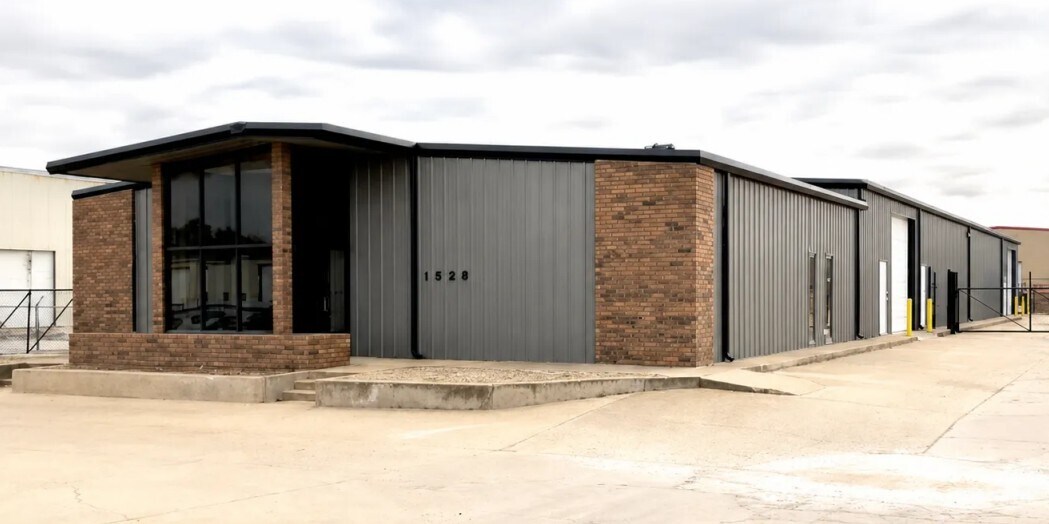
1528 SE 27th Street offers a turnkey industrial facility designed for businesses seeking a combination of office functionality and warehouse efficiency. Located in Oklahoma City with convenient access to I-35 and SE 29th Street, the property provides practical connectivity for employee access, customer visits, and regional distribution activities. The facility features approximately 2,000 square feet of climate-controlled office space integrated with approximately 6,250 square feet of insulated and heated warehouse area. The office component includes six private offices, a conference room, reception area, break area, and three restrooms, providing a professional environment for administrative and client-facing operations. Renovations completed in 2023 contribute to the property's updated condition and operational readiness. Warehouse improvements include three powered grade-level overhead doors, 13-foot clear heights with 15-foot peak heights, and 400-amp, three-phase electrical service suitable for a variety of industrial users. The fenced and secured site includes concrete paving, two access points, and frontage along SE 27th Street, supporting efficient vehicle movement and day-to-day operations. The property's combination of office buildout, warehouse functionality, and accessible location creates an attractive option for companies seeking industrial space in the Oklahoma City market.
Faits sur l’installation entrepôt
Occupants
- Étage
- Nom de l’occupant
- Secteur d’activité
- 1er
- Oklahoma Robotics
- -
- 1er
- Olshan Foundation Solutions
- Construction
- 1er
- Sameday Water Heater
- Grossiste


Présenté par
1528 SE 27th St
Hum, une erreur s’est produite lors de l’envoi de votre message. Veuillez réessayer.
Merci ! Votre message a été envoyé.