Partager cette annonce

Message

953 caractères restants

Hum, une erreur s’est produite lors de l’envoi de votre message. Veuillez réessayer.

Votre e-mail a été envoyé.

Toujours intéressé ?

Contactez les agents pour obtenir plus d’informations sur cette propriété

Certaines informations ont été traduites automatiquement.

Informations principales

  • Located at the intersection of West Broadway and Granville Street, providing access to two established Vancouver commercial corridors.
  • Several suites include a combination of private offices, meeting rooms, open workspace, kitchenettes, and in-suite washrooms.
  • Nearby transit options include the 99 B-Line, #10 Granville, and #14 UBC/Downtown bus routes.
  • Immediate occupancy opportunities are available across multiple office suites.
  • Future South Granville SkyTrain Station is approximately a five-minute walk from the property.
  • The surrounding area includes professional services firms, medical users, design companies, and neighborhood retail amenities.

Tous les espaces disponibles(5)

Afficher les loyers en

  • Espace
  • Surface
  • Durée
  • Loyer
  • Type de bien
  • Aménagement
  • Disponible
  • 1er étage, bureau 103
  • 121 m²
  • Négociable
  • Sur demande Sur demande Sur demande Sur demande
  • Bureau
  • -
  • Maintenant

Configured with an open work area, one private office, a meeting room, and a kitchenette. The layout supports collaborative work while maintaining dedicated space for meetings and focused office use

  • Disposition open space
  • Convient pour 4 à 11 personnes
  • 1er étage, bureau 106
  • 148 m²
  • Négociable
  • Sur demande Sur demande Sur demande Sur demande
  • Bureau
  • -
  • Maintenant

Features two private offices, a meeting room, storage room, open work area, and kitchenette. The configuration supports teams requiring a balance of private and collaborative workspace.

  • Convient pour 4 à 13 personnes
  • 2e étage, bureau 202
  • 188 m²
  • Négociable
  • Sur demande Sur demande Sur demande Sur demande
  • Bureau
  • -
  • Maintenant

Includes four private offices, a meeting room, open work area, kitchenette, and in-suite washrooms. The layout accommodates a variety of professional office users requiring multiple enclosed rooms.

  • Convient pour 6 à 17 personnes
  • 2e étage, bureau 205
  • 252 m²
  • Négociable
  • Sur demande Sur demande Sur demande Sur demande
  • Bureau
  • -
  • Maintenant

Contains four offices, two meeting rooms, a storage room, open work area, and in-suite washrooms. The floor plan supports organizations requiring multiple meeting and collaboration spaces.

  • Convient pour 7 à 22 personnes
  • 4 bureaux privés
  • 2e étage, bureau 207
  • 252 m²
  • Négociable
  • Sur demande Sur demande Sur demande Sur demande
  • Bureau
  • -
  • Maintenant

Built out with eight private offices, two meeting rooms, storage area, reception area, and in-suite washrooms. The existing improvements support users seeking a substantial private-office configuration.

  • Convient pour 7 à 22 personnes
Espace Surface Durée Loyer Type de bien Aménagement Disponible
1er étage, bureau 103 121 m² Négociable Sur demande Sur demande Sur demande Sur demande Bureau - Maintenant
1er étage, bureau 106 148 m² Négociable Sur demande Sur demande Sur demande Sur demande Bureau - Maintenant
2e étage, bureau 202 188 m² Négociable Sur demande Sur demande Sur demande Sur demande Bureau - Maintenant
2e étage, bureau 205 252 m² Négociable Sur demande Sur demande Sur demande Sur demande Bureau - Maintenant
2e étage, bureau 207 252 m² Négociable Sur demande Sur demande Sur demande Sur demande Bureau - Maintenant

1er étage, bureau 103

Surface
121 m²
Durée
Négociable
Loyer
Sur demande Sur demande Sur demande Sur demande
Type de bien
Bureau
Aménagement
-
Disponible
Maintenant

1er étage, bureau 106

Surface
148 m²
Durée
Négociable
Loyer
Sur demande Sur demande Sur demande Sur demande
Type de bien
Bureau
Aménagement
-
Disponible
Maintenant

2e étage, bureau 202

Surface
188 m²
Durée
Négociable
Loyer
Sur demande Sur demande Sur demande Sur demande
Type de bien
Bureau
Aménagement
-
Disponible
Maintenant

2e étage, bureau 205

Surface
252 m²
Durée
Négociable
Loyer
Sur demande Sur demande Sur demande Sur demande
Type de bien
Bureau
Aménagement
-
Disponible
Maintenant

2e étage, bureau 207

Surface
252 m²
Durée
Négociable
Loyer
Sur demande Sur demande Sur demande Sur demande
Type de bien
Bureau
Aménagement
-
Disponible
Maintenant

1er étage, bureau 103

Surface 121 m²
Durée Négociable
Loyer Sur demande
Type de bien Bureau
Aménagement -
Disponible Maintenant

Configured with an open work area, one private office, a meeting room, and a kitchenette. The layout supports collaborative work while maintaining dedicated space for meetings and focused office use

  • Disposition open space
  • Convient pour 4 à 11 personnes

1er étage, bureau 106

Surface 148 m²
Durée Négociable
Loyer Sur demande
Type de bien Bureau
Aménagement -
Disponible Maintenant

Features two private offices, a meeting room, storage room, open work area, and kitchenette. The configuration supports teams requiring a balance of private and collaborative workspace.

  • Convient pour 4 à 13 personnes

2e étage, bureau 202

Surface 188 m²
Durée Négociable
Loyer Sur demande
Type de bien Bureau
Aménagement -
Disponible Maintenant

Includes four private offices, a meeting room, open work area, kitchenette, and in-suite washrooms. The layout accommodates a variety of professional office users requiring multiple enclosed rooms.

  • Convient pour 6 à 17 personnes

2e étage, bureau 205

Surface 252 m²
Durée Négociable
Loyer Sur demande
Type de bien Bureau
Aménagement -
Disponible Maintenant

Contains four offices, two meeting rooms, a storage room, open work area, and in-suite washrooms. The floor plan supports organizations requiring multiple meeting and collaboration spaces.

  • Convient pour 7 à 22 personnes
  • 4 bureaux privés

2e étage, bureau 207

Surface 252 m²
Durée Négociable
Loyer Sur demande
Type de bien Bureau
Aménagement -
Disponible Maintenant

Built out with eight private offices, two meeting rooms, storage area, reception area, and in-suite washrooms. The existing improvements support users seeking a substantial private-office configuration.

  • Convient pour 7 à 22 personnes

Aperçu du bien

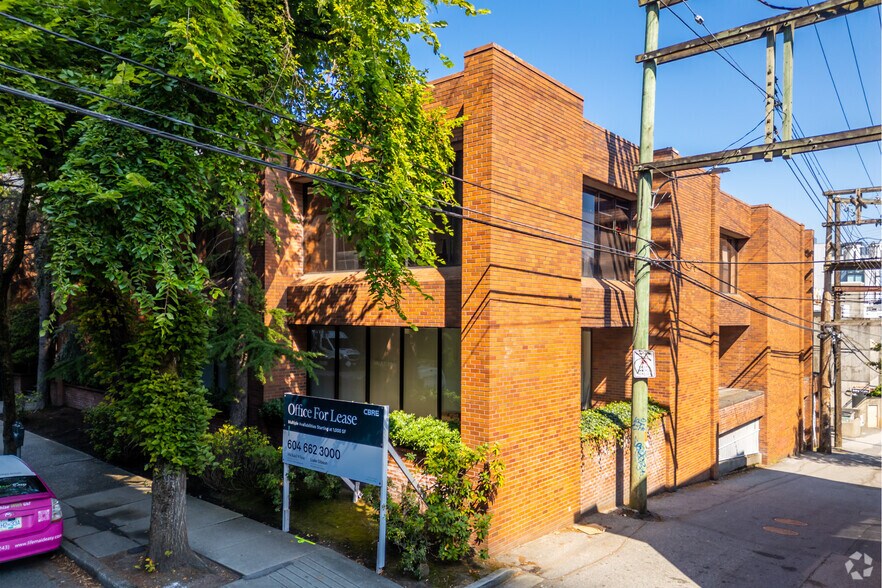
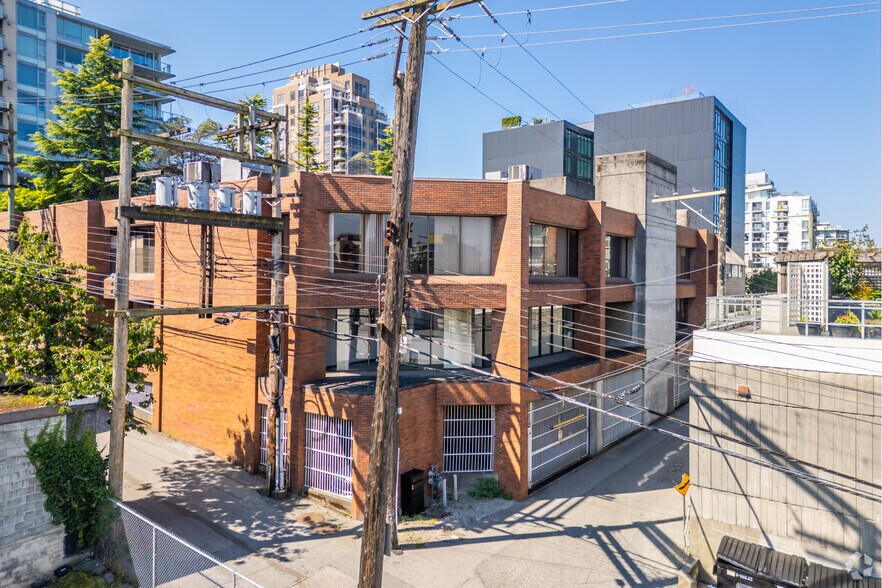
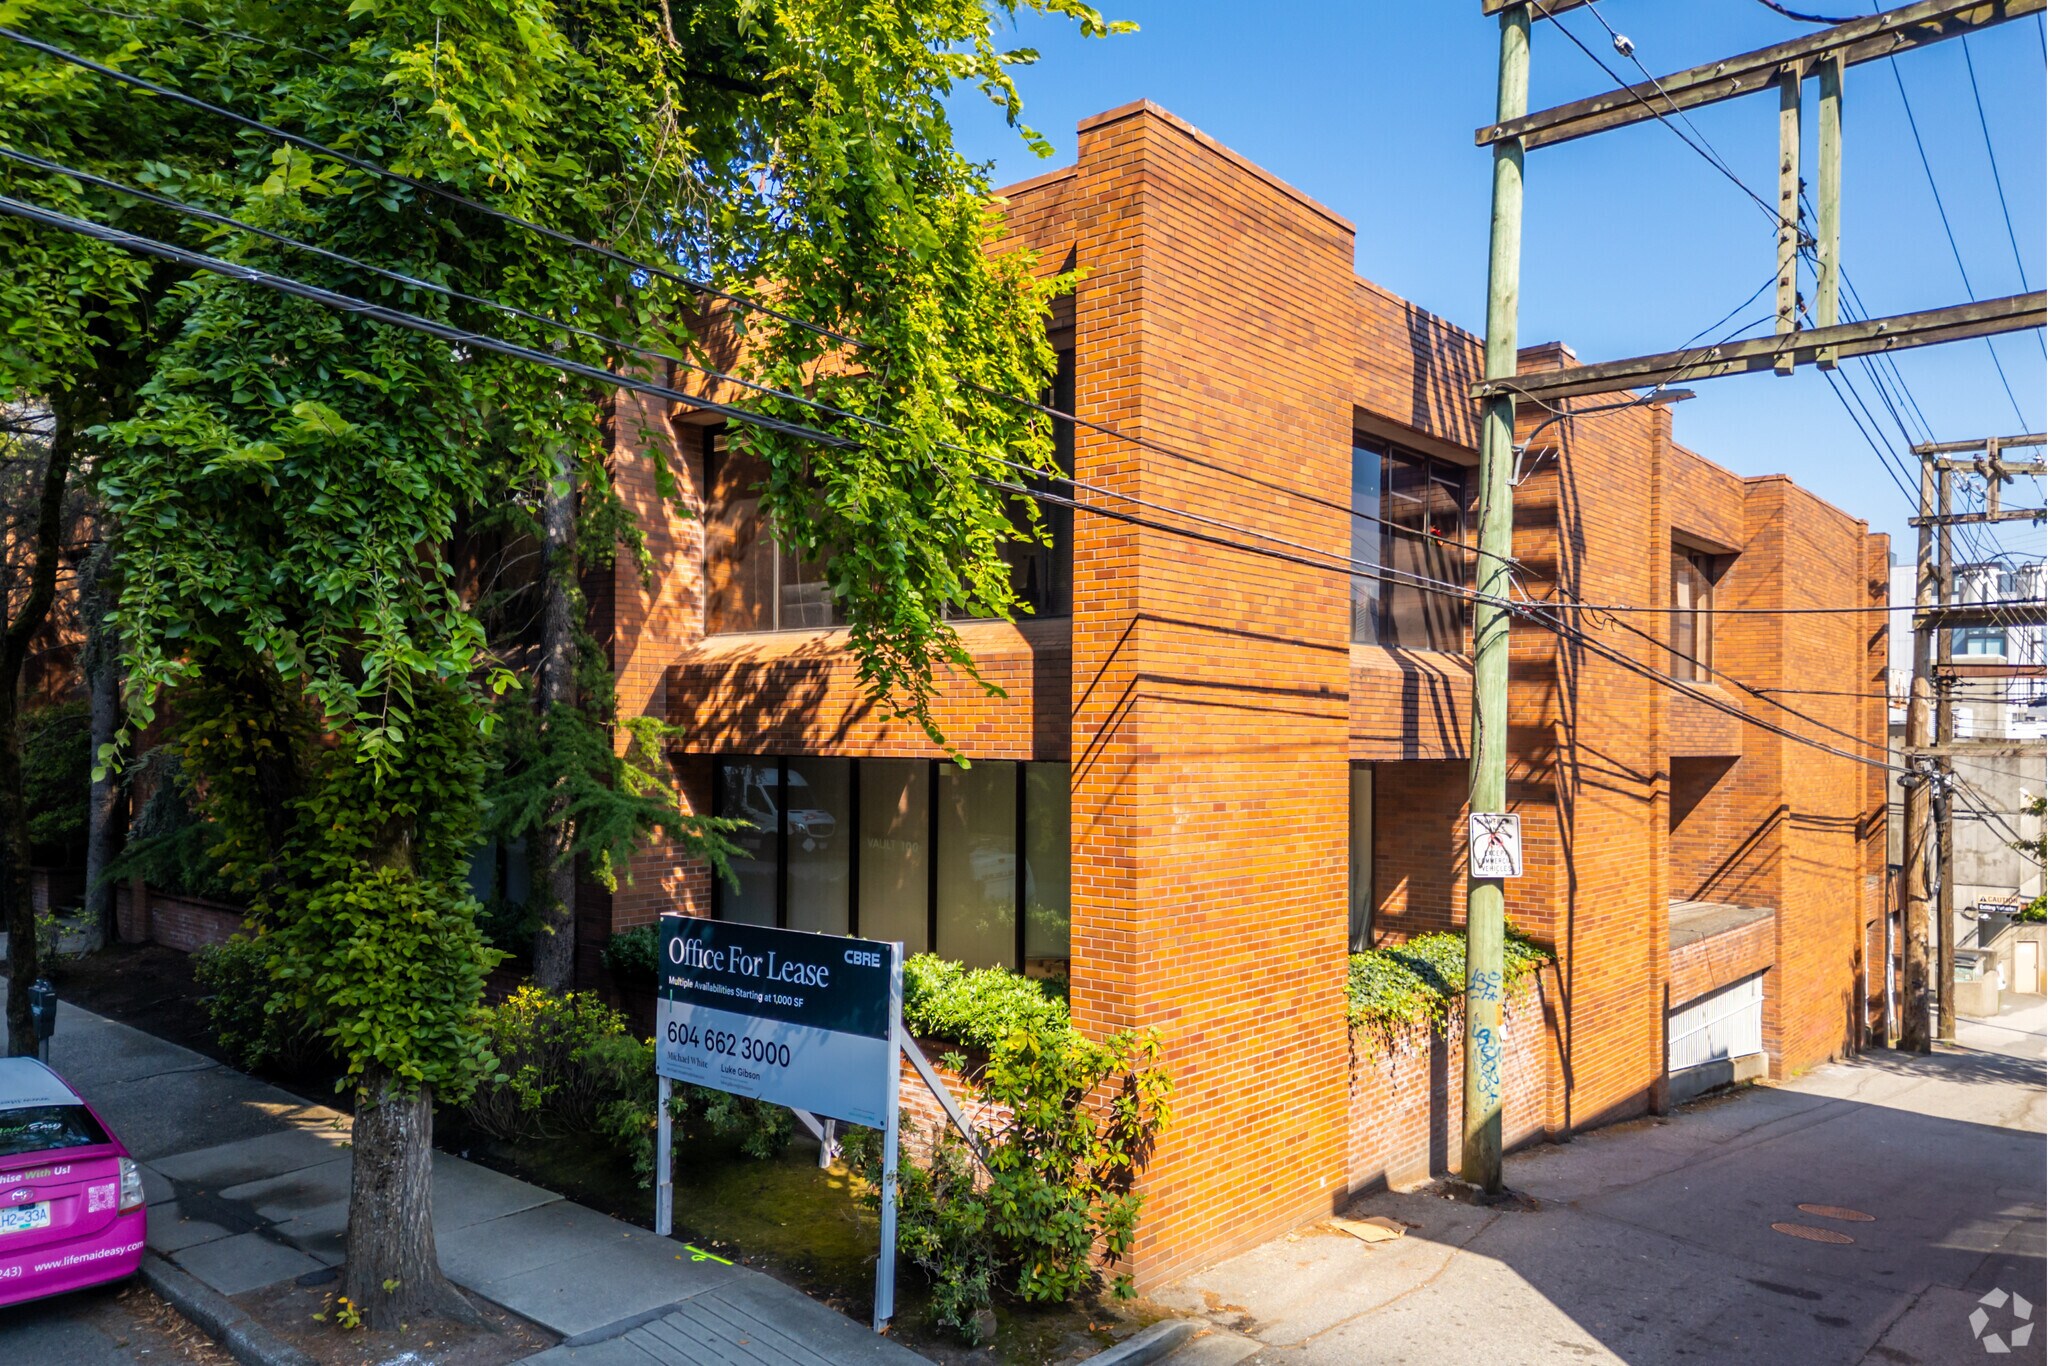
1525 W 8th Avenue offers an opportunity to lease office space at the intersection of West Broadway and Granville Street in Vancouver's Mount Pleasant and South Granville area. The property benefits from a highly accessible location surrounded by professional services firms, medical users, creative businesses, and neighborhood retail amenities that support daily employee and client needs. Its position along one of Vancouver's established commercial corridors provides convenient access to Downtown Vancouver, Kitsilano, and the broader West Side market. Available suites feature a variety of efficient layouts designed to accommodate professional office users seeking a combination of private offices, meeting areas, collaborative workspace, and employee amenities. Several suites include in-suite washrooms, kitchenettes, reception areas, storage rooms, and open work environments that can support a range of business operations. The property's walkable location is complemented by nearby transit service, including the 99 B-Line, #10 Granville, and #14 UBC/Downtown routes. Future access to the South Granville SkyTrain Station, located approximately a five-minute walk away, is expected to further enhance regional connectivity. With immediate availability, on-site parking, and flexible suite configurations, 1525 W 8th Avenue provides occupiers with a well-connected office location within one of Vancouver's most established mixed-use commercial districts.

Informations sur l’immeuble

Type d’immeuble
Bureau
Année de construction
1973
Hauteur du bâtiment
3 étages
Surface de l’immeuble
2 158 m²
Classe d’immeuble
C
Surface type par étage
719 m²
Hauteur du plafond non fini
2,74 m
Stationnement
Stationnement Extérieur
Stationnement Couvert
Exceptionnellement praticable à pied
100/100
Un peu adapté aux voitures
20/100
Transports en commun exceptionnels
90/100
Exceptionnellement praticable à vélo
90/100
  • ID de l’annonce: 41318517

  • Date de mise sur le marché: 16/07/2026

  • Dernière mise à jour:

  • Adresse: 1525 8th Av W, Vancouver, BC V6J 1T5

Lien copié
Votre compte LoopNet a été créé !

Veuillez partager vos commentaires

Nous vous invitons à nous faire part de vos commentaires sur la façon dont nous pouvons améliorer LoopNet afin de mieux répondre à vos besoins.
X
{{ getErrorText(feedbackForm.starRating, "Ce notation") }}
255 caractères max. ({{ remainingChars() }} caractèrecaractères restantsur)
{{ getErrorText(feedbackForm.msg, "Ce notation") }}
{{ getErrorText(feedbackForm.fname, "Ce prénom") }}
{{ getErrorText(feedbackForm.lname, "Ce nom") }}
{{ getErrorText(feedbackForm.phone, "Ce numéro de téléphone") }}
{{ getErrorText(feedbackForm.phonex, "Cette extension de téléphone") }}
{{ getErrorText(feedbackForm.email, "Cet email") }}