Votre e-mail a été envoyé.
15240 Thrift Av Local commercial | 85–199 m² | À louer | White Rock, BC V4B 2L1
Certaines informations ont été traduites automatiquement.
Informations principales sur la sous-location

- Prominent location in central White Rock with excellent accessibility and neighborhood amenities.
- On-site surface parking available, supporting operational convenience for staff and visitors.
- High pedestrian visibility combined with signage options for branding exposure.
Tous les espaces disponibles(2)
Afficher les loyers en
- Espace
- Surface
- Durée
- Loyer
- Type de bien
- Aménagement
- Disponible



RATES REDUCED 912 sf ground floor office/retail space currently improved as a hearing clinic with 2 individual offices and front entrance area. Sublease with opportunity to sign a new lease. Contact Devin Roberts for more info 604-354-7160.
- Espace en sous-location disponible auprès de l’occupant actuel
- Partiellement aménagé comme Local commercial standard
- Le loyer ne comprend pas les services publics, les frais immobiliers ou les services de l’immeuble.
- Ample parking available for tenants.
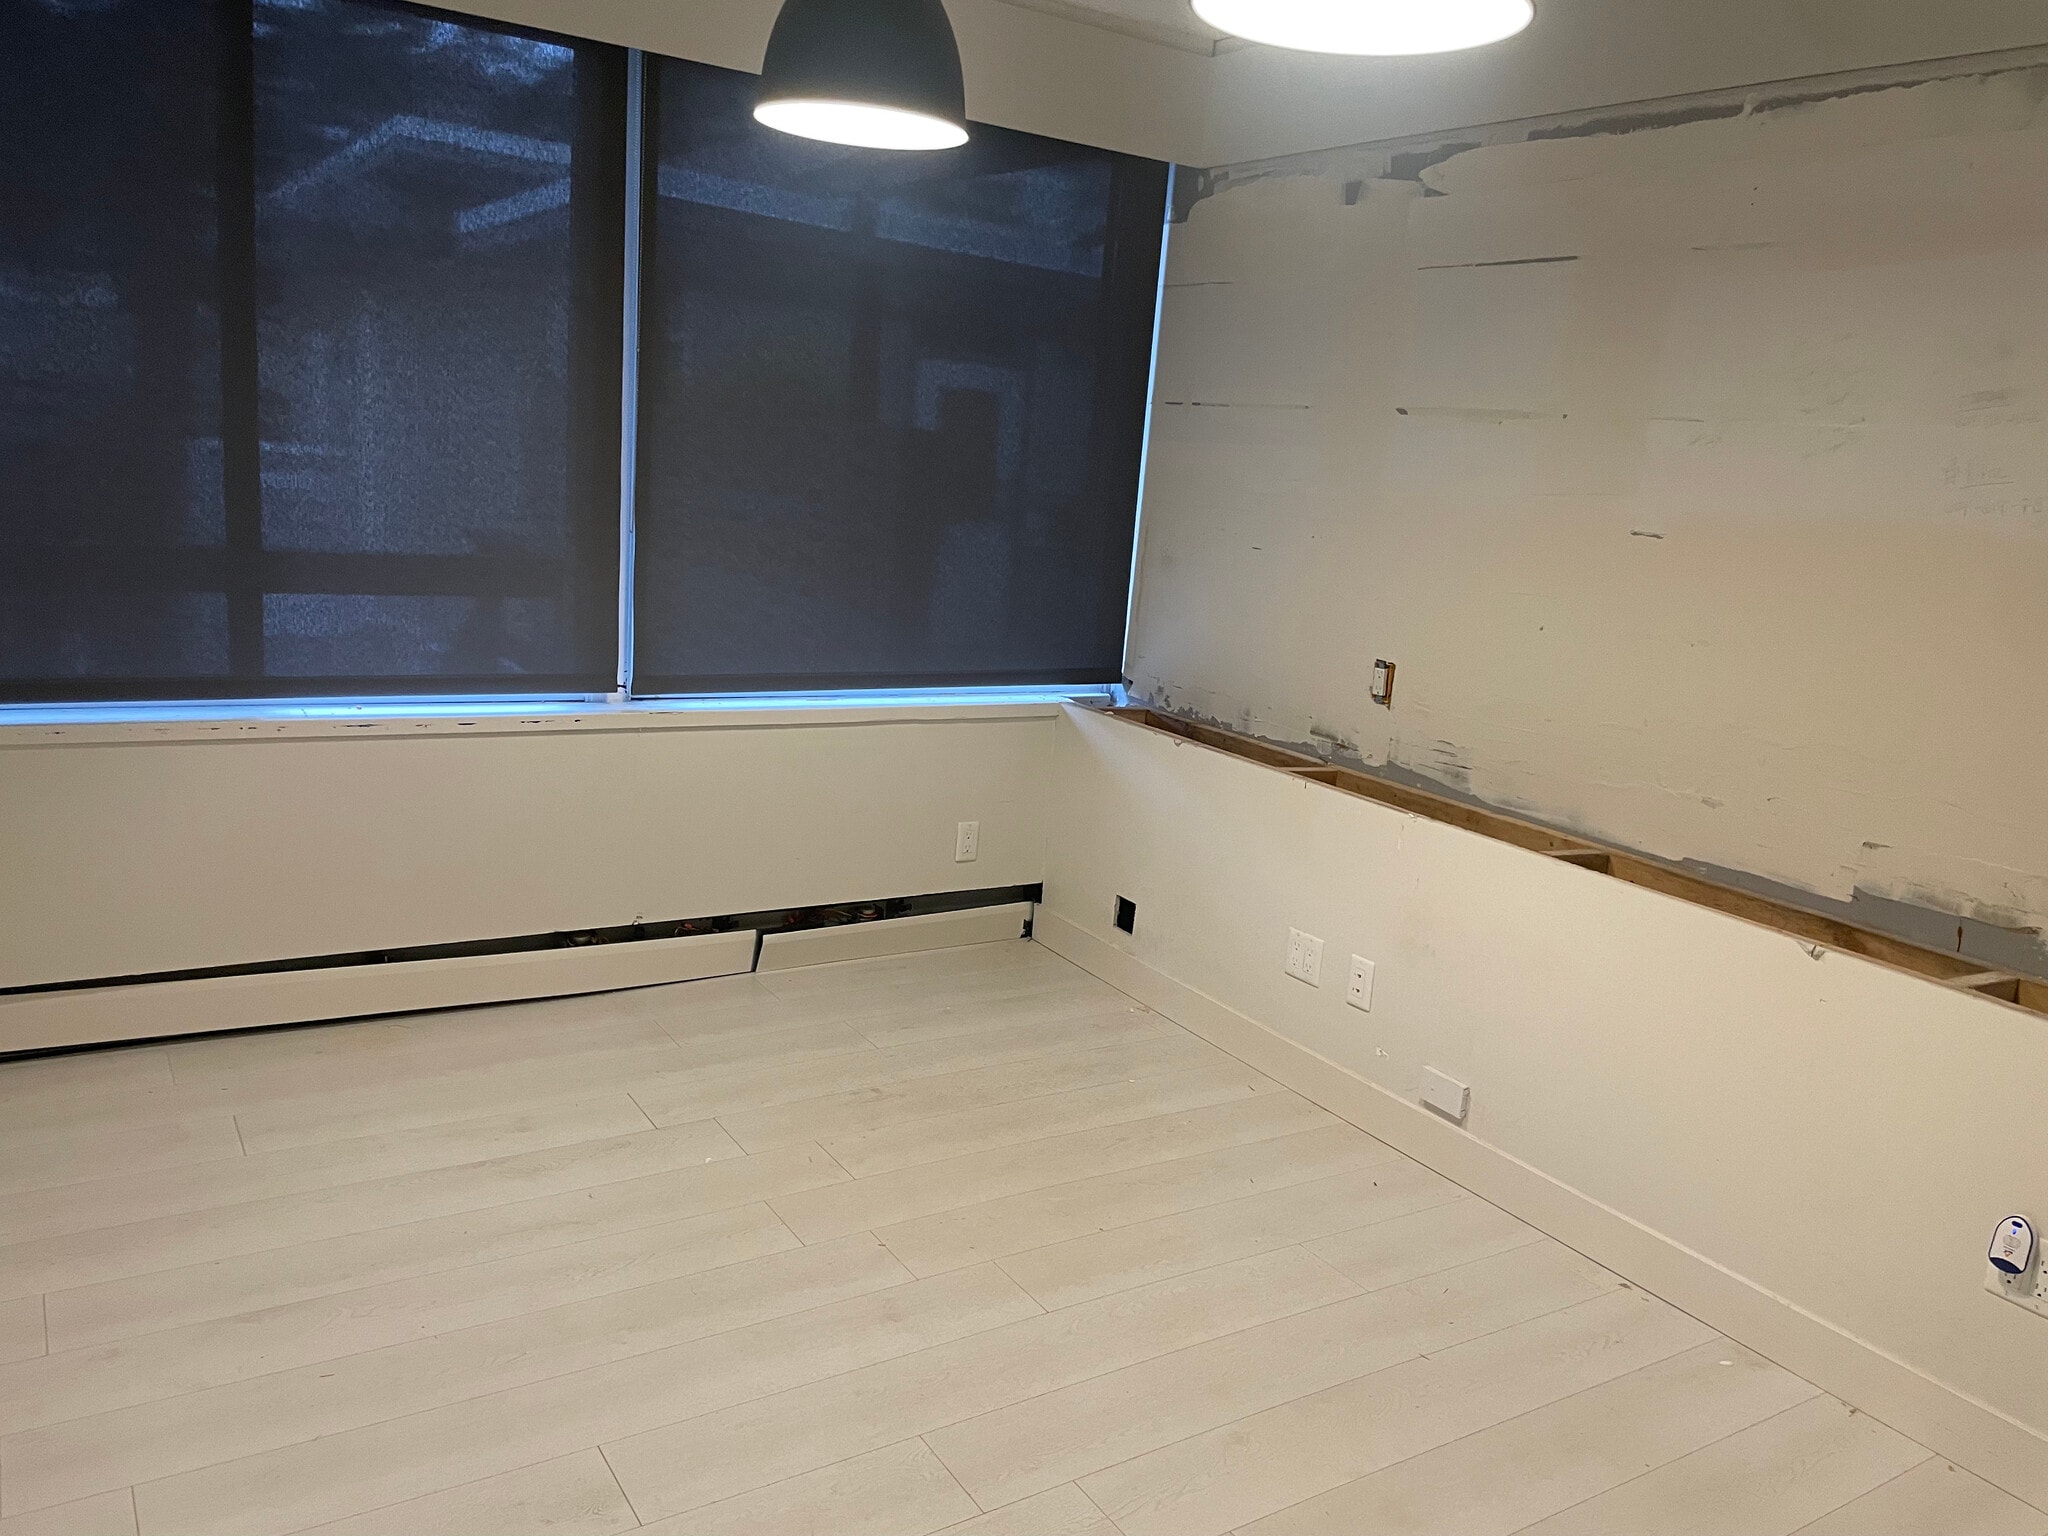


RATES REDUCED Premises is fully improved and move in ready, formerly occupied by an interior designer, the unit is tastefully improved and is finished to include a large open work space with reception area, a large boardroom/office, an office, and a kitchenette. Asking $15.00+11.60/sf (2025 est $2,719.85 per month).
- Espace en sous-location disponible auprès de l’occupant actuel
- Kitchen area available for tenants.
| Espace | Surface | Durée | Loyer | Type de bien | Aménagement | Disponible |
| 1er étage | 85 m² | Négociable | 133,93 € /m²/an 11,16 € /m²/mois 11 347 € /an 945,60 € /mois | Local commercial | Construction partielle | Maintenant |
| 1er étage | 114 m² | Négociable | 100,44 € /m²/an 8,37 € /m²/mois 11 450 € /an 954,15 € /mois | Local commercial | - | Maintenant |
1er étage
| Surface |
| 85 m² |
| Durée |
| Négociable |
| Loyer |
| 133,93 € /m²/an 11,16 € /m²/mois 11 347 € /an 945,60 € /mois |
| Type de bien |
| Local commercial |
| Aménagement |
| Construction partielle |
| Disponible |
| Maintenant |
1er étage
| Surface |
| 114 m² |
| Durée |
| Négociable |
| Loyer |
| 100,44 € /m²/an 8,37 € /m²/mois 11 450 € /an 954,15 € /mois |
| Type de bien |
| Local commercial |
| Aménagement |
| - |
| Disponible |
| Maintenant |
1er étage
| Surface | 85 m² |
| Durée | Négociable |
| Loyer | 133,93 € /m²/an |
| Type de bien | Local commercial |
| Aménagement | Construction partielle |
| Disponible | Maintenant |
RATES REDUCED 912 sf ground floor office/retail space currently improved as a hearing clinic with 2 individual offices and front entrance area. Sublease with opportunity to sign a new lease. Contact Devin Roberts for more info 604-354-7160.
- Espace en sous-location disponible auprès de l’occupant actuel
- Le loyer ne comprend pas les services publics, les frais immobiliers ou les services de l’immeuble.
- Partiellement aménagé comme Local commercial standard
- Ample parking available for tenants.
1er étage
| Surface | 114 m² |
| Durée | Négociable |
| Loyer | 100,44 € /m²/an |
| Type de bien | Local commercial |
| Aménagement | - |
| Disponible | Maintenant |
RATES REDUCED Premises is fully improved and move in ready, formerly occupied by an interior designer, the unit is tastefully improved and is finished to include a large open work space with reception area, a large boardroom/office, an office, and a kitchenette. Asking $15.00+11.60/sf (2025 est $2,719.85 per month).
- Espace en sous-location disponible auprès de l’occupant actuel
- Kitchen area available for tenants.
Informations sur l’immeuble
Aperçu du bien
The property at 15240 Thrift Avenue comprises an office/retail building totaling approximately 9,400 square feet on a single level. Constructed in 1965, the site provides 15 surface parking stalls and features basic amenities such as air conditioning, security systems, and signage capability. Located in White Rock’s urban core, the building is surrounded by commercial services and residential neighborhoods, offering connectivity through regional roads and public transit options.
- Accès 24 h/24
- Cour
- Garderie
- Système de sécurité
- Signalisation
- Climatisation
- Détecteur de fumée
Principaux commerces à proximité












Présenté par

15240 Thrift Av
Hum, une erreur s’est produite lors de l’envoi de votre message. Veuillez réessayer.
Merci ! Votre message a été envoyé.