Connectez-vous/S’inscrire
Votre e-mail a été envoyé.
15231 S Post Oak Rd
Houston, TX 77053
Building 1 · Industriel/Logistique Bien À vendre
Certaines informations ont été traduites automatiquement.
Informations principales sur l'investissement
- 42 dock-high doors and 2 grade-level doors for high-volume loading.
- Immediate access to Beltway 8 for exceptional Houston connectivity.
- Ability to fully fence and secure the property as needed.
- Built-to-suit office option to meet varied tenant requirements.
- 60’ speed bay and 52’ x 60’ column spacing for efficient operations.
Résumé analytique
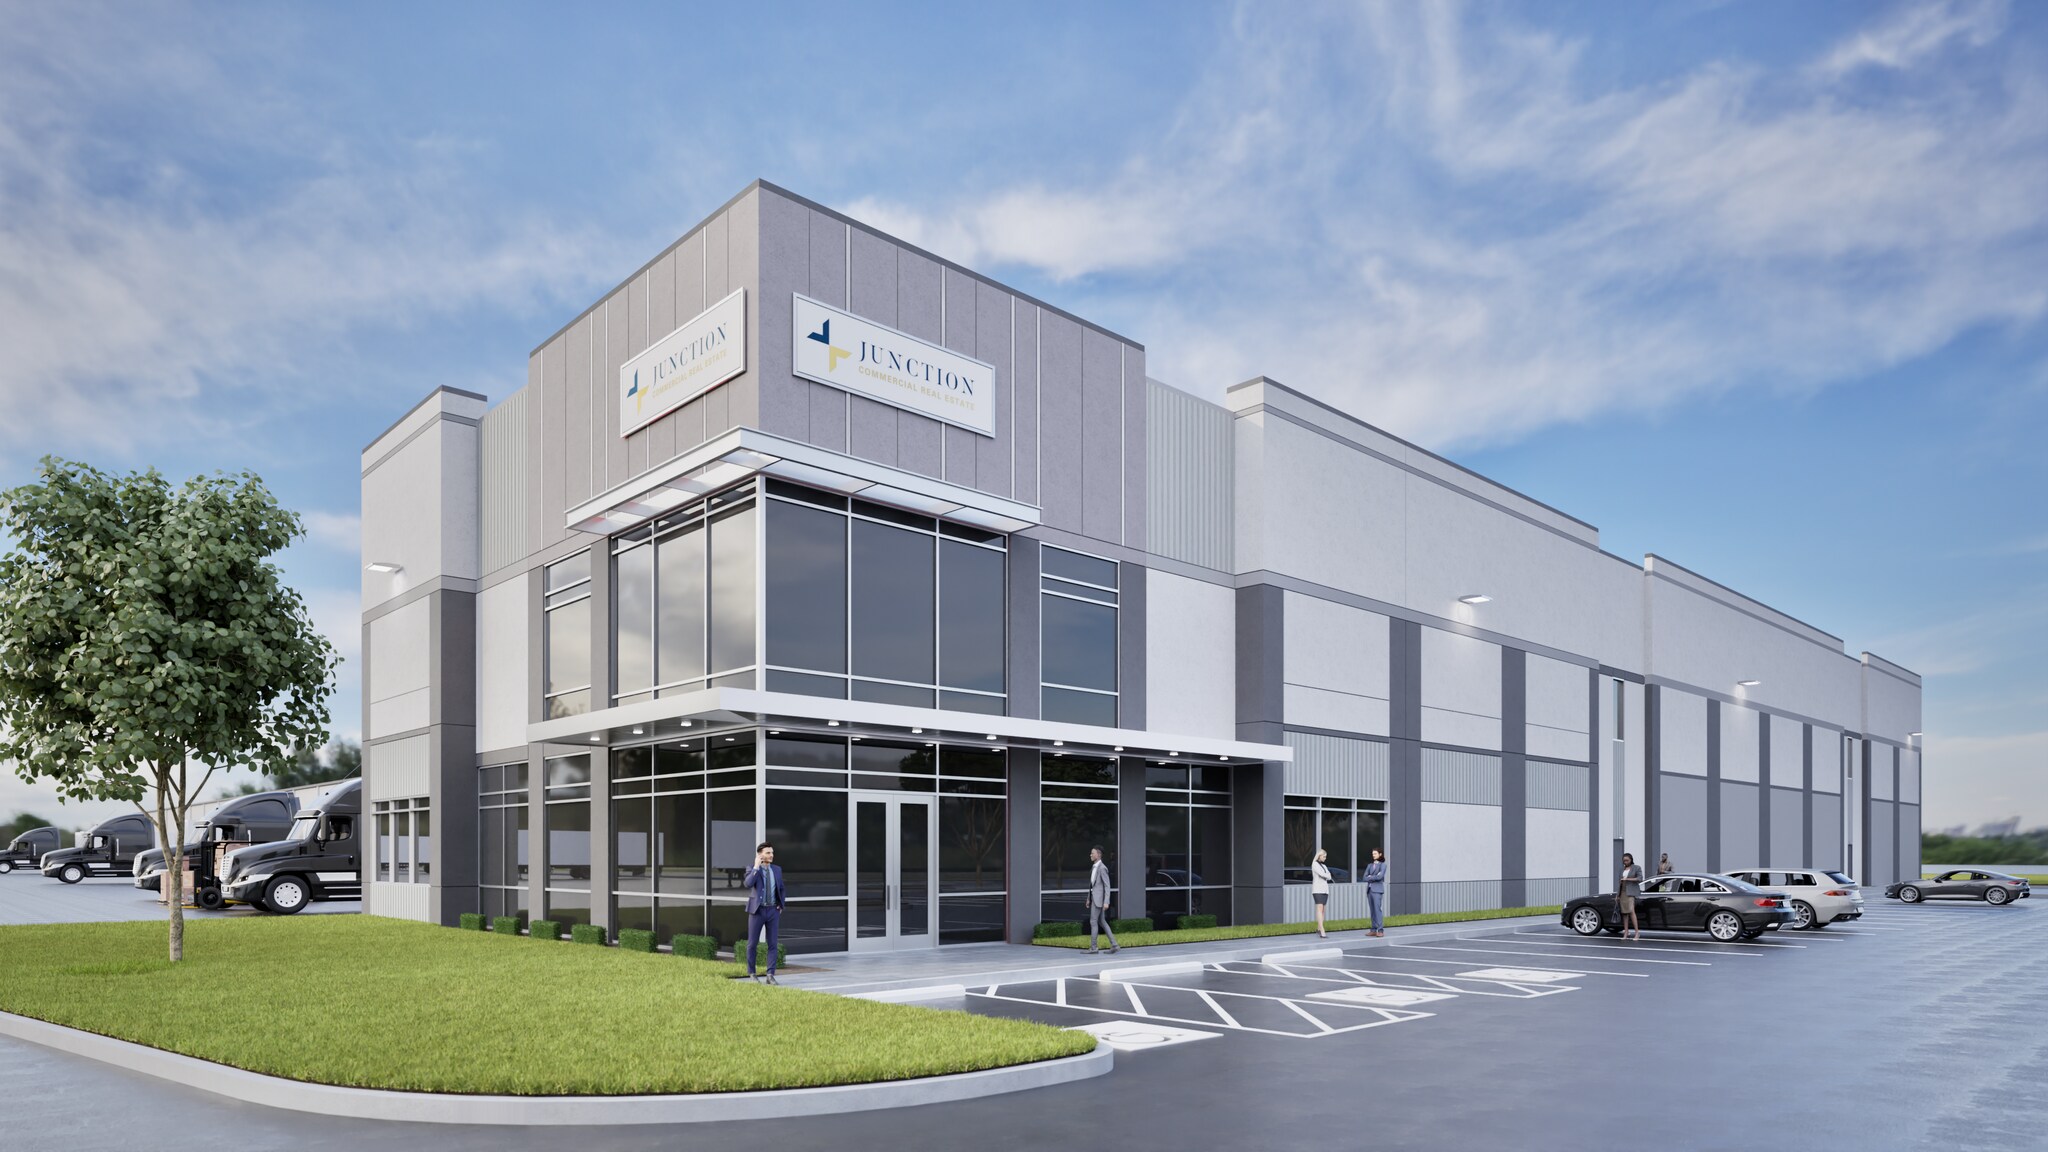
Building 1 at Post Oak Southwest Logistics Park provides 191,571 square feet of Class-A industrial space designed for efficiency and flexibility. Featuring 42 dock-high doors, 2 grade-level doors, column spacing at 52’ x 60’, and a 60-foot speed bay, this facility is engineered for large-scale distribution and logistics operations. A built-to-suit office component can accommodate tenant customization, while the layout promotes streamlined trailer maneuverability and secure, fenced options across the site.
Located just off S. Post Oak Road with direct access to Beltway 8, the building connects to Houston’s primary freight corridors, including US-90 and Interstate 69. Its strategic positioning ensures rapid distribution capabilities across the Houston metro area and beyond. Ample trailer and car parking, modern design standards, and operational resilience make this property a strong fit for tenants seeking high-performance warehousing and distribution solutions in a proven logistics hub
Located just off S. Post Oak Road with direct access to Beltway 8, the building connects to Houston’s primary freight corridors, including US-90 and Interstate 69. Its strategic positioning ensures rapid distribution capabilities across the Houston metro area and beyond. Ample trailer and car parking, modern design standards, and operational resilience make this property a strong fit for tenants seeking high-performance warehousing and distribution solutions in a proven logistics hub
Informations sur l’immeuble
| Type de vente | Investissement ou propriétaire occupant | Nb d’étages | 1 |
| Type de bien | Industriel/Logistique | Année de construction | 2027 |
| Sous-type de bien | Centre de distribution | Ratio de stationnement | 0,03/1 000 m² |
| Classe d’immeuble | A | Hauteur libre du plafond | 9,75 m |
| Surface du lot | 8,83 ha | Nb de portes élevées/de chargement | 42 |
| Statut de la construction | En construction | Nb d’accès plain-pied/portes niveau du sol | 2 |
| Surface utile brute | 17 798 m² | ||
| Zonage | None | ||
| Type de vente | Investissement ou propriétaire occupant |
| Type de bien | Industriel/Logistique |
| Sous-type de bien | Centre de distribution |
| Classe d’immeuble | A |
| Surface du lot | 8,83 ha |
| Statut de la construction | En construction |
| Surface utile brute | 17 798 m² |
| Nb d’étages | 1 |
| Année de construction | 2027 |
| Ratio de stationnement | 0,03/1 000 m² |
| Hauteur libre du plafond | 9,75 m |
| Nb de portes élevées/de chargement | 42 |
| Nb d’accès plain-pied/portes niveau du sol | 2 |
| Zonage | None |
Caractéristiques
- Chargement frontal
Taxes foncières
| Numéro de parcelle | 0502800000003 | Évaluation des aménagements | 343 287 € |
| Évaluation du terrain | 421 962 € | Évaluation totale | 765 249 € |
Taxes foncières
Numéro de parcelle
0502800000003
Évaluation du terrain
421 962 €
Évaluation des aménagements
343 287 €
Évaluation totale
765 249 €
1 sur 12
Vidéos
Visite extérieure 3D Matterport
Visite 3D
Photos
Street view
Rue
Carte