Connectez-vous/S’inscrire
Votre e-mail a été envoyé.

1522 S Robinson Ave Local commercial 1 392 m² 100 % Loué À vendre Oklahoma City, OK 73109
Certaines informations ont été traduites automatiquement.
Informations principales sur l'investissement
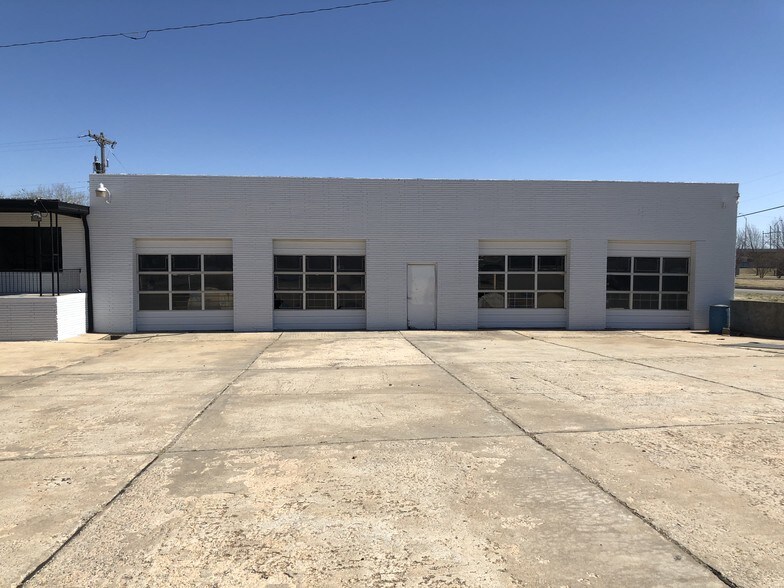
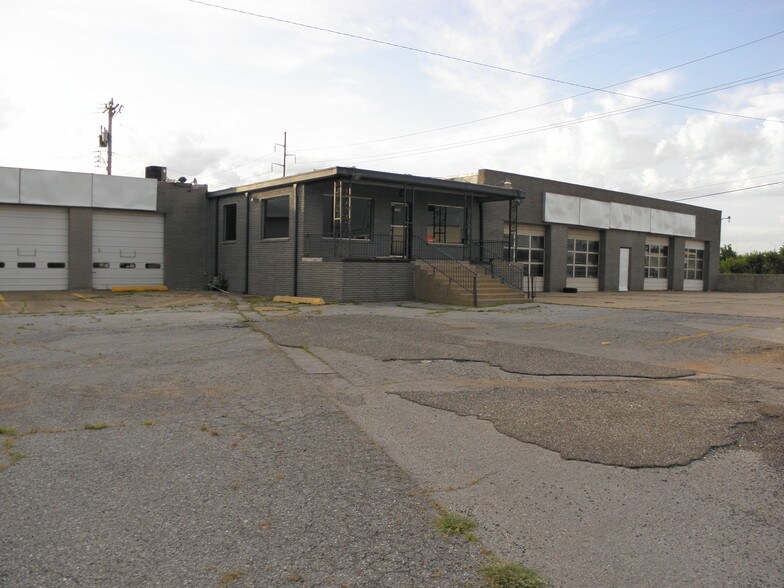
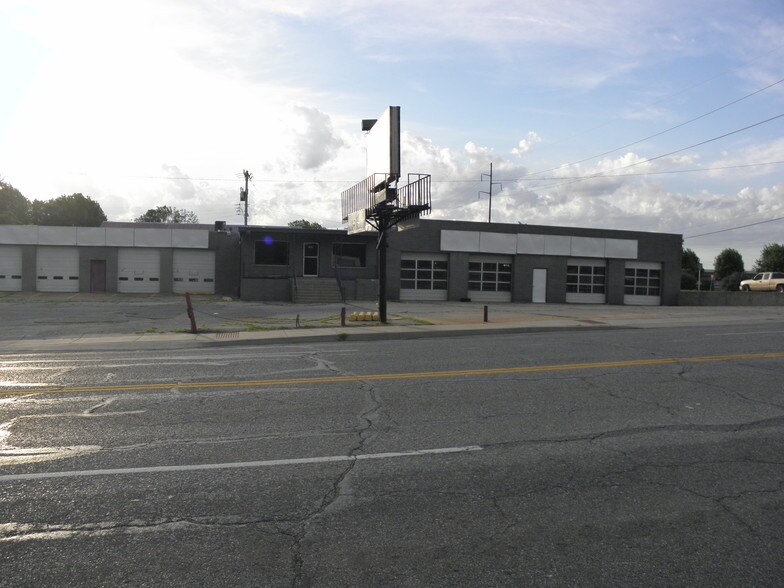
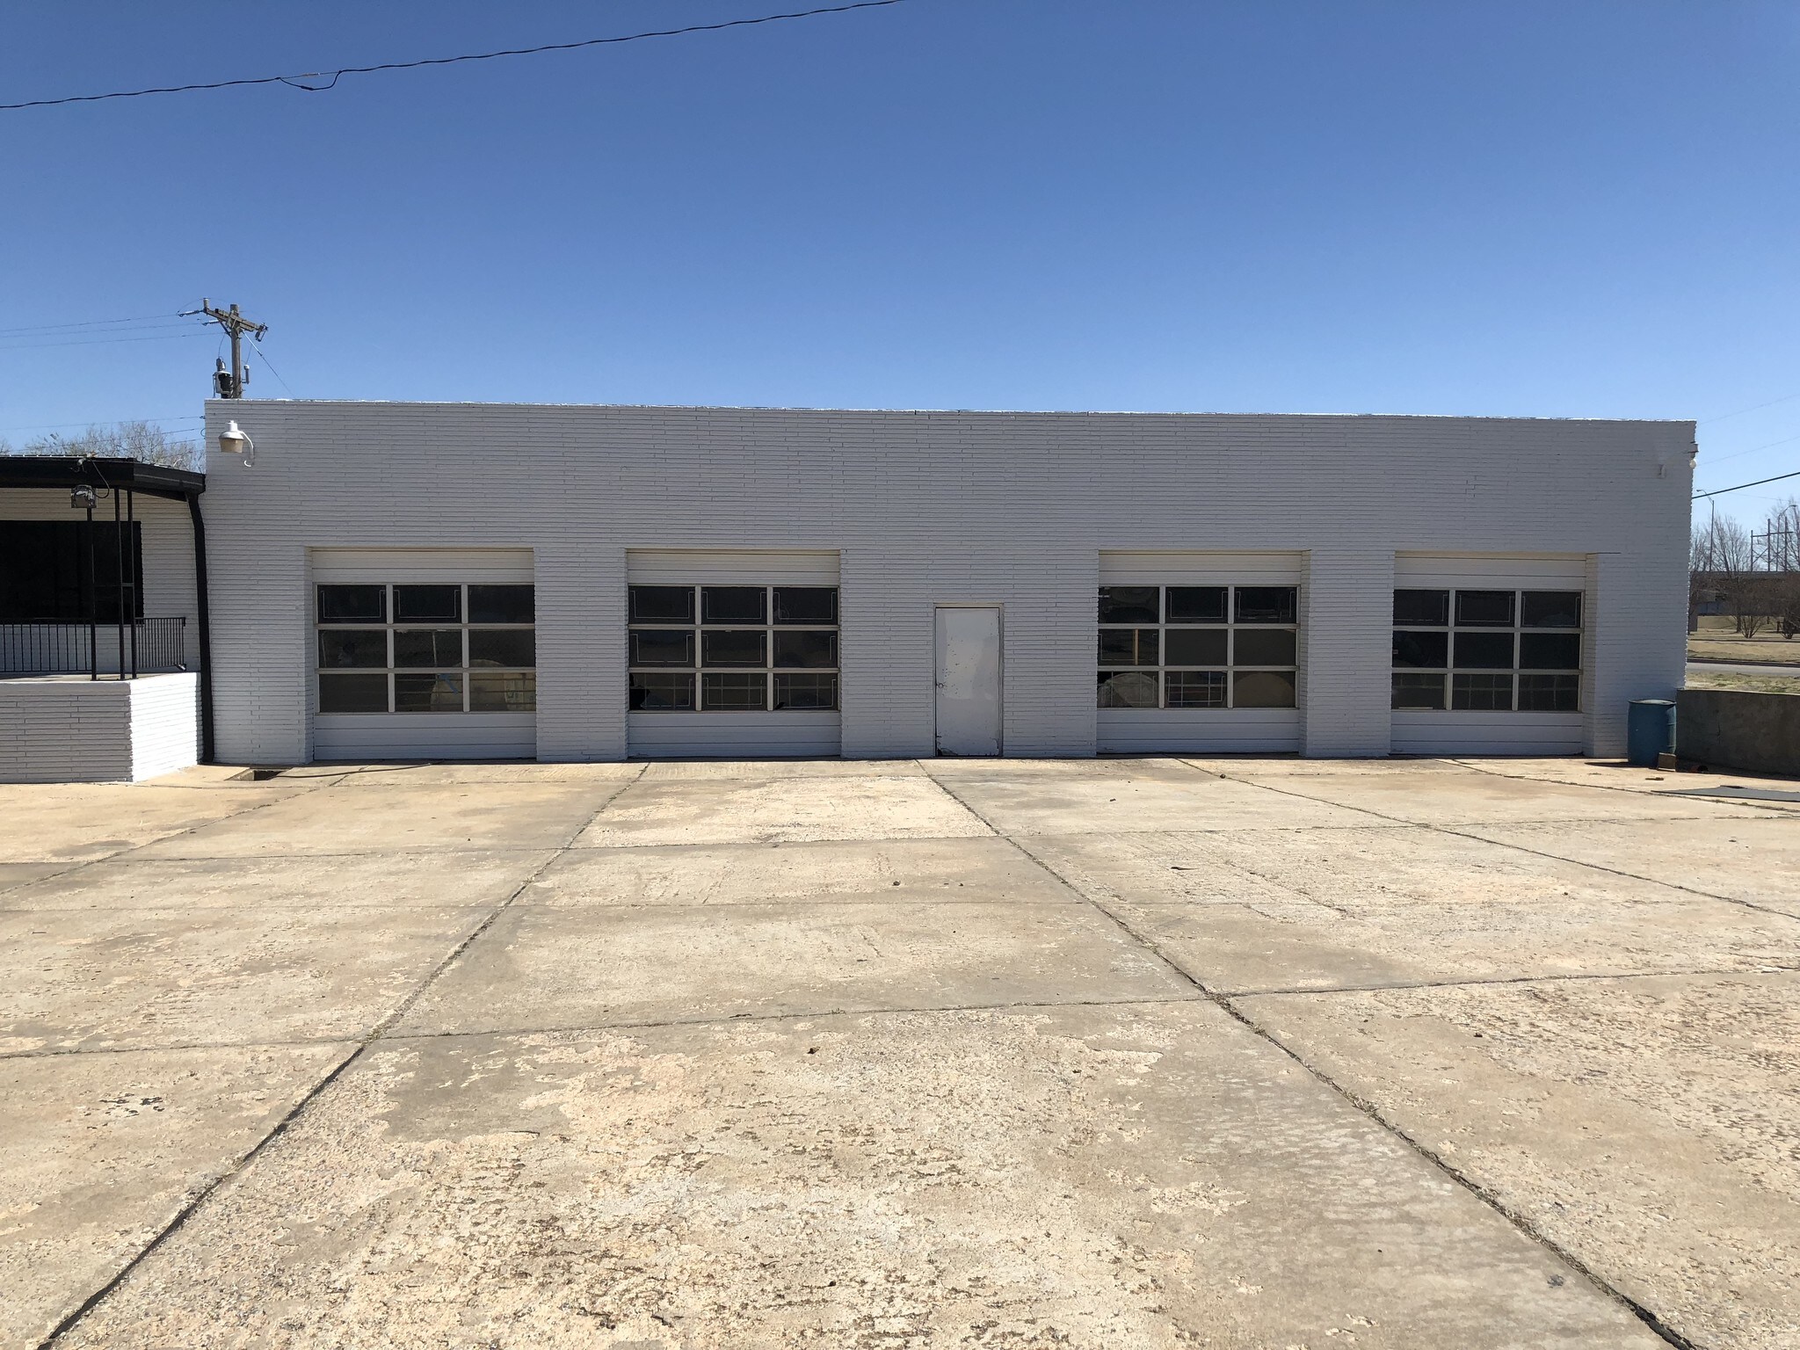
- Two existing buildings on 2.4 acres directly south of Scissortail Park with Oklahoma River frontage.
- Convenient access to I-35 and I-40 plus strong connectivity to downtown OKC.
- Large open parcel zoned DTD-2 suitable for mixed-use, retail, or adaptive reuse.
- Walkable to cultural assets, river trails, and major downtown amenities.
Résumé analytique
This 2.4-acre property with two existing income-producing buildings offers a rare opportunity for ownership in the heart of Oklahoma City’s rapidly evolving downtown corridor. Located adjacent to Lower Scissortail Park and overlooking the Oklahoma River, the site combines an expansive land parcel with a fully leased industrial/warehouse structure generating steady rental income. Zoned DTD-2, this tract is ideal for redevelopment, mixed-use concepts, or maintaining tenant income while planning long-term strategies.
With nearby development activity and adjacency to major attractions, the property is positioned for significant appreciation. Accessibility is seamless, given its proximity to I-35, I-40, and the city’s core business district. Retail, hospitality, entertainment, or creative adaptive reuse can all thrive in this walkable neighborhood featuring parks, trails, cultural venues, and a growing residential base.
With nearby development activity and adjacency to major attractions, the property is positioned for significant appreciation. Accessibility is seamless, given its proximity to I-35, I-40, and the city’s core business district. Retail, hospitality, entertainment, or creative adaptive reuse can all thrive in this walkable neighborhood featuring parks, trails, cultural venues, and a growing residential base.
Informations sur l’immeuble
Type de vente
Investissement ou propriétaire occupant
Type de bien
Local commercial
Sous-type de bien
Réparation automatique
Surface de l’immeuble
1 392 m²
Classe d’immeuble
C
Année de construction
1964
Pourcentage loué
100 %
Occupation
Multi
Hauteur du bâtiment
1 étage
Coefficient d’occupation des sols de l’immeuble
0,14
Surface du lot
0,97 ha
Zonage
DTD-2 - Le district DTD-2 vise à promouvoir une combinaison de haute qualité d'utilisations commerciales, de bureaux, résidentielles et industrielles.
Stationnement
15 places (10,78 places par 1 000 m² loué)
Façade
Caractéristiques
- Enseigne sur pylône
- Signalisation
Disponibilité de l’espace
- Espace
- Surface
- Type de bien
- Poste
- Disponible
- 1er étage
- 929 m²
- Local commercial
- -
- 30 jours
| Espace | Surface | Type de bien | Poste | Disponible |
| 1er étage | 929 m² | Local commercial | - | 30 jours |
1er étage
| Surface |
| 929 m² |
| Type de bien |
| Local commercial |
| Poste |
| - |
| Disponible |
| 30 jours |
1 1
Assez praticable à pied
50/100
Exceptionnellement adapté aux voitures
100/100
Transports en commun relativement accessibles
50/100
Exceptionnellement praticable à vélo
90/100
Principaux commerces à proximité



Taxes foncières
| Numéro de parcelle | 090077984 | Évaluation des aménagements | 16 225 € |
| Évaluation du terrain | 27 542 € | Évaluation totale | 43 767 € |
Taxes foncières
Numéro de parcelle
090077984
Évaluation du terrain
27 542 €
Évaluation des aménagements
16 225 €
Évaluation totale
43 767 €

1 sur 18
Vidéos
Visite extérieure 3D Matterport
Visite 3D
Photos
Street view
Rue
Carte
1 sur 1

Présenté par
1522 S Robinson Ave
Vous êtes déjà membre ? Connectez-vous
Hum, une erreur s’est produite lors de l’envoi de votre message. Veuillez réessayer.
Merci ! Votre message a été envoyé.