Connectez-vous/S’inscrire
Votre e-mail a été envoyé.
1520 W Ontario St
Philadelphia, PA 19140
Immeuble residentiel Bien À vendre
·
3 Lots
Certaines informations ont été traduites automatiquement.
Résumé analytique
Prime Corner Mixed-Use Building Near Temple Hospital
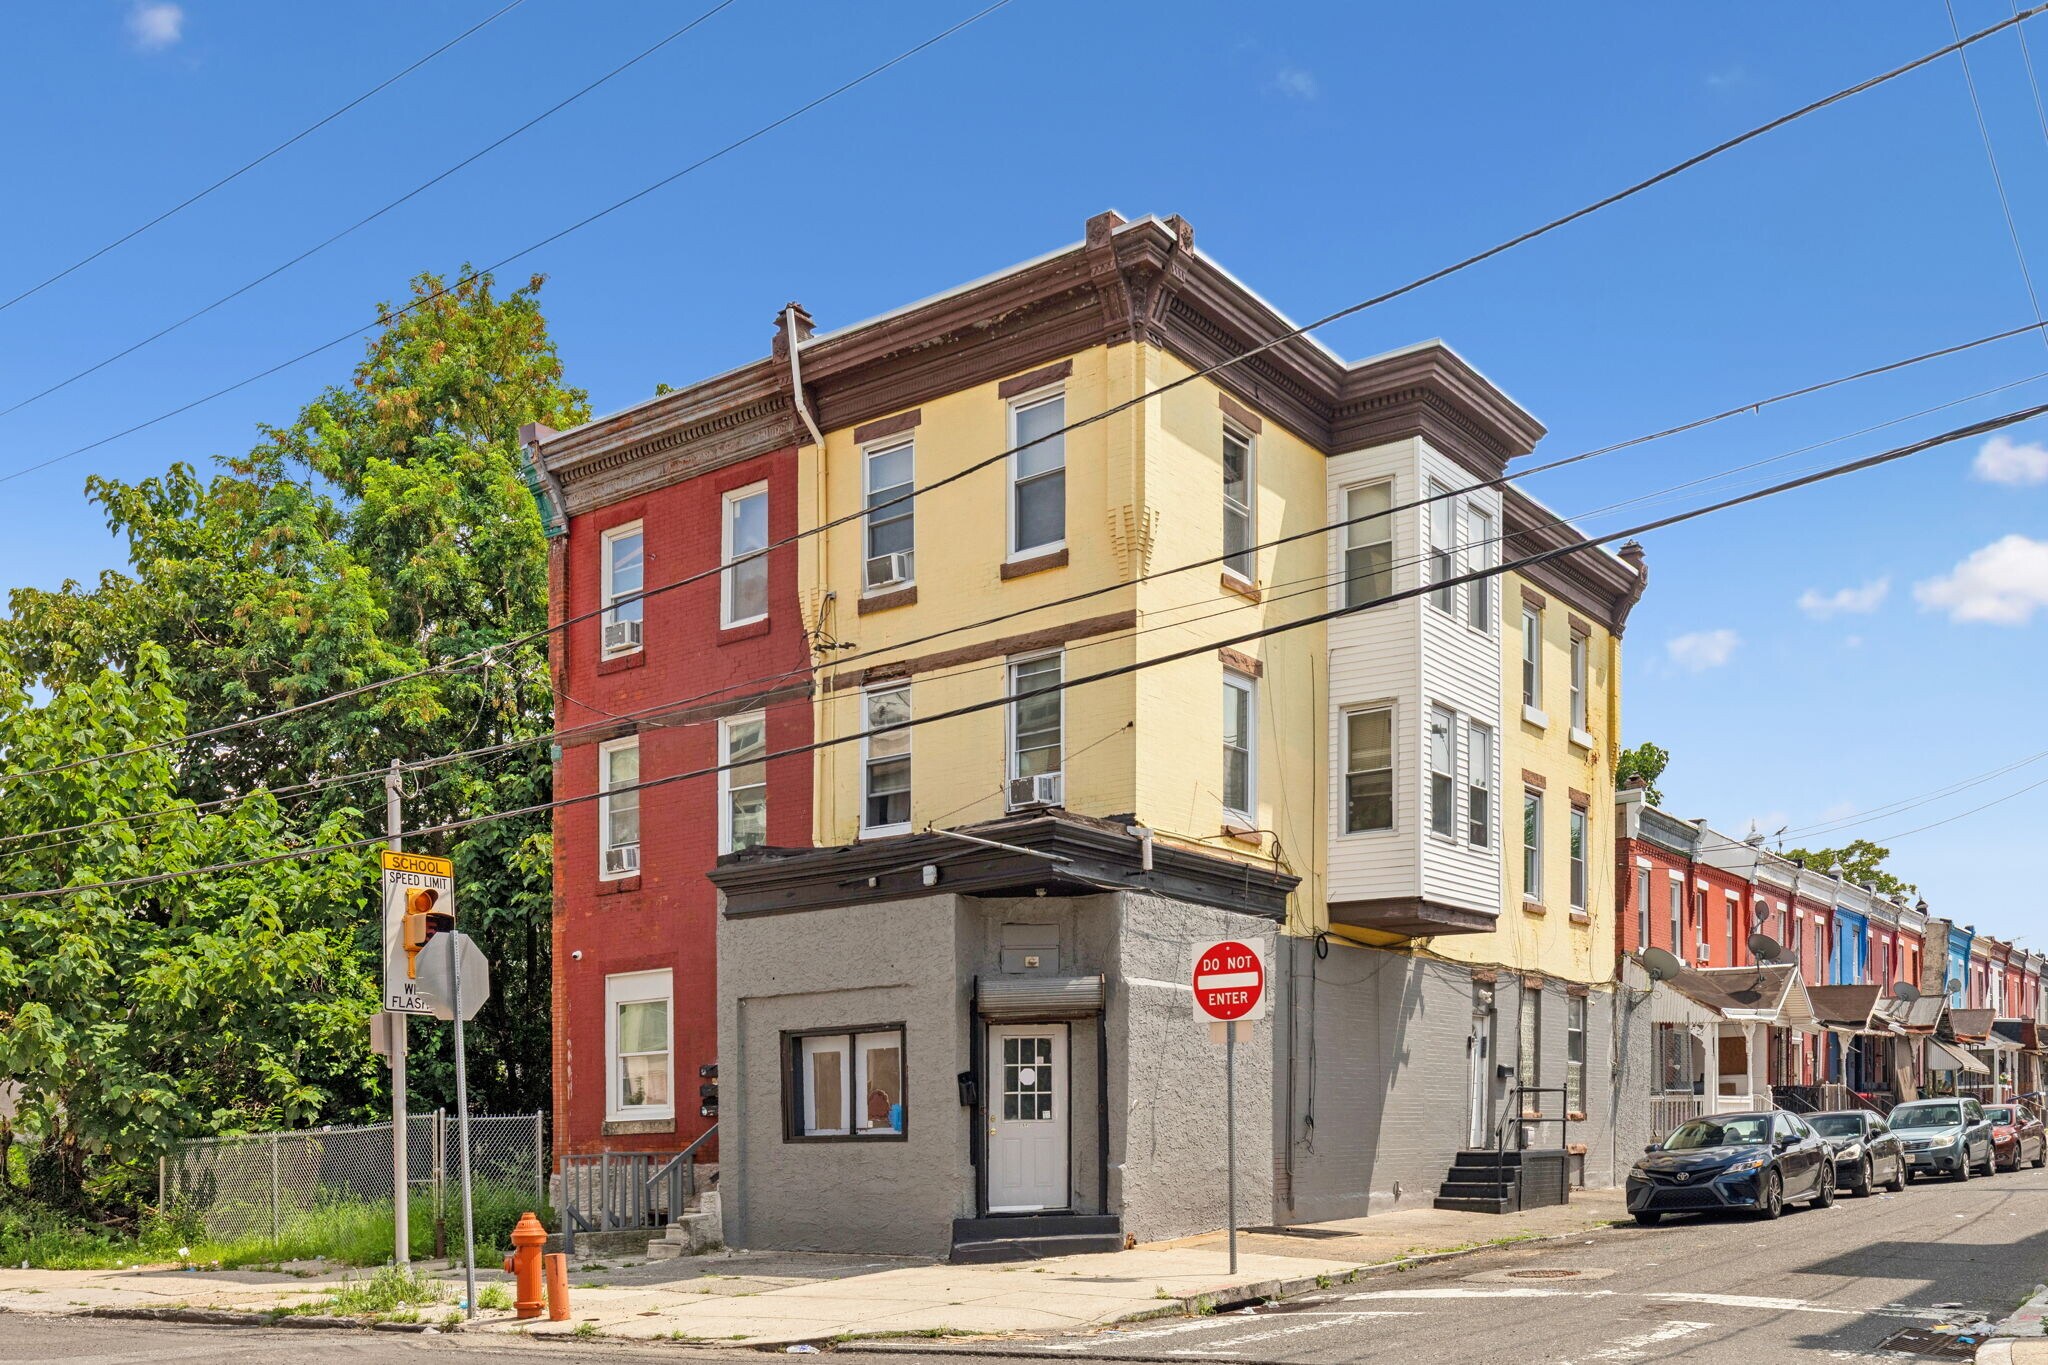
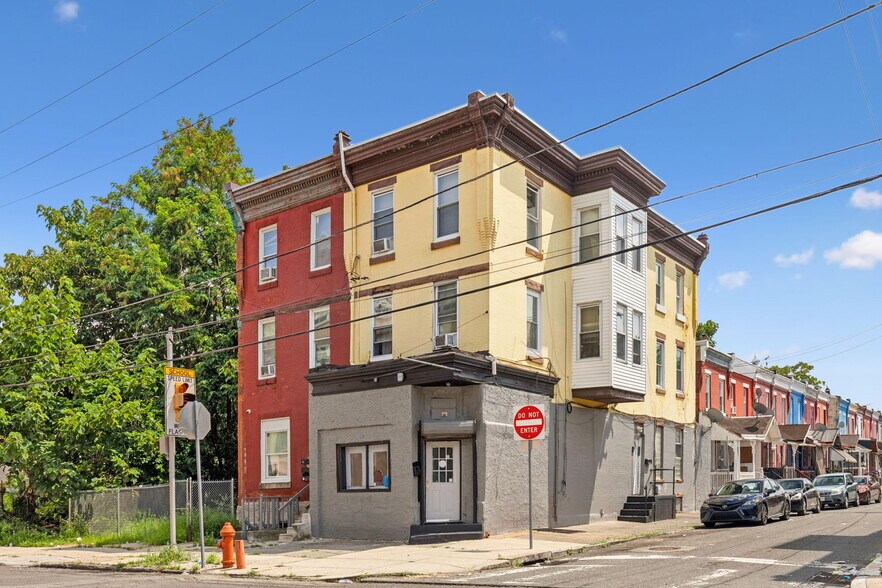
Nestled on a prominent corner in the Tioga–Nicetown neighborhood, 1520 W Ontario St presents a valuable mixed-use opportunity just three blocks from Temple University Hospital. This 3-story property features a vacant commercial space on the ground floor and two residential units above, offering a versatile layout ideal for investors or owner-users.
Property Highlights
Built in 1930 with a classic stucco façade and strong street presence
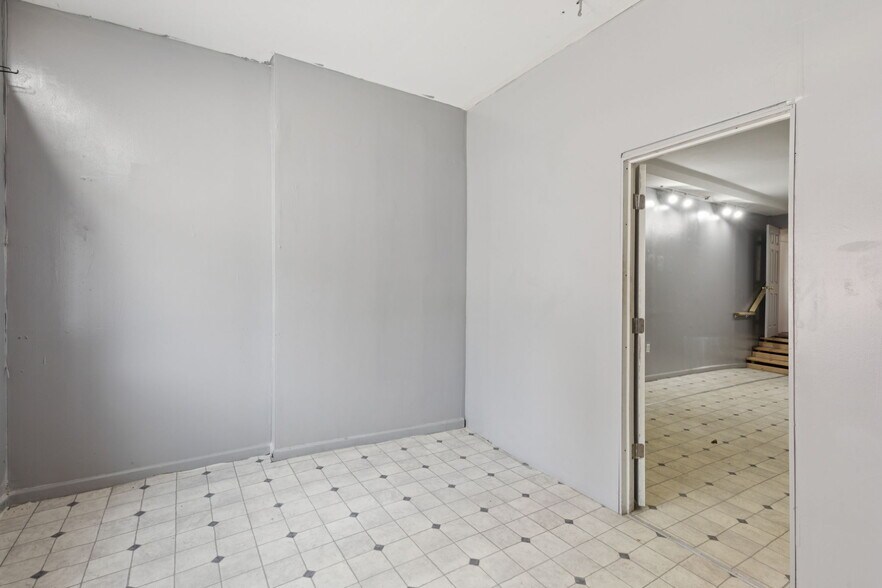
Ground floor commercial unit (~1,000 SF)—ideal for retail, office, or service use; currently vacant
Unit 2R: Studio apartment (vacant)
Unit 3: 4-bedroom, 2-bath unit with two rooms currently occupied
Unfinished basement providing additional storage or utility space
Location Advantages
Only 3 blocks (˜0.1 miles) from Temple University Hospital, ensuring strong foot traffic and tenant demand
Excellent accessibility: Walk Score of 81 and Transit Score of 81 with nearby Allegheny and Erie stations
Close to shops, restaurants, and other neighborhood amenities—ideal for tenants and commercial patrons alike
Lot & Zoning Details
Lot size: 1,292 SF (building footprint closely matches)
Total building area: Approximately 2,032 SF above grade
Zoning permits commercial use on the ground floor and residential units above, supporting flexible use strategies
This is a strong value-add or income-producing opportunity with upside in both the commercial and residential components.
Nestled on a prominent corner in the Tioga–Nicetown neighborhood, 1520 W Ontario St presents a valuable mixed-use opportunity just three blocks from Temple University Hospital. This 3-story property features a vacant commercial space on the ground floor and two residential units above, offering a versatile layout ideal for investors or owner-users.
Property Highlights
Built in 1930 with a classic stucco façade and strong street presence
Ground floor commercial unit (~1,000 SF)—ideal for retail, office, or service use; currently vacant
Unit 2R: Studio apartment (vacant)
Unit 3: 4-bedroom, 2-bath unit with two rooms currently occupied
Unfinished basement providing additional storage or utility space
Location Advantages
Only 3 blocks (˜0.1 miles) from Temple University Hospital, ensuring strong foot traffic and tenant demand
Excellent accessibility: Walk Score of 81 and Transit Score of 81 with nearby Allegheny and Erie stations
Close to shops, restaurants, and other neighborhood amenities—ideal for tenants and commercial patrons alike
Lot & Zoning Details
Lot size: 1,292 SF (building footprint closely matches)
Total building area: Approximately 2,032 SF above grade
Zoning permits commercial use on the ground floor and residential units above, supporting flexible use strategies
This is a strong value-add or income-producing opportunity with upside in both the commercial and residential components.
Informations sur l’immeuble
| Prix par lot | 61 709 € | Classe d’immeuble | C |
| Type de vente | Investissement | Surface du lot | 0,01 ha |
| Nb de lots | 3 | Surface de l’immeuble | 189 m² |
| Type de bien | Immeuble residentiel | Nb d’étages | 3 |
| Sous-type de bien | Appartement | Année de construction | 1930 |
| Style d’appartement | De faible hauteur | Zone de développement économique [USA] |
Oui
|
| Zonage | RSA5 - In Philadelphia, RSA-5 zoning primarily governs single-family attached dwellings, like rowhomes | ||
| Prix par lot | 61 709 € |
| Type de vente | Investissement |
| Nb de lots | 3 |
| Type de bien | Immeuble residentiel |
| Sous-type de bien | Appartement |
| Style d’appartement | De faible hauteur |
| Classe d’immeuble | C |
| Surface du lot | 0,01 ha |
| Surface de l’immeuble | 189 m² |
| Nb d’étages | 3 |
| Année de construction | 1930 |
| Zone de développement économique [USA] |
Oui |
| Zonage | RSA5 - In Philadelphia, RSA-5 zoning primarily governs single-family attached dwellings, like rowhomes |
Caractéristiques
Caractéristiques du lot
- Climatisation
- Lave-vaisselle
- Micro-ondes
- Chauffage
- Cuisine
- Réfrigérateur
- Four
- Baignoire/Douche
- Congélateur
Caractéristiques du site
- Accès 24 h/24
- Accès contrôlé
- CVC contrôlé par l’occupant
- Transports en commun
- Détecteur de fumée
Taxes foncières
| Numéro de parcelle | 871078500 | Évaluation des aménagements | 76 979 € |
| Évaluation du terrain | 19 202 € | Évaluation totale | 96 180 € |
Taxes foncières
Numéro de parcelle
871078500
Évaluation du terrain
19 202 €
Évaluation des aménagements
76 979 €
Évaluation totale
96 180 €
1 sur 40
Vidéos
Visite extérieure 3D Matterport
Visite 3D
Photos
Street view
Rue
Carte