Connectez-vous/S’inscrire
Votre e-mail a été envoyé.
1520 Mulberry St
Montgomery, AL 36106
1520 Mulberry St. - 2,080 SF Office · Bureau Bien À vendre
Certaines informations ont été traduites automatiquement.
Résumé analytique
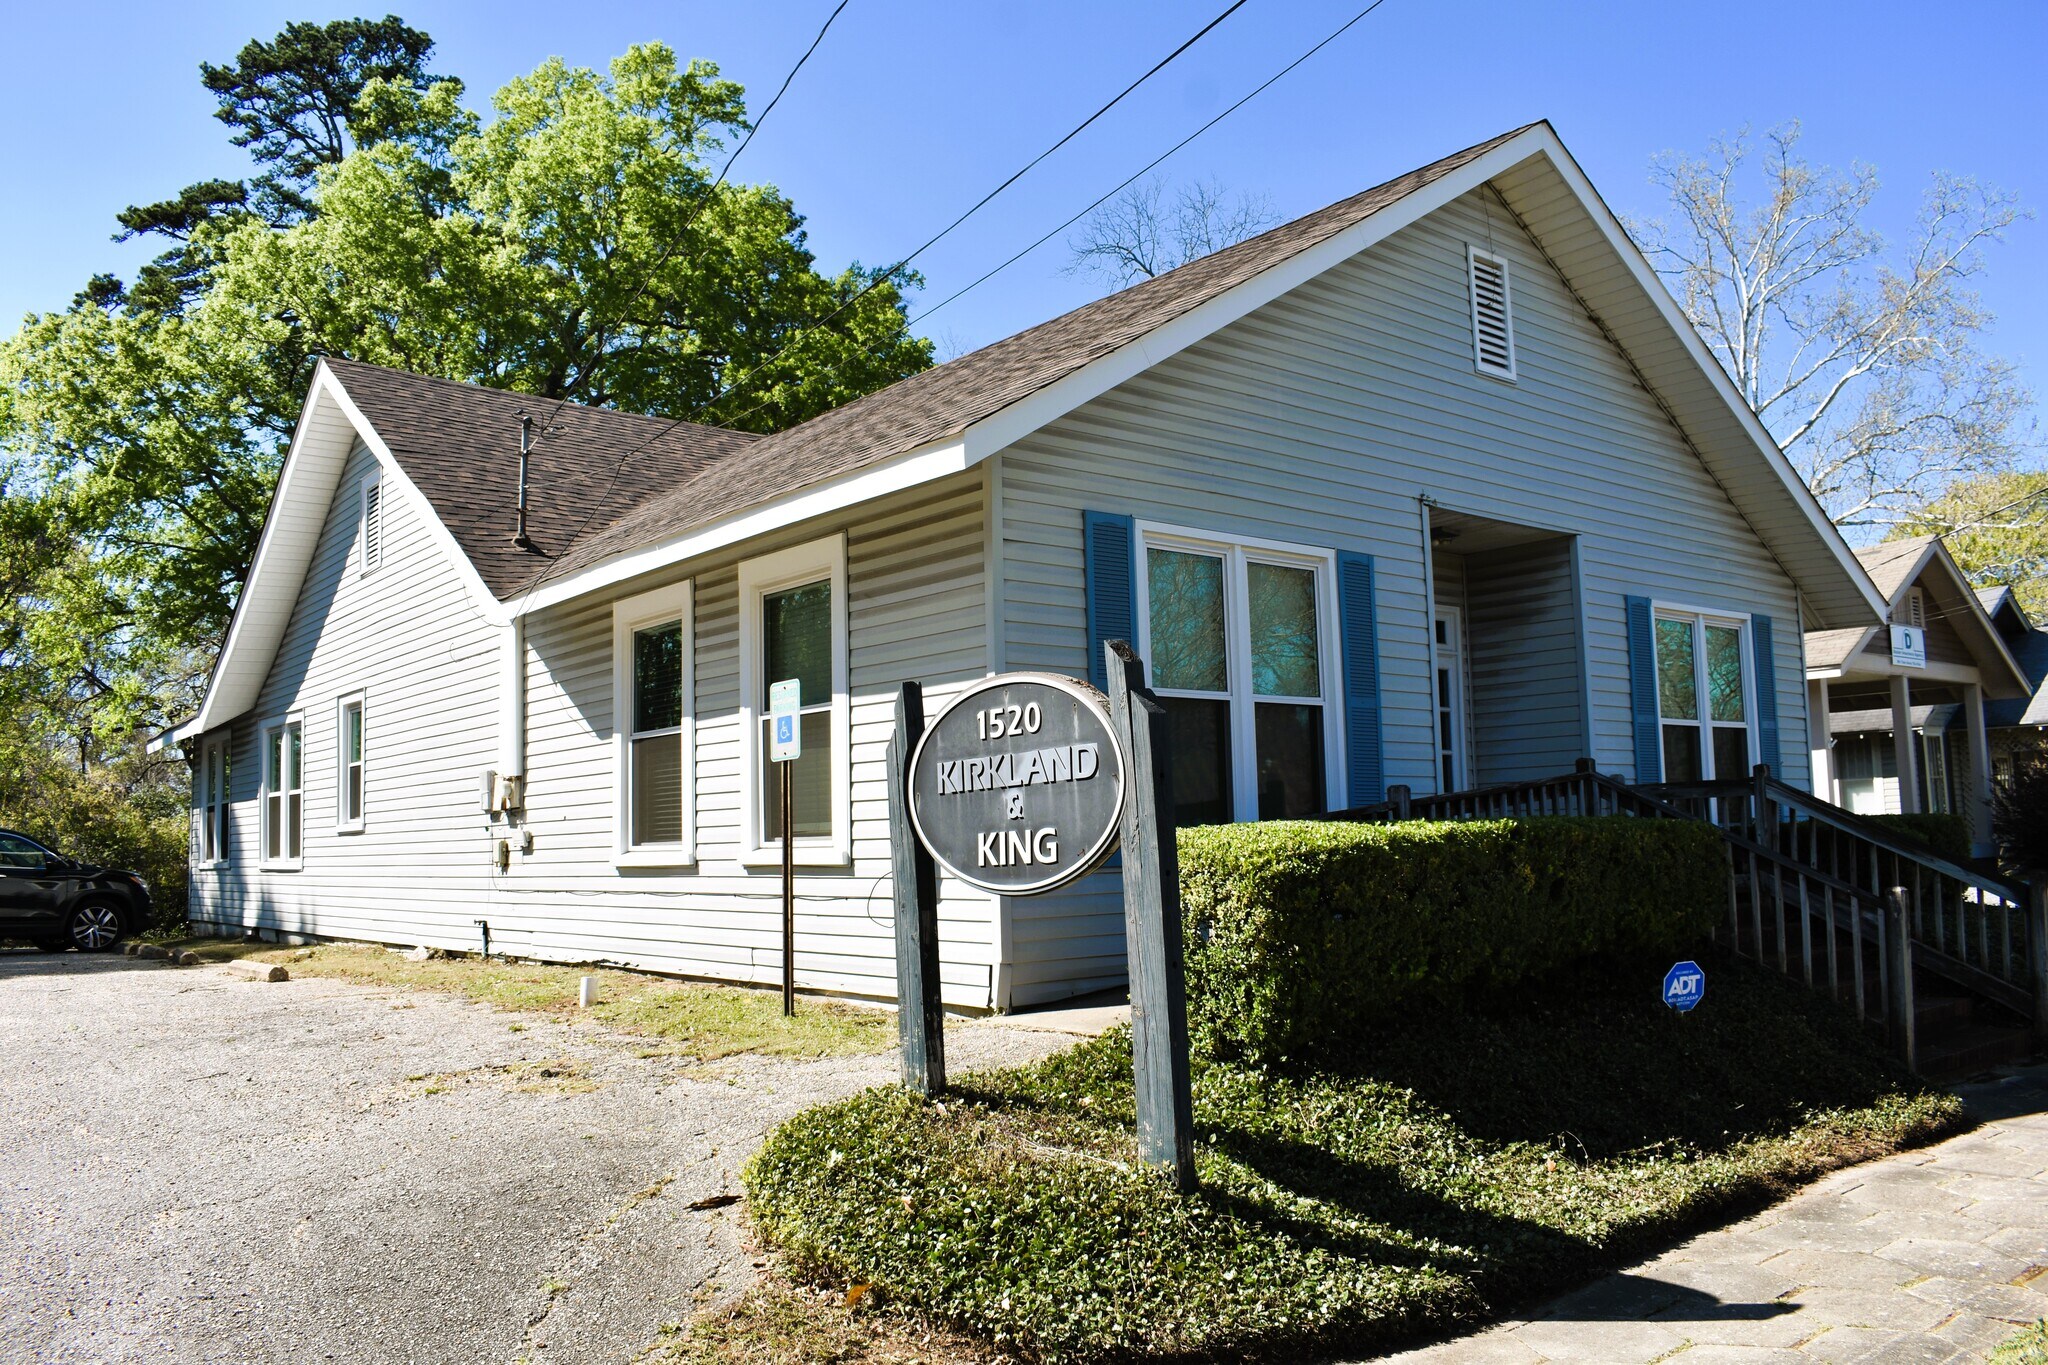
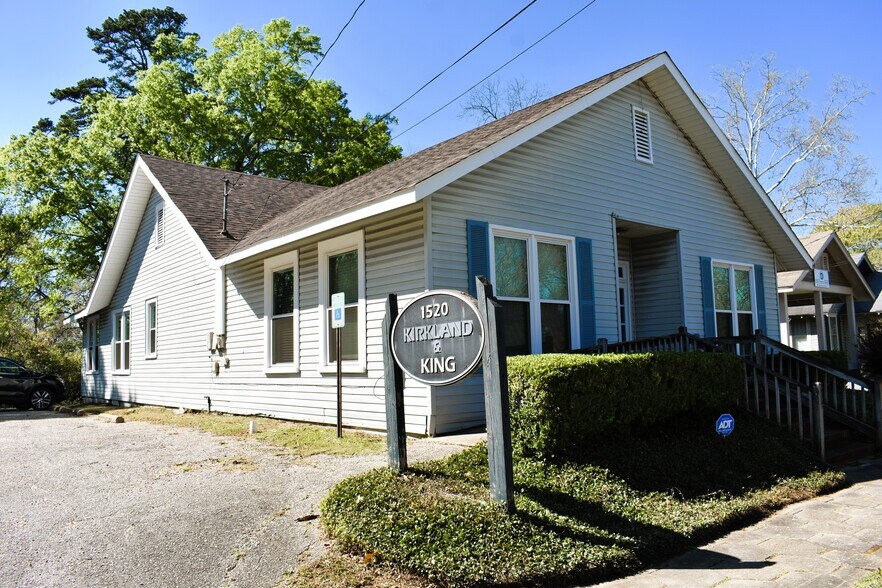
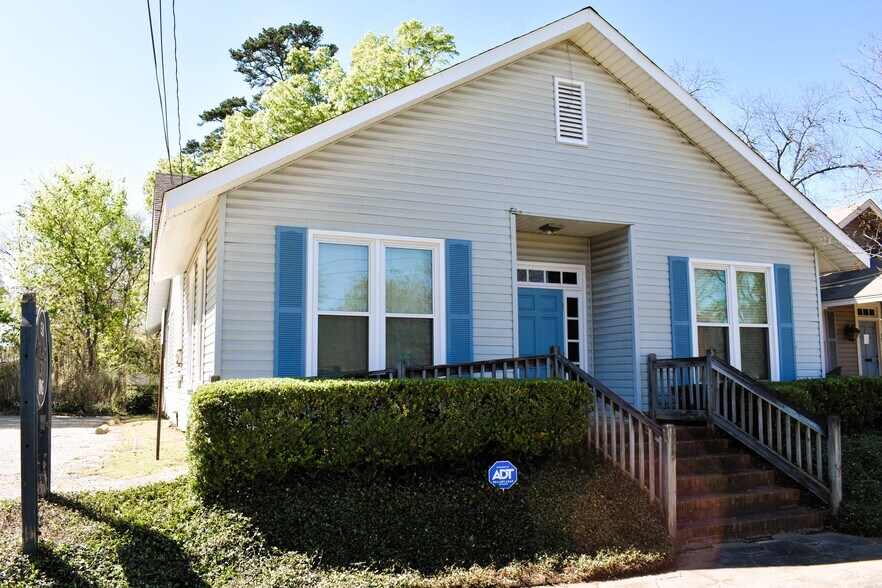
1520 Mulberry Street is a 2,080 SF office building situated on a 9,775 SF lot and zoned O-1, making it ideal for professional office or medical users. The property offers a highly functional layout designed for efficiency and client-facing operations, along with ample on-site parking accessible from both the side and rear of the building. The office configuration includes five private offices, a conference room, two restrooms, a breakroom, a large waiting/reception area, and a dedicated administrative or secretarial workspace. The property is offered turnkey, including all existing office furniture, equipment, and storage systems, allowing for immediate occupancy with minimal startup costs. For more information or to schedule your showing, contact Paul Hodges at 334-315-1382
• Zoned O-1 – ideal for professional or medical office use
• Functional layout with 5 private offices, a conference room, and a reception area
• 2 restrooms, breakroom, and dedicated administrative space
• Large waiting room – ideal for client-facing businesses
• Ample on-site parking (side and rear access)
• Offered turnkey with all existing furniture, equipment, and storage systems
• Immediate occupancy with minimal startup costs
• New roof
• Full HVAC system replacement
• Energy-efficient double-pane windows + new rear door
• Interior renovations, including paint, ceiling tiles, and lighting upgrades
• Fixtures brought up to code
• New wood blinds throughout
• Security cages installed on exterior HVAC units
• Zoned O-1 – ideal for professional or medical office use
• Functional layout with 5 private offices, a conference room, and a reception area
• 2 restrooms, breakroom, and dedicated administrative space
• Large waiting room – ideal for client-facing businesses
• Ample on-site parking (side and rear access)
• Offered turnkey with all existing furniture, equipment, and storage systems
• Immediate occupancy with minimal startup costs
• New roof
• Full HVAC system replacement
• Energy-efficient double-pane windows + new rear door
• Interior renovations, including paint, ceiling tiles, and lighting upgrades
• Fixtures brought up to code
• New wood blinds throughout
• Security cages installed on exterior HVAC units
Informations sur l’immeuble
Type de vente
Investissement ou propriétaire occupant
Type de bien
Bureau
Surface de l’immeuble
191 m²
Année de construction/rénovation
1930/2023
Prix
202 349 €
Prix par m²
1 059,37 €
Pourcentage loué
Inoccupé
Hauteur du bâtiment
1 étage
Surface type par étage
191 m²
Zonage
O-1
1 sur 25
Vidéos
Visite extérieure 3D Matterport
Visite 3D
Photos
Street view
Rue
Carte