Votre e-mail a été envoyé.

Fully Built Out Restaurant For Lease 152 Stanton St Local commercial | 186 m² | À louer | New York, NY 10002
Certaines informations ont été traduites automatiquement.
Tous les espace disponibles(1)
Afficher les loyers en
- Espace
- Surface
- Durée
- Loyer
- Type de bien
- Aménagement
- Disponible
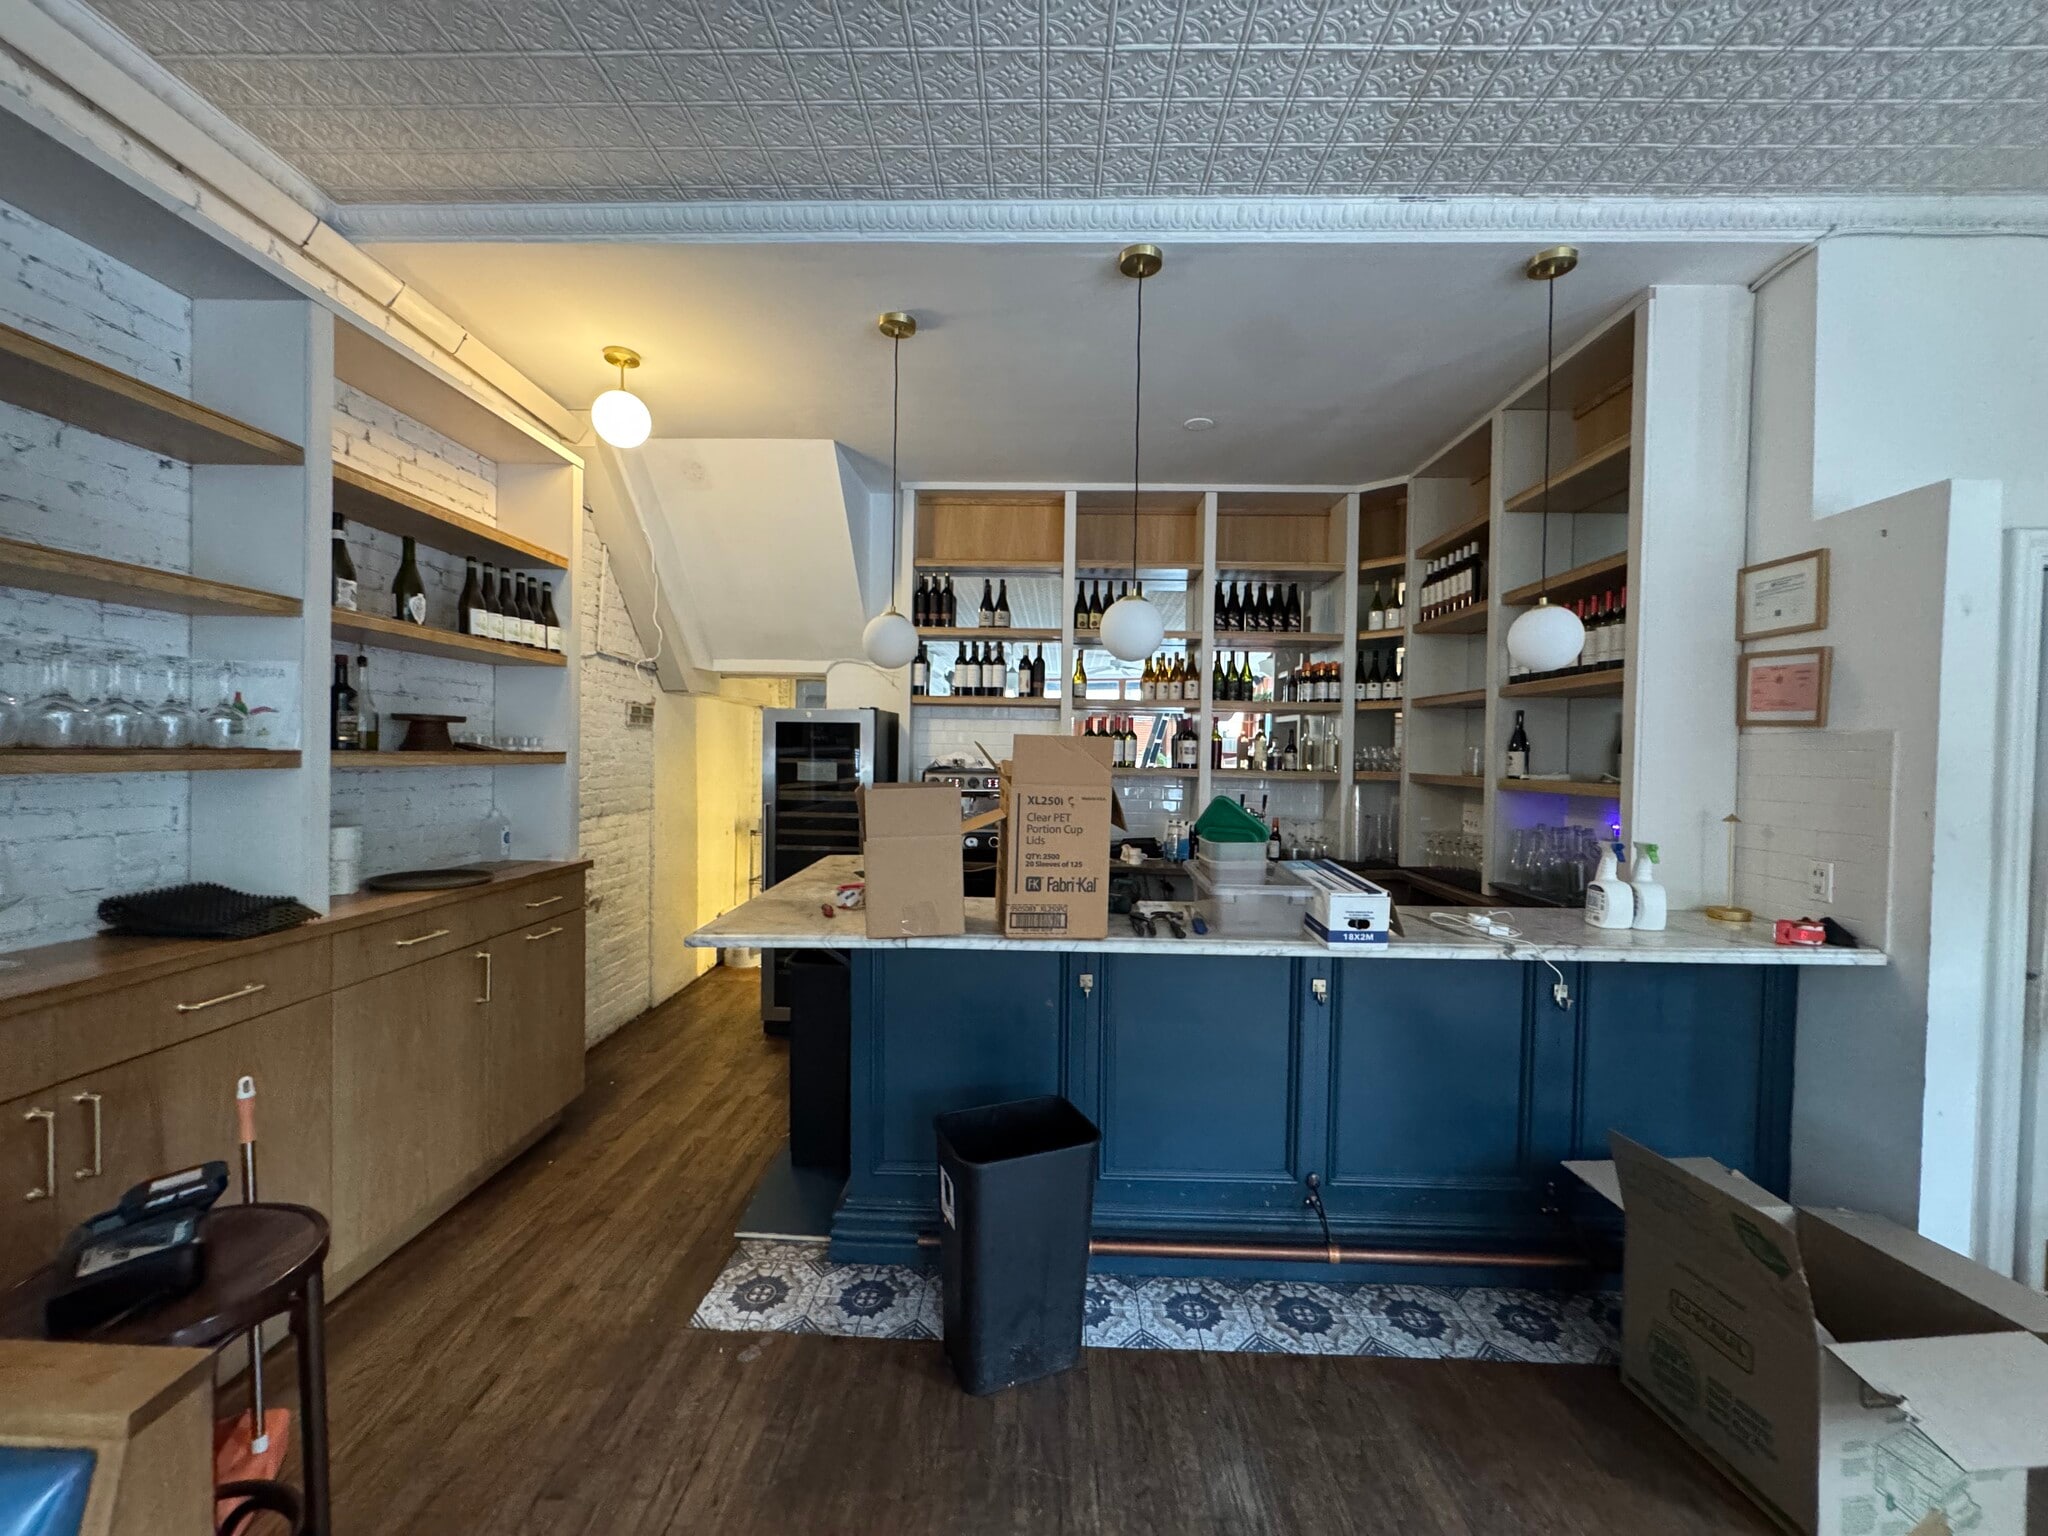


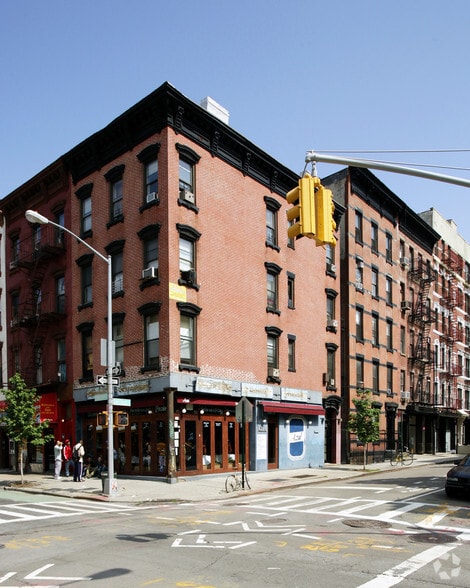
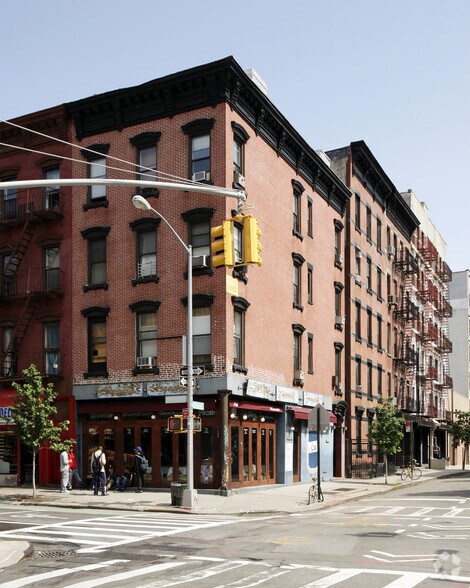
Fully built out as restaurant space with wine and beer license. First floor: 1000 sq. ft. Cellar: 1000 sq. ft. Wrap around corner frontage on both Suffolk and Stanton St. 1st floor is built out restarant space Legal al fresco spots on Suffolk St. Cellar is a fully built out kitchen with venting, hood, fire suppressant, and walk-in. 3-Phase electric 200 amp power 11 FT Ceilings
- Entièrement aménagé comme un espace de restaurant ou café
- Espace pour occupant principal
- Chambres de congélation
- Hauts plafonds
- Sous-sol
- Vitrine
- Fully Built Out
- Hood in Place
- Walk-In Freezer
- Espace en excellent état
- Ventilation et chauffage centraux
- Espace d’angle
- Plafonds finis: 3,35 mètres
- Planchers en bois
- Détecteur de fumée
- Vented
- Fire Supressants
- Wine and Beer License
| Espace | Surface | Durée | Loyer | Type de bien | Aménagement | Disponible |
| 1er étage | 186 m² | 10 Ans | Sur demande Sur demande Sur demande Sur demande | Local commercial | Construction achevée | 15/09/2026 |
1er étage
| Surface |
| 186 m² |
| Durée |
| 10 Ans |
| Loyer |
| Sur demande Sur demande Sur demande Sur demande |
| Type de bien |
| Local commercial |
| Aménagement |
| Construction achevée |
| Disponible |
| 15/09/2026 |
1er étage
| Surface | 186 m² |
| Durée | 10 Ans |
| Loyer | Sur demande |
| Type de bien | Local commercial |
| Aménagement | Construction achevée |
| Disponible | 15/09/2026 |
Fully built out as restaurant space with wine and beer license. First floor: 1000 sq. ft. Cellar: 1000 sq. ft. Wrap around corner frontage on both Suffolk and Stanton St. 1st floor is built out restarant space Legal al fresco spots on Suffolk St. Cellar is a fully built out kitchen with venting, hood, fire suppressant, and walk-in. 3-Phase electric 200 amp power 11 FT Ceilings
- Entièrement aménagé comme un espace de restaurant ou café
- Espace en excellent état
- Espace pour occupant principal
- Ventilation et chauffage centraux
- Chambres de congélation
- Espace d’angle
- Hauts plafonds
- Plafonds finis: 3,35 mètres
- Sous-sol
- Planchers en bois
- Vitrine
- Détecteur de fumée
- Fully Built Out
- Vented
- Hood in Place
- Fire Supressants
- Walk-In Freezer
- Wine and Beer License
Informations sur l’immeuble
| Espace total disponible | 186 m² | Style d’appartement | De hauteur moyenne |
| Nb de lots | 4 | Surface de l’immeuble | 860 m² |
| Type de bien | Immeuble residentiel | Année de construction | 1900 |
| Sous-type de bien | Appartement |
| Espace total disponible | 186 m² |
| Nb de lots | 4 |
| Type de bien | Immeuble residentiel |
| Sous-type de bien | Appartement |
| Style d’appartement | De hauteur moyenne |
| Surface de l’immeuble | 860 m² |
| Année de construction | 1900 |
À propos du bien
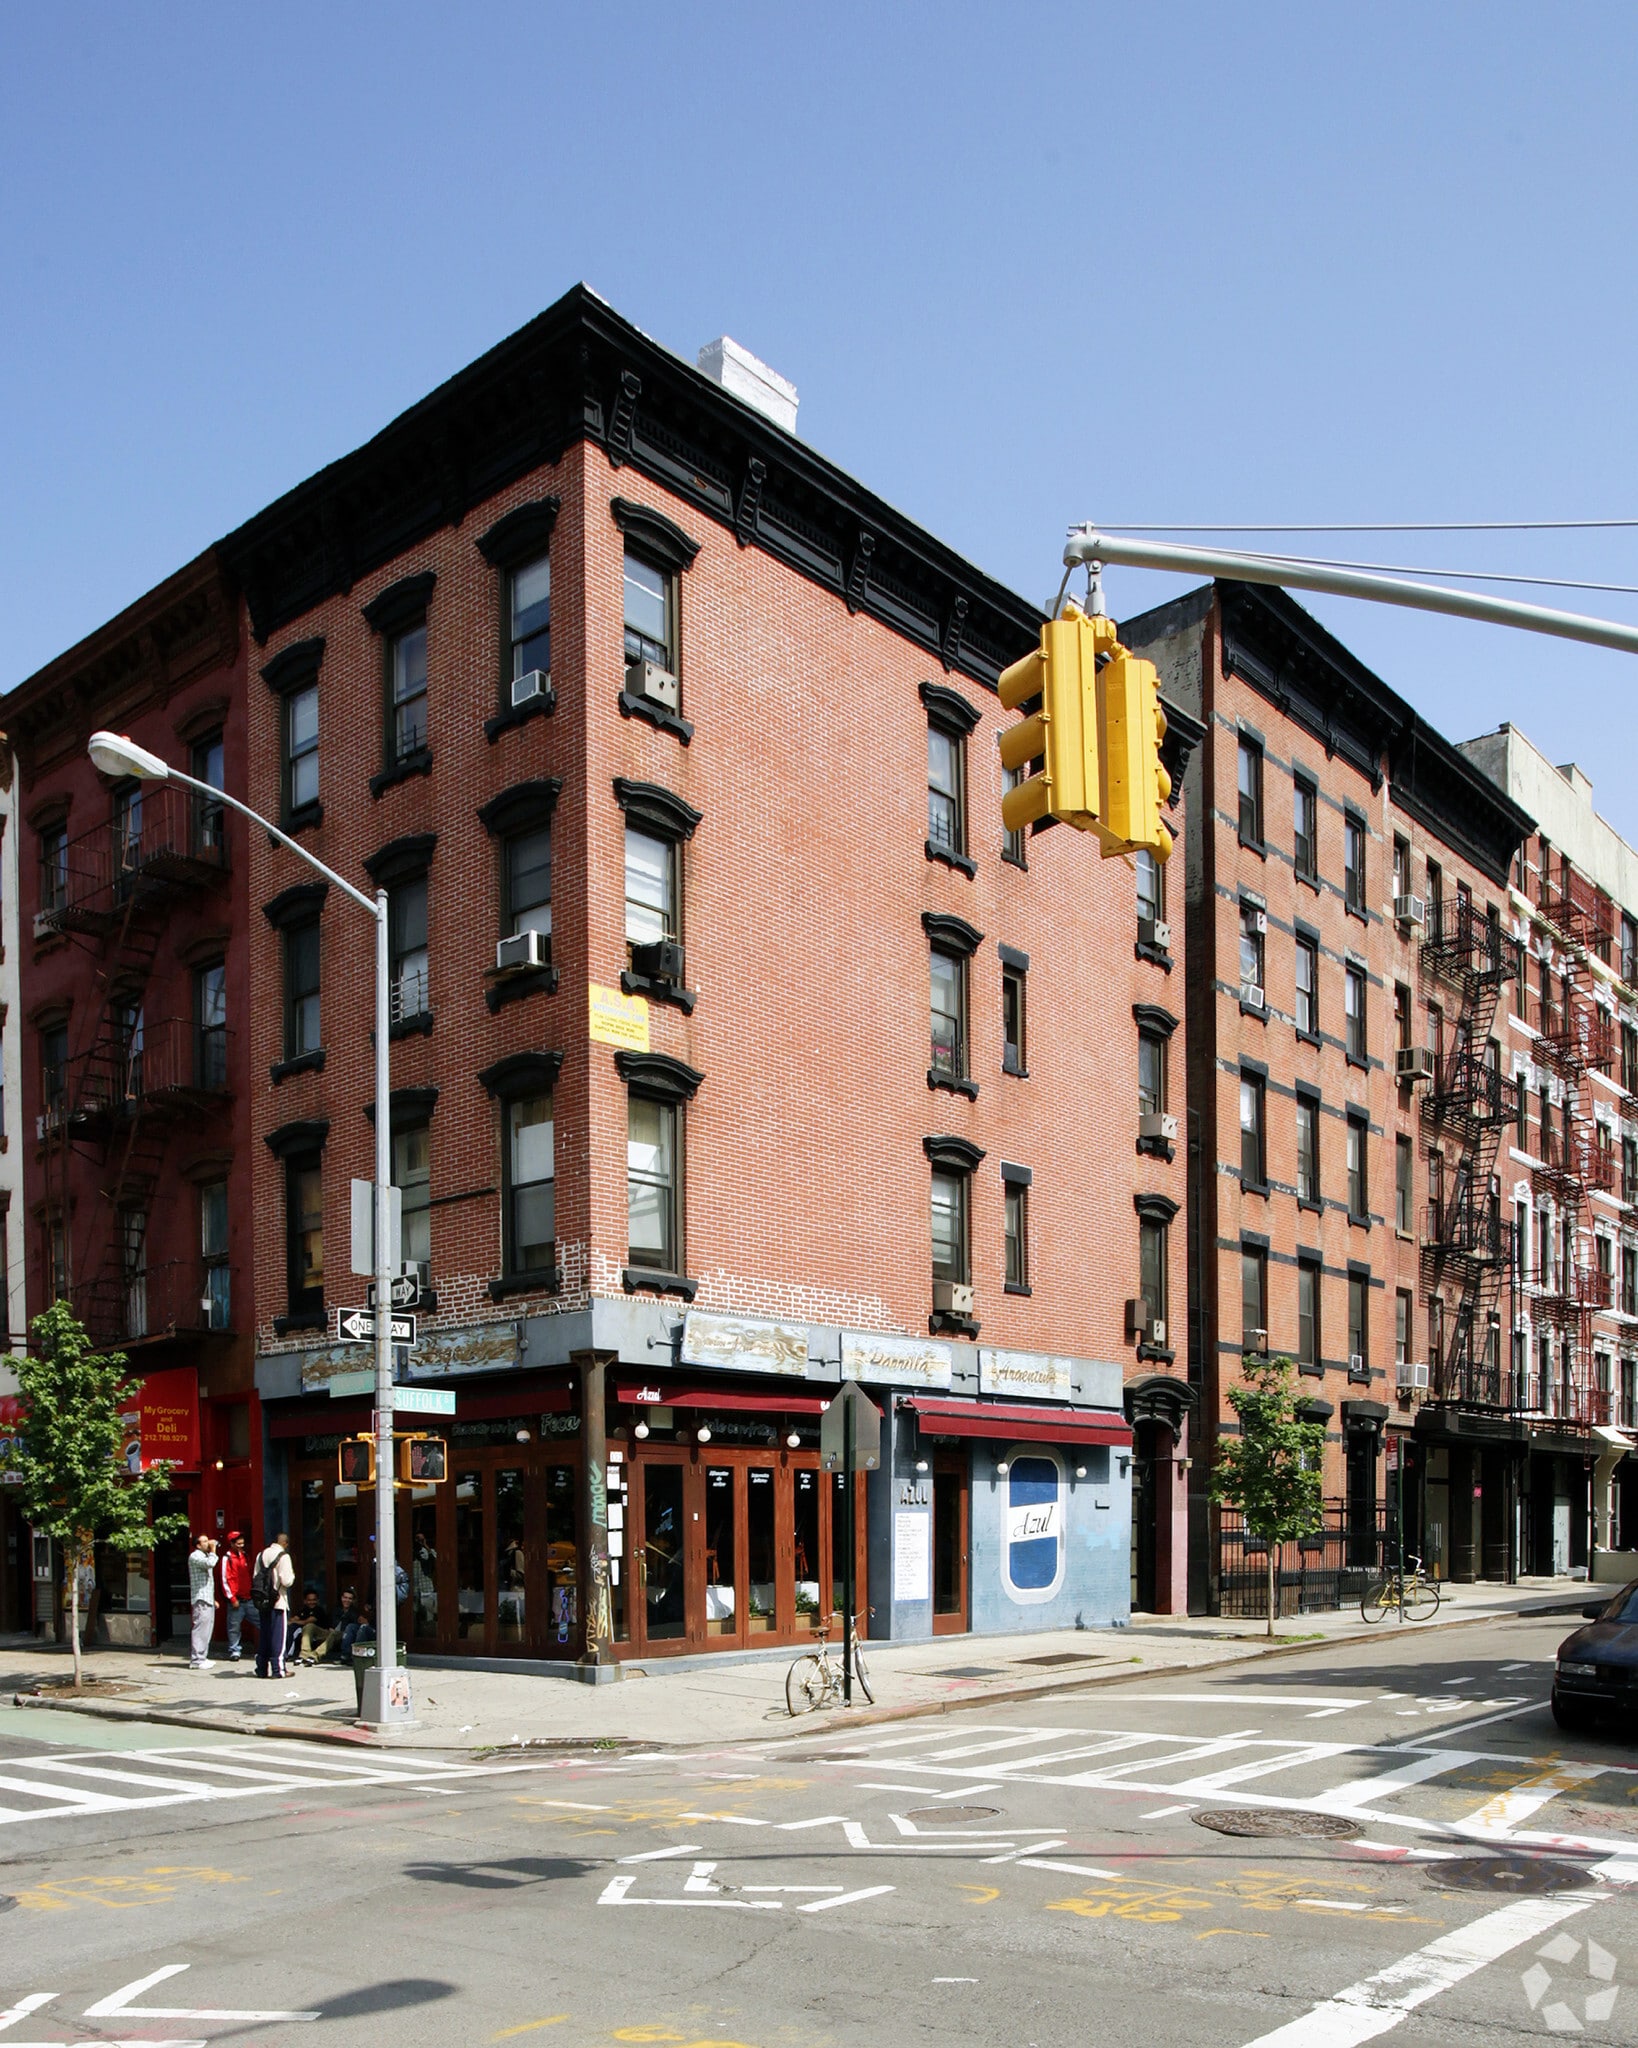
Three Residential Over One Retail Space Built Out As Restaurant.
Principaux commerces à proximité












Présenté par
Fully Built Out Restaurant For Lease | 152 Stanton St
Hum, une erreur s’est produite lors de l’envoi de votre message. Veuillez réessayer.
Merci ! Votre message a été envoyé.