Votre e-mail a été envoyé.

Box Factory 1519 Decatur St Bureau 8 192 m² 94 % Loué À vendre Ridgewood, NY 11385
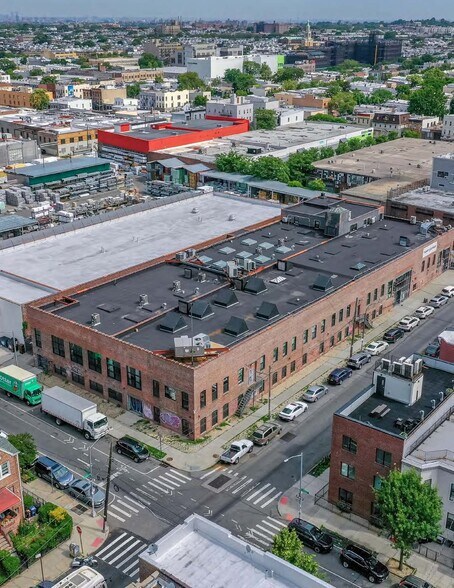
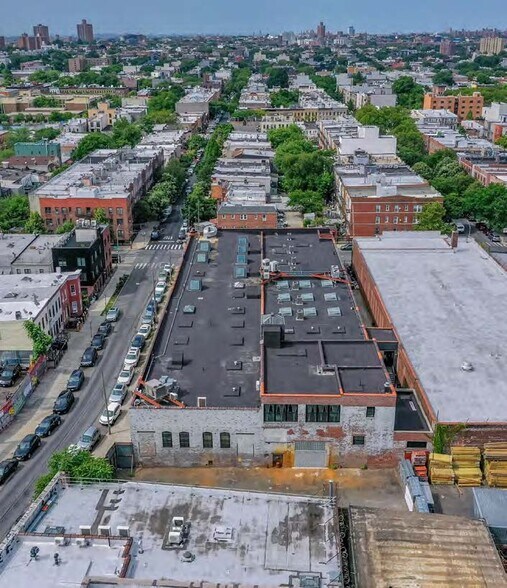
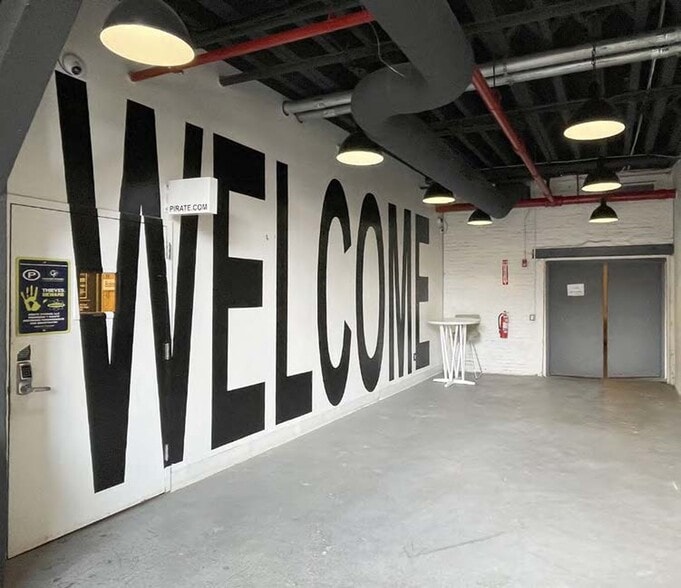
Certaines informations ont été traduites automatiquement.
Informations principales sur l'investissement
- Twenty-three (23) Unique Tenants
- Complete Property Renovation in 2017 with further upgrades recently
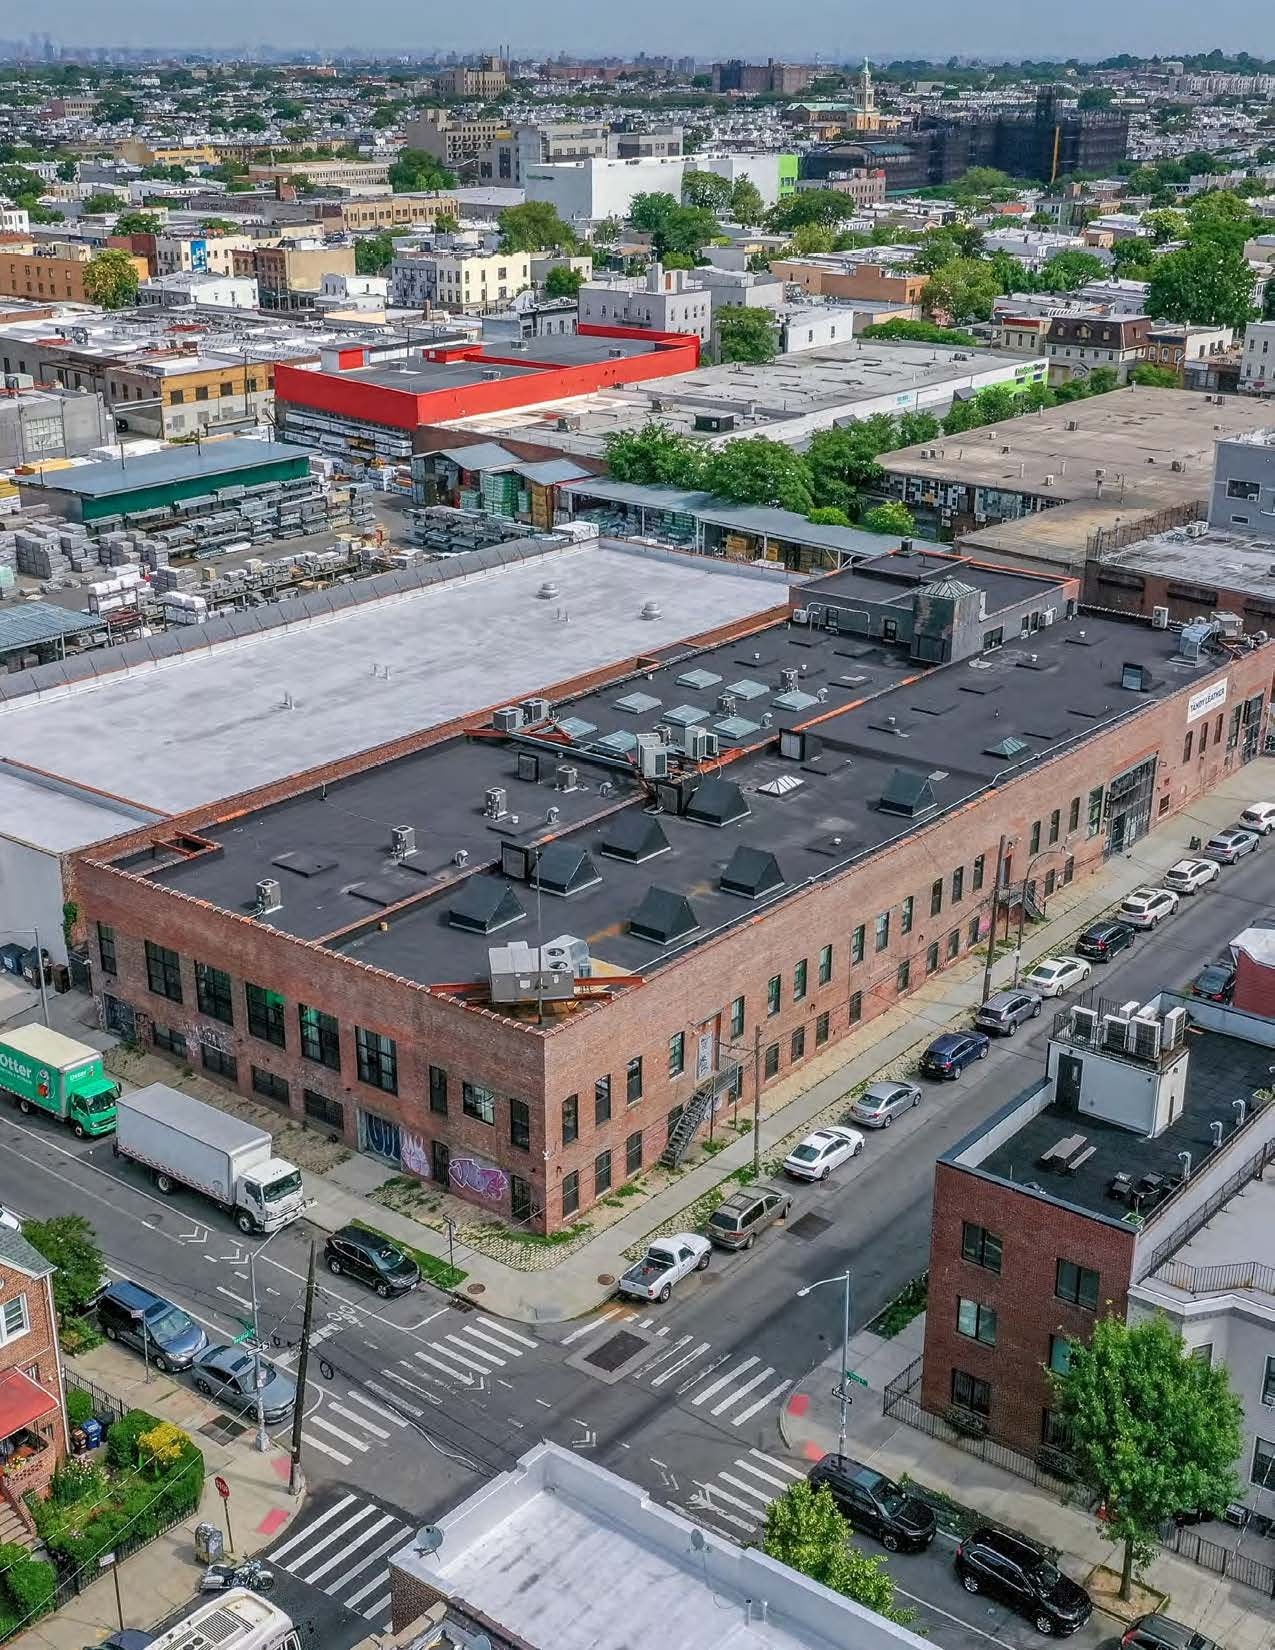
- 370' of Wrap-around Frontage
- 62,851 NRSF of Commercial, Office, and Creative Space
- ADA Accessibility
- 25-Year ICAP tax abatement expiring in 2046
Résumé analytique
Future Development Potential: The building showcases restored industrial character with modern upgrades, including high ceilings (12 ft- 18 ft), oversized windows, updated mechanicals, and ADA accessibility. Situated on the border of Ridgewood and Bushwick, Box Factory benefits from exceptional connectivity with the Halsey Street L train two blocks East, as well as "J" and "M" trains nearby. Ridgewood is one of the City's largest rental growth markets in recent years, and there is very little large-scale development ongoing. This bodes well for future rezoning opportunities and capturing the upside of this high-growth submarket. With train and bus access and very little nearby development, the site is a prime candidate for ULURP. Comparable rezonings to a 5.01 FAR would result in a substantial increase in property value. A conservative market price per buildable square foot ($180) would equate to ~$27 million if awarded a 5.01 FAR.
Informations sur l’immeuble
Caractéristiques
- Hauts plafonds
- Sièges extérieurs
- Climatisation
Principaux occupants Cliquez ici pour accéder à
- Occupant
- Secteur d’activité
- m² Occupés
- Loyer/m²
- Type de bail
- Fin du bail
-

- Services éducatifs
- -
- -
-
Lorem Ipsum

-
Jan 0000
Grand Central Atelier (GCA) sprang from a group of visionary artists who gathered in Jacob Collins’ studio in the 1990’s. Collectively, they worked out an aesthetic sensibility and method rooted in the Renaissance tradition. This training caught momentum and in 2014, GCA became an independent, not-for-profit (501c3) organization. Over these decades, they have built an international reputation as the premiere destination for ambitious artists seeking an authentic classical art education. To support this rising generation of working artists, they have established a resident artist program and a gallery. This year, over 500 students will pass through their studios, and 50 will study in their highly selective four-year Core Program. Under the leadership of Jacob Collins and the guidance of a faculty of dedicated artists, this program has consistently produced the world’s most skilled contemporary realist painters, draftsmen and sculptors.
| Occupant | Secteur d’activité | m² Occupés | Loyer/m² | Type de bail | Fin du bail | |
|
|
Services éducatifs | - | - | Lorem Ipsum | Jan 0000 |
Disponibilité de l’espace
- Espace
- Surface
- Type de bien
- Aménagement
- Disponible
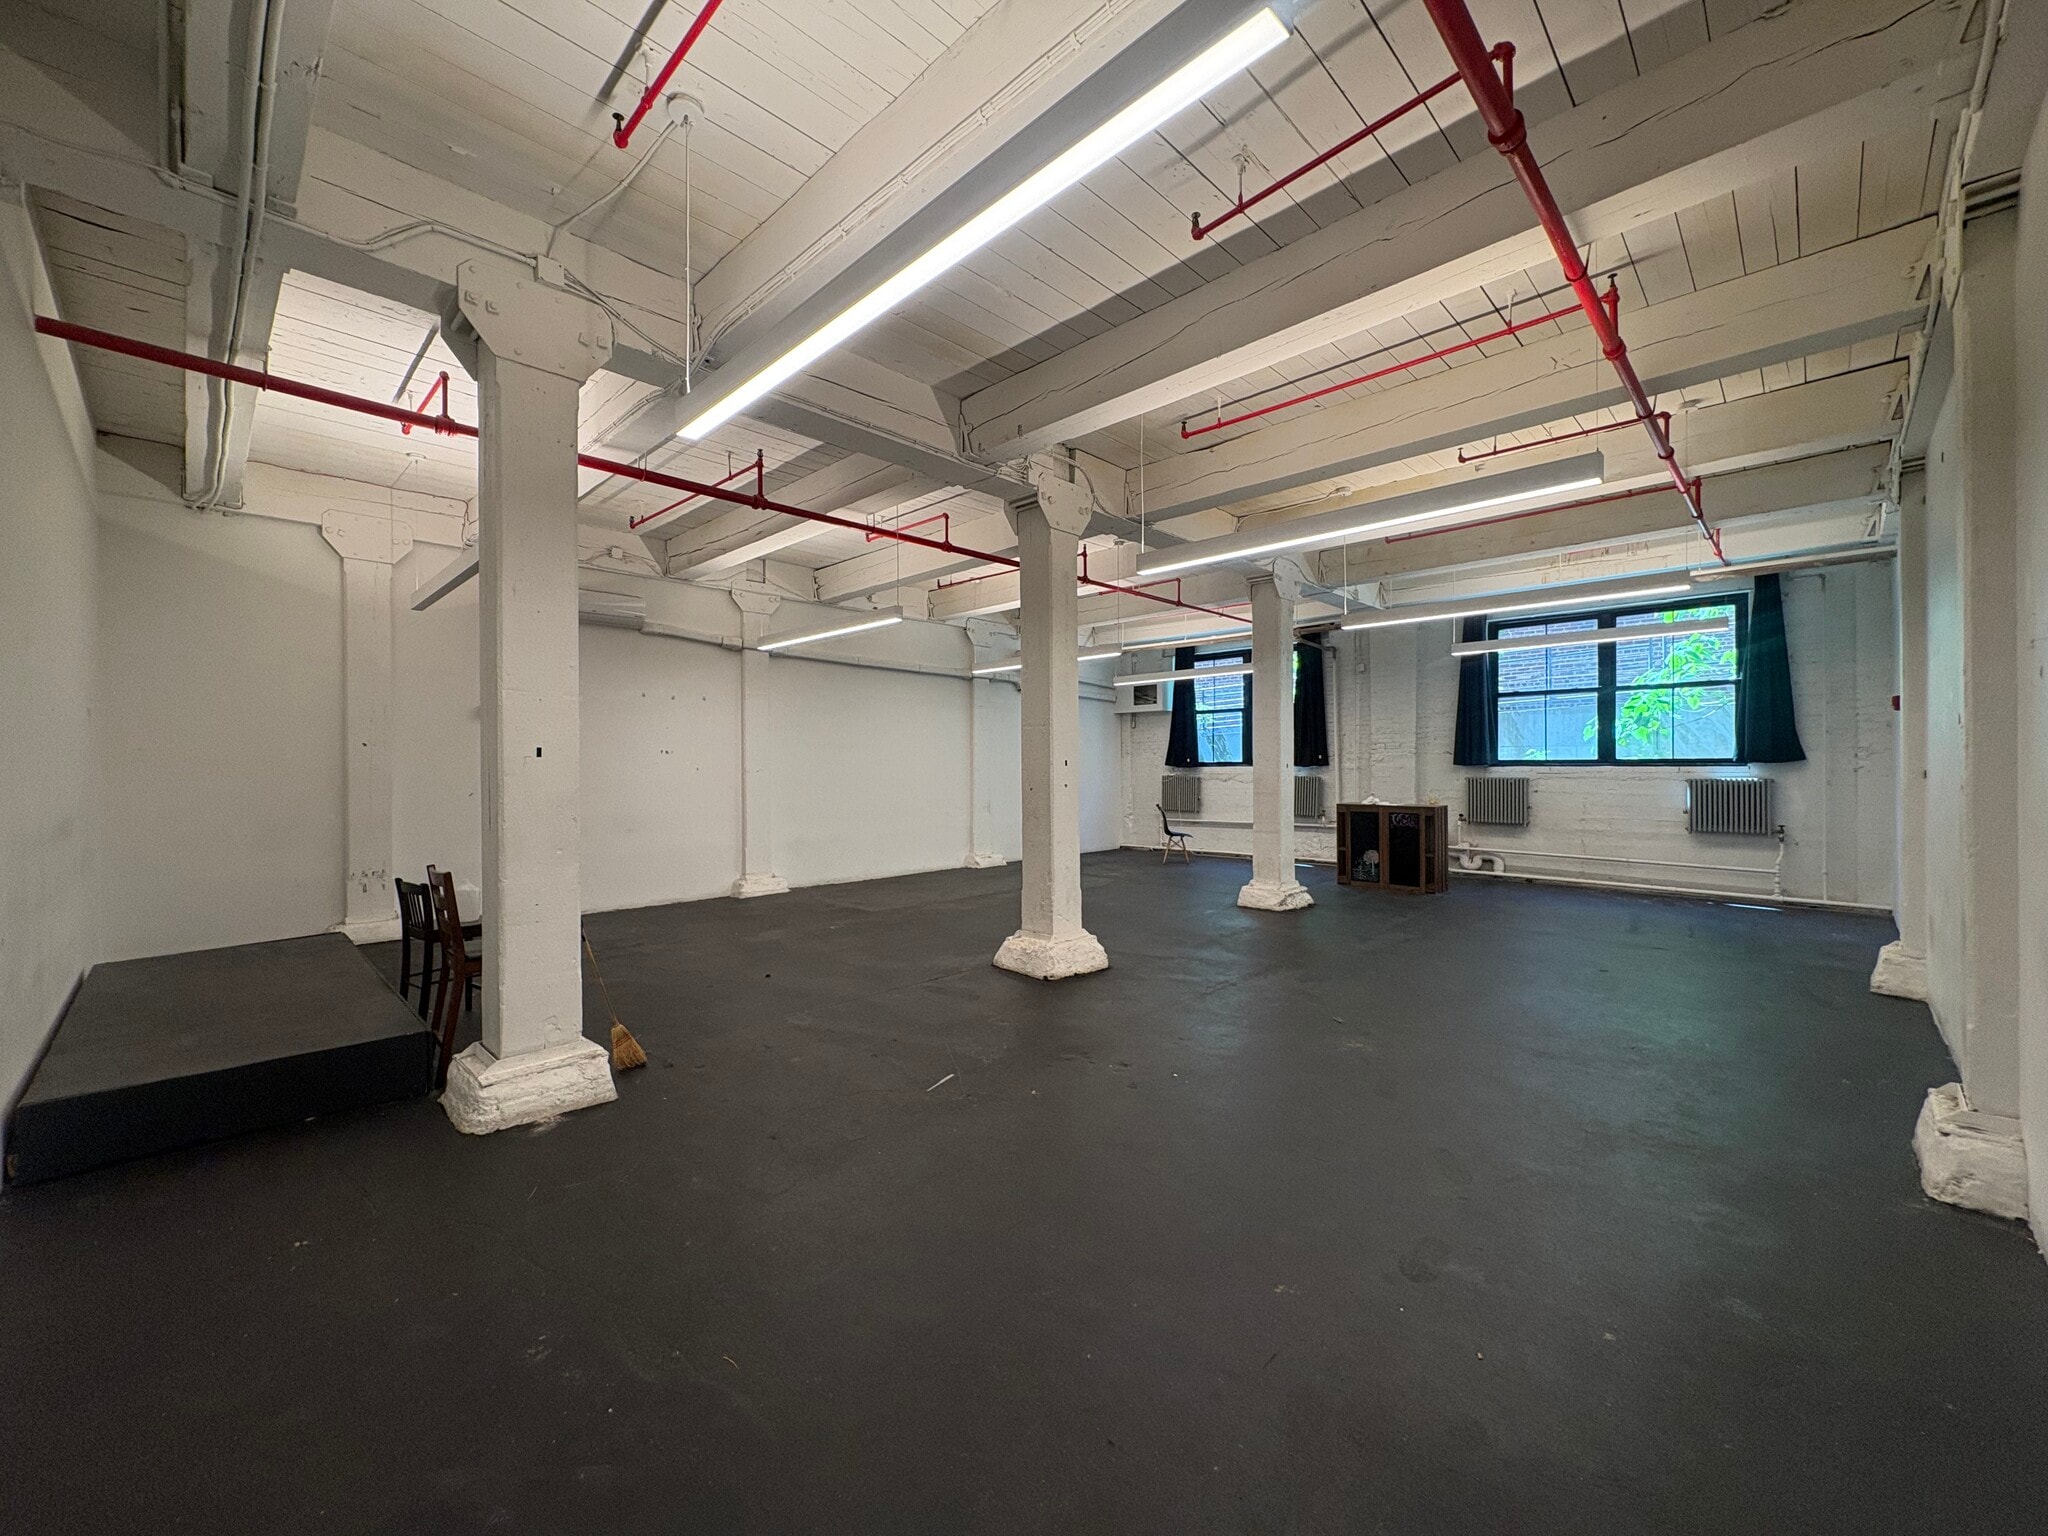


Un immeuble commercial de 2 étages entièrement rénové — la destination créative de Ridgewood, offrant : - Nouvelles fenêtres surdimensionnées, salles de bains et espaces communs - Plafonds hauts allant de 3,6 m à 5,5 m - Espace extérieur avec tables et sièges, local à vélos - Salles de répétition musicale, studio et espaces d'enregistrement sur place - Accessible aux personnes à mobilité réduite (PMR) - Situé à 2 blocs de la station Halsey Street du métro L
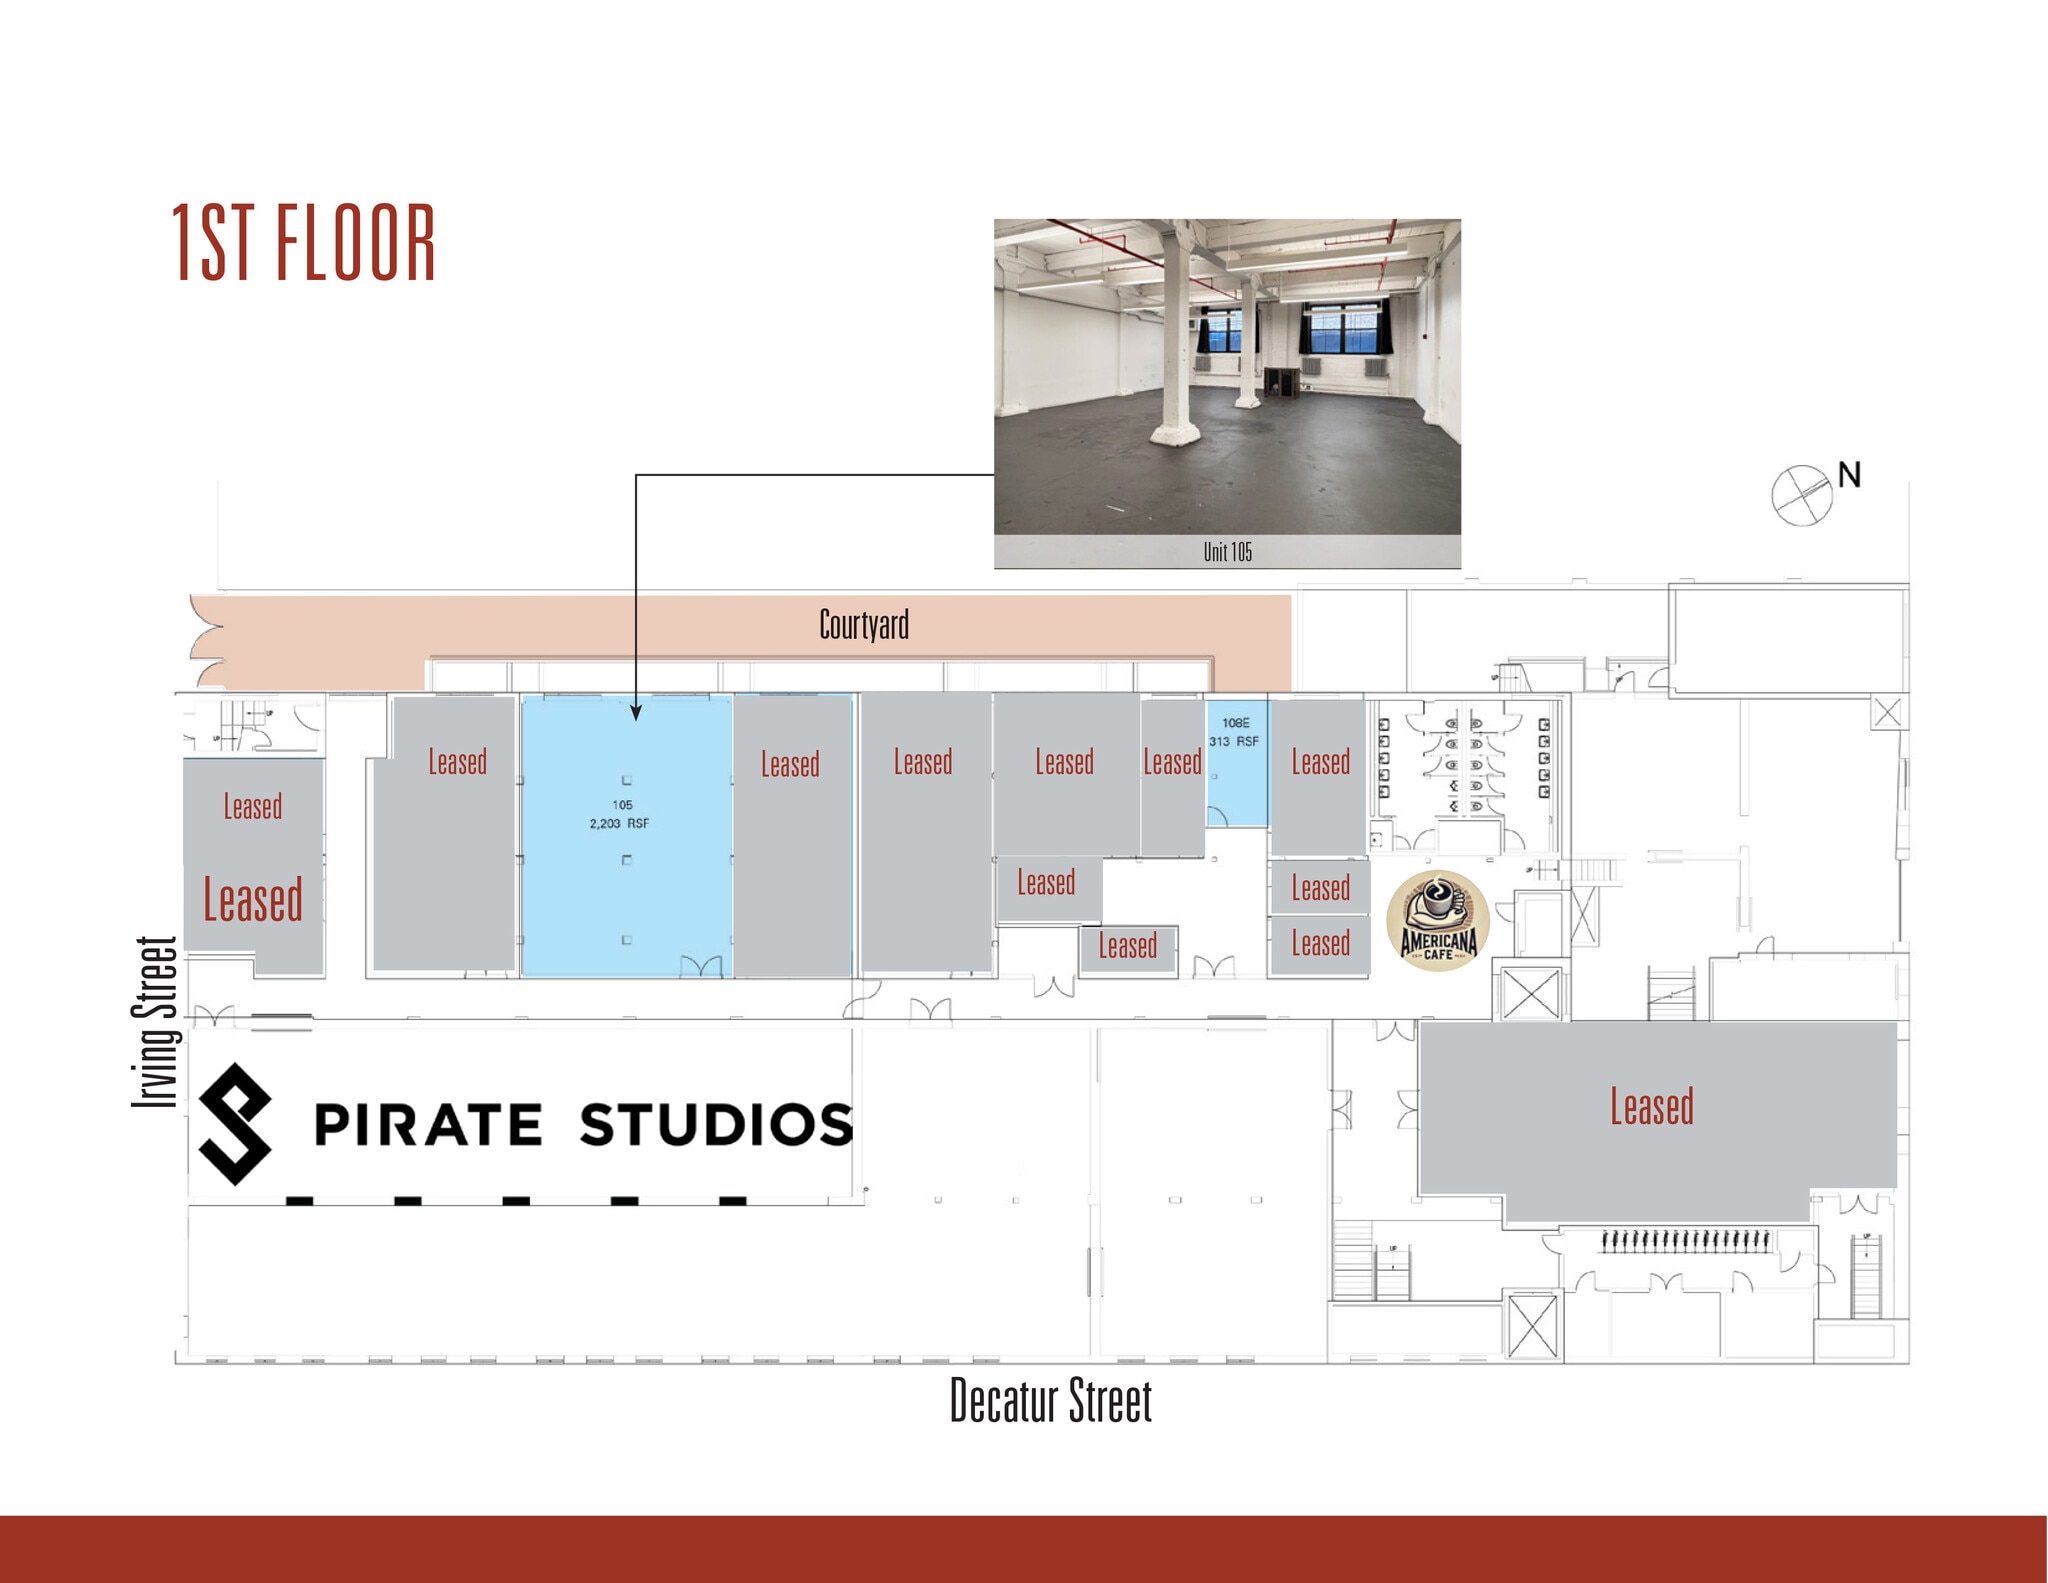
Located in a fully renovated 2-story commercial building — Ridgewood's creative destination featuring: - New oversized windows, bathrooms and common area - High ceilings ranging 12'-18' - Outdoor space with tables and seating, a bike room - On-site music rehearsal, studio, and recording rooms - ADA accessible - Located 2 blocks from L-train Halsey Street station
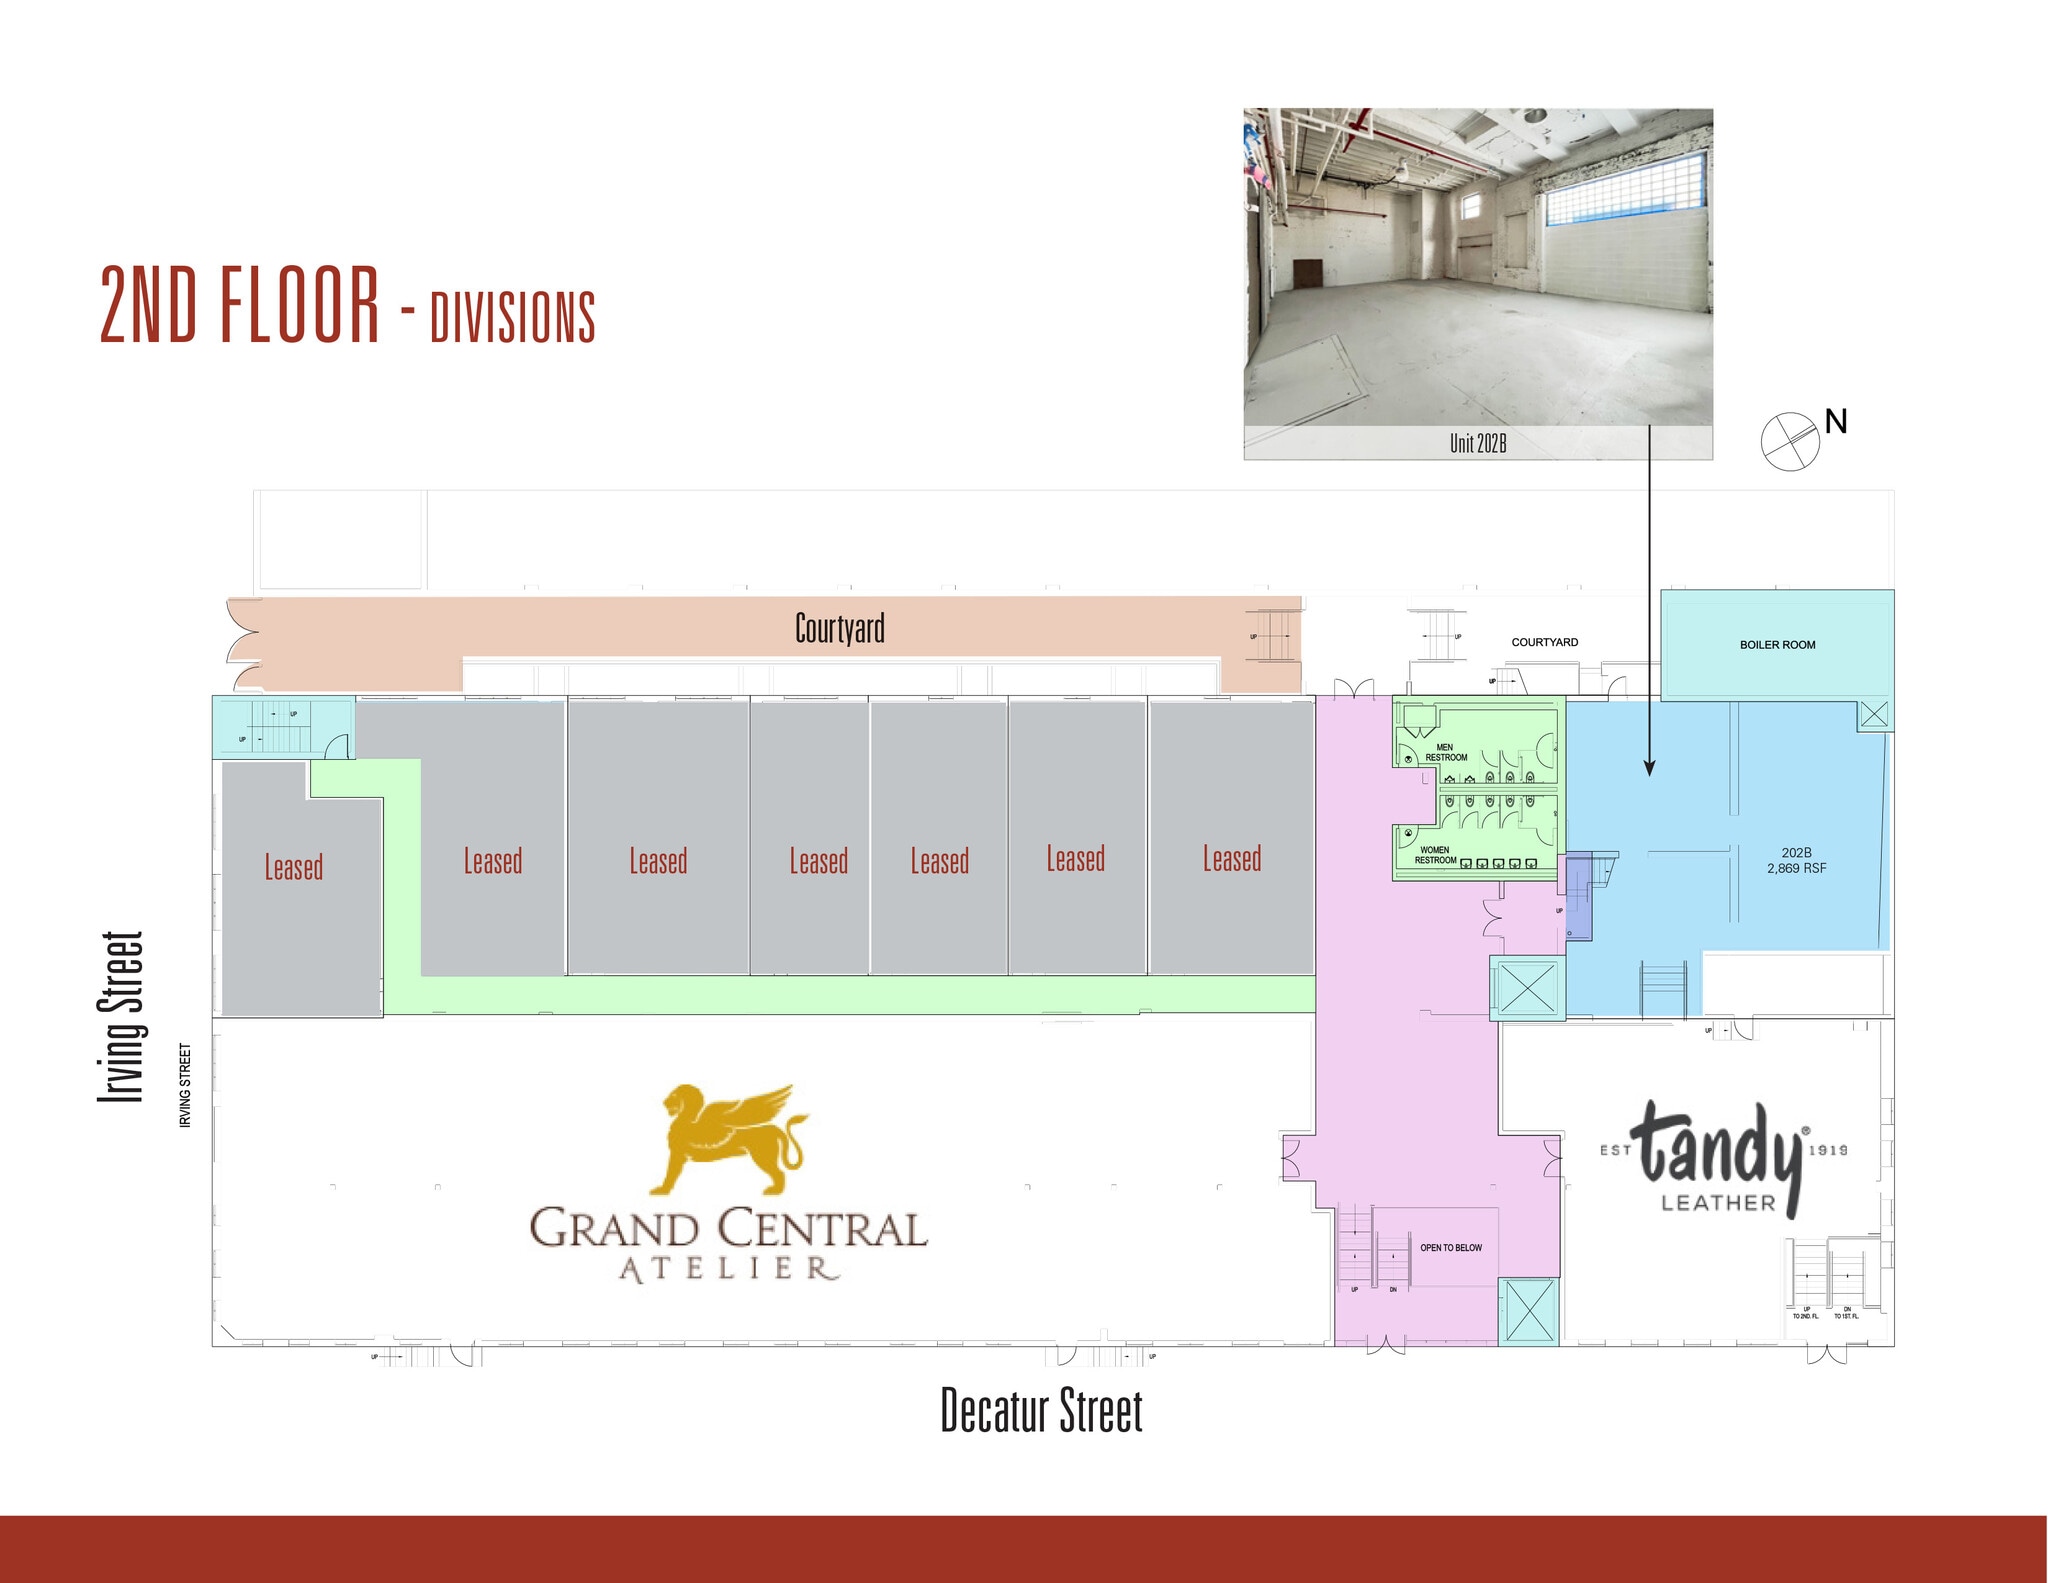

Situé dans un bâtiment commercial de 2 étages entièrement rénové — la destination créative de Ridgewood offrant : - Nouvelles fenêtres surdimensionnées, salles de bains et espaces communs - Plafonds hauts allant de 3,6 m à 5,5 m - Espace extérieur avec tables et sièges, local à vélos - Salles de répétition musicale, studio et espaces d'enregistrement sur place - Accessible aux personnes à mobilité réduite (PMR) - Situé à 2 blocs de la station Halsey Street du métro L
| Espace | Surface | Type de bien | Aménagement | Disponible |
| 1er Ét.-bureau 105 | 205 m² | Bureau | Construction achevée | Maintenant |
| 1er Ét.-bureau 108E | 29 m² | Bureau | Espace brut | Maintenant |
| 1er Ét.-bureau 202B | 267 m² | Bureau | Espace brut | Maintenant |
1er Ét.-bureau 105
| Surface |
| 205 m² |
| Type de bien |
| Bureau |
| Aménagement |
| Construction achevée |
| Disponible |
| Maintenant |
1er Ét.-bureau 108E
| Surface |
| 29 m² |
| Type de bien |
| Bureau |
| Aménagement |
| Espace brut |
| Disponible |
| Maintenant |
1er Ét.-bureau 202B
| Surface |
| 267 m² |
| Type de bien |
| Bureau |
| Aménagement |
| Espace brut |
| Disponible |
| Maintenant |
1er Ét.-bureau 105
| Surface | 205 m² |
| Type de bien | Bureau |
| Aménagement | Construction achevée |
| Disponible | Maintenant |
Un immeuble commercial de 2 étages entièrement rénové — la destination créative de Ridgewood, offrant : - Nouvelles fenêtres surdimensionnées, salles de bains et espaces communs - Plafonds hauts allant de 3,6 m à 5,5 m - Espace extérieur avec tables et sièges, local à vélos - Salles de répétition musicale, studio et espaces d'enregistrement sur place - Accessible aux personnes à mobilité réduite (PMR) - Situé à 2 blocs de la station Halsey Street du métro L
1er Ét.-bureau 108E
| Surface | 29 m² |
| Type de bien | Bureau |
| Aménagement | Espace brut |
| Disponible | Maintenant |
Located in a fully renovated 2-story commercial building — Ridgewood's creative destination featuring: - New oversized windows, bathrooms and common area - High ceilings ranging 12'-18' - Outdoor space with tables and seating, a bike room - On-site music rehearsal, studio, and recording rooms - ADA accessible - Located 2 blocks from L-train Halsey Street station
1er Ét.-bureau 202B
| Surface | 267 m² |
| Type de bien | Bureau |
| Aménagement | Espace brut |
| Disponible | Maintenant |
Situé dans un bâtiment commercial de 2 étages entièrement rénové — la destination créative de Ridgewood offrant : - Nouvelles fenêtres surdimensionnées, salles de bains et espaces communs - Plafonds hauts allant de 3,6 m à 5,5 m - Espace extérieur avec tables et sièges, local à vélos - Salles de répétition musicale, studio et espaces d'enregistrement sur place - Accessible aux personnes à mobilité réduite (PMR) - Situé à 2 blocs de la station Halsey Street du métro L
Taxes foncières
| Numéro de parcelle | 03541-0001 | Évaluation des aménagements | 4 240 497 € |
| Évaluation du terrain | 705 596 € | Évaluation totale | 4 946 092 € |
Taxes foncières
Contacts
-
 Dylan Walsh
 -
 Jeremy Stern
 -
 Nick Kolbus
 -
 Kieran Baker
 -
 Charles Everett
 -
 Mitch Arkin
 -
 Josh Neustadter
 -
Cushman & Wakefield

Présenté par
Box Factory | 1519 Decatur St
Hum, une erreur s’est produite lors de l’envoi de votre message. Veuillez réessayer.
Merci ! Votre message a été envoyé.