Votre e-mail a été envoyé.

Princeland La Verne Commerce Center La Verne, CA 91750 Espace disponible | 131–462 m² | Industriel/Logistique
Certaines informations ont été traduites automatiquement.
Informations principales sur le parc
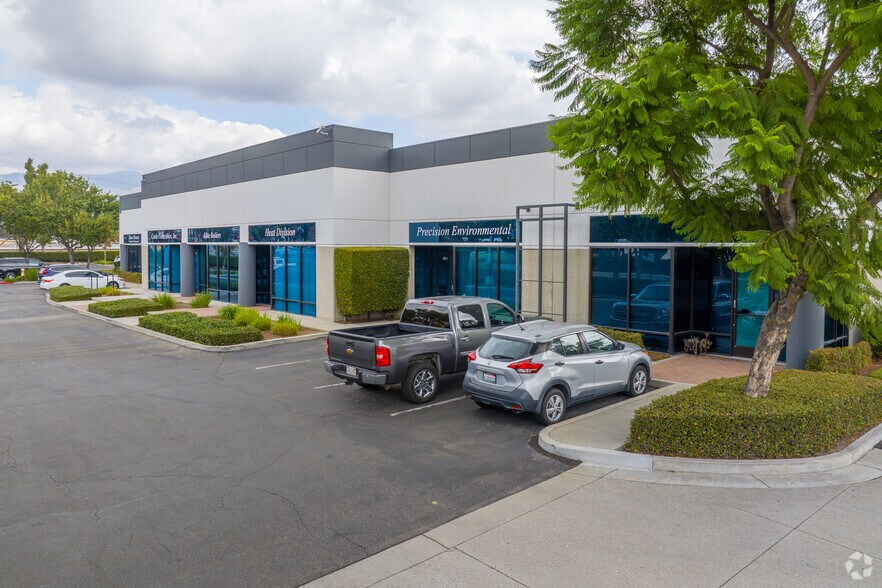
- The center offers excellent visibility and signage along Arrow Highway.
- Ground-level loading doors provide efficient operational functionality.
- Skylights enhance interior spaces with natural light.
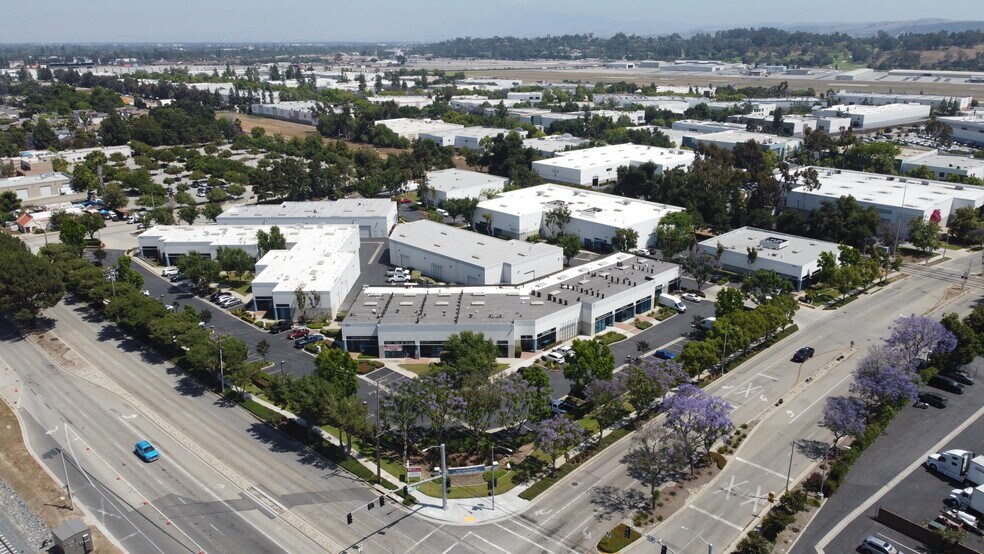
- Easy access to the I-10, I-210, SR-57, and SR-71 freeways supports regional connectivity.
- Three-phase power service accommodates a variety of business needs.
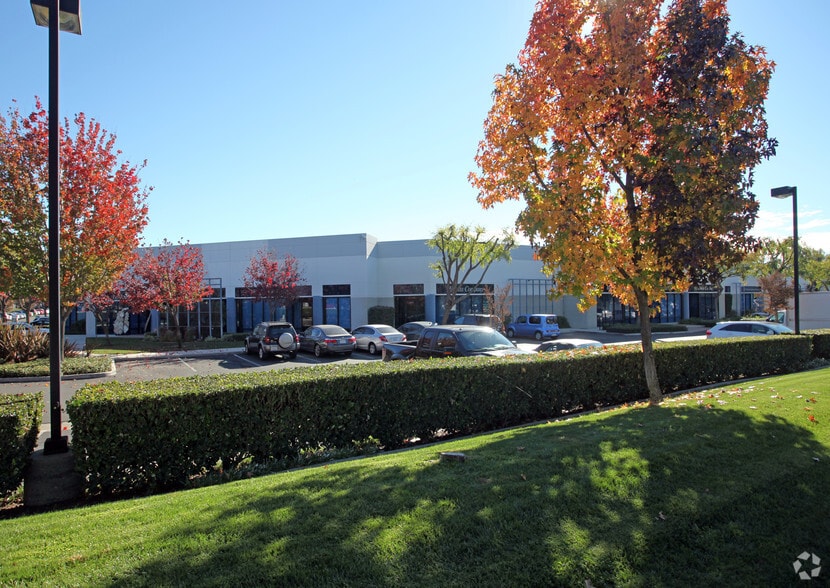
- A professional business park setting creates a cohesive commercial environment.
Faits sur le parc
Caractéristiques
- Accès 24 h/24
- Signalisation
- Intersection avec signalisation
- Puits de lumière
- Climatisation
Tous les espaces disponibles(3)
Afficher les loyers en
- Espace
- Surface
- Durée
- Loyer
- Type de bien
- Aménagement
- Disponible
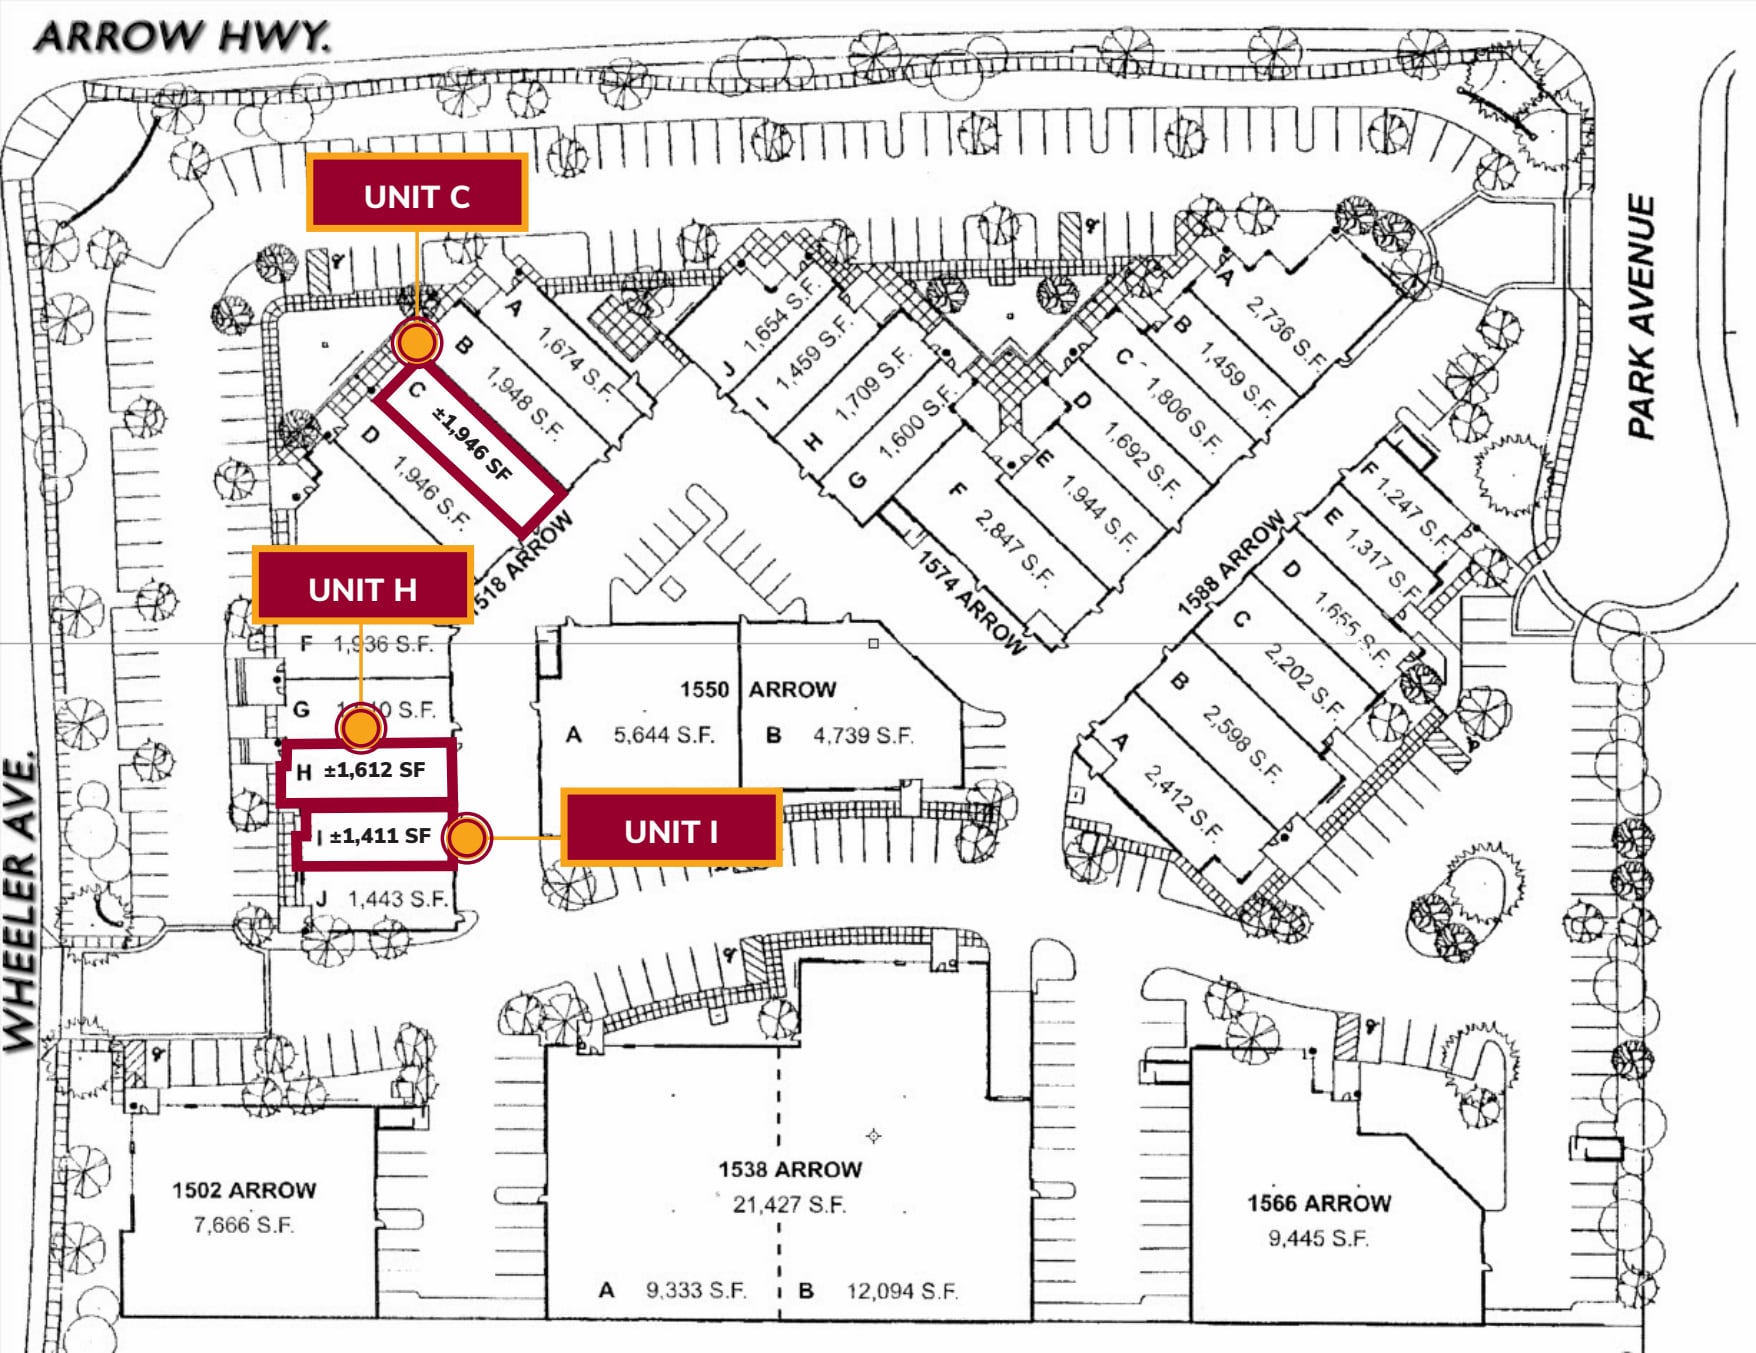
Unit C features a reception area, one private office, and a warehouse area. The layout provides a balance of administrative and operational space, allowing for efficient separation between customer-facing functions and day-to-day business operations. All rates are quoted on a modified gross basis with Lessor paying property taxes and property insurance. Lessee pays their own electric, phone and communal area maintenance fee of approximately $0.08/sf.
- Il est possible que le loyer annoncé ne comprenne pas certains services publics, services d’immeuble et frais immobiliers.
- Middle Unit with parking nearby
- Functional warehouse layout
- Aire de réception
- Reception and private office
- Administrative and operational mix
Unit H includes a reception area, one private office, and a warehouse component. The configuration supports businesses seeking a straightforward layout with dedicated office space integrated with warehouse functionality. All rates are quoted on a modified gross basis with Lessor paying property taxes and property insurance. Lessee pays their own electric, phone and communal area maintenance fee of approximately $0.08/sf.
- Il est possible que le loyer annoncé ne comprenne pas certains services publics, services d’immeuble et frais immobiliers.
- Aire de réception
- Integrated warehouse space
- Peut être associé à un ou plusieurs espaces supplémentaires pour obtenir jusqu’à 281 m² d’espace adjacent.
- Reception and office area
- Efficient interior configuration
Unit I offers a reception area, two private offices, and a warehouse area. The additional office provides flexibility for management, meeting, or administrative functions while maintaining an efficient warehouse component. All rates are quoted on a modified gross basis with Lessor paying property taxes and property insurance. Lessee pays their own electric, phone and communal area maintenance fee of approximately $0.08/sf.
- Il est possible que le loyer annoncé ne comprenne pas certains services publics, services d’immeuble et frais immobiliers.
- Aire de réception
- Reception area included
- Peut être associé à un ou plusieurs espaces supplémentaires pour obtenir jusqu’à 281 m² d’espace adjacent.
- Two private office layout
- Flexible warehouse configuration
| Espace | Surface | Durée | Loyer | Type de bien | Aménagement | Disponible |
| 1er étage – C | 181 m² | Négociable | 177,95 € /m²/an 14,83 € /m²/mois 32 172 € /an 2 681 € /mois | Industriel/Logistique | Construction achevée | Maintenant |
| 1er étage – H | 150 m² | Négociable | 177,95 € /m²/an 14,83 € /m²/mois 26 650 € /an 2 221 € /mois | Industriel/Logistique | Construction partielle | Maintenant |
| 1er étage – I | 131 m² | Négociable | 177,95 € /m²/an 14,83 € /m²/mois 23 327 € /an 1 944 € /mois | Industriel/Logistique | Construction partielle | Maintenant |
1518 Arrow Hwy - 1er étage – C
1518 Arrow Hwy - 1er étage – H
1518 Arrow Hwy - 1er étage – I
1518 Arrow Hwy - 1er étage – C
| Surface | 181 m² |
| Durée | Négociable |
| Loyer | 177,95 € /m²/an |
| Type de bien | Industriel/Logistique |
| Aménagement | Construction achevée |
| Disponible | Maintenant |
Unit C features a reception area, one private office, and a warehouse area. The layout provides a balance of administrative and operational space, allowing for efficient separation between customer-facing functions and day-to-day business operations. All rates are quoted on a modified gross basis with Lessor paying property taxes and property insurance. Lessee pays their own electric, phone and communal area maintenance fee of approximately $0.08/sf.
- Il est possible que le loyer annoncé ne comprenne pas certains services publics, services d’immeuble et frais immobiliers.
- Aire de réception
- Middle Unit with parking nearby
- Reception and private office
- Functional warehouse layout
- Administrative and operational mix
1518 Arrow Hwy - 1er étage – H
| Surface | 150 m² |
| Durée | Négociable |
| Loyer | 177,95 € /m²/an |
| Type de bien | Industriel/Logistique |
| Aménagement | Construction partielle |
| Disponible | Maintenant |
Unit H includes a reception area, one private office, and a warehouse component. The configuration supports businesses seeking a straightforward layout with dedicated office space integrated with warehouse functionality. All rates are quoted on a modified gross basis with Lessor paying property taxes and property insurance. Lessee pays their own electric, phone and communal area maintenance fee of approximately $0.08/sf.
- Il est possible que le loyer annoncé ne comprenne pas certains services publics, services d’immeuble et frais immobiliers.
- Peut être associé à un ou plusieurs espaces supplémentaires pour obtenir jusqu’à 281 m² d’espace adjacent.
- Aire de réception
- Reception and office area
- Integrated warehouse space
- Efficient interior configuration
1518 Arrow Hwy - 1er étage – I
| Surface | 131 m² |
| Durée | Négociable |
| Loyer | 177,95 € /m²/an |
| Type de bien | Industriel/Logistique |
| Aménagement | Construction partielle |
| Disponible | Maintenant |
Unit I offers a reception area, two private offices, and a warehouse area. The additional office provides flexibility for management, meeting, or administrative functions while maintaining an efficient warehouse component. All rates are quoted on a modified gross basis with Lessor paying property taxes and property insurance. Lessee pays their own electric, phone and communal area maintenance fee of approximately $0.08/sf.
- Il est possible que le loyer annoncé ne comprenne pas certains services publics, services d’immeuble et frais immobiliers.
- Peut être associé à un ou plusieurs espaces supplémentaires pour obtenir jusqu’à 281 m² d’espace adjacent.
- Aire de réception
- Two private office layout
- Reception area included
- Flexible warehouse configuration
Sélectionner des occupants à ce bien
- Étage
- Nom de l’occupant
- Secteur d’activité
- 1er
- Castle Collectibles Inc
- Enseigne
- 1er
- Concept Clean Energy LLC
- Construction
- 1er
- Digicom Satellite
- Information
- 1er
- Entwined Design
- Enseigne
- 1er
- Fast N E Z Kar Care
- Services
- 1er
- Fogltance Electric
- Construction
- 1er
- Huntington Scale
- Manufacture
- 1er
- J Brass Co
- Enseigne
- 1er
- J Croce Co
- Grossiste
- 1er
- Los Angeles Garage Doors Inc
- Enseigne
Vue d’ensemble du parc
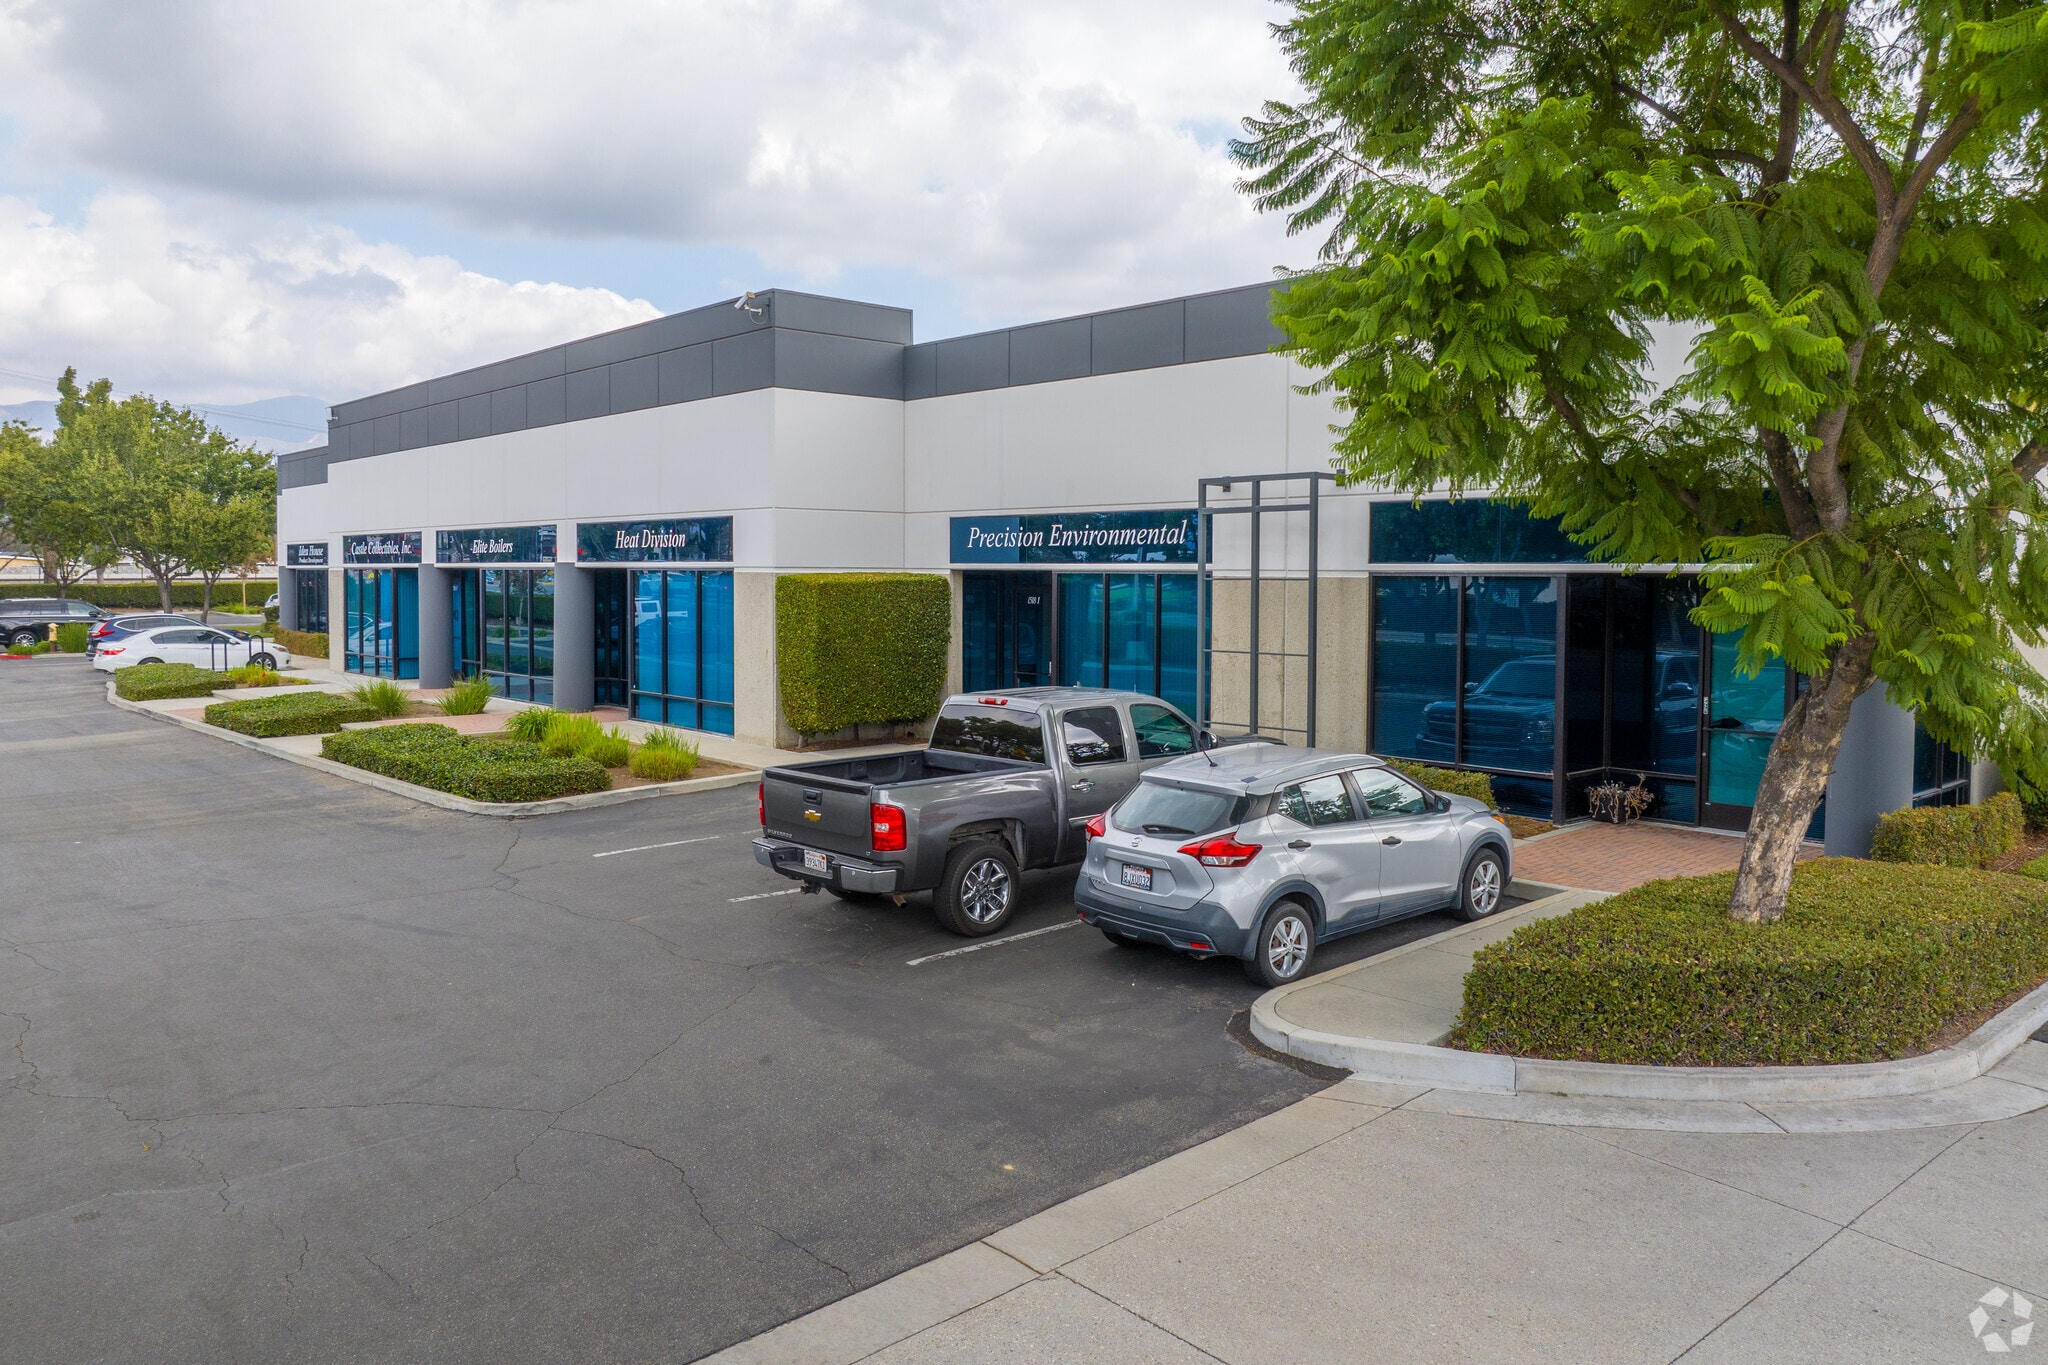
Princeland La Verne Commerce Center is a professionally maintained business park environment located along Arrow Highway in La Verne, California. The property offers strong street presence with excellent signage opportunities and attractive curb appeal along a well-traveled commercial corridor. Designed to accommodate a variety of industrial and business users, the center features functional building specifications including minimum clear heights ranging from approximately 15 to 20 feet, ground-level loading access, and substantial three-phase power capacity. Skylights throughout the project help enhance interior working environments with natural light, while additional parking supports employee and visitor convenience. The property's location provides efficient regional connectivity with convenient access to the I-10, I-210, SR-57, and SR-71 freeways, allowing businesses to serve customers and suppliers throughout the greater Inland Empire and Los Angeles markets. Combining practical industrial features, strong visibility, and convenient transportation access, Princeland La Verne Commerce Center offers a well-positioned setting for a broad range of commercial and industrial operations.


Présenté par
Princeland La Verne Commerce Center | La Verne, CA 91750
Hum, une erreur s’est produite lors de l’envoi de votre message. Veuillez réessayer.
Merci ! Votre message a été envoyé.