Votre e-mail a été envoyé.

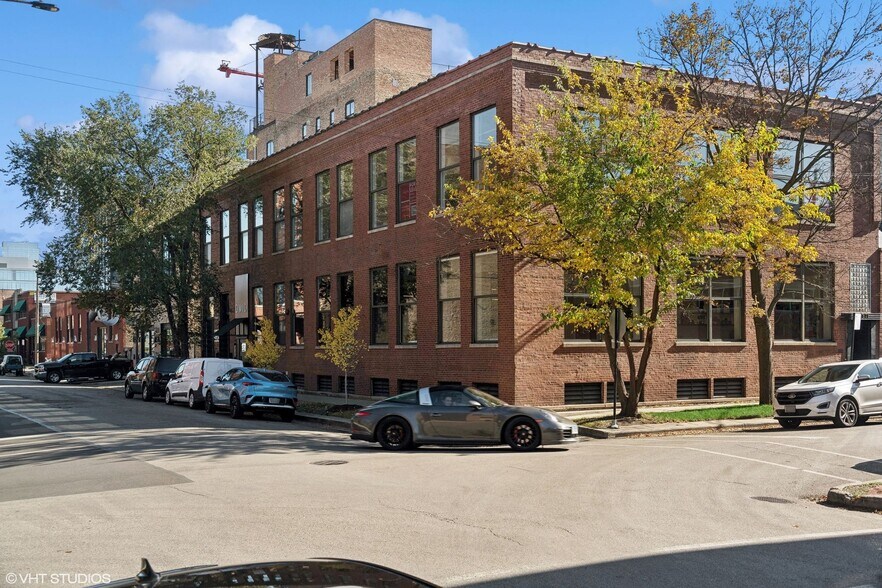
1517 W Carroll Ave Bureau | 232–697 m² | À louer | Chicago, IL 60607
Certaines informations ont été traduites automatiquement.
Informations principales
- Positioned in one of Chicago’s most dynamic and rapidly expanding office markets
- Easy access to I-90/94 and I-290, walking distance to the Ashland Pink/Green Line, steps from the Ashland bus stop
- Bright, modern lofts for various uses
- Nearby hot Fulton Market and Randolph Street Restaurant Row
Tous les espaces disponibles(2)
Afficher les loyers en
- Espace
- Surface
- Durée
- Loyer
- Type de bien
- Aménagement
- Disponible
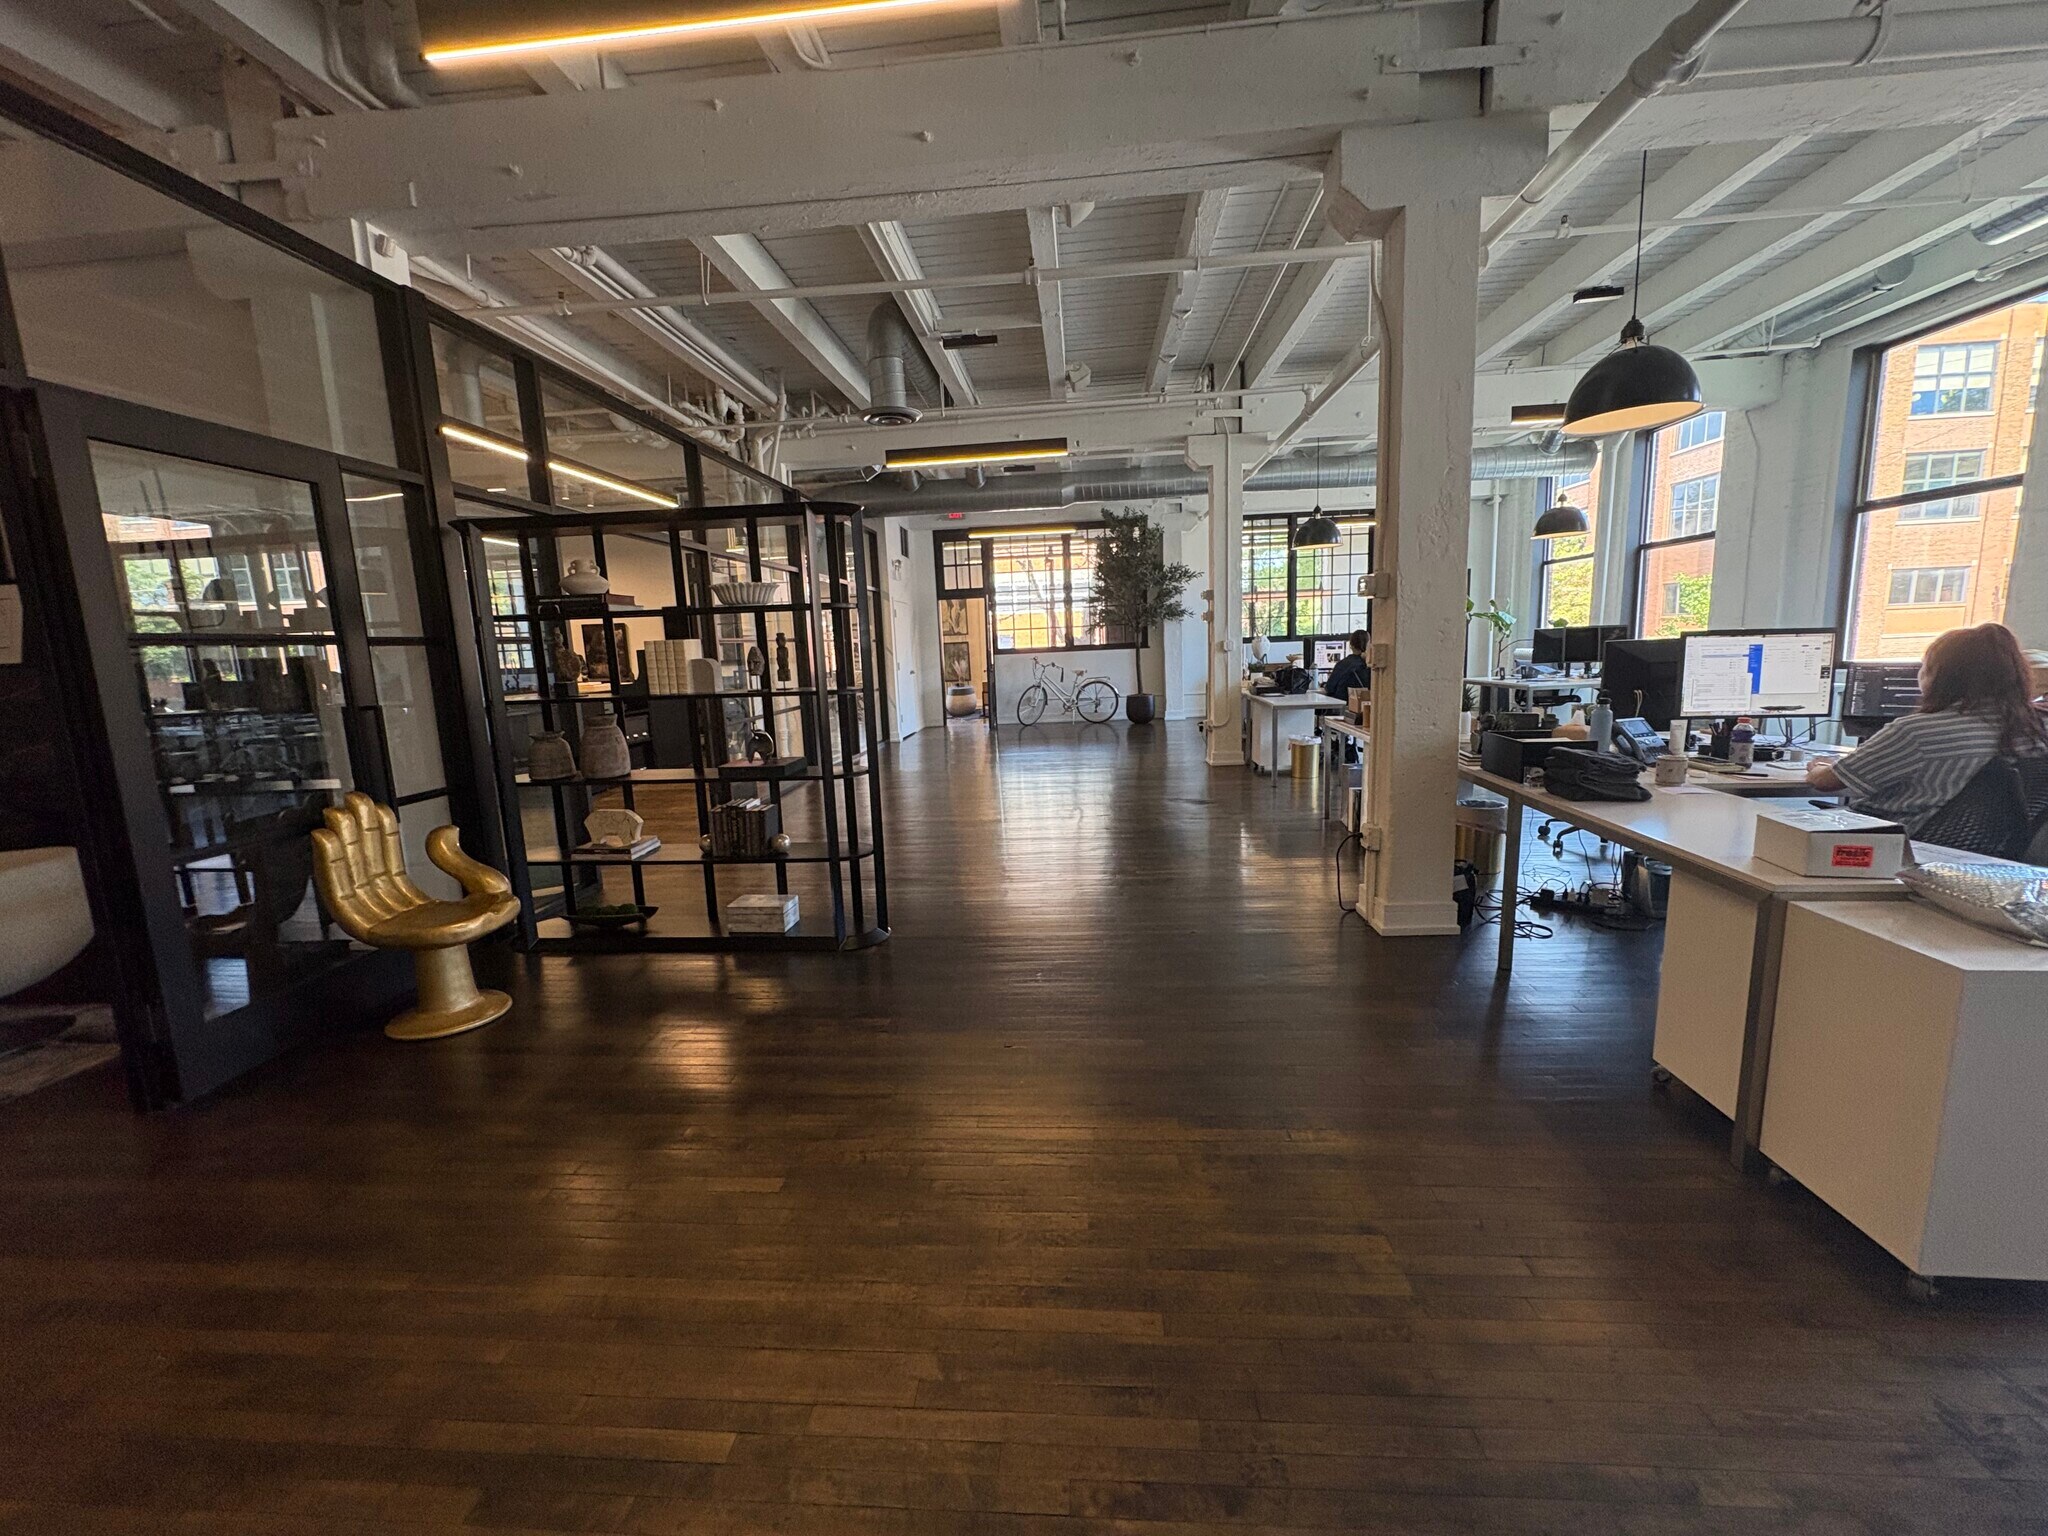


Prime Fulton Market West location. Gorgeous modern 5,000 SF space, would work great for creative office, tech, showroom or boutique retail.
- Il est possible que le loyer annoncé ne comprenne pas certains services publics, services d’immeuble et frais immobiliers.
- Convient pour 13 à 40 personnes
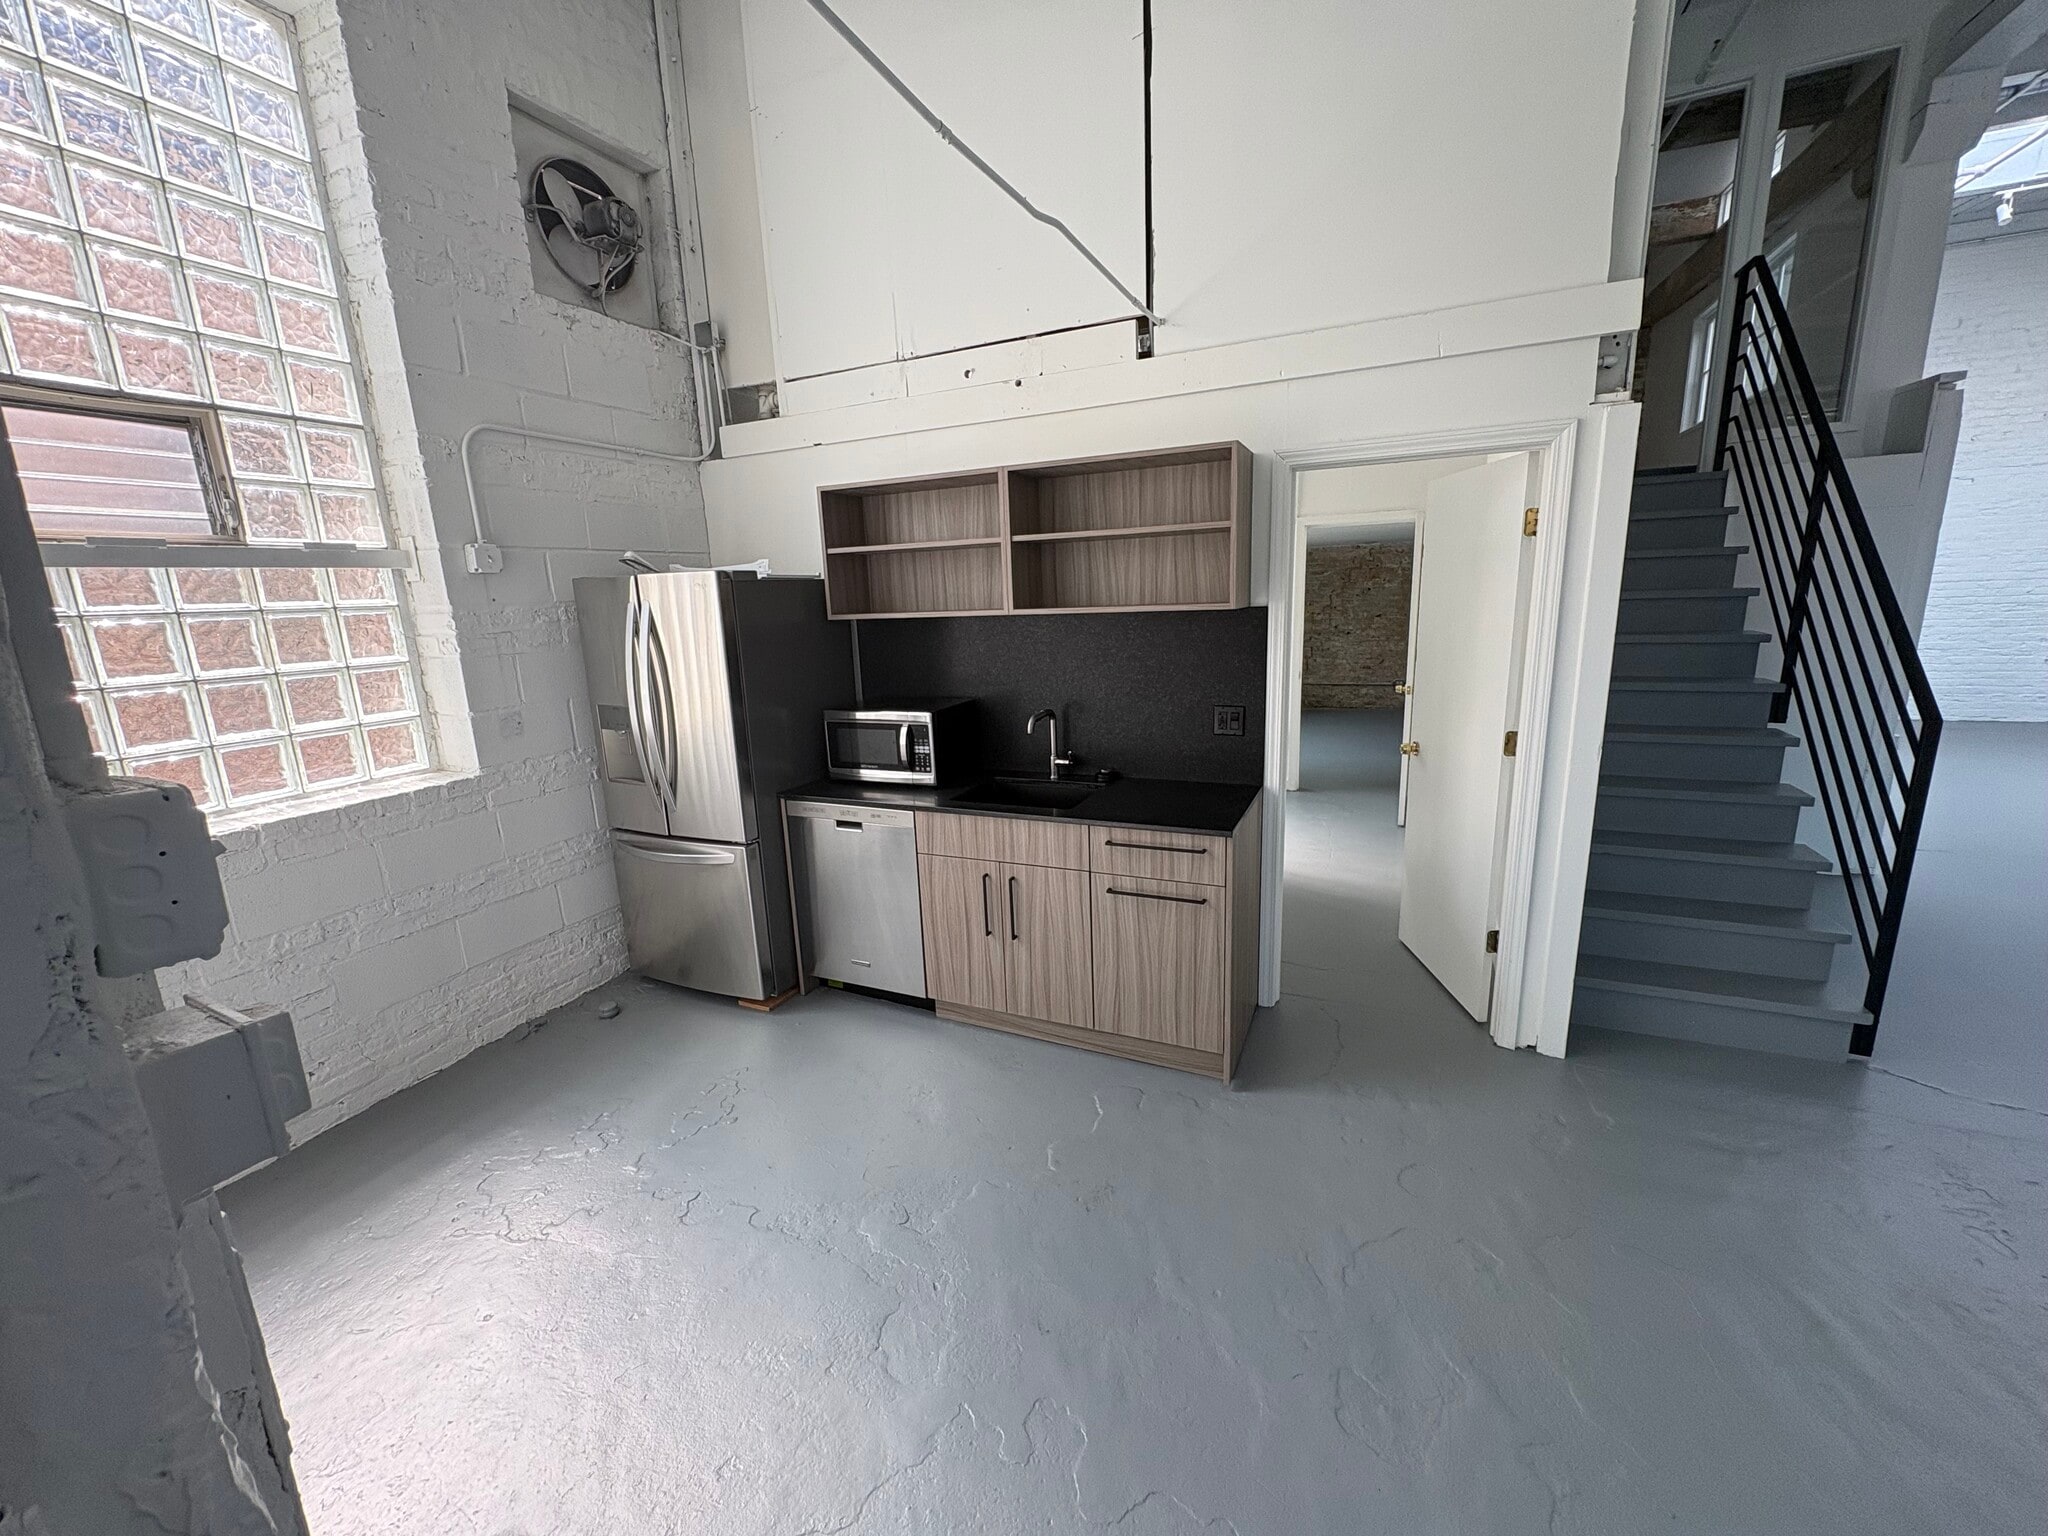


Great Fulton Market West location. Modern, bright 2,500 SF with 14' ceilings, sprinkler system, kitchen, and private bathroom. The space features modern finishes, abundant natural light, and a lofted area separated from the main floor. Ideal for a variety of uses including creative office, artists, graphic design, event planning, etc.
- Il est possible que le loyer annoncé ne comprenne pas certains services publics, services d’immeuble et frais immobiliers.
- Convient pour 7 à 20 personnes
| Espace | Surface | Durée | Loyer | Type de bien | Aménagement | Disponible |
| 1er étage | 465 m² | Négociable | 273,42 € /m²/an 22,78 € /m²/mois 127 006 € /an 10 584 € /mois | Bureau | - | Maintenant |
| 2e étage | 232 m² | Négociable | 273,42 € /m²/an 22,78 € /m²/mois 63 503 € /an 5 292 € /mois | Bureau | - | Maintenant |
1er étage
| Surface |
| 465 m² |
| Durée |
| Négociable |
| Loyer |
| 273,42 € /m²/an 22,78 € /m²/mois 127 006 € /an 10 584 € /mois |
| Type de bien |
| Bureau |
| Aménagement |
| - |
| Disponible |
| Maintenant |
2e étage
| Surface |
| 232 m² |
| Durée |
| Négociable |
| Loyer |
| 273,42 € /m²/an 22,78 € /m²/mois 63 503 € /an 5 292 € /mois |
| Type de bien |
| Bureau |
| Aménagement |
| - |
| Disponible |
| Maintenant |
1er étage
| Surface | 465 m² |
| Durée | Négociable |
| Loyer | 273,42 € /m²/an |
| Type de bien | Bureau |
| Aménagement | - |
| Disponible | Maintenant |
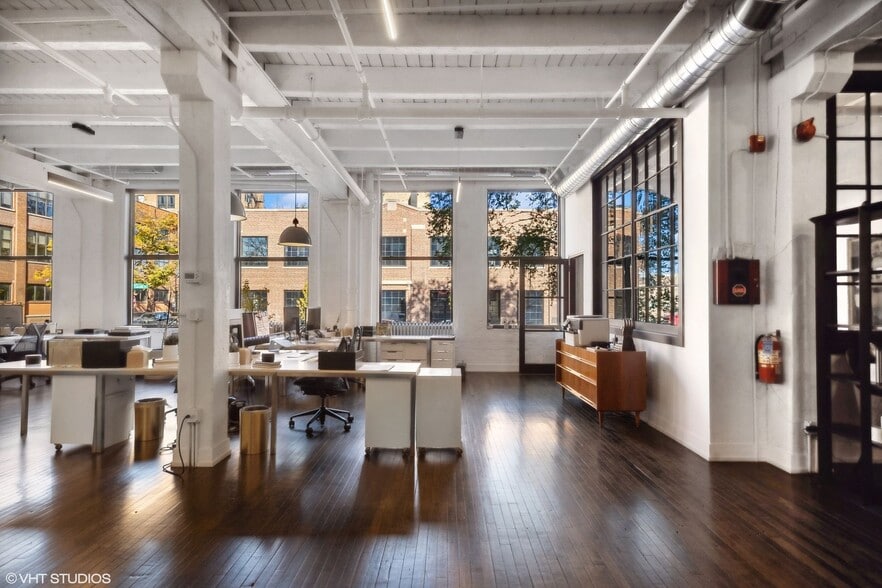
Prime Fulton Market West location. Gorgeous modern 5,000 SF space, would work great for creative office, tech, showroom or boutique retail.
- Il est possible que le loyer annoncé ne comprenne pas certains services publics, services d’immeuble et frais immobiliers.
- Convient pour 13 à 40 personnes
2e étage
| Surface | 232 m² |
| Durée | Négociable |
| Loyer | 273,42 € /m²/an |
| Type de bien | Bureau |
| Aménagement | - |
| Disponible | Maintenant |
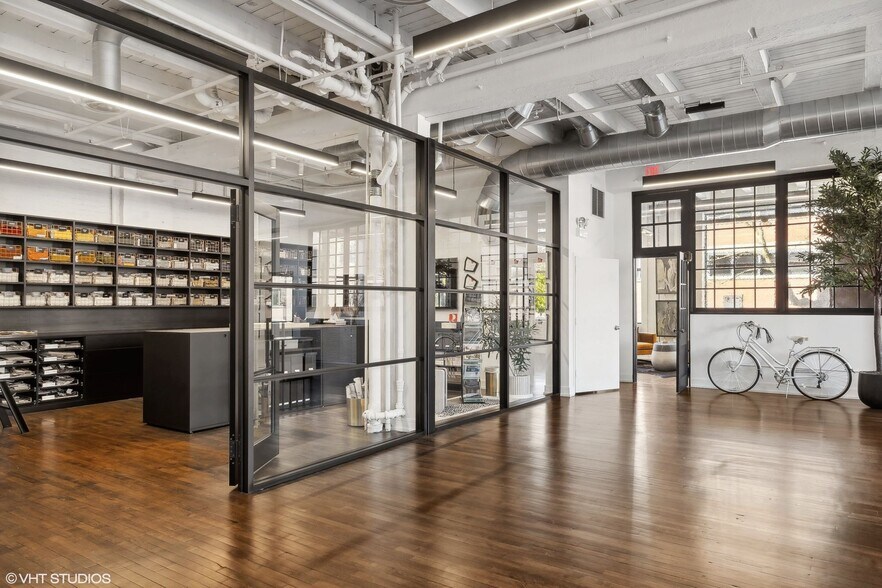
Great Fulton Market West location. Modern, bright 2,500 SF with 14' ceilings, sprinkler system, kitchen, and private bathroom. The space features modern finishes, abundant natural light, and a lofted area separated from the main floor. Ideal for a variety of uses including creative office, artists, graphic design, event planning, etc.
- Il est possible que le loyer annoncé ne comprenne pas certains services publics, services d’immeuble et frais immobiliers.
- Convient pour 7 à 20 personnes
Aperçu du bien
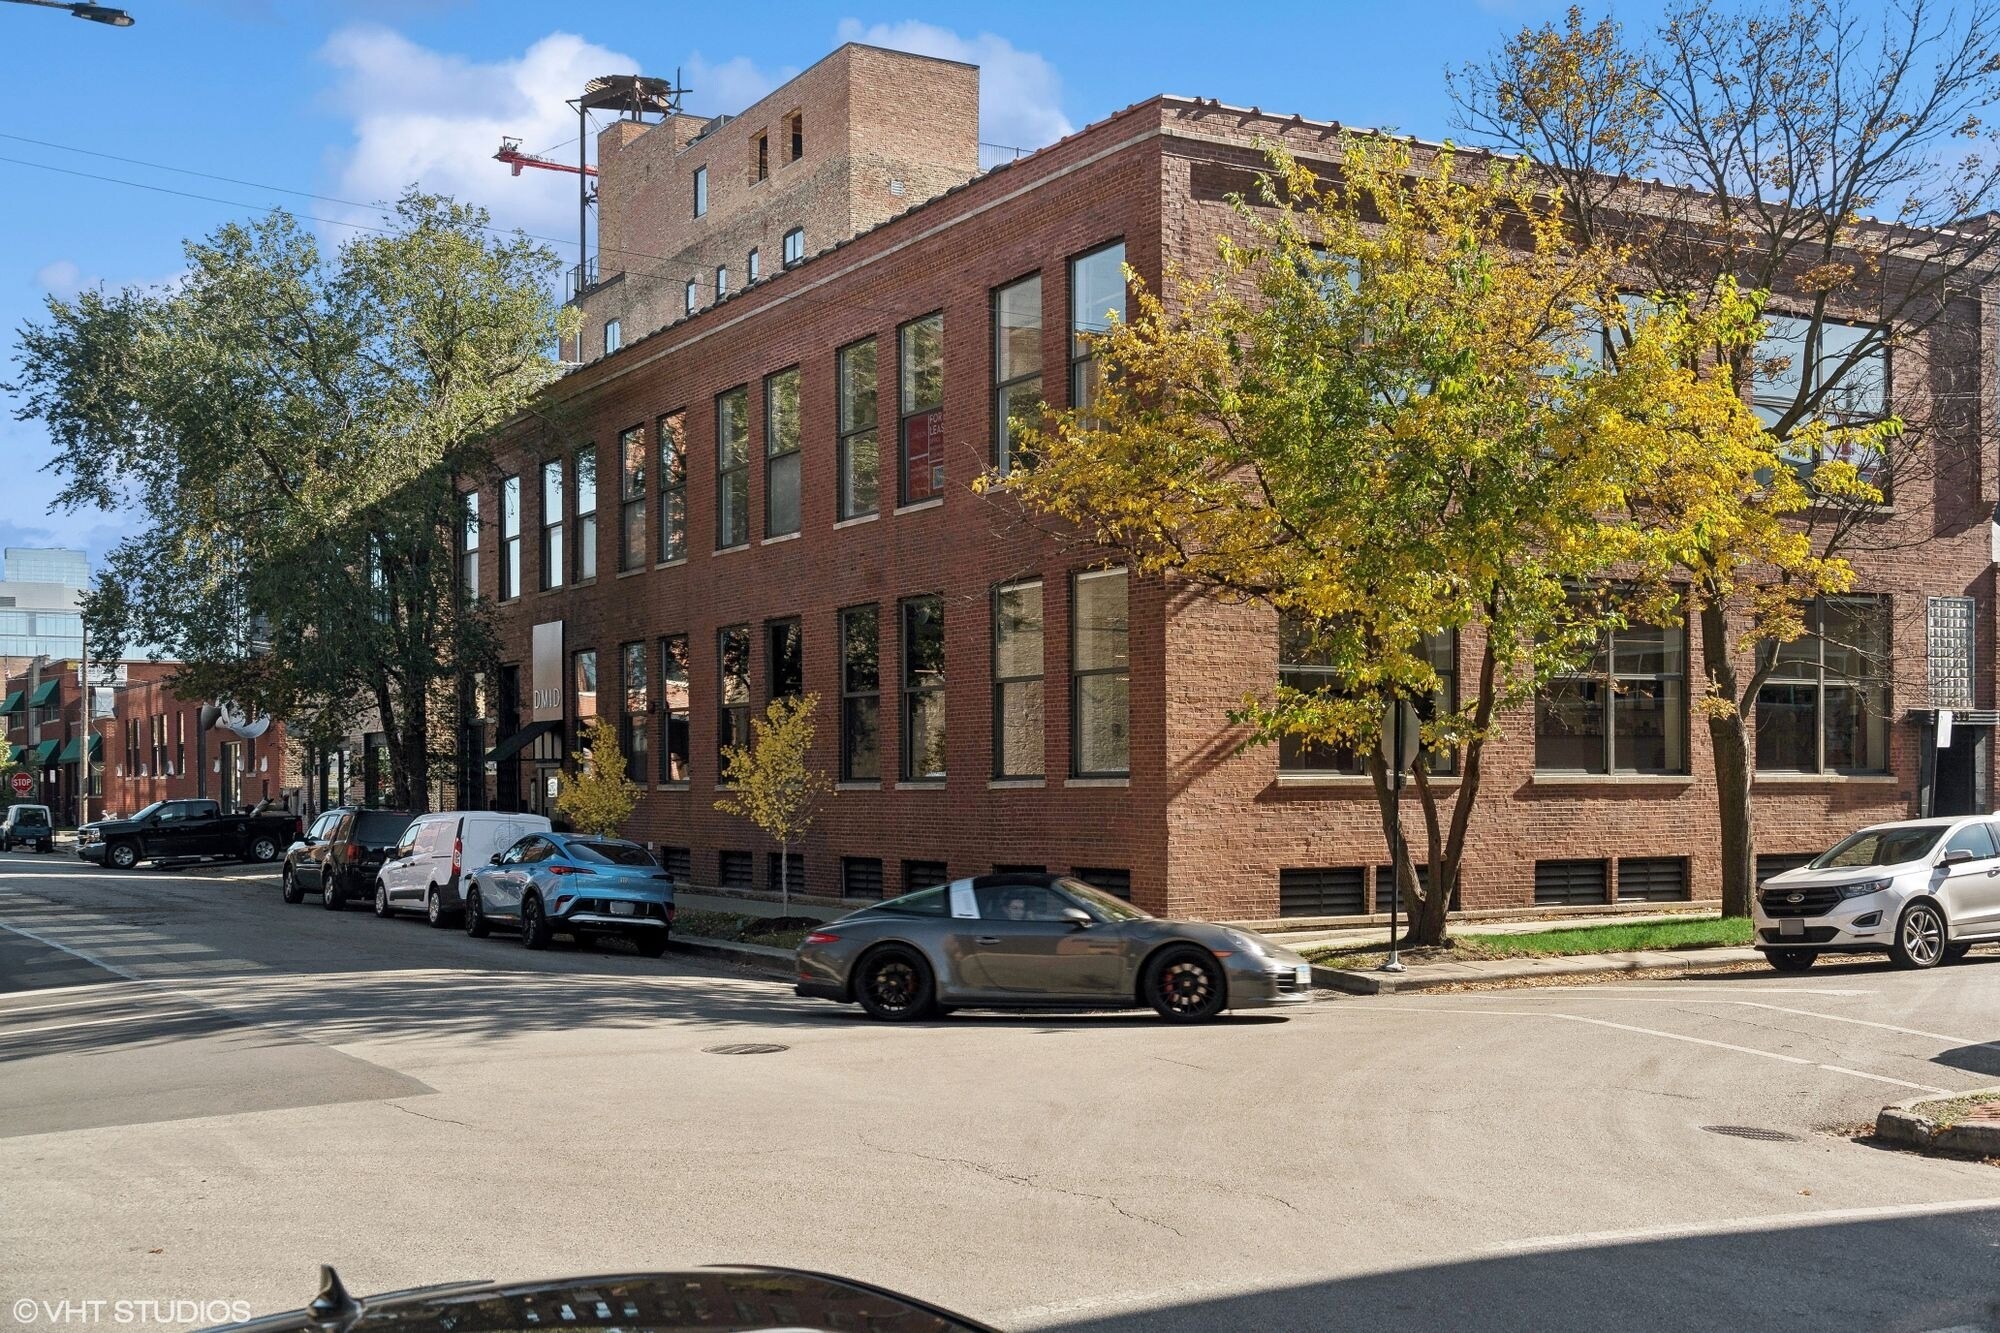
Prime Fulton Market West location featuring bright and versatile loft office/flex/creative spaces. Two units are currently available, plus lower level for storage or simple/flex use for additional fee. First floor 5,000 SF would work great for creative office, tech, showroom, or boutique retail. Second floor 2,500 SF with 14' ceiling, kitchen and private bathroom has modern finishes, abundant natural light and a separate lofted area. Ideal for a variety of uses including creative office, artists, graphic designers, event planners and more. Building has 2 loading docks. Lower level 5,000 SF is available for storage or simple flex use for additional fee.
- Accès 24 h/24
- Climatisation
Informations sur l’immeuble
Occupants
- Étage
- Nom de l’occupant
- Secteur d’activité
- Multi
- Stephen Hamilton Productions
- Services professionnels, scientifiques et techniques
- 1er
- Urban Accents
- Grossiste



Présenté par
1517 W Carroll Ave
Hum, une erreur s’est produite lors de l’envoi de votre message. Veuillez réessayer.
Merci ! Votre message a été envoyé.