Connectez-vous/S’inscrire
Votre e-mail a été envoyé.

15163 E 10 Mile Rd Local commercial 294 m² À vendre Eastpointe, MI 48021 322 898 € (1 099,89 €/m²)
Certaines informations ont été traduites automatiquement.
Informations principales sur l'investissement
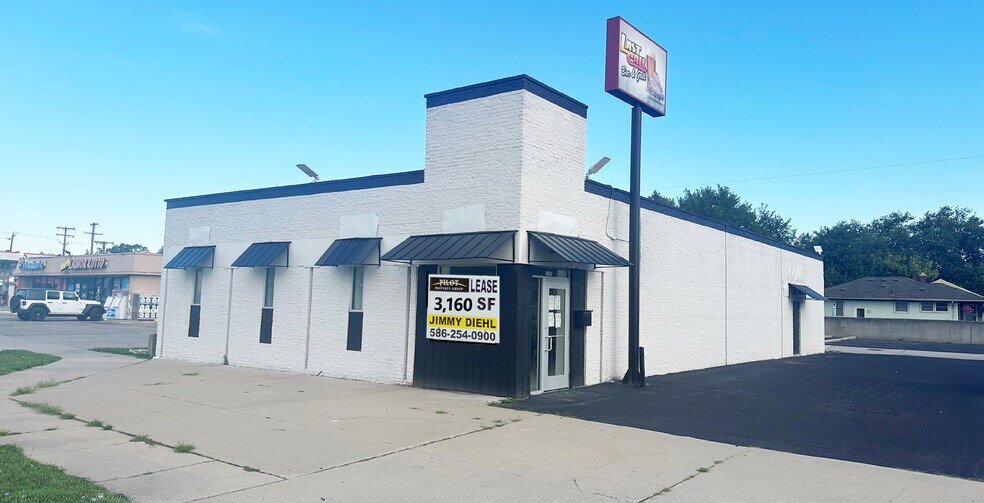
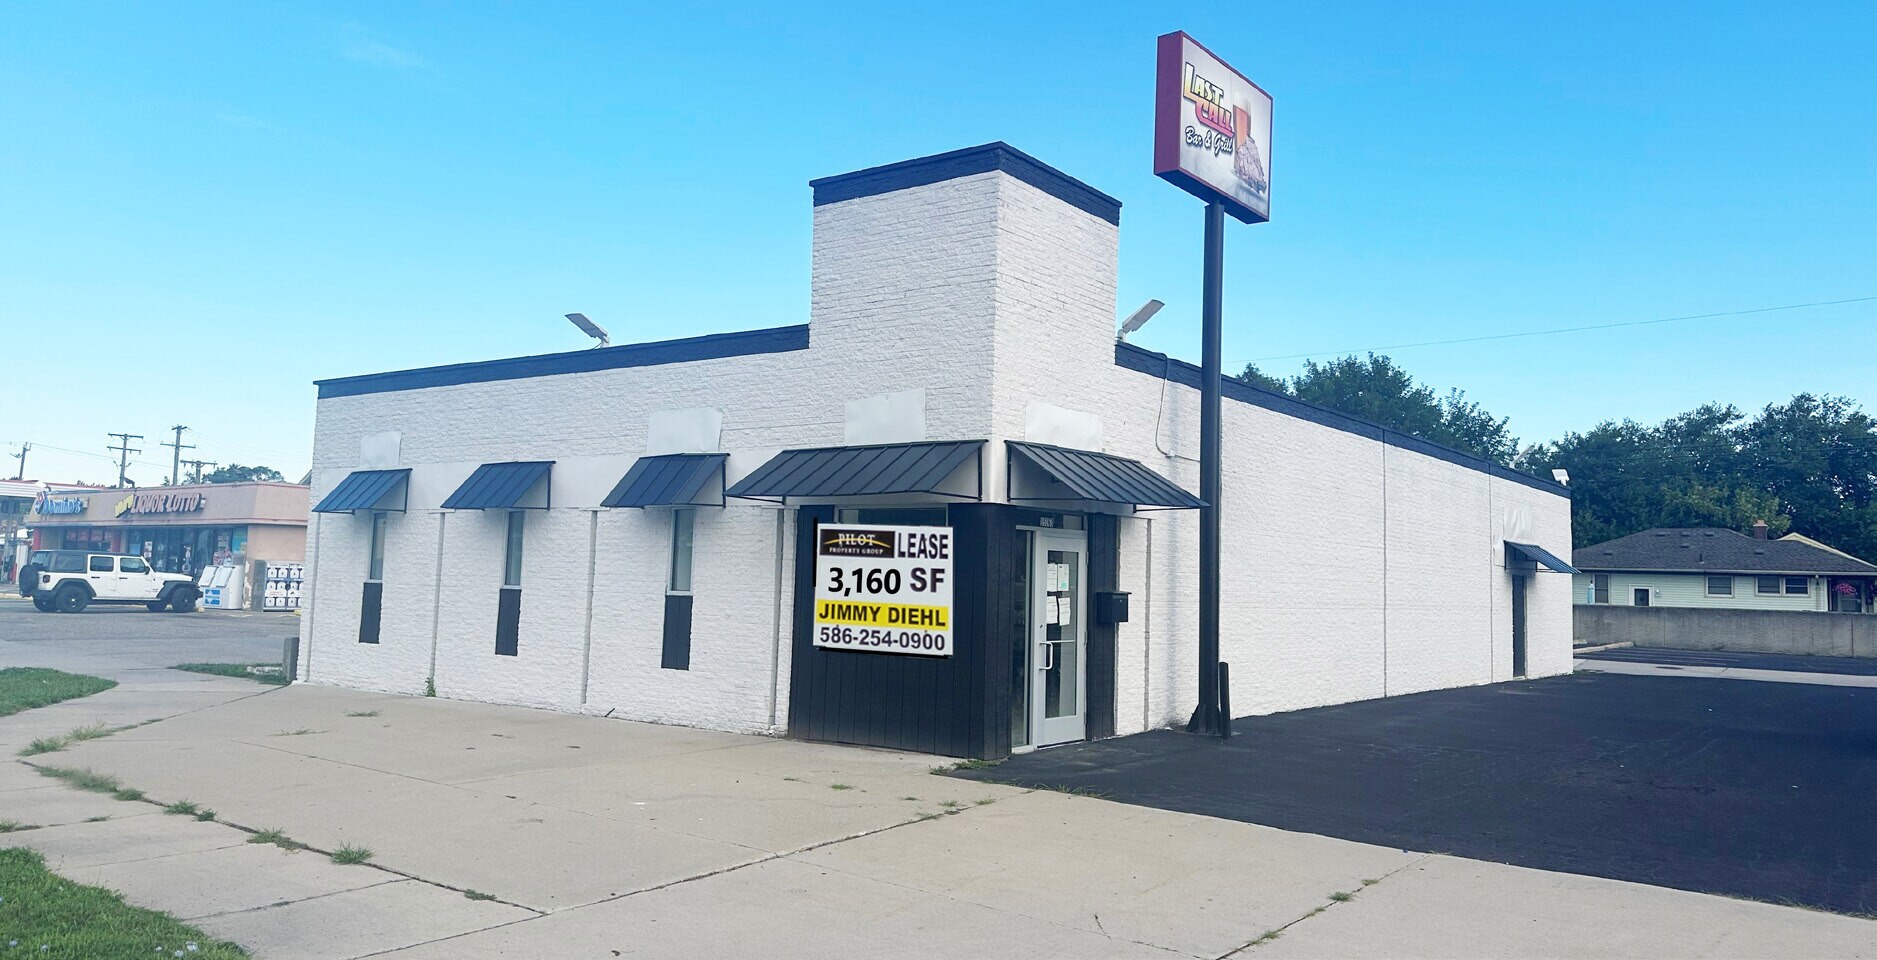
- Freestanding retail/office building with flexible open floor plan.
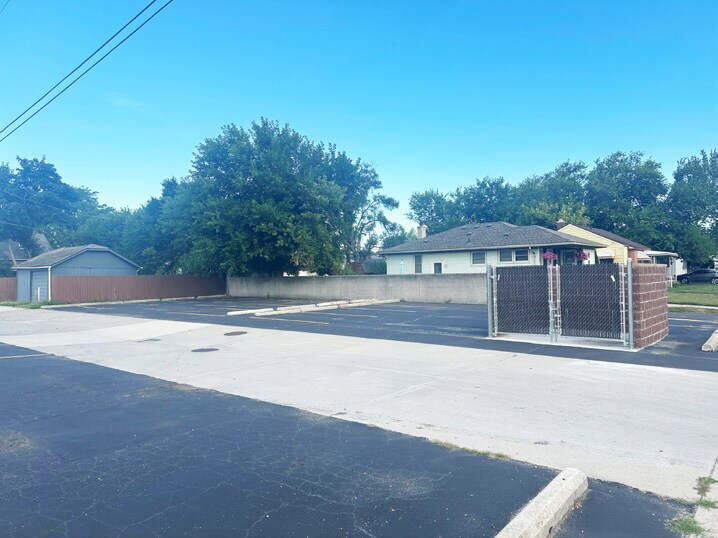
- Approximately 25 parking spaces support customer and employee access.
- MU-1 Neighborhood Mixed Use zoning allows multiple commercial uses.
- Prominent pole signage provides visibility along 10 Mile Road.
- Recently updated building with two restrooms and mechanical room.
- Sale includes two parcels totaling approximately 0.304 acres.
Résumé analytique
15163 10 Mile Road presents an opportunity to acquire a freestanding retail/office building positioned along a well-traveled commercial corridor in Eastpointe, Michigan. The property consists of approximately 3,160 square feet on two parcels totaling approximately 0.304 acres and is zoned MU-1 Neighborhood Mixed Use, allowing for a variety of commercial uses.
The building has been recently updated and maintained in clean condition, offering a large open floor plan supported by two restrooms and a dedicated mechanical room. Prominent pole signage enhances visibility along 10 Mile Road, while approximately 25 parking spaces provide convenient access for customers, employees, and visitors. The combination of building configuration, parking capacity, and signage exposure supports a range of owner-user and investment strategies.
Located on the north side of 10 Mile Road east of Hayes Road, the property benefits from frontage along a major east-west thoroughfare serving Eastpointe and neighboring Macomb County communities. The site's position within an established commercial area provides accessibility to surrounding residential neighborhoods, local businesses, and daily consumer traffic generators.
The offering includes both parcels associated with the site, providing a complete ownership opportunity with existing improvements already in place. The property's flexible mixed-use zoning, freestanding configuration, and visibility along a recognized commercial corridor create an opportunity for businesses seeking owner occupancy or investors pursuing a commercial asset with long-term utility.
The building has been recently updated and maintained in clean condition, offering a large open floor plan supported by two restrooms and a dedicated mechanical room. Prominent pole signage enhances visibility along 10 Mile Road, while approximately 25 parking spaces provide convenient access for customers, employees, and visitors. The combination of building configuration, parking capacity, and signage exposure supports a range of owner-user and investment strategies.
Located on the north side of 10 Mile Road east of Hayes Road, the property benefits from frontage along a major east-west thoroughfare serving Eastpointe and neighboring Macomb County communities. The site's position within an established commercial area provides accessibility to surrounding residential neighborhoods, local businesses, and daily consumer traffic generators.
The offering includes both parcels associated with the site, providing a complete ownership opportunity with existing improvements already in place. The property's flexible mixed-use zoning, freestanding configuration, and visibility along a recognized commercial corridor create an opportunity for businesses seeking owner occupancy or investors pursuing a commercial asset with long-term utility.
Informations sur l’immeuble
Type de vente
Investissement ou propriétaire occupant
Type de bien
Local commercial
Sous-type de bien
Surface de l’immeuble
294 m²
Classe d’immeuble
C
Année de construction
1970
Prix
322 898 €
Prix par m²
1 099,89 €
Occupation
Mono
Hauteur du bâtiment
1 étage
Coefficient d’occupation des sols de l’immeuble
0,38
Surface du lot
0,08 ha
Zonage
Commercial - Quartier à usage commercial
Stationnement
25 places (85,16 places par 1 000 m² loué)
Façade
Caractéristiques
- Terrain d’angle
- Signalisation
- CVC contrôlé par l’occupant
- Accessible fauteuils roulants
- Espace d’entreposage
- Climatisation
- Détecteur de fumée
Disponibilité de l’espace
- Espace
- Surface
- Type de bien
- Poste
- Disponible
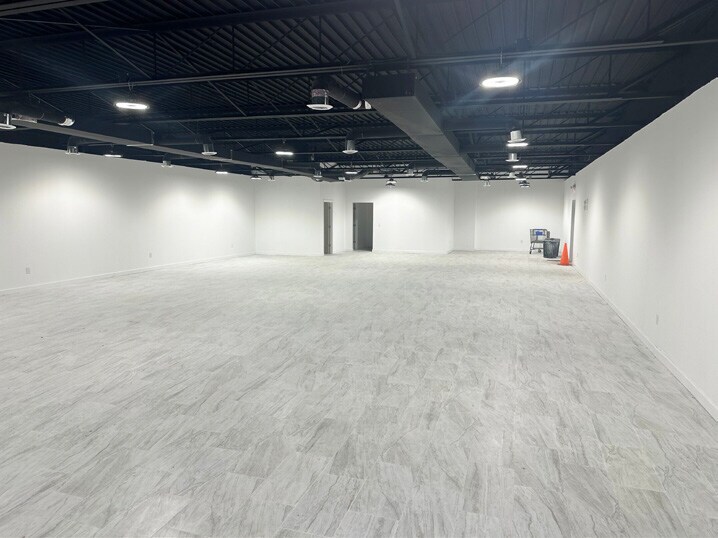
The space features a large open floor plan with two restrooms and a dedicated mechanical room. The layout can accommodate a variety of business operations and allows for flexible interior configuration based on tenant needs.
| Espace | Surface | Type de bien | Poste | Disponible |
| 1er étage | 294 m² | Bureaux/Local commercial | - | 30 jours |
1er étage
| Surface |
| 294 m² |
| Type de bien |
| Bureaux/Local commercial |
| Poste |
| - |
| Disponible |
| 30 jours |
1er étage
| Surface | 294 m² |
| Type de bien | Bureaux/Local commercial |
| Poste | - |
| Disponible | 30 jours |
The space features a large open floor plan with two restrooms and a dedicated mechanical room. The layout can accommodate a variety of business operations and allows for flexible interior configuration based on tenant needs.
1 1
Assez praticable à pied
50/100
Exceptionnellement adapté aux voitures
100/100
Transports en commun limités
30/100
Plutôt praticable en vélo
40/100
Principaux commerces à proximité



Taxes foncières
| N° de parcelle | Évaluation des aménagements | 0 € | |
| Évaluation du terrain | 0 € | Évaluation totale | 142 678 € |
Taxes foncières
N° de parcelle
Évaluation du terrain
0 €
Évaluation des aménagements
0 €
Évaluation totale
142 678 €

1 sur 5
Vidéos
Visite extérieure 3D Matterport
Visite 3D
Photos
Street view
Rue
Carte
1 sur 1

Présenté par
15163 E 10 Mile Rd
Vous êtes déjà membre ? Connectez-vous
Hum, une erreur s’est produite lors de l’envoi de votre message. Veuillez réessayer.
Merci ! Votre message a été envoyé.