Connectez-vous/S’inscrire
Votre e-mail a été envoyé.

Former School Property (Approx. 10.23-acres) 1515 W Mission Blvd Lot | Résidentiel | 4,14 ha | À vendre | Pomona, CA 91766
Certaines informations ont été traduites automatiquement.
Informations principales sur l'investissement
- Former 10.23-acre school site offering large-scale redevelopment potential in Pomona’s Midtown Specific Plan area.
- Highly accessible location near I-10, SR-60, and SR-71 connecting to Greater Los Angeles and Inland Empire destinations.
- Flexible zoning designations enabling residential and mixed-use configurations under established planning guidelines.
- Positioned in a steadily growing submarket with strong housing demand and ongoing revitalization initiatives.
Résumé analytique
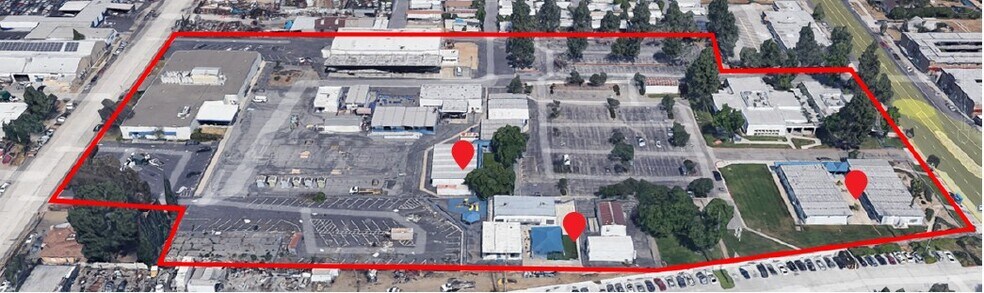
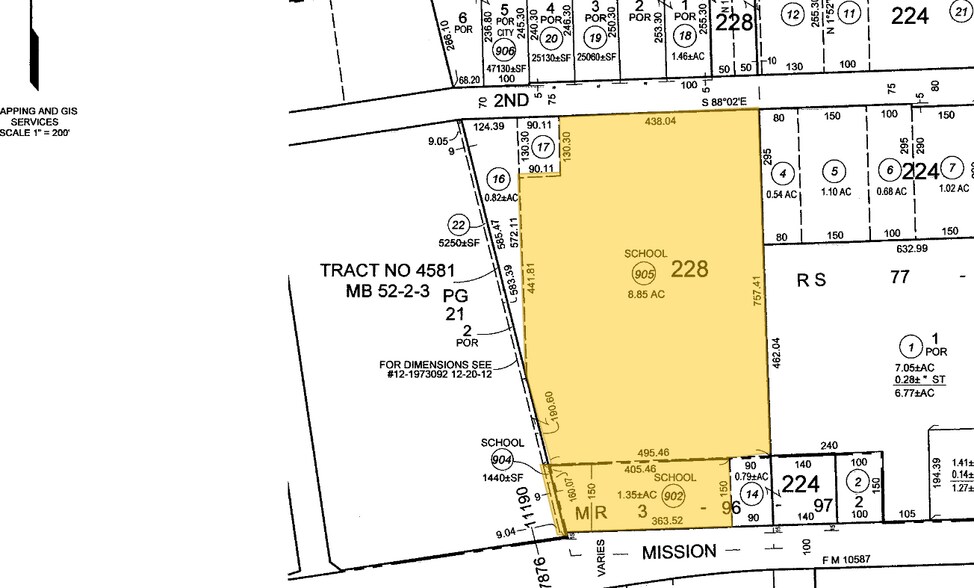
10.23 acres consisting of three parcels, that span the city block with frontage on both W Mission Boulevard and W 2nd Street. The parcel that has frontage along W 2nd Street is approximately 8.85 acres (the “Large Parcel”) and the two smaller parcels that have frontage along W Mission Boulevard are approximately 1.38 acres in total (the “Smaller Parcels”).
The uses along W. Mission Boulevard near the property are a mix of residential and commercial while the uses along W 2nd Street near the property are mostly industrial in nature. The General Plan for the entire property is Workplace District Edge(T4-A) – with a housing designation of 70 dwelling units per acre. In reviewing the new Pomona Zoning and Development Code (effective July 31, 2024), the City of Pomona has assigned the Large Parcel a zoning designation of WD1-[LM4-G1-IX1]. The Smaller Parcels fall in the Corridors Specific Plan and are within Midtown Segment(T4). The Large Parcel’s IX1 zoning designation will not allow for any distribution or fulfillment oriented industrial use. The General Plan will require this property to be a reasonably dense housing development. The City has also identified the Smaller Parcels with frontage along W Mission Boulevard in the Housing Element (2021-2029) as a potential affordable housing site.
CONCEPTUAL PROJECT SITE PLANS AND DETAILS INCLUDED HEREIN INCLUDE:
OPTION A
Option A features the UA Towns and UA Split in a site plan exclusively composed of townhomes. The buildings are oriented to front on W. Mission Blvd and 2nd St, with the main entrance on Mission Blvd opening to a spacious and inviting public open space. Units face the primary circulation loop road with alleys used for garage access.
OPTION B
Option B features the UA Split and introduces the UA MR1 for greater product differentiation. The UA Split buildings are oriented to side along the western and eastern property lines, allowing the homes to face the landscaped paseos between buildings instead of the adjacent industrial site or mobile home community.
OPTION C
Option C is an all-apartment design featuring tuck-under apartments, offering plenty of parking and open space for both residents and the surrounding community. Parking along the perimeter loop road serves as a buffer between the adjacent industrial site and the mobile home community.
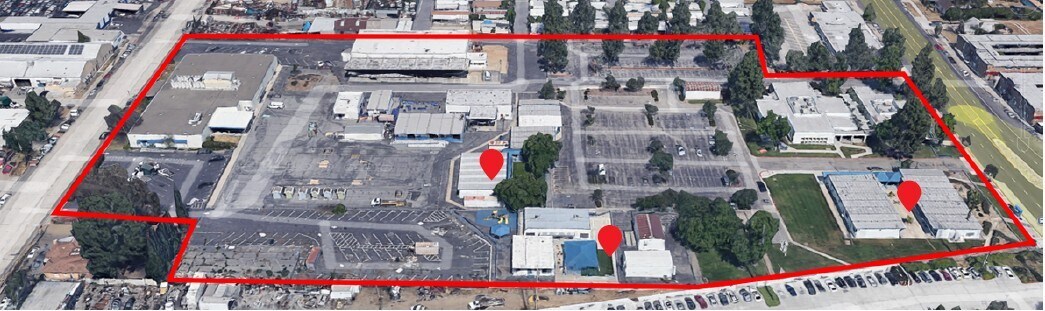
* Please be advised that the property has undergone significant changes, including the razing of the areas indicated above in red, and no longer corresponds to the images provided.
The uses along W. Mission Boulevard near the property are a mix of residential and commercial while the uses along W 2nd Street near the property are mostly industrial in nature. The General Plan for the entire property is Workplace District Edge(T4-A) – with a housing designation of 70 dwelling units per acre. In reviewing the new Pomona Zoning and Development Code (effective July 31, 2024), the City of Pomona has assigned the Large Parcel a zoning designation of WD1-[LM4-G1-IX1]. The Smaller Parcels fall in the Corridors Specific Plan and are within Midtown Segment(T4). The Large Parcel’s IX1 zoning designation will not allow for any distribution or fulfillment oriented industrial use. The General Plan will require this property to be a reasonably dense housing development. The City has also identified the Smaller Parcels with frontage along W Mission Boulevard in the Housing Element (2021-2029) as a potential affordable housing site.
CONCEPTUAL PROJECT SITE PLANS AND DETAILS INCLUDED HEREIN INCLUDE:
OPTION A
Option A features the UA Towns and UA Split in a site plan exclusively composed of townhomes. The buildings are oriented to front on W. Mission Blvd and 2nd St, with the main entrance on Mission Blvd opening to a spacious and inviting public open space. Units face the primary circulation loop road with alleys used for garage access.
OPTION B
Option B features the UA Split and introduces the UA MR1 for greater product differentiation. The UA Split buildings are oriented to side along the western and eastern property lines, allowing the homes to face the landscaped paseos between buildings instead of the adjacent industrial site or mobile home community.
OPTION C
Option C is an all-apartment design featuring tuck-under apartments, offering plenty of parking and open space for both residents and the surrounding community. Parking along the perimeter loop road serves as a buffer between the adjacent industrial site and the mobile home community.
* Please be advised that the property has undergone significant changes, including the razing of the areas indicated above in red, and no longer corresponds to the images provided.
Informations sur l’immeuble
| Type de vente | Investissement | Sous-type de bien | Résidentiel |
| Nb de lots | 1 | Usage proposé | Logement |
| Type de bien | Terrain | Surface totale du lot | 4,14 ha |
| Zonage | POC4* - GP: Workplace District Edge, Transect Zone T4-A Zoning: APN 8348-020-905: WD1 = LM4-G1-IX1; APN 8348-020-902,-904: Corridors Specific Plan - Midtown | ||
| Type de vente | Investissement |
| Nb de lots | 1 |
| Type de bien | Terrain |
| Sous-type de bien | Résidentiel |
| Usage proposé | Logement |
| Surface totale du lot | 4,14 ha |
| Zonage | POC4* - GP: Workplace District Edge, Transect Zone T4-A Zoning: APN 8348-020-905: WD1 = LM4-G1-IX1; APN 8348-020-902,-904: Corridors Specific Plan - Midtown |
1 Lot disponible
Lot
| Surface du lot | 4,14 ha |
| Surface du lot | 4,14 ha |
1 1
Plutôt praticable à pied
30/100
Exceptionnellement adapté aux voitures
100/100
Transports en commun limités
20/100
Plutôt praticable en vélo
50/100
Taxes foncières
| N° de parcelle | Évaluation des aménagements | 0 € | |
| Évaluation du terrain | 80 420 € | Évaluation totale | 80 420 € |
Taxes foncières
N° de parcelle
Évaluation du terrain
80 420 €
Évaluation des aménagements
0 €
Évaluation totale
80 420 €

1 sur 3
Vidéos
Visite extérieure 3D Matterport
Visite 3D
Photos
Street view
Rue
Carte
1 sur 1

Présenté par
Former School Property (Approx. 10.23-acres) | 1515 W Mission Blvd
Vous êtes déjà membre ? Connectez-vous
Hum, une erreur s’est produite lors de l’envoi de votre message. Veuillez réessayer.
Merci ! Votre message a été envoyé.