Votre e-mail a été envoyé.

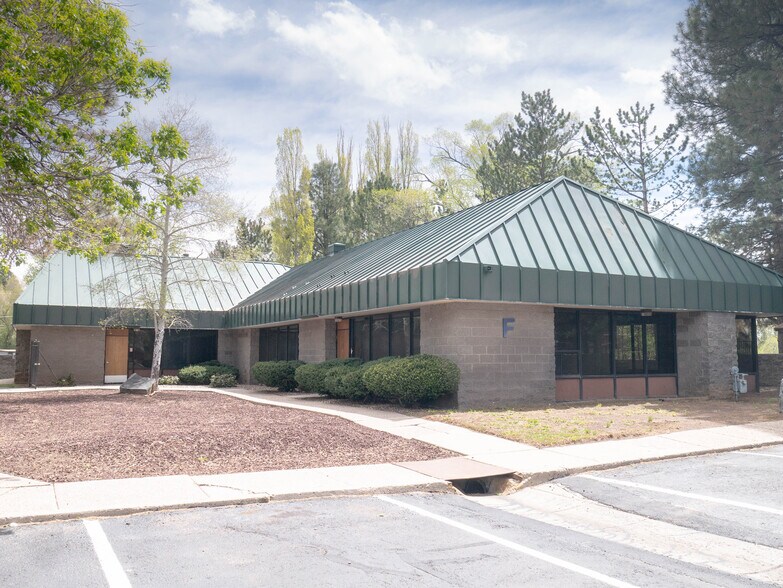
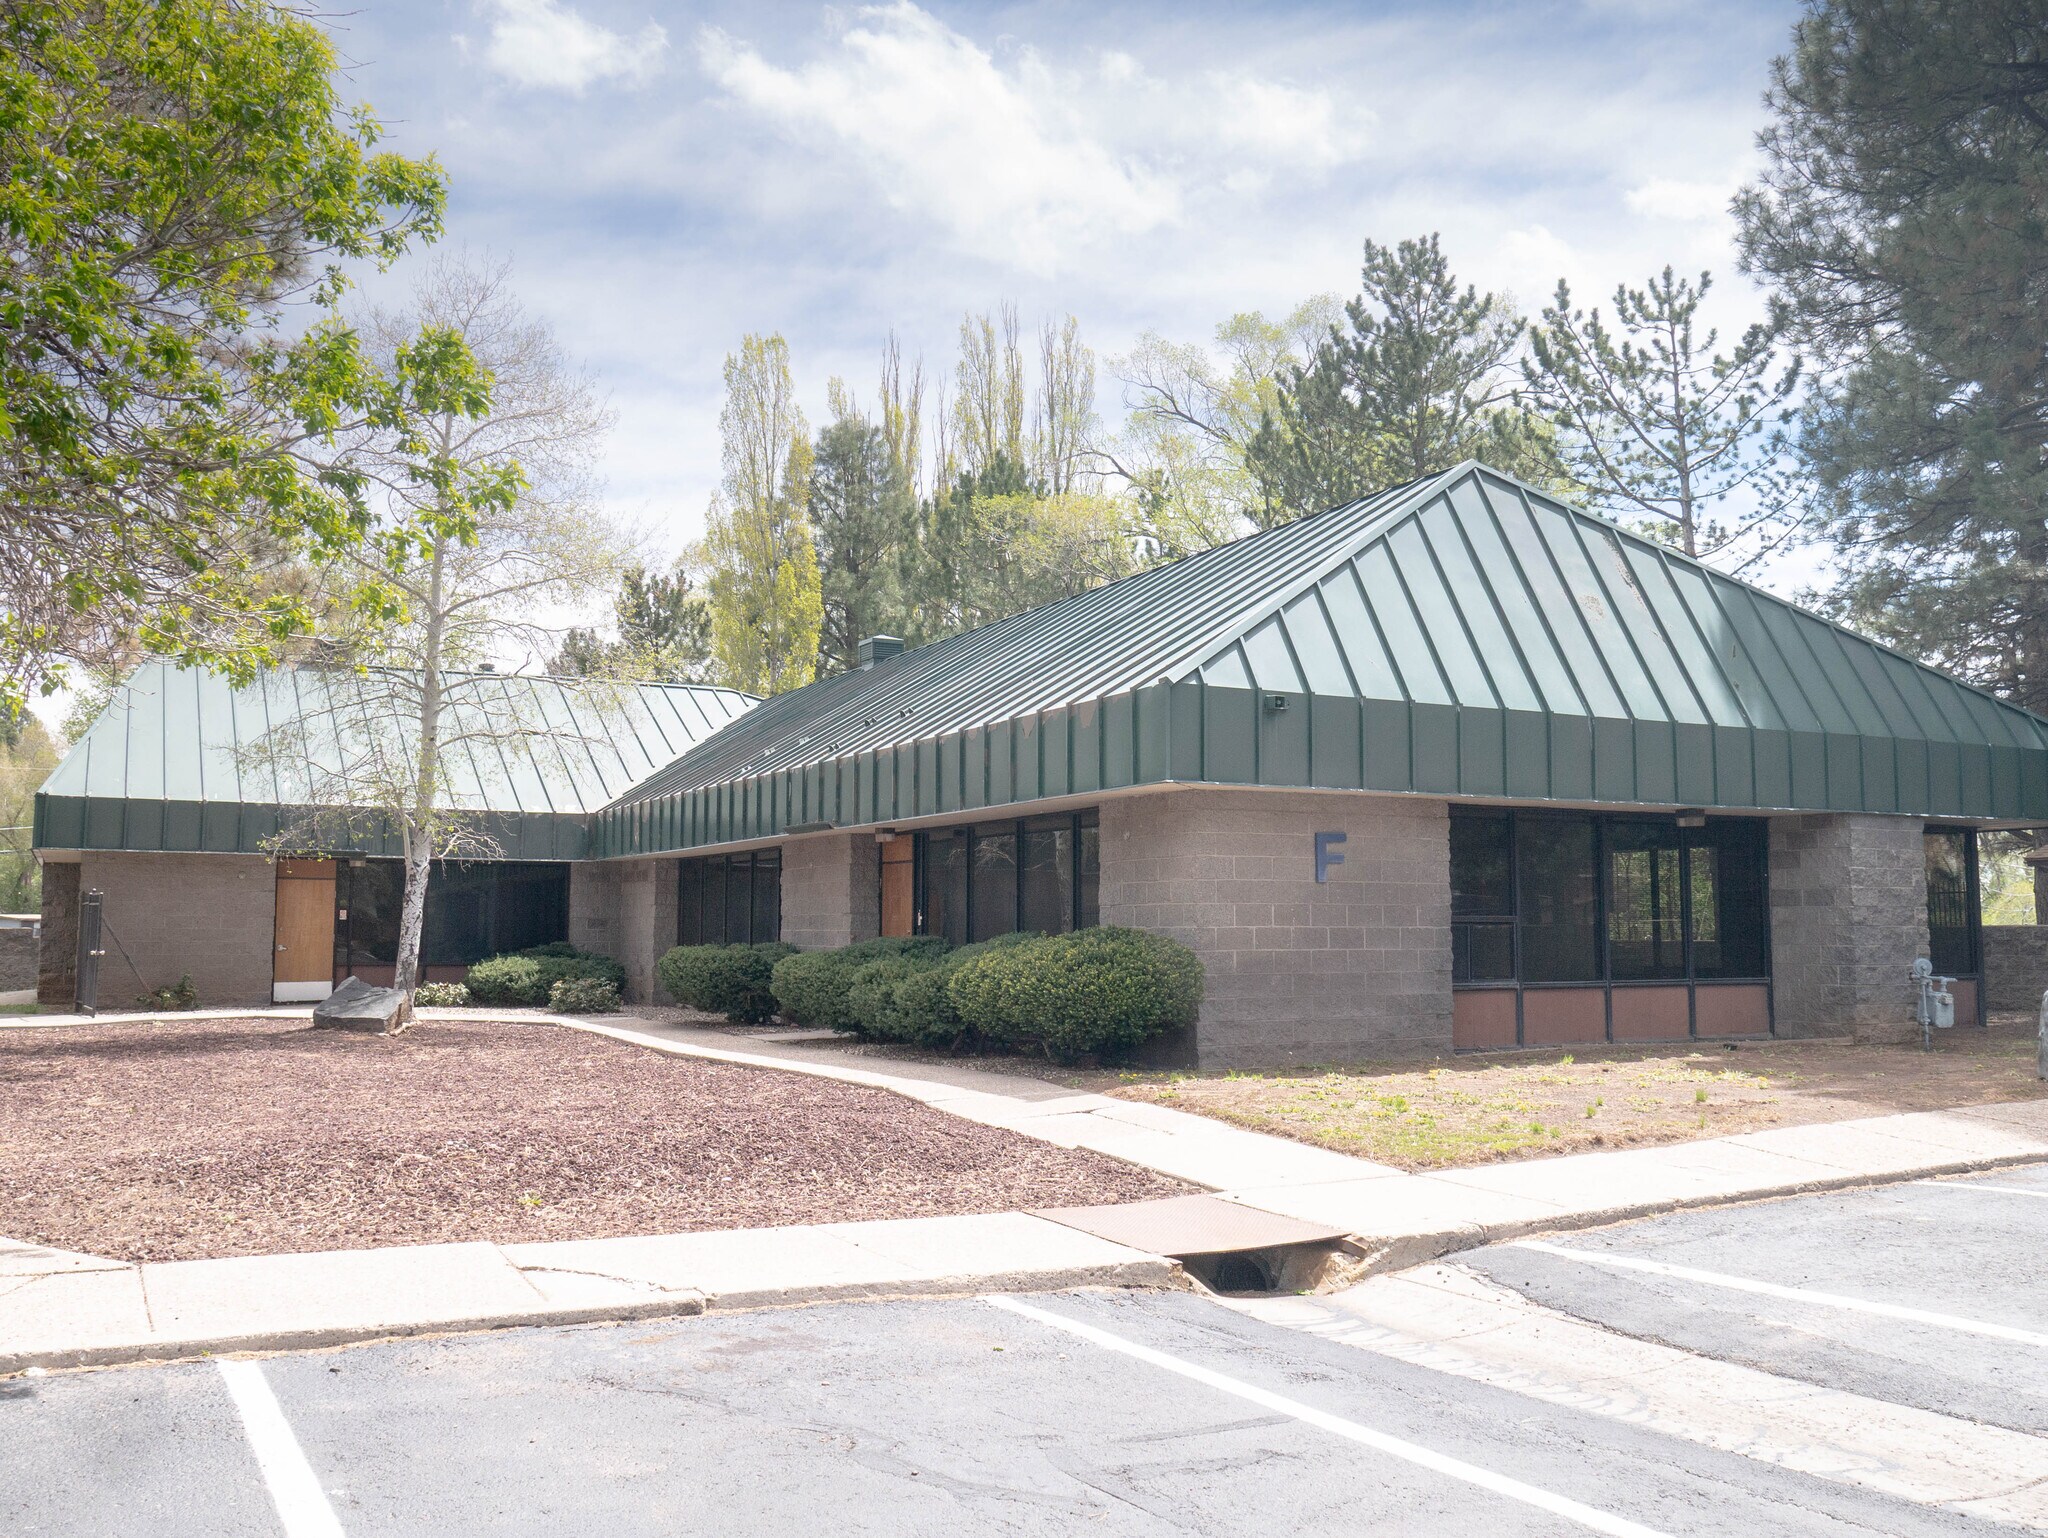
1515 E Cedar Ave, Bldg F 1515 E Cedar Ave Bureau | 427 m² | À louer | Flagstaff, AZ 86004
Certaines informations ont été traduites automatiquement.
Informations principales
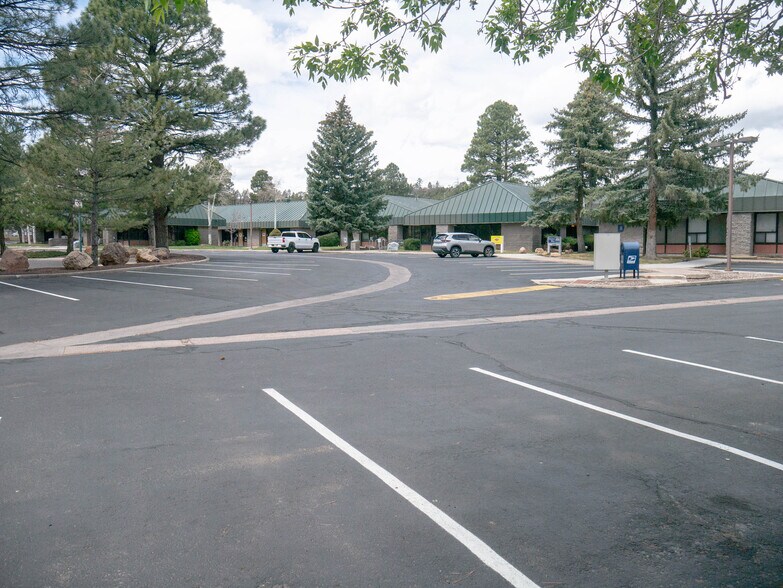
- Ample Parking
- Established Neighboring Businesses
- Central Location
Tous les espace disponibles(1)
Afficher les loyers en
- Espace
- Surface
- Durée
- Loyer
- Type de bien
- Aménagement
- Disponible
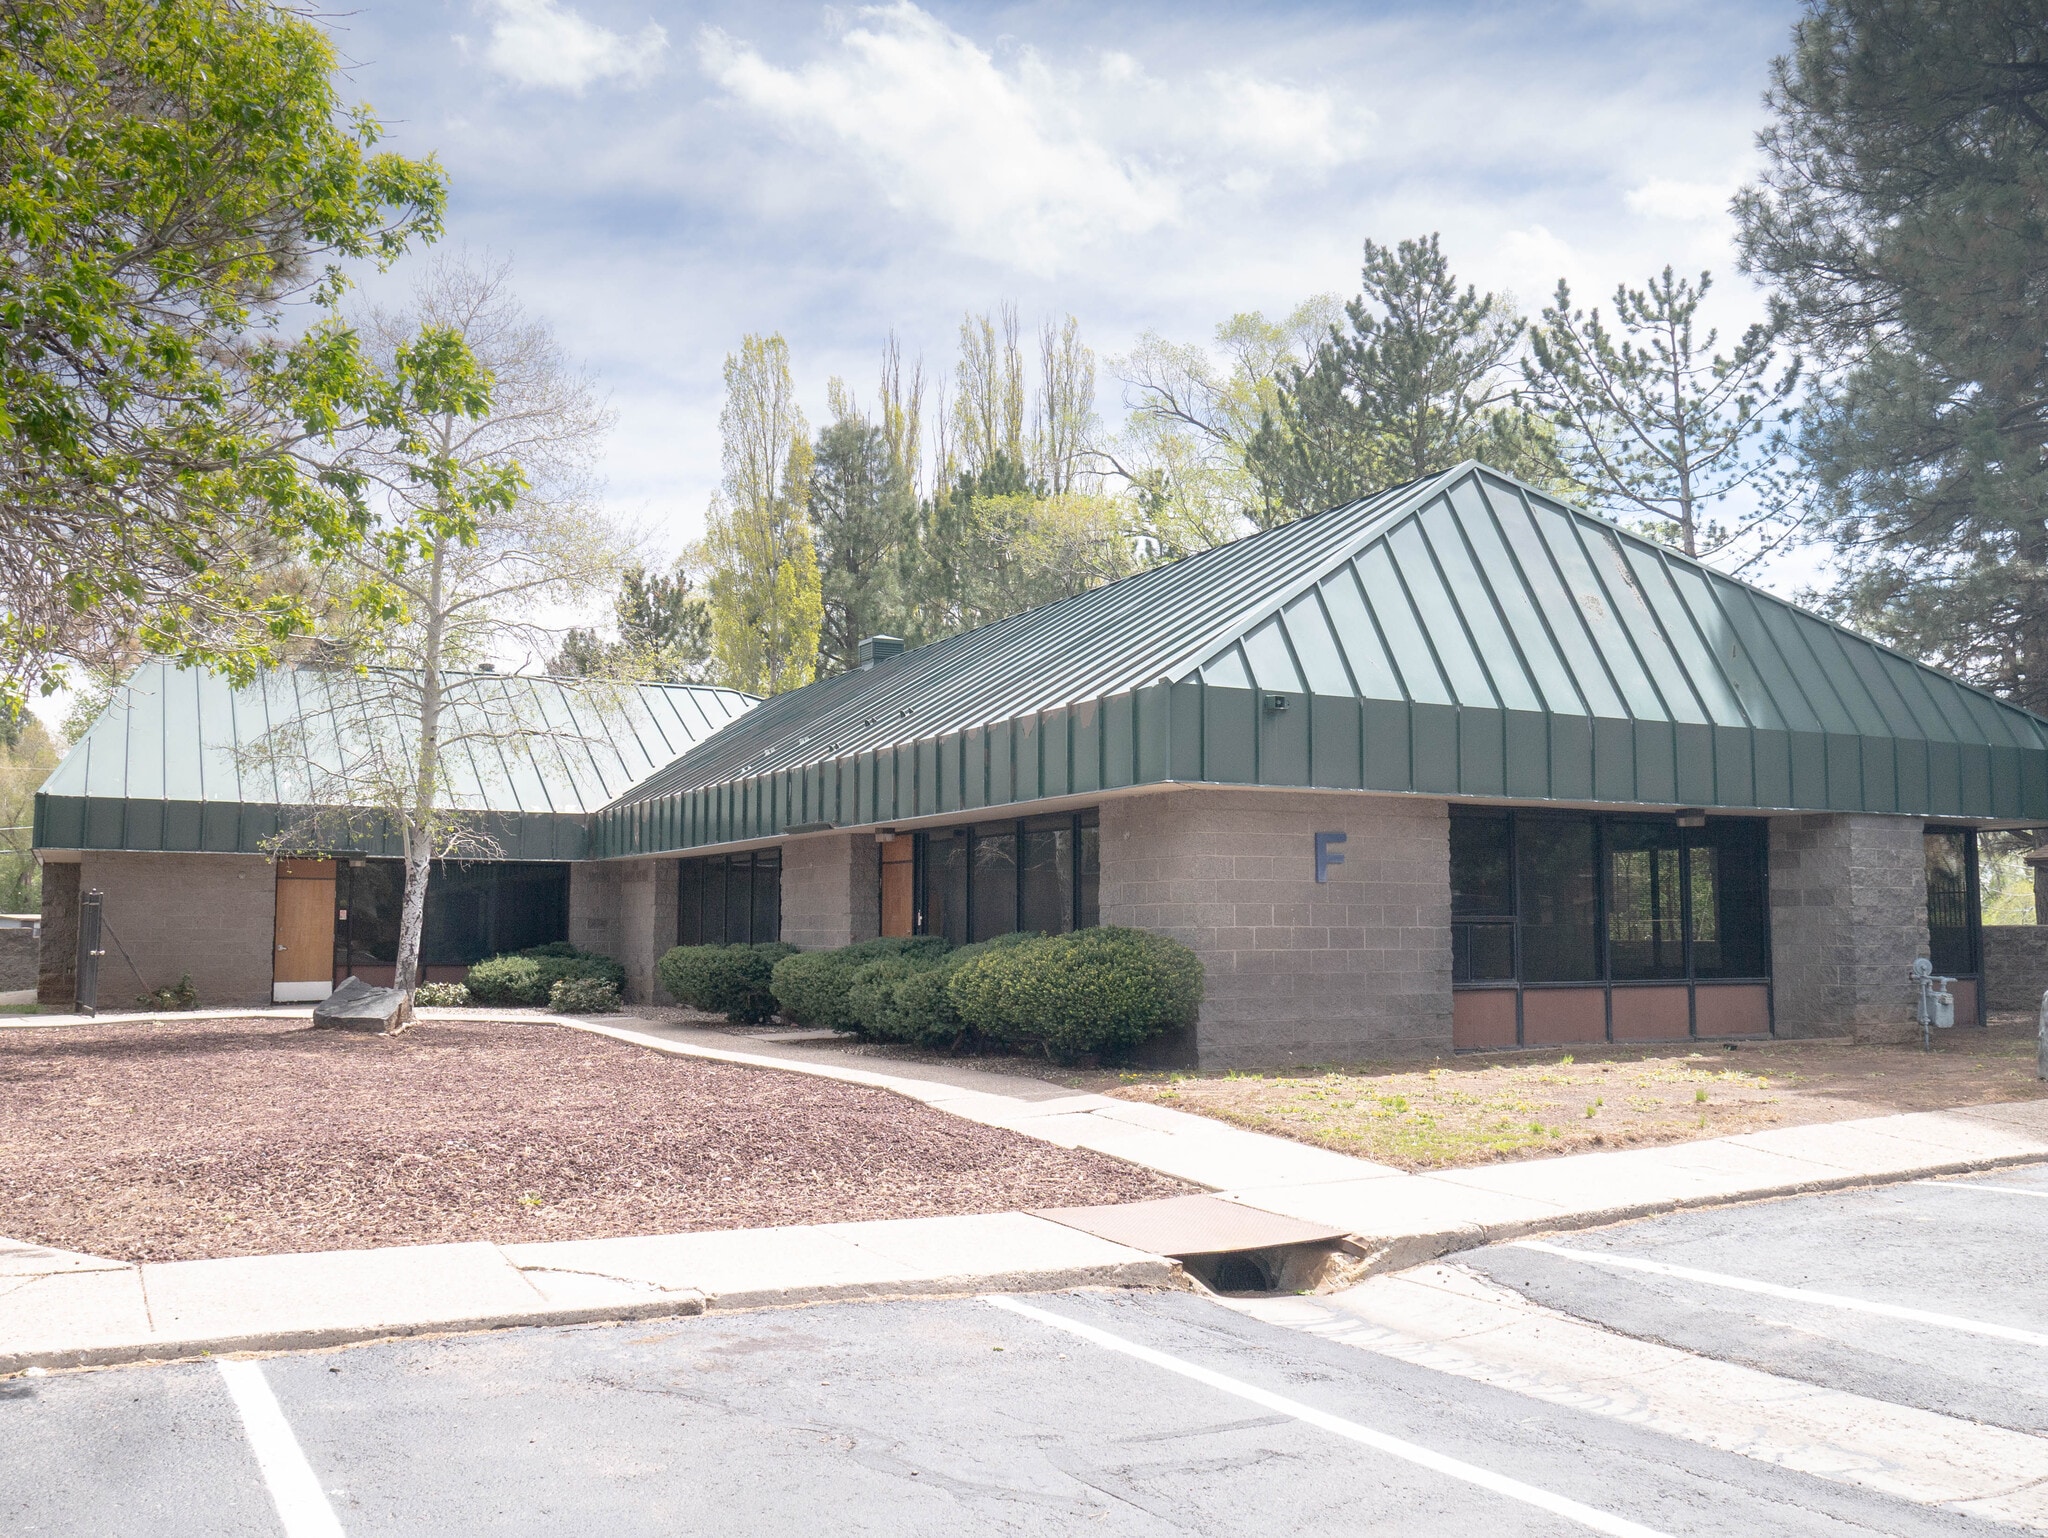


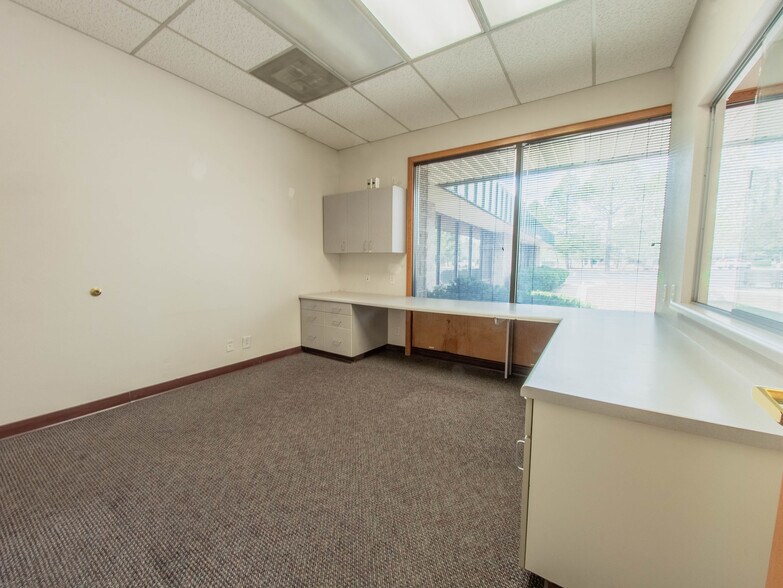
Located in the heart of Flagstaff, this ±4,600 SF space offers a flexible and functional layout ideal for medical, dental, or wellness practices. The suite features dedicated lab areas, private offices, and multiple patient rooms designed to support efficient workflow and high-quality patient care. Additional features include a reception area, welcoming waiting room, multiple private restrooms, and a staff breakroom for added convenience. Ample parking and easy access make this an excellent choice for both patients and staff. This space is ready for immediate occupancy or can be customized to fit your practice’s specific needs. The property is surrounded by a variety of established businesses, providing strong visibility and a professional setting.
- Le loyer ne comprend pas les services publics, les frais immobiliers ou les services de l’immeuble.
- Disposition open space
- Éclairage d’appoint
- Private Patient Rooms
- Reception Office & Waiting Room
- Multiple Private Restrooms
- Partiellement aménagé comme Bureau standard
- Climatisation centrale
- Détecteur de fumée
- Private Offices
- Staff Break Room
| Espace | Surface | Durée | Loyer | Type de bien | Aménagement | Disponible |
| 1er étage, bureau F | 427 m² | 3-5 Ans | Sur demande Sur demande Sur demande Sur demande | Bureau | Construction partielle | Maintenant |
1er étage, bureau F
| Surface |
| 427 m² |
| Durée |
| 3-5 Ans |
| Loyer |
| Sur demande Sur demande Sur demande Sur demande |
| Type de bien |
| Bureau |
| Aménagement |
| Construction partielle |
| Disponible |
| Maintenant |
1er étage, bureau F
| Surface | 427 m² |
| Durée | 3-5 Ans |
| Loyer | Sur demande |
| Type de bien | Bureau |
| Aménagement | Construction partielle |
| Disponible | Maintenant |
Located in the heart of Flagstaff, this ±4,600 SF space offers a flexible and functional layout ideal for medical, dental, or wellness practices. The suite features dedicated lab areas, private offices, and multiple patient rooms designed to support efficient workflow and high-quality patient care. Additional features include a reception area, welcoming waiting room, multiple private restrooms, and a staff breakroom for added convenience. Ample parking and easy access make this an excellent choice for both patients and staff. This space is ready for immediate occupancy or can be customized to fit your practice’s specific needs. The property is surrounded by a variety of established businesses, providing strong visibility and a professional setting.
- Le loyer ne comprend pas les services publics, les frais immobiliers ou les services de l’immeuble.
- Partiellement aménagé comme Bureau standard
- Disposition open space
- Climatisation centrale
- Éclairage d’appoint
- Détecteur de fumée
- Private Patient Rooms
- Private Offices
- Reception Office & Waiting Room
- Staff Break Room
- Multiple Private Restrooms
Aperçu du bien
Located in the heart of Flagstaff, this ±4,600 SF space offers a flexible and functional layout ideal for medical, dental, or wellness practices. The suite features dedicated lab areas, private offices, and multiple patient rooms designed to support efficient workflow and high-quality patient care. Additional features include a reception area, welcoming waiting room, multiple private restrooms, and a staff breakroom for added convenience. Ample parking and easy access make this an excellent choice for both patients and staff. This space is ready for immediate occupancy or can be customized to fit your practice’s specific needs. The property is surrounded by a variety of established businesses, providing strong visibility and a professional setting.
Informations sur l’immeuble


Présenté par
1515 E Cedar Ave, Bldg F | 1515 E Cedar Ave
Hum, une erreur s’est produite lors de l’envoi de votre message. Veuillez réessayer.
Merci ! Votre message a été envoyé.