Votre e-mail a été envoyé.

1515 Burnt Mill Rd 1 091–2 462 m² | À louer | Cherry Hill, NJ 08003
Certaines informations ont été traduites automatiquement.
Informations principales
- Corporate headquarters location
- Office expansion possible
- Zoned as IR-Industrial Restricted Zone
- Fully furnished
- Parking ratio of 7 spaces per 1,000 SF
- Building signage available
Caractéristiques
Tous les espaces disponibles(2)
Afficher les loyers en
- Espace
- Surface
- Durée
- Loyer
- Type de bien
- Aménagement
- Disponible
The available office space is configured to accommodate a range of corporate users seeking a headquarters, regional office, customer service center, operations hub, or back-office functions. Existing furnishings and built-out office infrastructure allow occupiers to accelerate occupancy timelines while minimizing upfront capital expenditures. The property provides building signage opportunities and a parking ratio of seven spaces per 1,000 square feet, supporting employee and visitor parking requirements.
- Loyer annoncé plus part proportionnelle des coûts de la consommation électrique
- Principalement open space
- Plug & Play
- Aire de réception
- Éclairage encastré
- Partiellement aménagé comme Bureau standard
- Bureaux cloisonnés
- Peut être associé à un ou plusieurs espaces supplémentaires pour obtenir jusqu’à 2 462 m² d’espace adjacent.
- Plafonds suspendus
- Toilettes incluses dans le bail
The available office space is configured to accommodate a range of corporate users seeking a headquarters, regional office, customer service center, operations hub, or back-office functions. Existing furnishings and built-out office infrastructure allow occupiers to accelerate occupancy timelines while minimizing upfront capital expenditures. The property provides building signage opportunities and a parking ratio of seven spaces per 1,000 square feet, supporting employee and visitor parking requirements.
- Loyer annoncé plus part proportionnelle des coûts de la consommation électrique
- Peut être associé à un ou plusieurs espaces supplémentaires pour obtenir jusqu’à 2 462 m² d’espace adjacent.
| Espace | Surface | Durée | Loyer | Type de bien | Aménagement | Disponible |
| 1er étage | 1 371 m² | Négociable | 166,83 € /m²/an 13,90 € /m²/mois 228 766 € /an 19 064 € /mois | Bureau | Construction partielle | 30 jours |
| 2e étage | 1 091 m² | Négociable | 166,83 € /m²/an 13,90 € /m²/mois 182 052 € /an 15 171 € /mois | Industriel/Logistique | Construction partielle | 30 jours |
1er étage
| Surface |
| 1 371 m² |
| Durée |
| Négociable |
| Loyer |
| 166,83 € /m²/an 13,90 € /m²/mois 228 766 € /an 19 064 € /mois |
| Type de bien |
| Bureau |
| Aménagement |
| Construction partielle |
| Disponible |
| 30 jours |
2e étage
| Surface |
| 1 091 m² |
| Durée |
| Négociable |
| Loyer |
| 166,83 € /m²/an 13,90 € /m²/mois 182 052 € /an 15 171 € /mois |
| Type de bien |
| Industriel/Logistique |
| Aménagement |
| Construction partielle |
| Disponible |
| 30 jours |
1er étage
| Surface | 1 371 m² |
| Durée | Négociable |
| Loyer | 166,83 € /m²/an |
| Type de bien | Bureau |
| Aménagement | Construction partielle |
| Disponible | 30 jours |
The available office space is configured to accommodate a range of corporate users seeking a headquarters, regional office, customer service center, operations hub, or back-office functions. Existing furnishings and built-out office infrastructure allow occupiers to accelerate occupancy timelines while minimizing upfront capital expenditures. The property provides building signage opportunities and a parking ratio of seven spaces per 1,000 square feet, supporting employee and visitor parking requirements.
- Loyer annoncé plus part proportionnelle des coûts de la consommation électrique
- Partiellement aménagé comme Bureau standard
- Principalement open space
- Bureaux cloisonnés
- Plug & Play
- Peut être associé à un ou plusieurs espaces supplémentaires pour obtenir jusqu’à 2 462 m² d’espace adjacent.
- Aire de réception
- Plafonds suspendus
- Éclairage encastré
- Toilettes incluses dans le bail
2e étage
| Surface | 1 091 m² |
| Durée | Négociable |
| Loyer | 166,83 € /m²/an |
| Type de bien | Industriel/Logistique |
| Aménagement | Construction partielle |
| Disponible | 30 jours |
The available office space is configured to accommodate a range of corporate users seeking a headquarters, regional office, customer service center, operations hub, or back-office functions. Existing furnishings and built-out office infrastructure allow occupiers to accelerate occupancy timelines while minimizing upfront capital expenditures. The property provides building signage opportunities and a parking ratio of seven spaces per 1,000 square feet, supporting employee and visitor parking requirements.
- Loyer annoncé plus part proportionnelle des coûts de la consommation électrique
- Peut être associé à un ou plusieurs espaces supplémentaires pour obtenir jusqu’à 2 462 m² d’espace adjacent.
Aperçu du bien
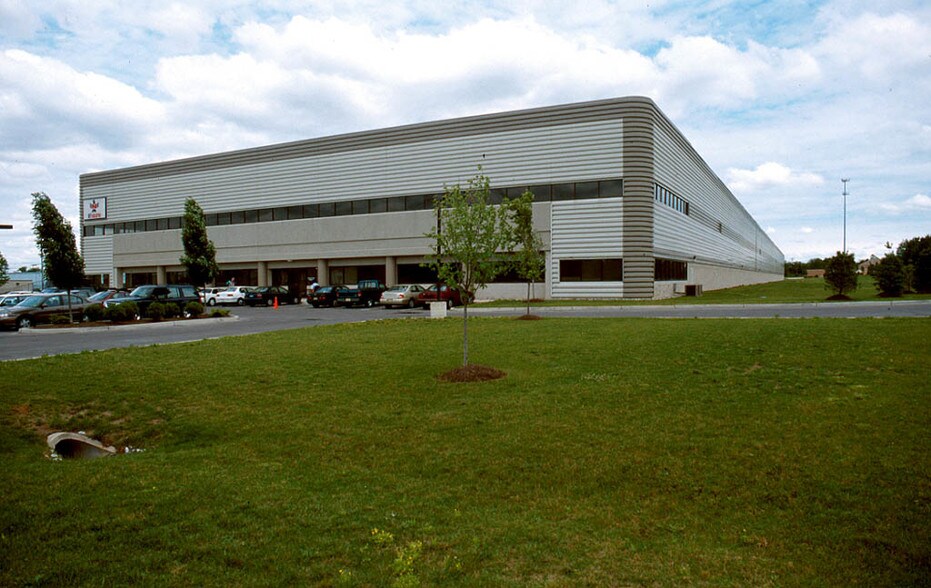
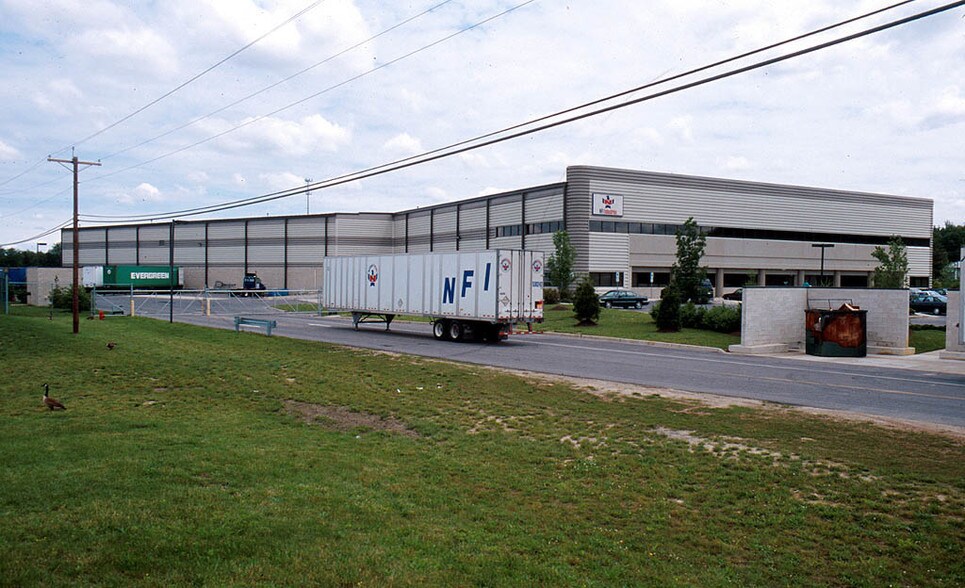
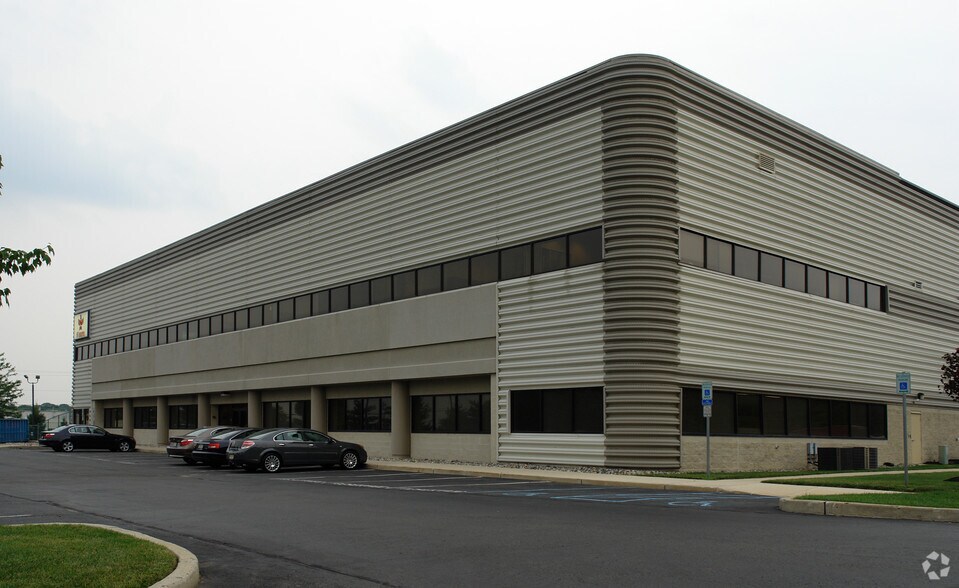
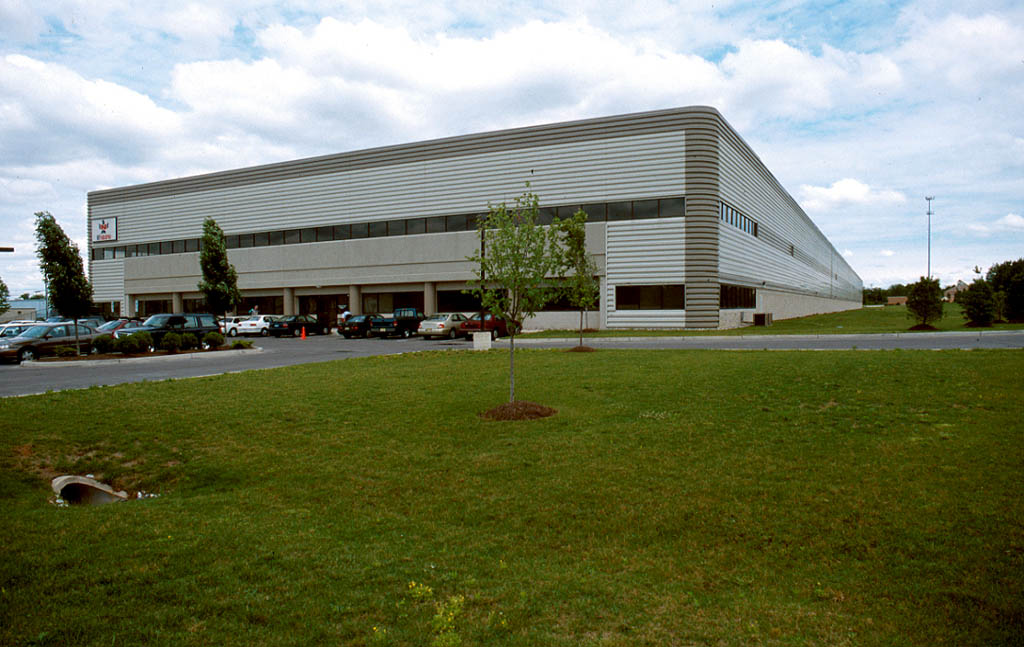
1515 Burnt Mill Road is an office property located in Cherry Hill, New Jersey. The property is situated within the IR (Industrial Restricted) Zone and provides access to Interstate 295 at Exits 31 and 32. The site includes building signage availability, a parking ratio of seven spaces per 1,000 square feet, and is within walking distance of the PATCO High Speed Line Woodcrest Station. The property is currently offered for lease and is configured as a furnished office environment.
Faits sur l’installation distribution
Occupants
- Étage
- Nom de l’occupant
- Secteur d’activité
- 1er
- Devereux Advanced Behavioral Health
- Santé et assistance sociale
- 1er
- NFI Industries, Inc.
- Transport et entreposage




Présenté par
1515 Burnt Mill Rd
Hum, une erreur s’est produite lors de l’envoi de votre message. Veuillez réessayer.
Merci ! Votre message a été envoyé.