Connectez-vous/S’inscrire
Votre e-mail a été envoyé.
1514 Cottondale Dr
Baton Rouge, LA 70815
Bureau Bien À vendre
Certaines informations ont été traduites automatiquement.
Informations principales sur l'investissement
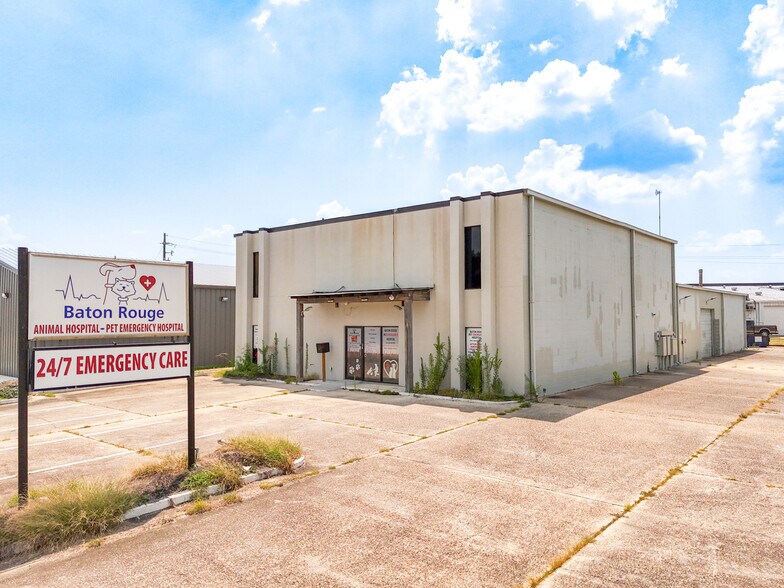
- Fully built-out veterinary office – readily convertible for various uses
- Just ±3-4 minute access to major routes like Florida Blvd and I-12
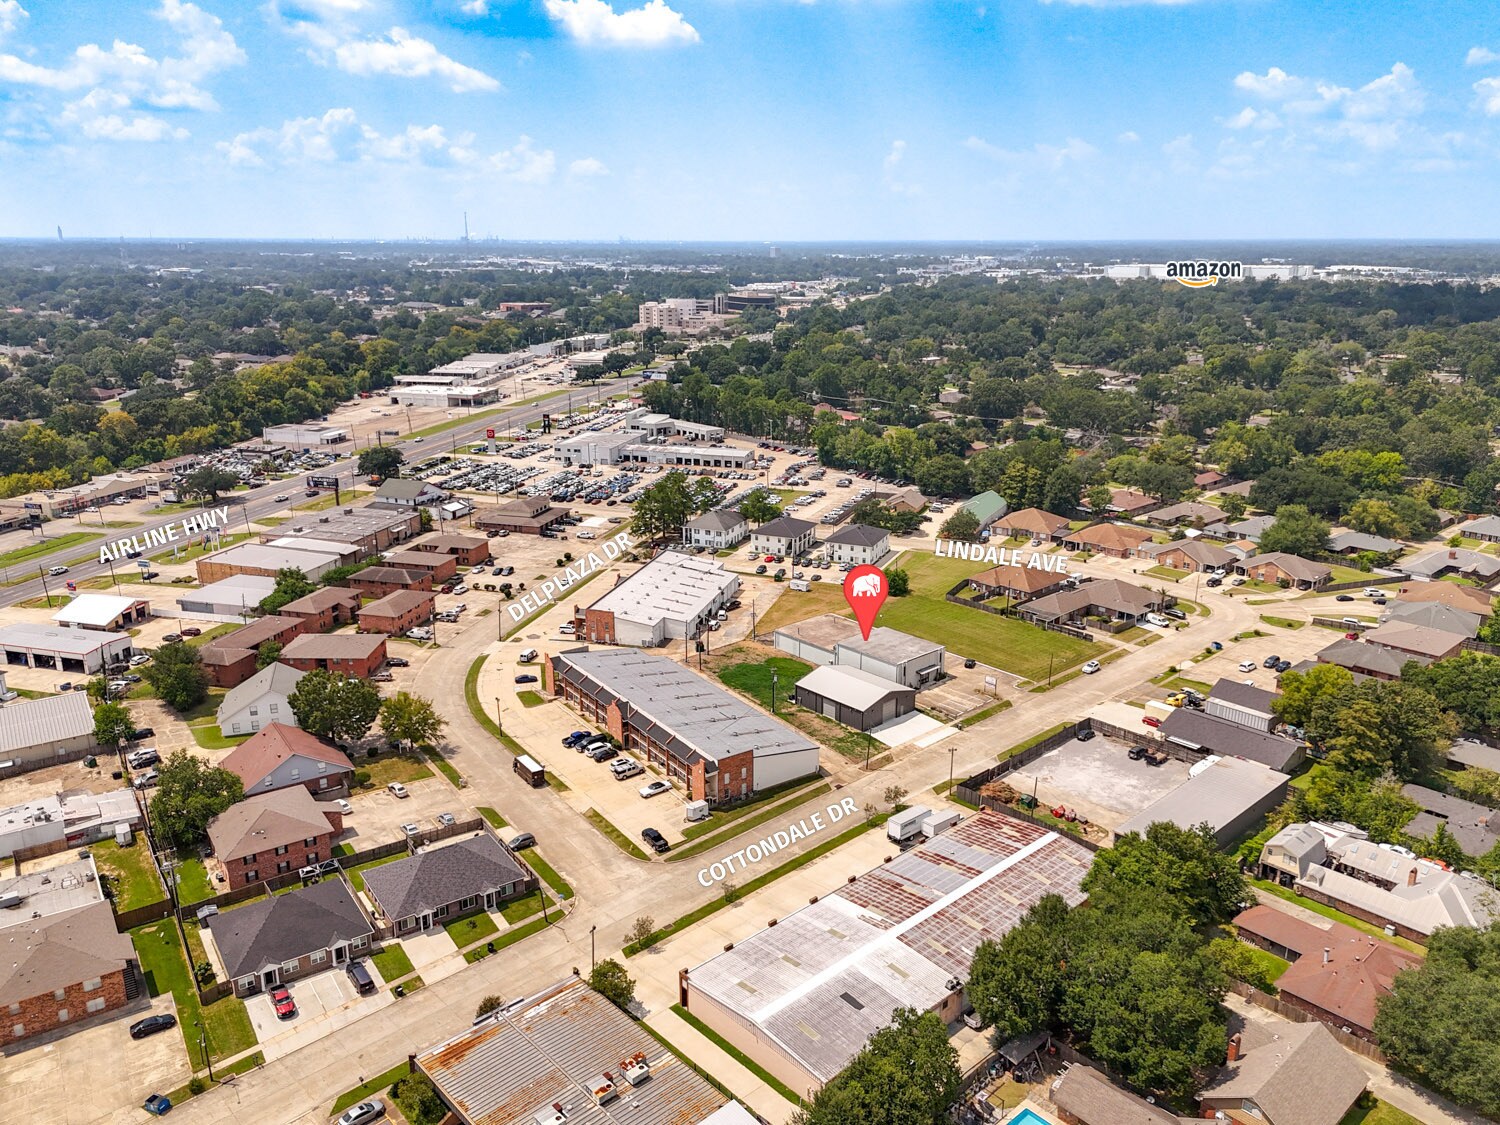
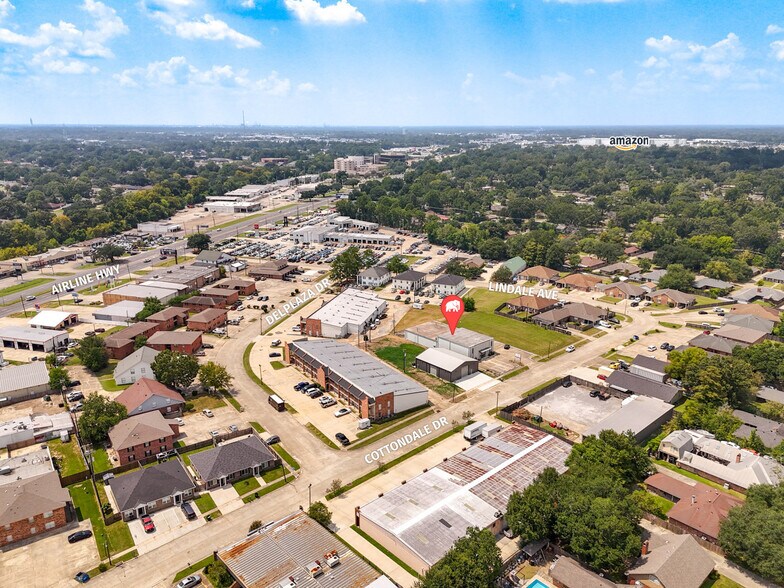
- Situated in a quiet business park just ±500 ft off Airline Hwy
- Dedicated, off-street parking and signage
Résumé analytique
Sale / Lease Brochure: https://buildout.com/sharing/office-warehouse-veterinary-1514-cottondale-dr-baton-rouge?file=3395730
Now available for sale, 1514 Cottondale Dr is a unique opportunity with a fully built-out veterinary office that is readily convertible for various office uses, complemented by a warehouse space in the rear.
This property provides flexibility suitable for a mix of office, industrial, and retail functions. Situated in a quiet business park just ±500 ft off Airline Hwy, the property is ideal for an owner-occupant looking for a centrally located yet tranquil workspace.
Located strategically between the Airline Hwy at Florida Blvd and Airline Hwy at I-12 interchanges, the property ensures excellent connectivity, with just ±3-4 minute access to these major routes. Features include dedicated, off-street parking and signage.
Lease structure: NNN
Now available for sale, 1514 Cottondale Dr is a unique opportunity with a fully built-out veterinary office that is readily convertible for various office uses, complemented by a warehouse space in the rear.
This property provides flexibility suitable for a mix of office, industrial, and retail functions. Situated in a quiet business park just ±500 ft off Airline Hwy, the property is ideal for an owner-occupant looking for a centrally located yet tranquil workspace.
Located strategically between the Airline Hwy at Florida Blvd and Airline Hwy at I-12 interchanges, the property ensures excellent connectivity, with just ±3-4 minute access to these major routes. Features include dedicated, off-street parking and signage.
Lease structure: NNN
Informations sur l’immeuble
Type de vente
Propriétaire occupant
Type de bien
Bureau
Sous-type de bien
Loft
Surface de l’immeuble
799 m²
Classe d’immeuble
B
Année de construction/rénovation
1979/2018
Prix
547 637 €
Prix par m²
685,43 €
Occupation
Multi
Hauteur du bâtiment
2 étages
Surface type par étage
399 m²
Coefficient d’occupation des sols de l’immeuble
0,45
Surface du lot
0,18 ha
Zonage
mixed - industriel léger mixte, commercial lourd, résidentiel,
Stationnement
30 places (37,55 places par 1 000 m² loué)
Caractéristiques
- Accès 24 h/24
- Installations de conférences
- Réception
- Chauffage central
- Bureaux cloisonnés
- Douches
- Wi-Fi
- Climatisation
Taxes foncières
| Numéro de parcelle | 01039407 | Évaluation des aménagements | 53 773 € |
| Évaluation du terrain | 1 992 € | Évaluation totale | 55 764 € |
Taxes foncières
Numéro de parcelle
01039407
Évaluation du terrain
1 992 €
Évaluation des aménagements
53 773 €
Évaluation totale
55 764 €
1 sur 14
Vidéos
Visite extérieure 3D Matterport
Visite 3D
Photos
Street view
Rue
Carte