Connectez-vous/S’inscrire
Votre e-mail a été envoyé.
1513 N Main St
Fuquay-Varina, NC 27526
Bureau Bien À vendre
Certaines informations ont été traduites automatiquement.
Informations principales sur l'investissement
- Three existing offices, large reception area, full kitchen, patio.
- Recently rezoned for commercial use
- Traffic Count ~28,800 Vehicles Per Day
- Clean Phase 1, ALTA Survey, & professional architect measurements in hand
Résumé analytique
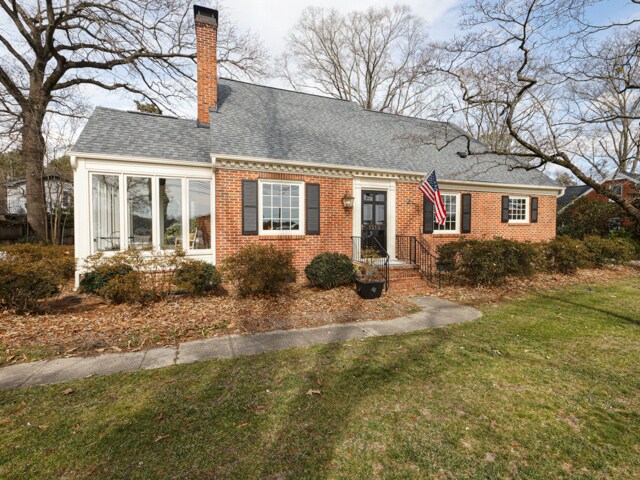
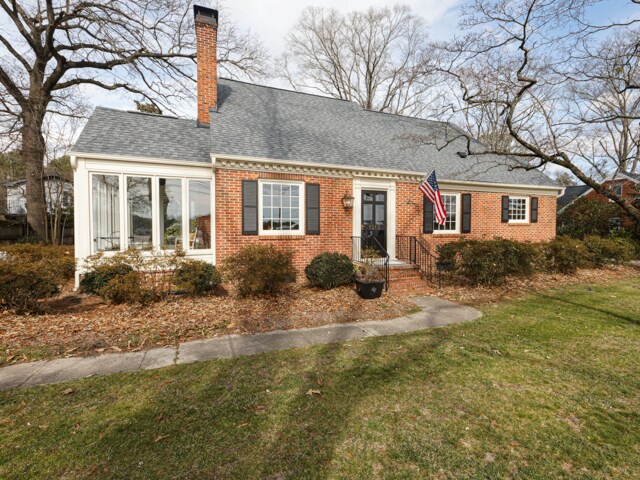
1513 N Main Street presents a rare opportunity for professional users to own a beautifully maintained office property in the heart of Fuquay Varina. Located along the main corridor and less than two miles from downtown, the property blends residential charm with commercial functionality, offering a warm and welcoming environment ideal for law firms, CPAs, financial advisors, or similar professional users. The ±0.82-acre site includes ample parking, a horseshoe concrete driveway, a large backyard, and an 800 SF storage building with electricity—delivering both practicality and versatility in one of the Triangle’s fastest-growing communities.
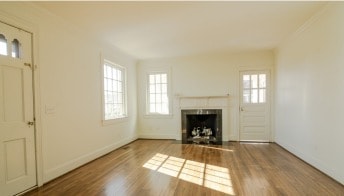
The building has been thoughtfully updated while preserving its character, featuring original hardwood floors, a sunroom, and two full masonry fireplaces with new chimney caps and natural gas logs (inspected 2021). Recent improvements include Renewal by Andersen windows (2021), upgraded plumbing (2021), and a new HVAC system (2021). Additional highlights include interior and exterior basement access, brick and Masonite exterior construction, landscaped grounds with mature oaks, dogwoods, magnolia,
azalea, and camellia, and a brick patio with a natural gas hookup for grilling. The property is served by city water and sewer.
The building has been thoughtfully updated while preserving its character, featuring original hardwood floors, a sunroom, and two full masonry fireplaces with new chimney caps and natural gas logs (inspected 2021). Recent improvements include Renewal by Andersen windows (2021), upgraded plumbing (2021), and a new HVAC system (2021). Additional highlights include interior and exterior basement access, brick and Masonite exterior construction, landscaped grounds with mature oaks, dogwoods, magnolia,
azalea, and camellia, and a brick patio with a natural gas hookup for grilling. The property is served by city water and sewer.
Informations sur l’immeuble
Type de vente
Investissement ou propriétaire occupant
Type de bien
Bureau
Sous-type de bien
Loft
Surface de l’immeuble
233 m²
Classe d’immeuble
B
Année de construction/rénovation
1946/2021
Prix
744 787 €
Prix par m²
3 190,14 €
Occupation
Mono
Hauteur du bâtiment
2 étages
Surface type par étage
117 m²
Coefficient d’occupation des sols de l’immeuble
0,07
Surface du lot
0,33 ha
Zonage
CC-CZD - Commercial
Stationnement
3 places (12,85 places par 1 000 m² loué)
Taxes foncières
| Numéro de parcelle | 0667.04-91-5746-000 | Évaluation des aménagements | 205 751 € |
| Évaluation du terrain | 87 622 € | Évaluation totale | 293 373 € |
Taxes foncières
Numéro de parcelle
0667.04-91-5746-000
Évaluation du terrain
87 622 €
Évaluation des aménagements
205 751 €
Évaluation totale
293 373 €
1 sur 13
Vidéos
Visite extérieure 3D Matterport
Visite 3D
Photos
Street view
Rue
Carte