Votre e-mail a été envoyé.

Columbia Yards 1512 Nashville Hwy Bureaux/Local commercial | 86–3 207 m² | À louer | Columbia, TN 38401
Certaines informations ont été traduites automatiquement.
Caractéristiques
Tous les espaces disponibles(8)
Afficher les loyers en
- Espace
- Surface
- Durée
- Loyer
- Type de bien
- Aménagement
- Disponible
Corner position, Nashville Highway frontage. Private 338 SF patio available, quoted separately. White box shell delivery at landlord cost.
Front Center of the building. Nashville Highway Frontage.
- Disposition open space
Corner suite with Nashville Highway frontage. Dedicated entrance, divisible. Take it whole or divide it down to small-format suites.
Smaller suite available at Columbia Yards. Visibility from Nashville Highway. Dedicated entrance. Parking out front.
South exposure. Own entrance and signage. Visible from Nashville Highway. Parking out front.
At the courtyard end of the building. Sits alongside the private courtyard and Patio 117, with its own dedicated entrance and signage. Visible from Nashville Highway on the north side of the building.
South side, parking at the door. Parking directly out front, and the largest floor plate in the building.
Dedicated entrance and signage. Wraps the courtyard. Surrounds the private courtyard with Patio 117 alongside. Next to the building's largest private patio, available for lease separately.
| Espace | Surface | Durée | Loyer | Type de bien | Aménagement | Disponible |
| 1er étage, bureau 100 | 293 m² | Négociable | Sur demande Sur demande Sur demande Sur demande | Bureaux/Local commercial | - | Maintenant |
| 1er étage, bureau 103 | 402 m² | Négociable | Sur demande Sur demande Sur demande Sur demande | Bureaux/Local commercial | Construction partielle | Maintenant |
| 1er étage, bureau 107 | 86 – 257 m² | Négociable | Sur demande Sur demande Sur demande Sur demande | Bureaux/Local commercial | - | Maintenant |
| 1er étage, bureau 108 | 140 m² | Négociable | Sur demande Sur demande Sur demande Sur demande | Bureaux/Local commercial | - | Maintenant |
| 1er étage, bureau 110 | 261 m² | Négociable | Sur demande Sur demande Sur demande Sur demande | Bureaux/Local commercial | - | Maintenant |
| 1er étage, bureau 115 | 393 m² | Négociable | Sur demande Sur demande Sur demande Sur demande | Bureaux/Local commercial | - | Maintenant |
| 1er étage, bureau 116 | 735 m² | Négociable | Sur demande Sur demande Sur demande Sur demande | Bureaux/Local commercial | - | Maintenant |
| 1er étage, bureau 117 | 726 m² | Négociable | Sur demande Sur demande Sur demande Sur demande | Bureaux/Local commercial | - | Maintenant |
1er étage, bureau 100
| Surface |
| 293 m² |
| Durée |
| Négociable |
| Loyer |
| Sur demande Sur demande Sur demande Sur demande |
| Type de bien |
| Bureaux/Local commercial |
| Aménagement |
| - |
| Disponible |
| Maintenant |
1er étage, bureau 103
| Surface |
| 402 m² |
| Durée |
| Négociable |
| Loyer |
| Sur demande Sur demande Sur demande Sur demande |
| Type de bien |
| Bureaux/Local commercial |
| Aménagement |
| Construction partielle |
| Disponible |
| Maintenant |
1er étage, bureau 107
| Surface |
| 86 – 257 m² |
| Durée |
| Négociable |
| Loyer |
| Sur demande Sur demande Sur demande Sur demande |
| Type de bien |
| Bureaux/Local commercial |
| Aménagement |
| - |
| Disponible |
| Maintenant |
1er étage, bureau 108
| Surface |
| 140 m² |
| Durée |
| Négociable |
| Loyer |
| Sur demande Sur demande Sur demande Sur demande |
| Type de bien |
| Bureaux/Local commercial |
| Aménagement |
| - |
| Disponible |
| Maintenant |
1er étage, bureau 110
| Surface |
| 261 m² |
| Durée |
| Négociable |
| Loyer |
| Sur demande Sur demande Sur demande Sur demande |
| Type de bien |
| Bureaux/Local commercial |
| Aménagement |
| - |
| Disponible |
| Maintenant |
1er étage, bureau 115
| Surface |
| 393 m² |
| Durée |
| Négociable |
| Loyer |
| Sur demande Sur demande Sur demande Sur demande |
| Type de bien |
| Bureaux/Local commercial |
| Aménagement |
| - |
| Disponible |
| Maintenant |
1er étage, bureau 116
| Surface |
| 735 m² |
| Durée |
| Négociable |
| Loyer |
| Sur demande Sur demande Sur demande Sur demande |
| Type de bien |
| Bureaux/Local commercial |
| Aménagement |
| - |
| Disponible |
| Maintenant |
1er étage, bureau 117
| Surface |
| 726 m² |
| Durée |
| Négociable |
| Loyer |
| Sur demande Sur demande Sur demande Sur demande |
| Type de bien |
| Bureaux/Local commercial |
| Aménagement |
| - |
| Disponible |
| Maintenant |
1er étage, bureau 100
| Surface | 293 m² |
| Durée | Négociable |
| Loyer | Sur demande |
| Type de bien | Bureaux/Local commercial |
| Aménagement | - |
| Disponible | Maintenant |
Corner position, Nashville Highway frontage. Private 338 SF patio available, quoted separately. White box shell delivery at landlord cost.
1er étage, bureau 103
| Surface | 402 m² |
| Durée | Négociable |
| Loyer | Sur demande |
| Type de bien | Bureaux/Local commercial |
| Aménagement | Construction partielle |
| Disponible | Maintenant |
Front Center of the building. Nashville Highway Frontage.
- Disposition open space
1er étage, bureau 107
| Surface | 86 – 257 m² |
| Durée | Négociable |
| Loyer | Sur demande |
| Type de bien | Bureaux/Local commercial |
| Aménagement | - |
| Disponible | Maintenant |
Corner suite with Nashville Highway frontage. Dedicated entrance, divisible. Take it whole or divide it down to small-format suites.
1er étage, bureau 108
| Surface | 140 m² |
| Durée | Négociable |
| Loyer | Sur demande |
| Type de bien | Bureaux/Local commercial |
| Aménagement | - |
| Disponible | Maintenant |
Smaller suite available at Columbia Yards. Visibility from Nashville Highway. Dedicated entrance. Parking out front.
1er étage, bureau 110
| Surface | 261 m² |
| Durée | Négociable |
| Loyer | Sur demande |
| Type de bien | Bureaux/Local commercial |
| Aménagement | - |
| Disponible | Maintenant |
South exposure. Own entrance and signage. Visible from Nashville Highway. Parking out front.
1er étage, bureau 115
| Surface | 393 m² |
| Durée | Négociable |
| Loyer | Sur demande |
| Type de bien | Bureaux/Local commercial |
| Aménagement | - |
| Disponible | Maintenant |
At the courtyard end of the building. Sits alongside the private courtyard and Patio 117, with its own dedicated entrance and signage. Visible from Nashville Highway on the north side of the building.
1er étage, bureau 116
| Surface | 735 m² |
| Durée | Négociable |
| Loyer | Sur demande |
| Type de bien | Bureaux/Local commercial |
| Aménagement | - |
| Disponible | Maintenant |
South side, parking at the door. Parking directly out front, and the largest floor plate in the building.
1er étage, bureau 117
| Surface | 726 m² |
| Durée | Négociable |
| Loyer | Sur demande |
| Type de bien | Bureaux/Local commercial |
| Aménagement | - |
| Disponible | Maintenant |
Dedicated entrance and signage. Wraps the courtyard. Surrounds the private courtyard with Patio 117 alongside. Next to the building's largest private patio, available for lease separately.
Aperçu du bien
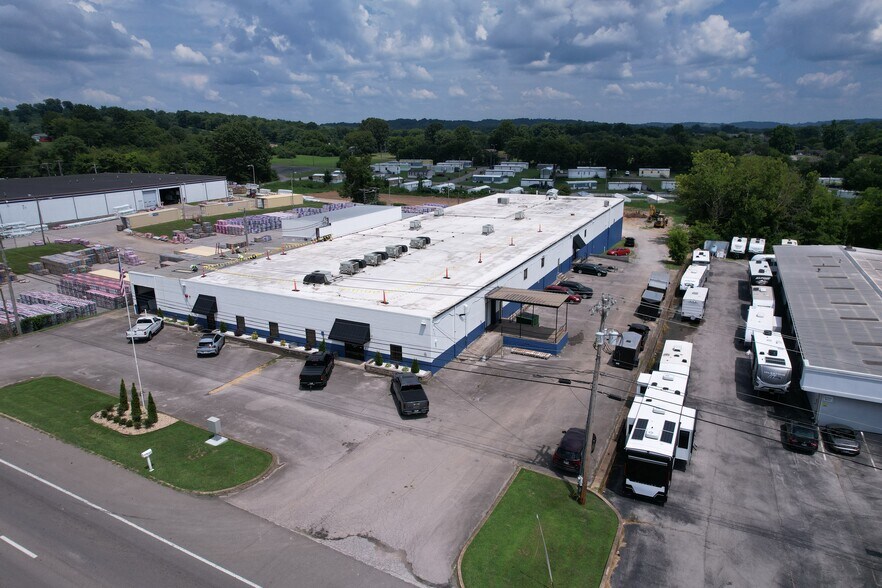
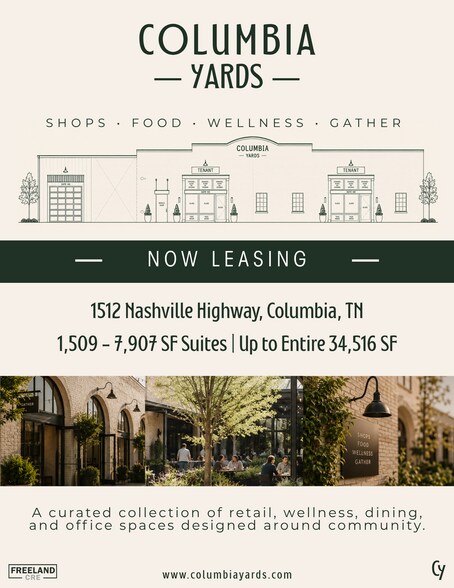
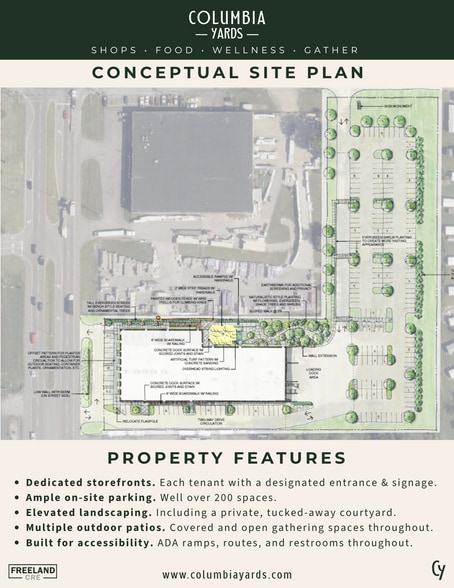
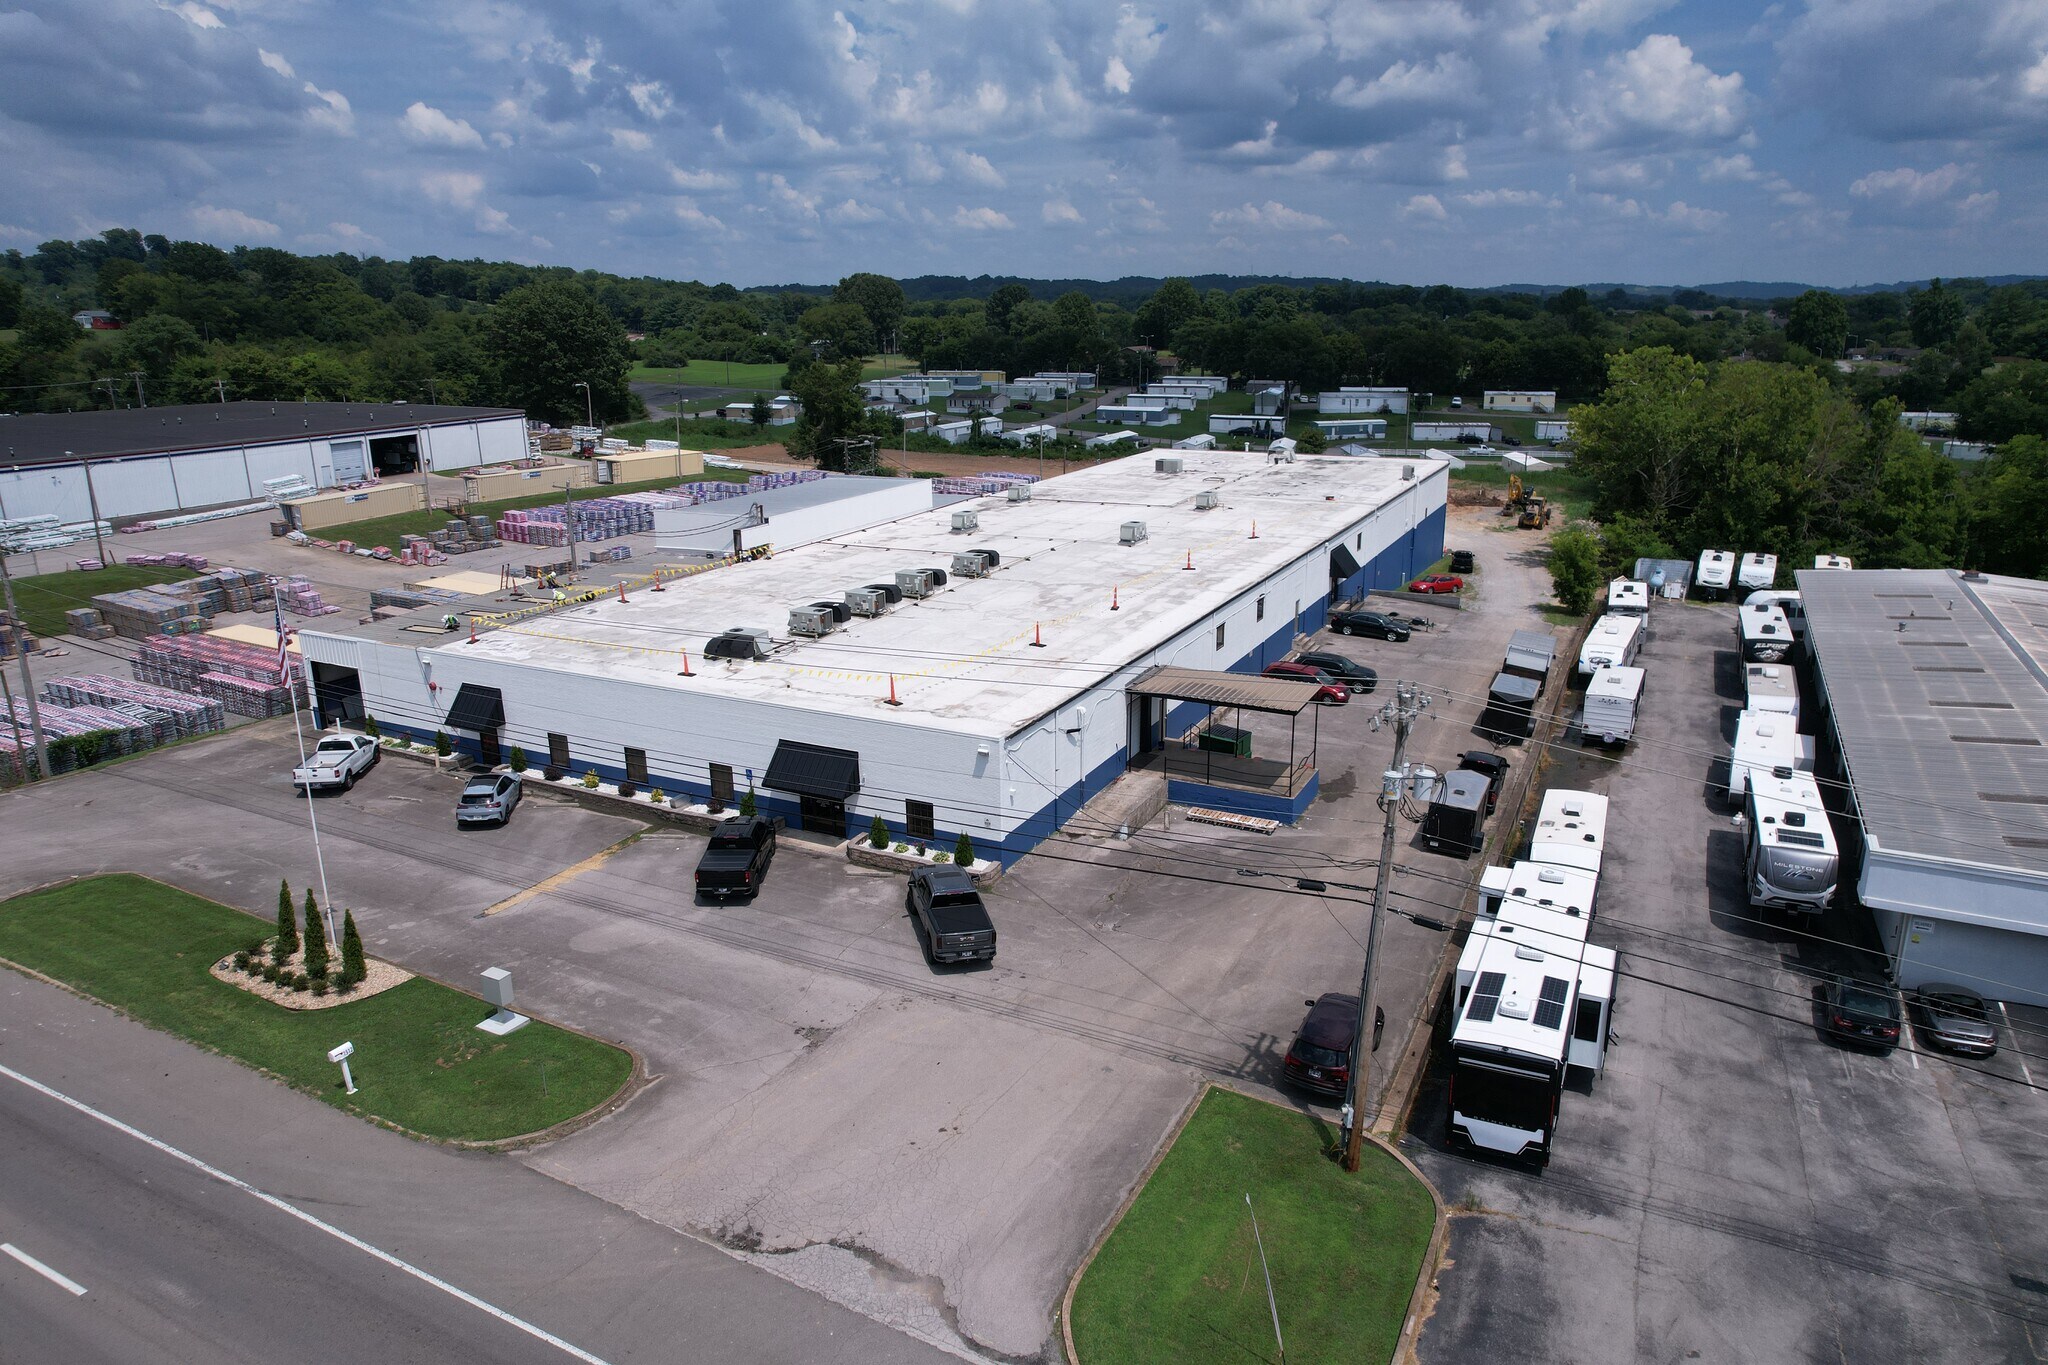
Columbia Yards is a 34,516 SF building on Nashville Highway being rebuilt into a curated collection of shops, food, wellness and gathering space. It delivers in 2027 and we are leasing now. Check out https://www.columbiayards.com/. Suites from 1,509 SF to 7,907 SF. Suite 107 can be divided down to about 923 SF. Suites combine up to 34,516 SF. WHAT MAKES THIS DIFFERENT Every tenant here gets their own front door. Not an entrance off a shared hallway. An actual dedicated storefront with your own signage facing the highway. That is true whether you take 923 square feet or 7,900. · Approximately 44,702 cars pass this building every day · Well over 200 on-site parking spaces · 6 minutes to downtown Columbia, 13 to Spring Hill, 15 to I-65 · Private courtyard plus covered and open patios throughout · ADA ramps, routes and restrooms throughout
Informations sur l’immeuble
Occupants
- Nom de l’occupant
- Secteur d’activité
- Soft Space
- Services professionnels, scientifiques et techniques
- Softspace
- Manufacture


Présenté par
Columbia Yards | 1512 Nashville Hwy
Hum, une erreur s’est produite lors de l’envoi de votre message. Veuillez réessayer.
Merci ! Votre message a été envoyé.