Votre e-mail a été envoyé.

Tustin Business Park Tustin, CA 92780 Espace disponible | 93–1 734 m²
Certaines informations ont été traduites automatiquement.
Informations principales sur le parc
- Excellent access to I-5, SR-55, SR-241, and SR-261, supporting regional connectivity
- Flexible office, R&D, and industrial configurations accommodate a variety of business operations.?
- Professional property management and flexible occupancy options support long-term business growth.
- Highly visible business park location surrounded by established retail and commercial amenities.
- Centrally located in Orange County with convenient access to major employment and transportation corridors.
Faits sur le parc
| Espace total disponible | 1 734 m² | Type de parc | Parc de bureaux |
| Espace total disponible | 1 734 m² |
| Type de parc | Parc de bureaux |
Tous les espaces disponibles(7)
Afficher les loyers en
- Espace
- Surface
- Durée
- Loyer
- Type de bien
- Aménagement
- Disponible
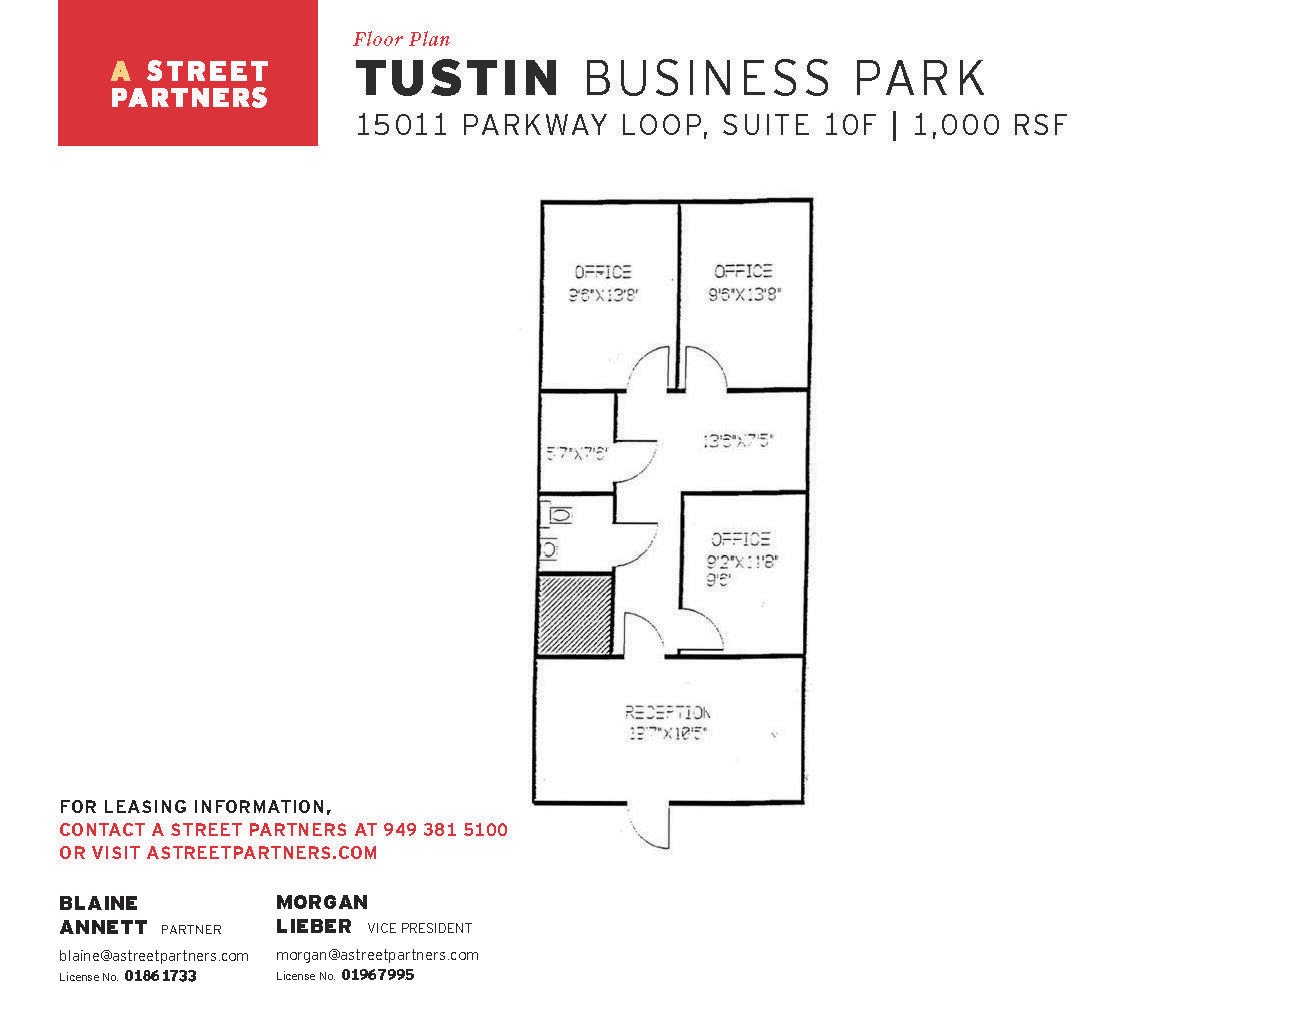
100% office, no warehouse. MG - Tenant is responsible for their own electrical and janitorial. Base Year OPEX lease.
- Il est possible que le loyer annoncé ne comprenne pas certains services publics, services d’immeuble et frais immobiliers.
- Principalement open space
- Entièrement aménagé comme Bureau standard
| Espace | Surface | Durée | Loyer | Type de bien | Aménagement | Disponible |
| 1er étage, bureau 10F | 93 m² | Négociable | 216,88 € /m²/an 18,07 € /m²/mois 20 149 € /an 1 679 € /mois | Bureau | Construction achevée | Maintenant |
15011 Parkway Loop - 1er étage – Bureau 10F
- Espace
- Surface
- Durée
- Loyer
- Type de bien
- Aménagement
- Disponible

Reception, 4 offices and restrooms at the front of space. Large warehouse with roll up. 80/20 warehouse/office. Tenant responsible for their own janitorial and electrical. Base year OPEX lease.
- Il est possible que le loyer annoncé ne comprenne pas certains services publics, services d’immeuble et frais immobiliers.
| Espace | Surface | Durée | Loyer | Type de bien | Aménagement | Disponible |
| 1er étage – 3G | 216 m² | Négociable | 216,88 € /m²/an 18,07 € /m²/mois 46 906 € /an 3 909 € /mois | Local d’activités | Construction achevée | Maintenant |
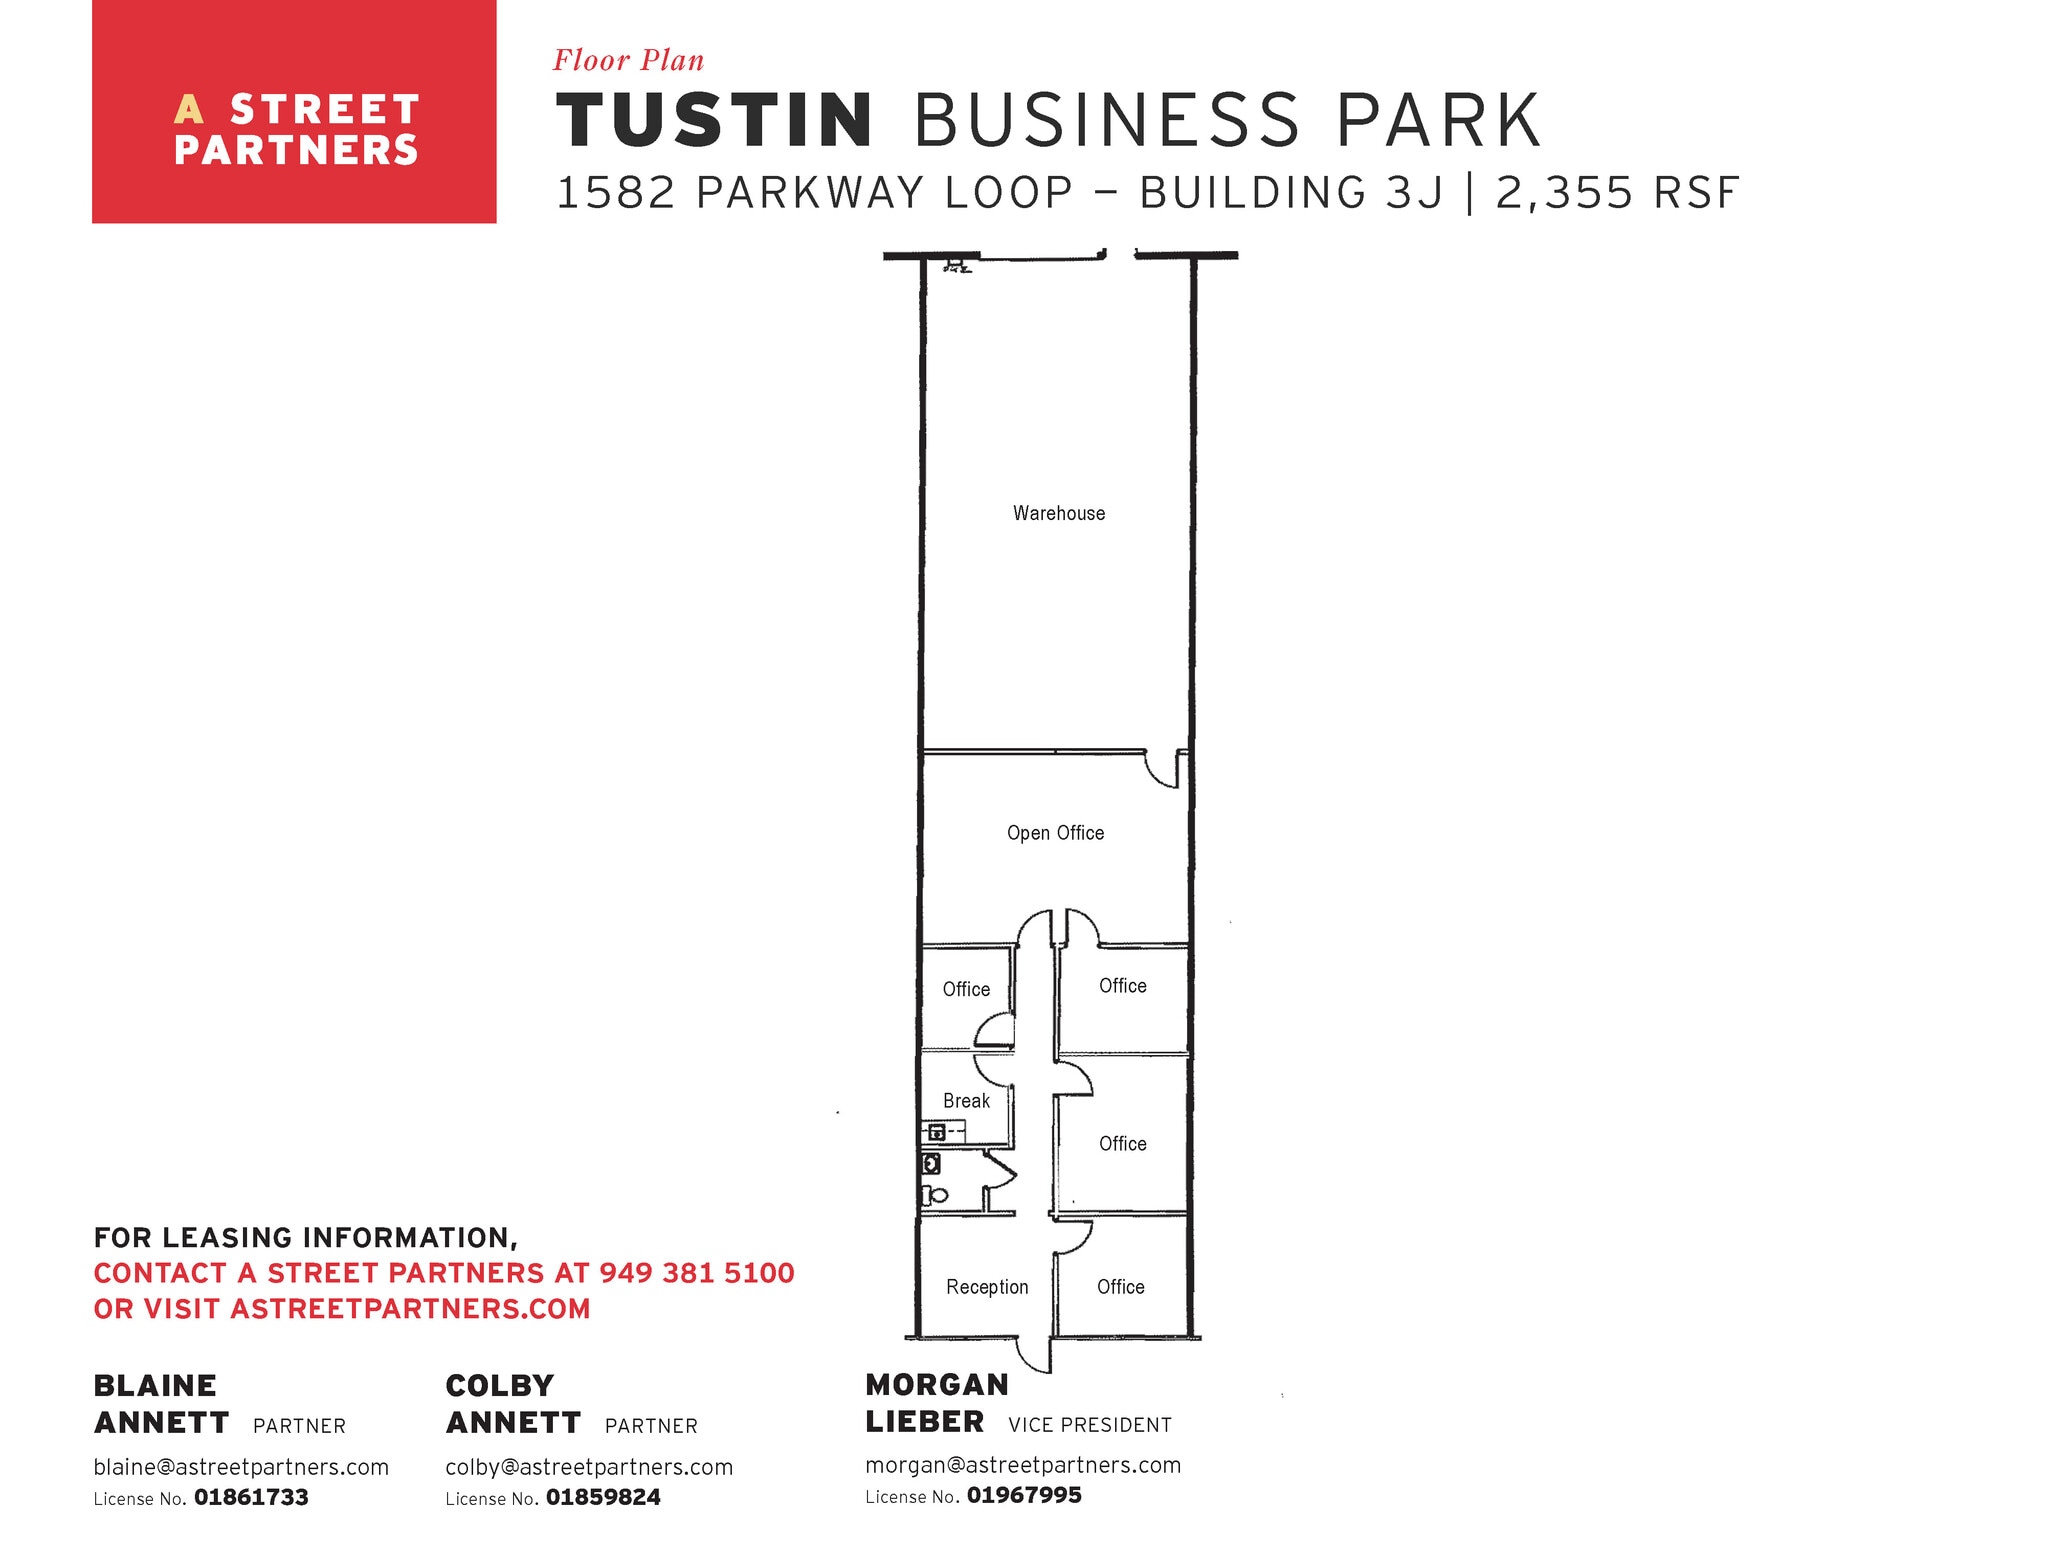
| 1er étage – 3J | 219 m² | Négociable | Sur demande Sur demande Sur demande Sur demande | Local d’activités | Construction achevée | Maintenant |
1582 Parkway Loop - 1er étage – 3G
1582 Parkway Loop - 1er étage – 3J
- Espace
- Surface
- Durée
- Loyer
- Type de bien
- Aménagement
- Disponible
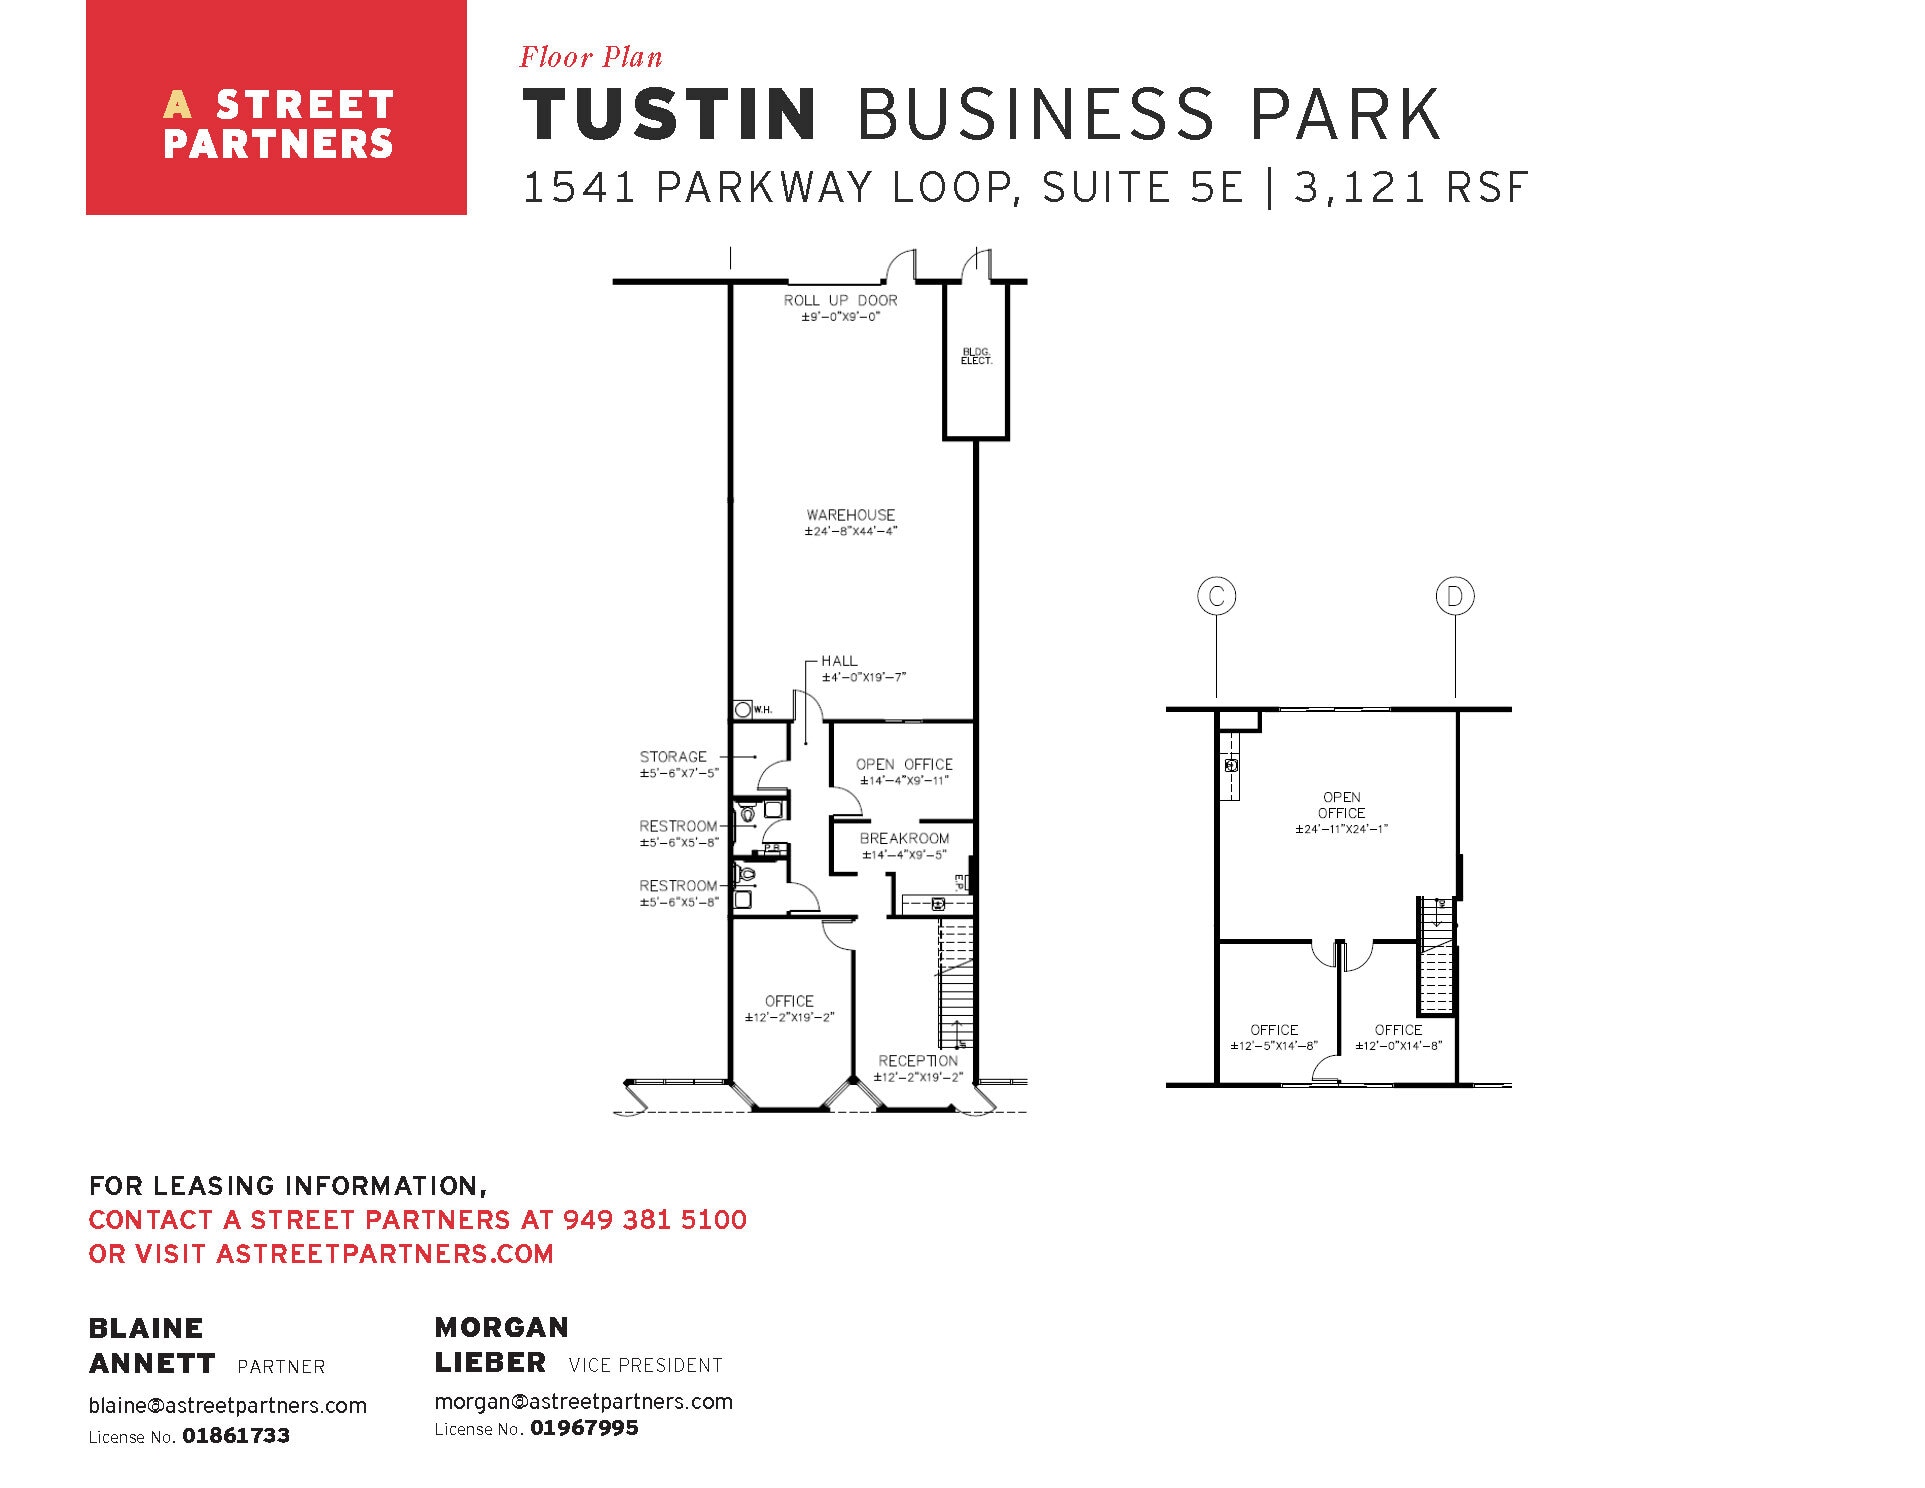
Leased thru 11/30/26. Can be out earlier with 30-60 days notice. Tenant responsible for electrical + janitorial on top of base rent. Base year OPEX lease.
- Il est possible que le loyer annoncé ne comprenne pas certains services publics, services d’immeuble et frais immobiliers.
| Espace | Surface | Durée | Loyer | Type de bien | Aménagement | Disponible |
| 1er étage – 5E | 290 m² | Négociable | 216,88 € /m²/an 18,07 € /m²/mois 62 884 € /an 5 240 € /mois | Local d’activités | Construction achevée | 01/12/2026 |
1541 Parkway Loop - 1er étage – 5E
- Espace
- Surface
- Durée
- Loyer
- Type de bien
- Aménagement
- Disponible
- Il est possible que le loyer annoncé ne comprenne pas certains services publics, services d’immeuble et frais immobiliers.
| Espace | Surface | Durée | Loyer | Type de bien | Aménagement | Disponible |
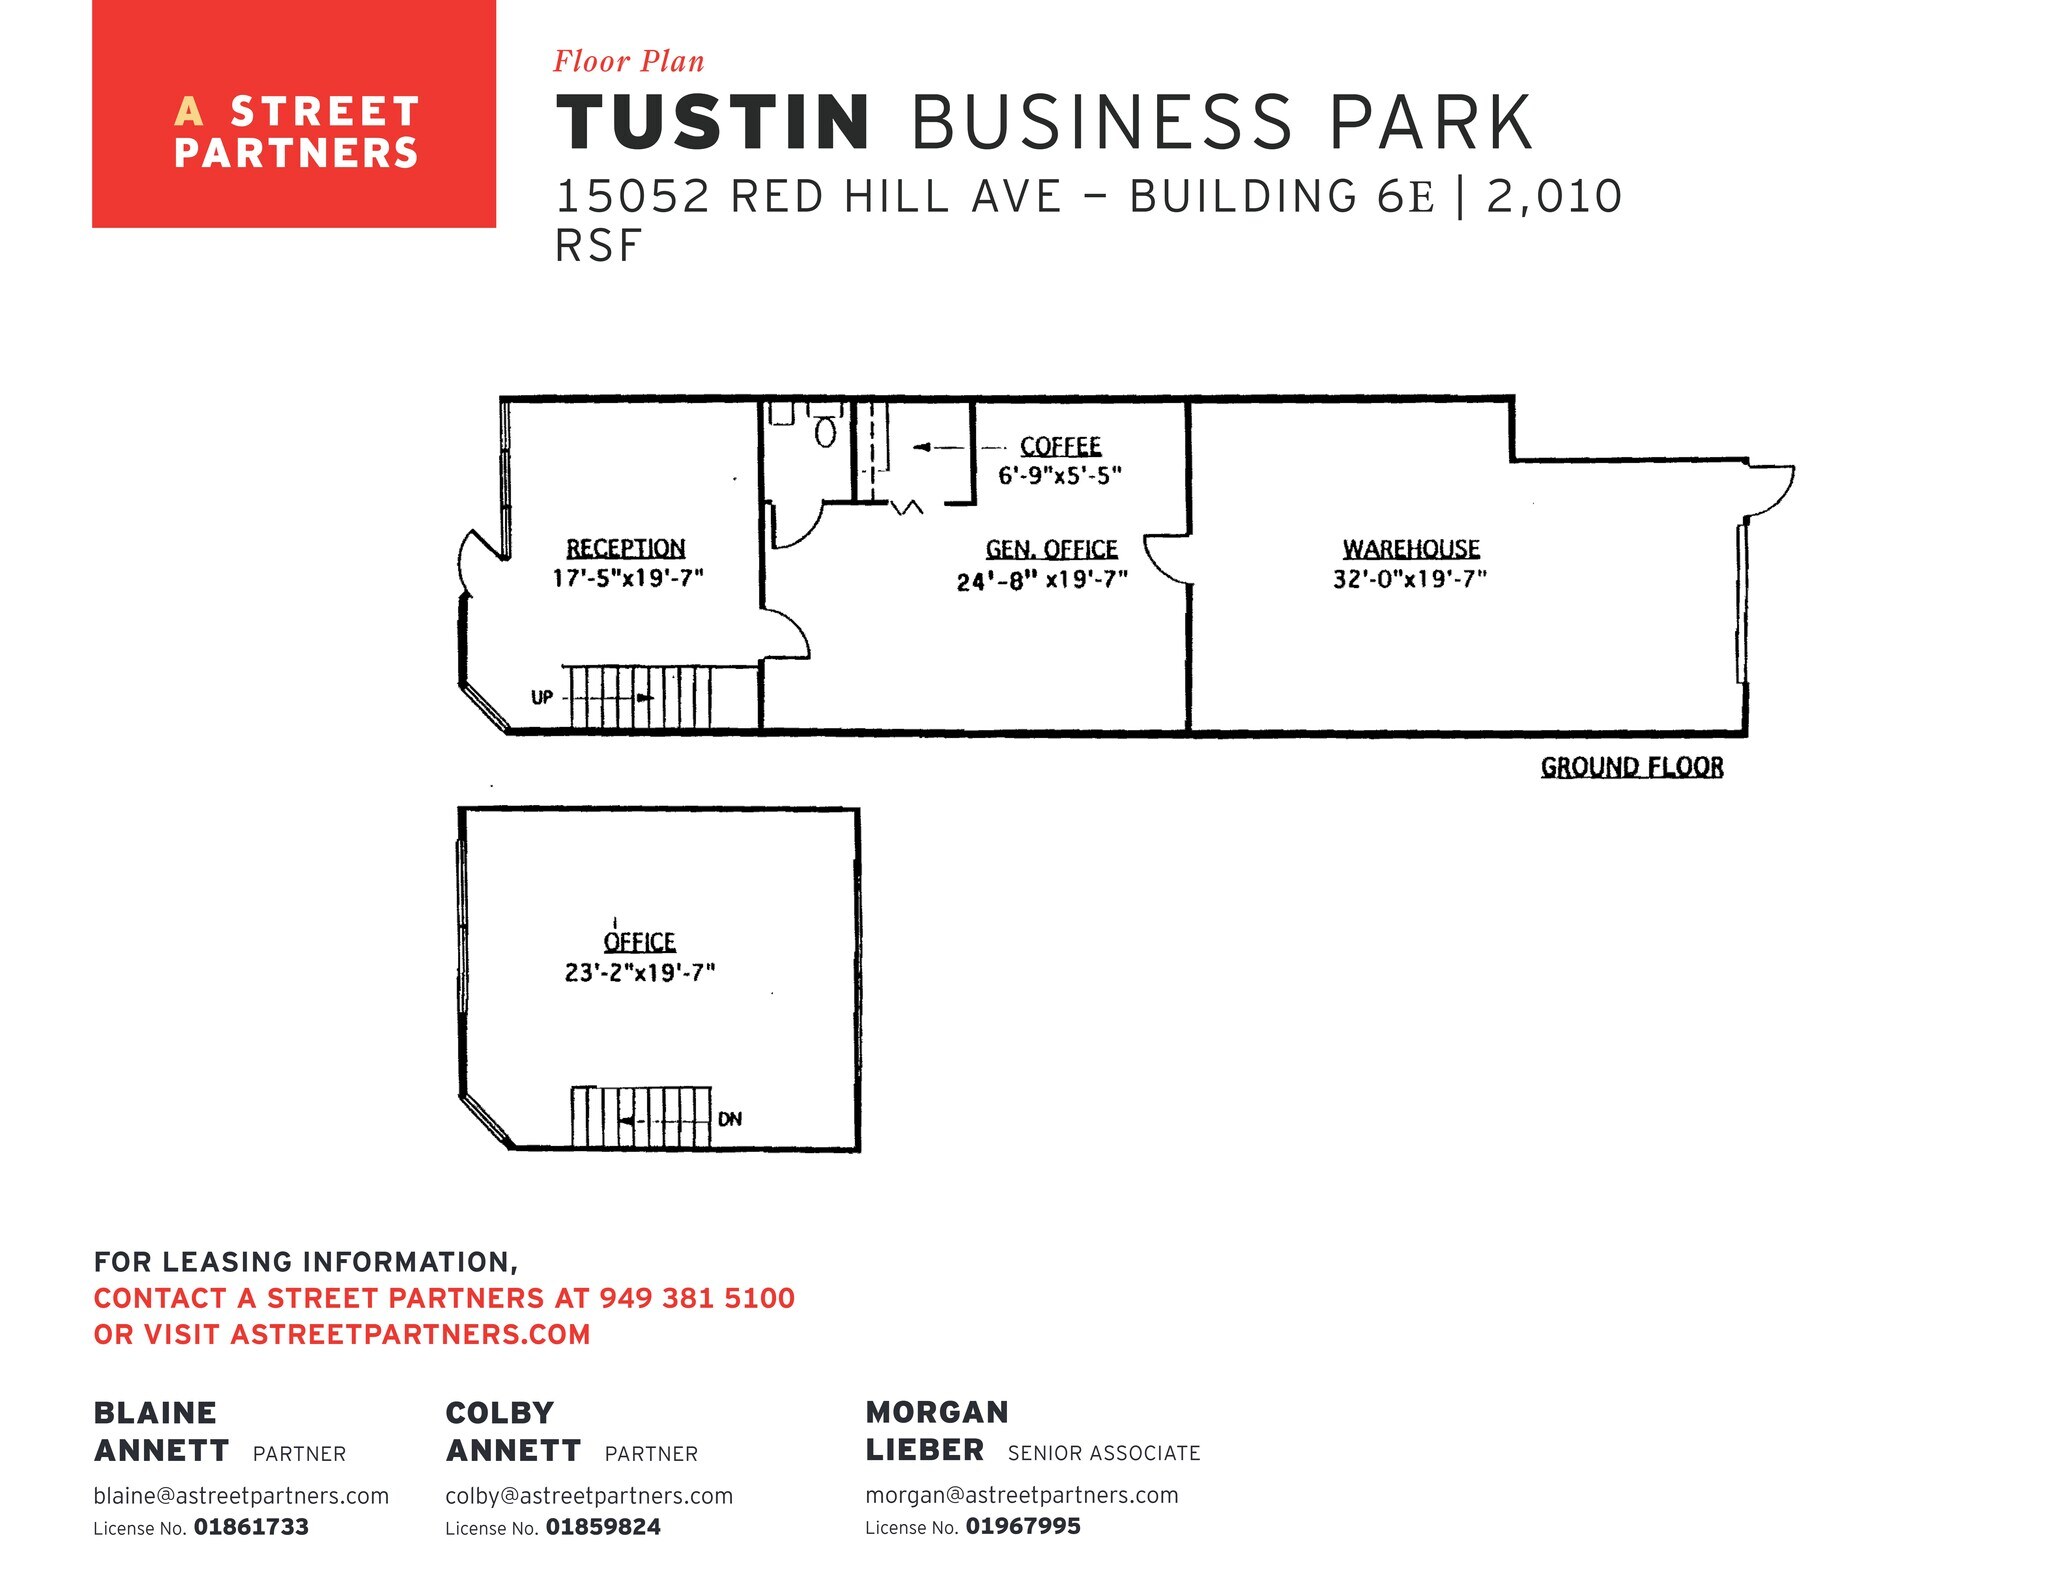
| 1er étage – 6E | 187 m² | Négociable | 216,88 € /m²/an 18,07 € /m²/mois 40 499 € /an 3 375 € /mois | Local d’activités | Construction achevée | Maintenant |
15052 Red Hill Ave - 1er étage – 6E
- Espace
- Surface
- Durée
- Loyer
- Type de bien
- Aménagement
- Disponible
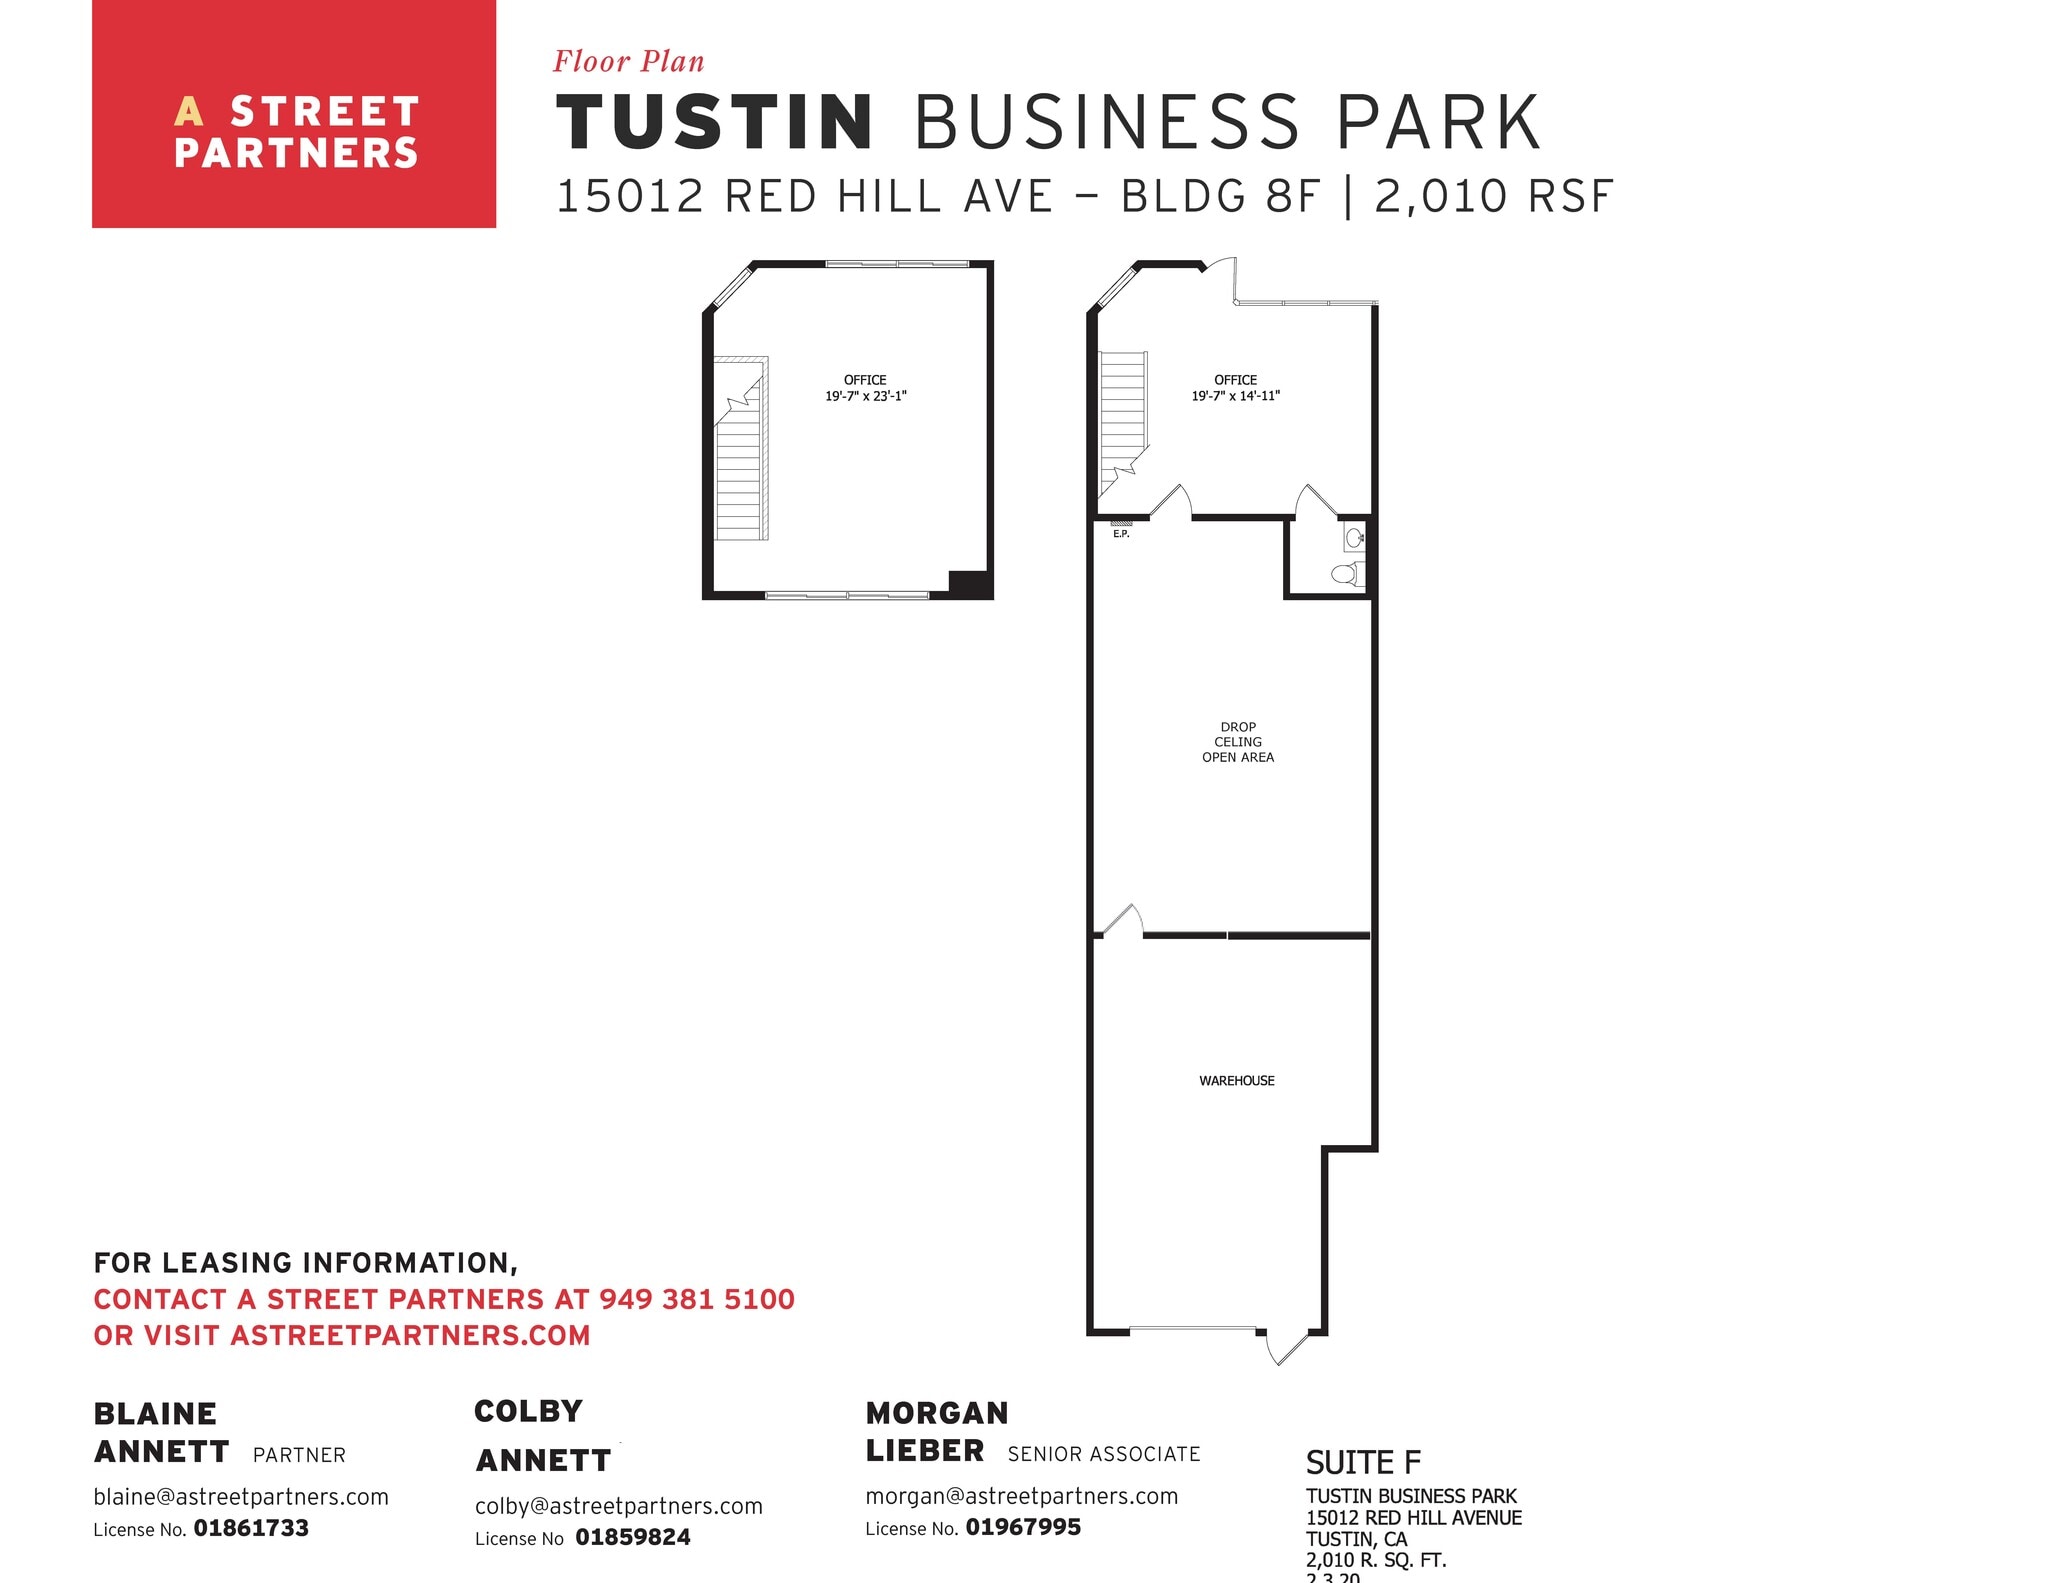
*Currently Occupied - Tenant can be out with 30 day notice* 2 story unit. Reception, large open area with drop ceiling and warehouse space with roll up. 2nd story is a large open room perfect for shared office.
- Il est possible que le loyer annoncé ne comprenne pas certains services publics, services d’immeuble et frais immobiliers.
- 1 accès plain-pied
| Espace | Surface | Durée | Loyer | Type de bien | Aménagement | Disponible |
| 1er étage – 8F | 187 m² | Négociable | 216,88 € /m²/an 18,07 € /m²/mois 40 499 € /an 3 375 € /mois | Local d’activités | Construction achevée | 30 jours |
15012 Red Hill Ave - 1er étage – 8F
- Espace
- Surface
- Durée
- Loyer
- Type de bien
- Aménagement
- Disponible
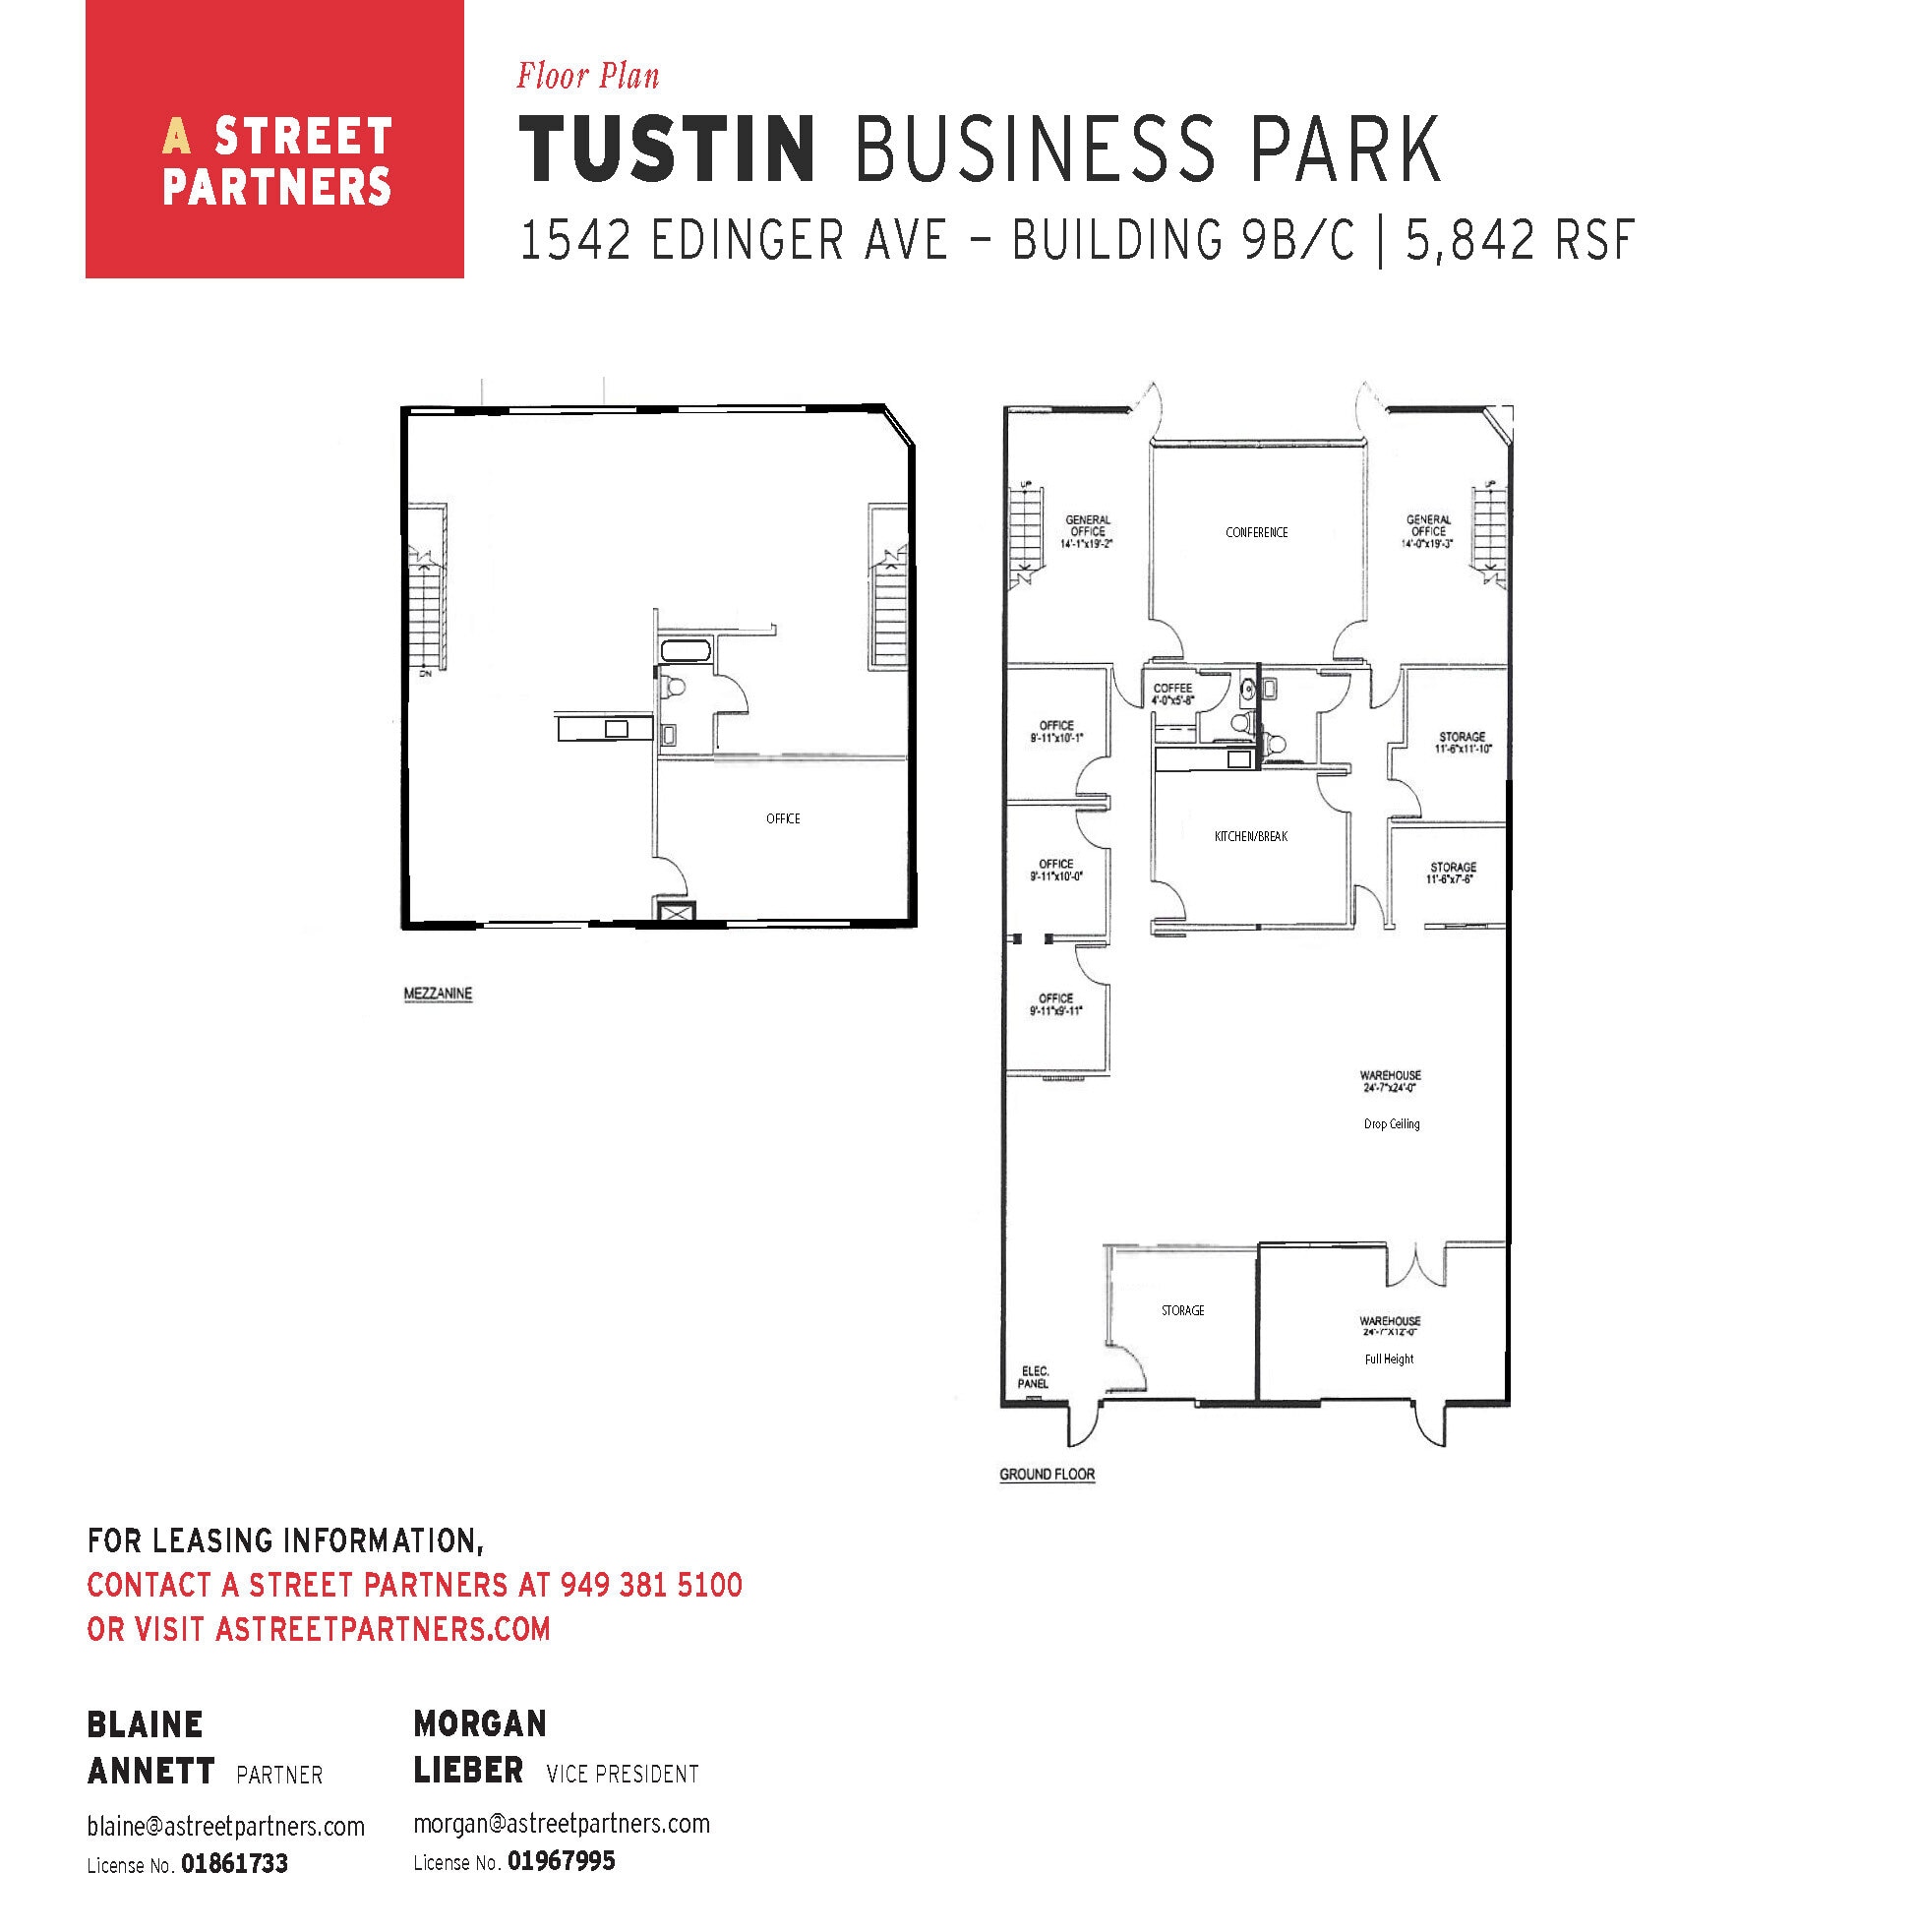
2 reception/lobby options, conference room, 4 interior offices, 2 storage rooms, large kitchen/break area, large open warehouse are with drop ceiling, small full height warehouse with full height ceilings, 2 restrooms downstairs. Upstairs has another large kitchen/break area, one large room that can be used as an office or meeting room, large open area for workstations with frontage onto Edinger with windows that open for fresh air and a full bathroom with toilet and shower.
- Il est possible que le loyer annoncé ne comprenne pas certains services publics, services d’immeuble et frais immobiliers.
| Espace | Surface | Durée | Loyer | Type de bien | Aménagement | Disponible |
| 1er étage – 9B/C | 543 m² | Négociable | 216,88 € /m²/an 18,07 € /m²/mois 117 709 € /an 9 809 € /mois | Local d’activités | Construction achevée | 01/11/2026 |
1542 E Edinger Ave - 1er étage – 9B/C
15011 Parkway Loop - 1er étage – Bureau 10F
| Surface | 93 m² |
| Durée | Négociable |
| Loyer | 216,88 € /m²/an |
| Type de bien | Bureau |
| Aménagement | Construction achevée |
| Disponible | Maintenant |
100% office, no warehouse. MG - Tenant is responsible for their own electrical and janitorial. Base Year OPEX lease.
- Il est possible que le loyer annoncé ne comprenne pas certains services publics, services d’immeuble et frais immobiliers.
- Entièrement aménagé comme Bureau standard
- Principalement open space
1582 Parkway Loop - 1er étage – 3G
| Surface | 216 m² |
| Durée | Négociable |
| Loyer | 216,88 € /m²/an |
| Type de bien | Local d’activités |
| Aménagement | Construction achevée |
| Disponible | Maintenant |
Reception, 4 offices and restrooms at the front of space. Large warehouse with roll up. 80/20 warehouse/office. Tenant responsible for their own janitorial and electrical. Base year OPEX lease.
- Il est possible que le loyer annoncé ne comprenne pas certains services publics, services d’immeuble et frais immobiliers.
1582 Parkway Loop - 1er étage – 3J
| Surface | 219 m² |
| Durée | Négociable |
| Loyer | Sur demande |
| Type de bien | Local d’activités |
| Aménagement | Construction achevée |
| Disponible | Maintenant |
1541 Parkway Loop - 1er étage – 5E
| Surface | 290 m² |
| Durée | Négociable |
| Loyer | 216,88 € /m²/an |
| Type de bien | Local d’activités |
| Aménagement | Construction achevée |
| Disponible | 01/12/2026 |
Leased thru 11/30/26. Can be out earlier with 30-60 days notice. Tenant responsible for electrical + janitorial on top of base rent. Base year OPEX lease.
- Il est possible que le loyer annoncé ne comprenne pas certains services publics, services d’immeuble et frais immobiliers.
15052 Red Hill Ave - 1er étage – 6E
| Surface | 187 m² |
| Durée | Négociable |
| Loyer | 216,88 € /m²/an |
| Type de bien | Local d’activités |
| Aménagement | Construction achevée |
| Disponible | Maintenant |
- Il est possible que le loyer annoncé ne comprenne pas certains services publics, services d’immeuble et frais immobiliers.
15012 Red Hill Ave - 1er étage – 8F
| Surface | 187 m² |
| Durée | Négociable |
| Loyer | 216,88 € /m²/an |
| Type de bien | Local d’activités |
| Aménagement | Construction achevée |
| Disponible | 30 jours |
*Currently Occupied - Tenant can be out with 30 day notice* 2 story unit. Reception, large open area with drop ceiling and warehouse space with roll up. 2nd story is a large open room perfect for shared office.
- Il est possible que le loyer annoncé ne comprenne pas certains services publics, services d’immeuble et frais immobiliers.
- 1 accès plain-pied
1542 E Edinger Ave - 1er étage – 9B/C
| Surface | 543 m² |
| Durée | Négociable |
| Loyer | 216,88 € /m²/an |
| Type de bien | Local d’activités |
| Aménagement | Construction achevée |
| Disponible | 01/11/2026 |
2 reception/lobby options, conference room, 4 interior offices, 2 storage rooms, large kitchen/break area, large open warehouse are with drop ceiling, small full height warehouse with full height ceilings, 2 restrooms downstairs. Upstairs has another large kitchen/break area, one large room that can be used as an office or meeting room, large open area for workstations with frontage onto Edinger with windows that open for fresh air and a full bathroom with toilet and shower.
- Il est possible que le loyer annoncé ne comprenne pas certains services publics, services d’immeuble et frais immobiliers.
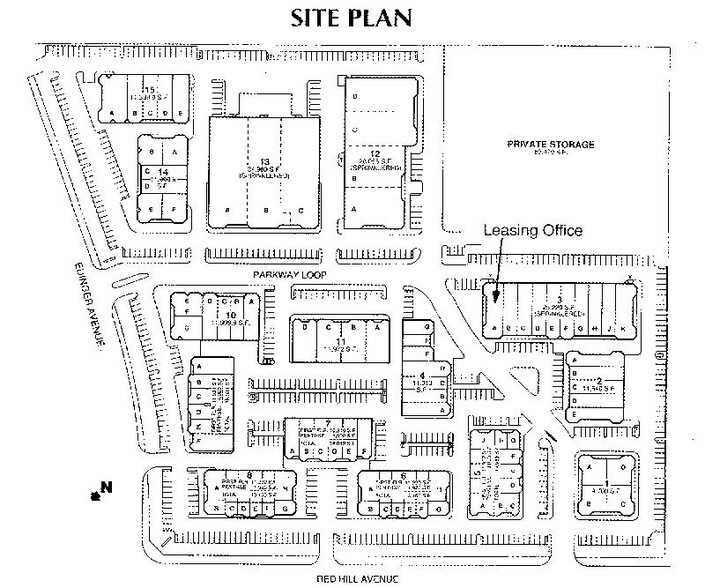
Plan du site
Sélectionner des occupants à ce bien
- Étage
- Nom de l’occupant
- Secteur d’activité
- 1er
- Amwell Technologies Inc.
- Santé et assistance sociale
- 1er
- Aures
- Manufacture
- 1er
- BNT Furniture USA Inc
- Enseigne
- 1er
- California Fresh Catering & Events
- Enseigne
- 1er
- DP Window Tint & Auto Detailing
- Services
- 1er
- NeoMedix
- Manufacture
Vue d’ensemble du parc
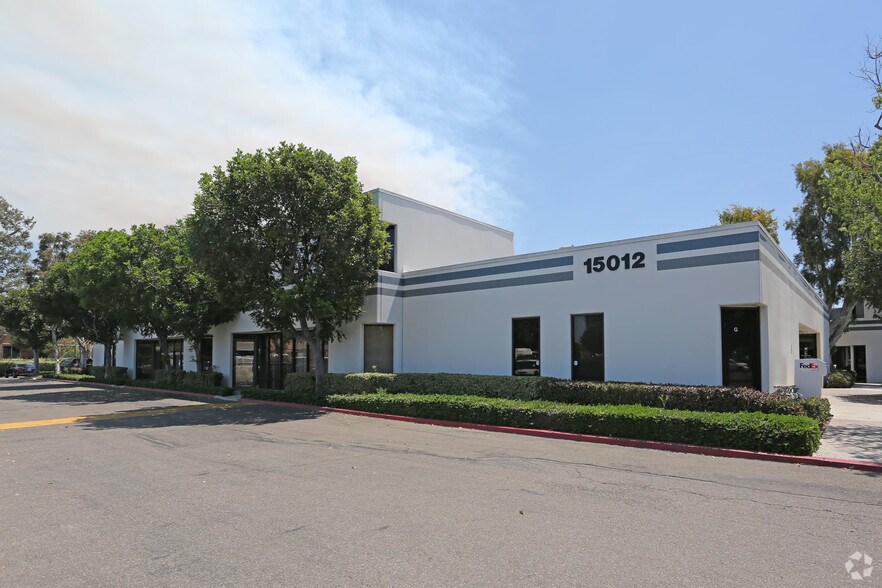
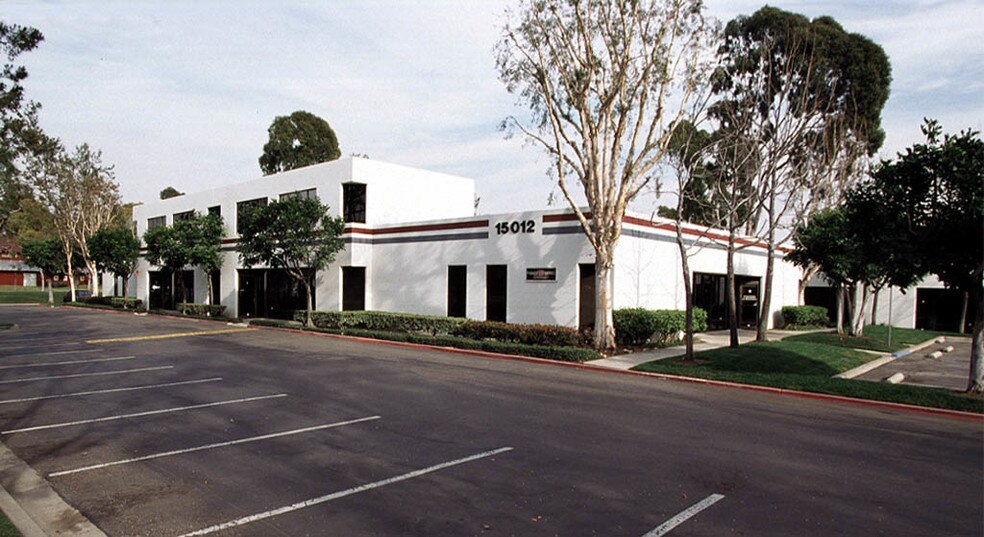
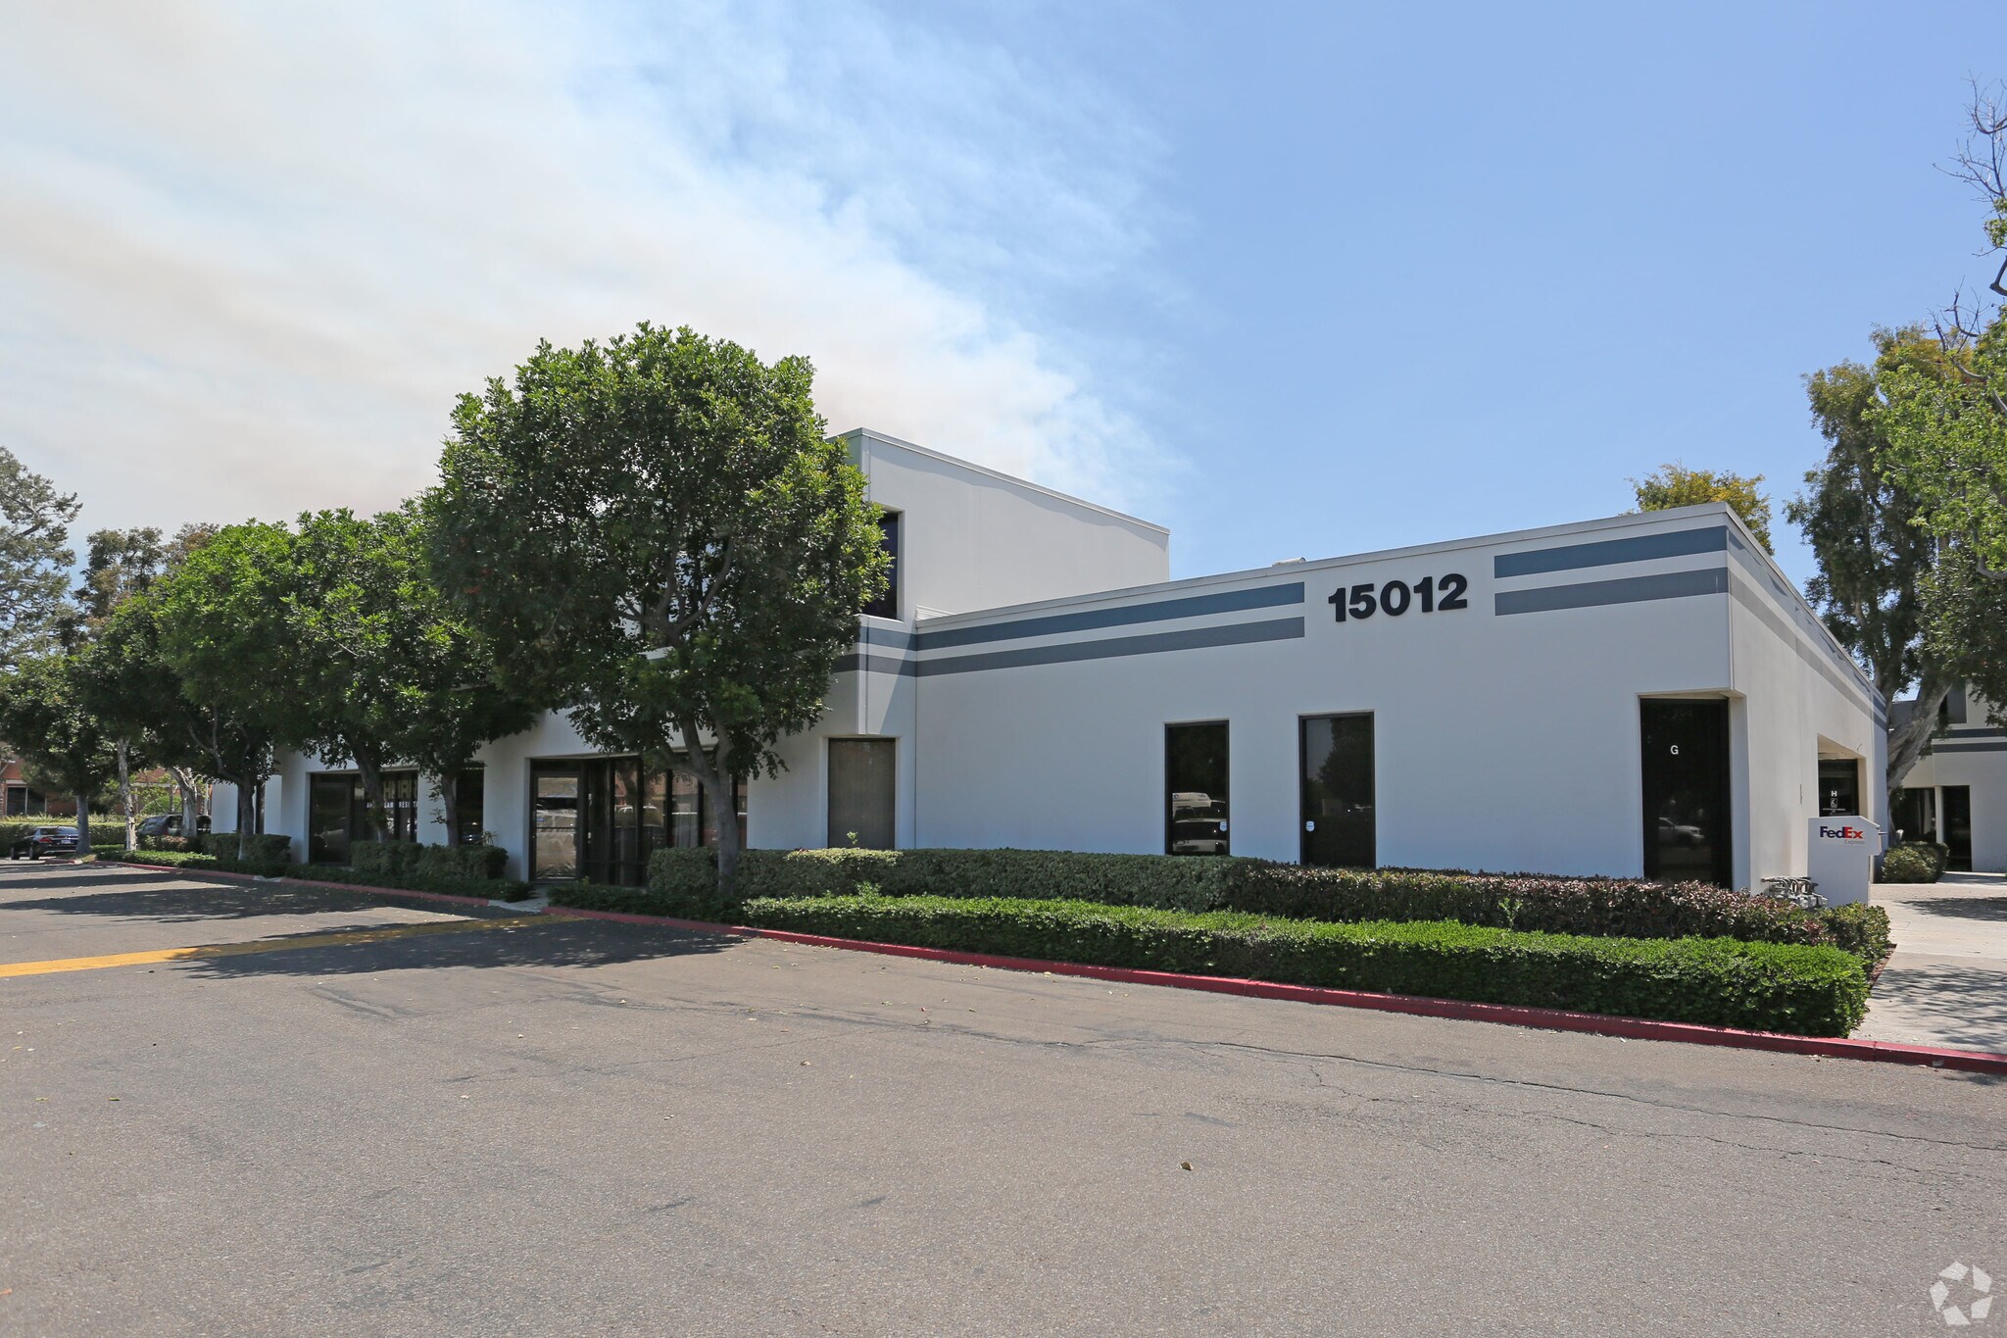
*Cadre semblable à un parc * Utilisations acceptables dans les bureaux, les bureaux, les entrepôts et les commerces de détail * Gestion immobilière professionnelle * Stationnement à haute densité *Complexe multi-locataires *Emplacement très visible * Nombreuses commodités commerciales voisines *Excellent accès aux autoroutes de Santa Ana (5), Costa Mesa (55) et San Diego (405) et aux corridors de transport Eastern (261) et Foothill (241).



Présenté par
Tustin Business Park | Tustin, CA 92780
Hum, une erreur s’est produite lors de l’envoi de votre message. Veuillez réessayer.
Merci ! Votre message a été envoyé.