Connectez-vous/S’inscrire
Votre e-mail a été envoyé.
151 Fields Ln
Brewster Village, NY 10509
B · Industriel/Logistique Bien À vendre
Certaines informations ont été traduites automatiquement.
Informations principales sur l'investissement
- Parking 50 car spaces.
- LED light fixtures to meet township requirements.
Résumé analytique
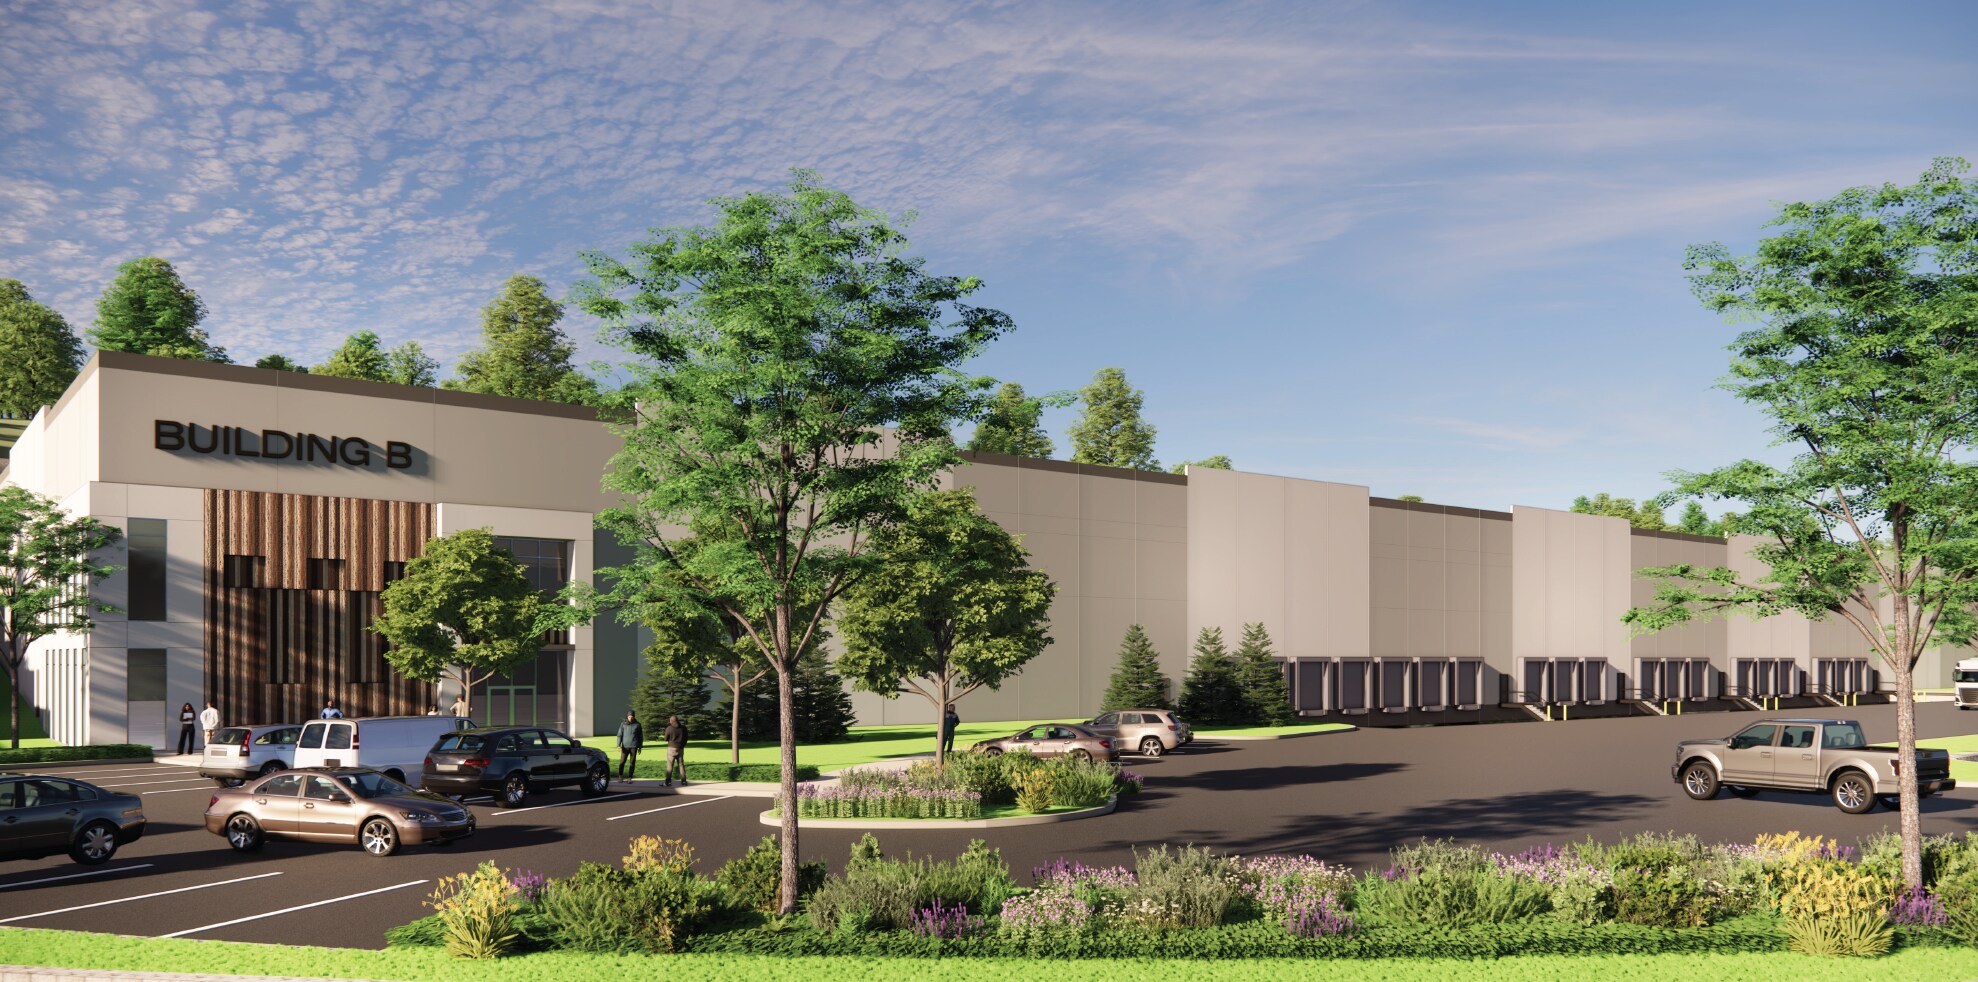
Building 150,055 SF with clear height 36’ @ first column from dock wall
Column bay spacing Dock bays 56’ W x 62’ D, Interior bays 56’ W x 60’ D (Typical)
Construction Tilt up concrete walls, 6”slab, 4,000 PSI, non-reinforced
Roof systems Insulation as required to meet code, 60 mil TPO membrane, 15 year warranty
Loading (22) positions with 9’x10’ manual doors, 35,000 mechanical levelers, dock seals, z-guards, and swing lights
Fire protection ESFR system
Electrical ~ 2,000 amp, 480 volt, 3 phase main service with house panel and distribution as required for base building.
Interior lighting LED high bay fixtures are included at a rate to support 25 FC’s in the speed bay, and one (1) fixture per structural bay across the bulk warehouse.
Column bay spacing Dock bays 56’ W x 62’ D, Interior bays 56’ W x 60’ D (Typical)
Construction Tilt up concrete walls, 6”slab, 4,000 PSI, non-reinforced
Roof systems Insulation as required to meet code, 60 mil TPO membrane, 15 year warranty
Loading (22) positions with 9’x10’ manual doors, 35,000 mechanical levelers, dock seals, z-guards, and swing lights
Fire protection ESFR system
Electrical ~ 2,000 amp, 480 volt, 3 phase main service with house panel and distribution as required for base building.
Interior lighting LED high bay fixtures are included at a rate to support 25 FC’s in the speed bay, and one (1) fixture per structural bay across the bulk warehouse.
Informations sur l’immeuble
| Type de vente | Investissement ou propriétaire occupant | Surface utile brute | 13 941 m² |
| Type de bien | Industriel/Logistique | Nb d’étages | 1 |
| Sous-type de bien | Entrepôt | Année de construction | 2027 |
| Classe d’immeuble | B | Ratio de stationnement | 0,03/1 000 m² |
| Surface du lot | 18,87 ha | Hauteur libre du plafond | 10,97 m |
| Statut de la construction | Avant-projet | Nb de portes élevées/de chargement | 22 |
| Zonage | commercial - industrial | ||
| Type de vente | Investissement ou propriétaire occupant |
| Type de bien | Industriel/Logistique |
| Sous-type de bien | Entrepôt |
| Classe d’immeuble | B |
| Surface du lot | 18,87 ha |
| Statut de la construction | Avant-projet |
| Surface utile brute | 13 941 m² |
| Nb d’étages | 1 |
| Année de construction | 2027 |
| Ratio de stationnement | 0,03/1 000 m² |
| Hauteur libre du plafond | 10,97 m |
| Nb de portes élevées/de chargement | 22 |
| Zonage | commercial - industrial |
Services publics
- Éclairage - LED
Taxes foncières
| Numéro de parcelle | 373089-078-000-0002-087-000-0000 | Évaluation des aménagements | 0 € |
| Évaluation du terrain | 1 093 787 € | Évaluation totale | 1 093 787 € |
Taxes foncières
Numéro de parcelle
373089-078-000-0002-087-000-0000
Évaluation du terrain
1 093 787 €
Évaluation des aménagements
0 €
Évaluation totale
1 093 787 €
1 sur 2
Vidéos
Visite extérieure 3D Matterport
Visite 3D
Photos
Street view
Rue
Carte