Votre e-mail a été envoyé.

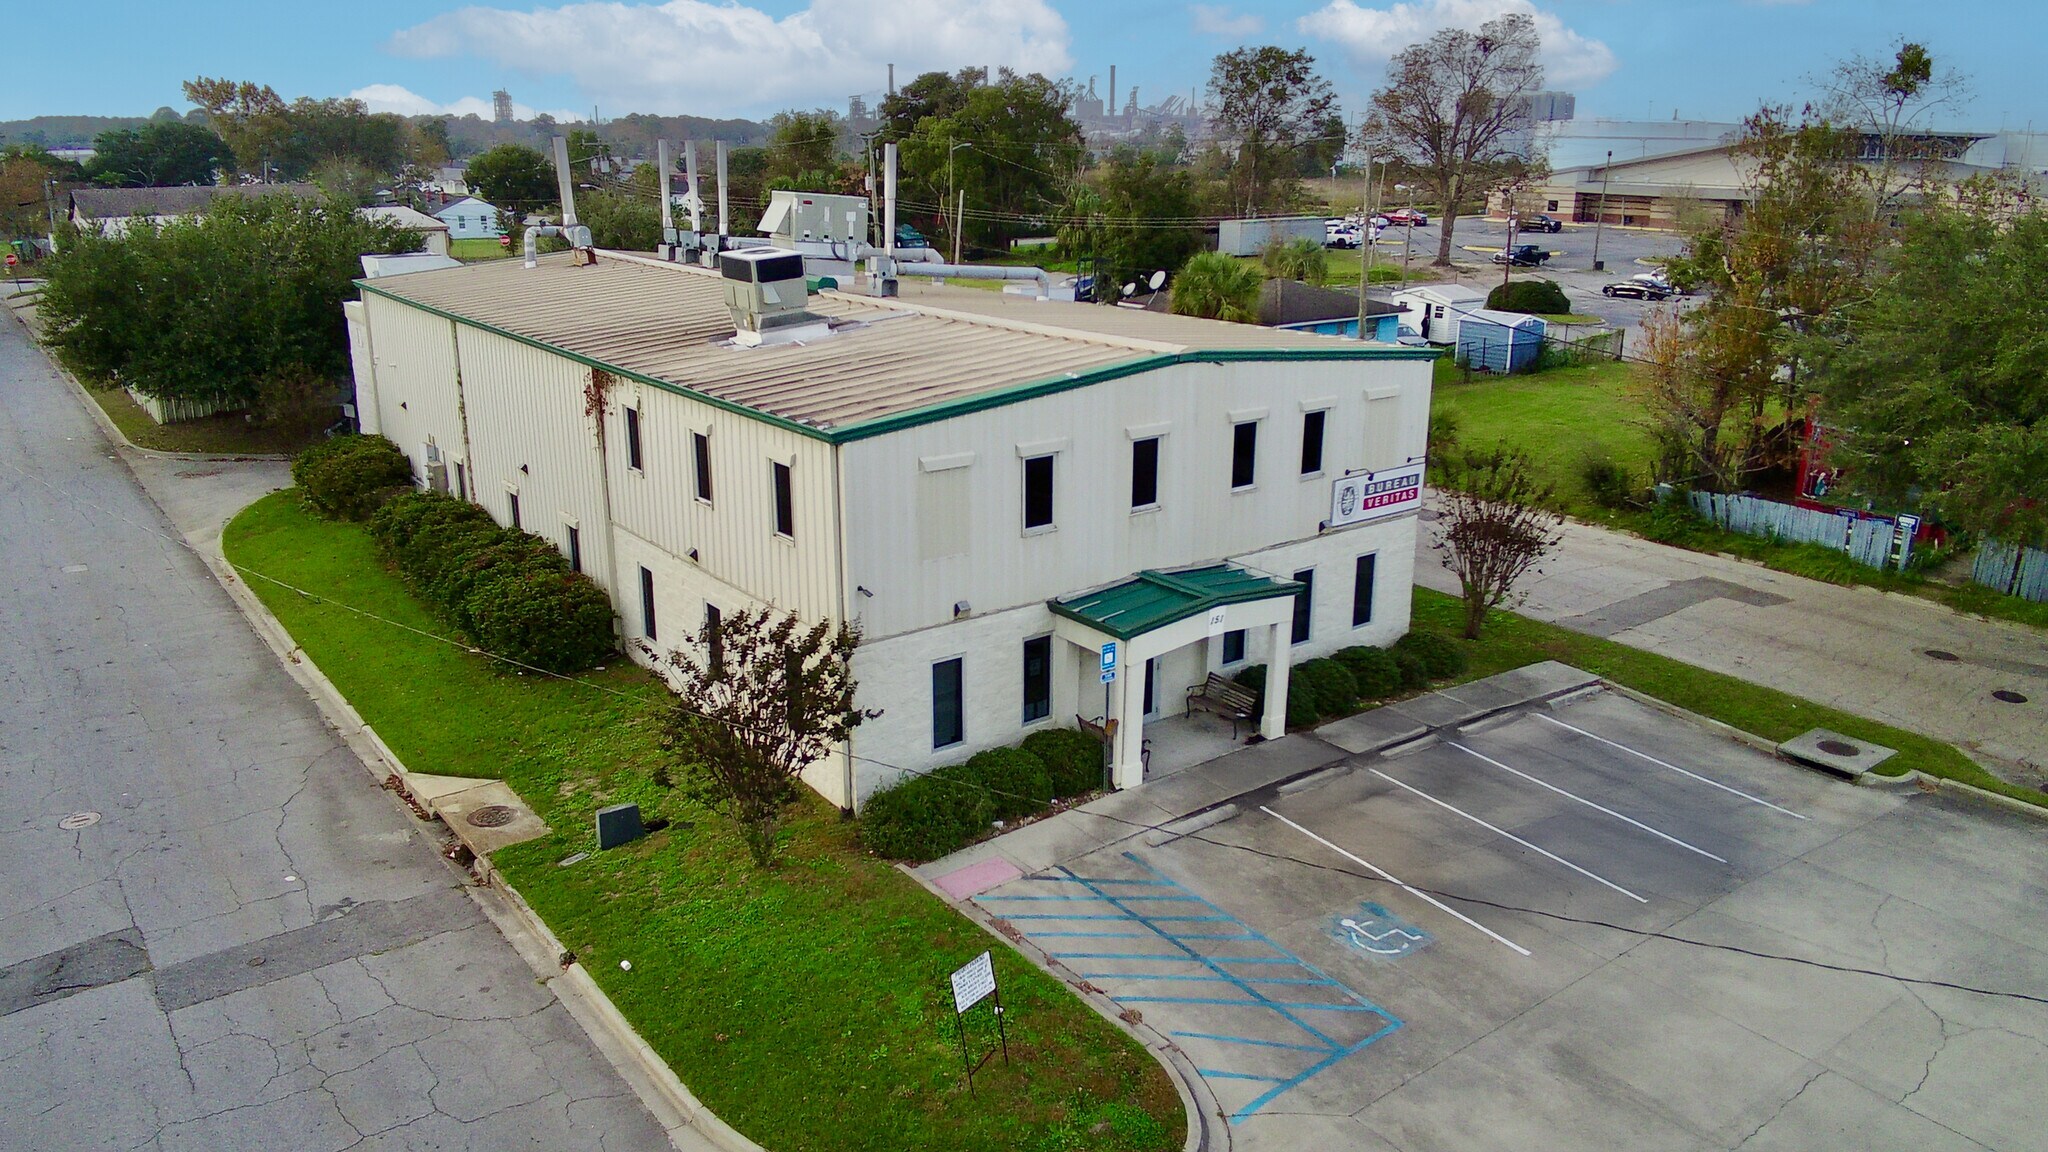
Industrial Flex Space - Port & Downtown Area 151 E Lathrop Ave Bureau | 118–485 m² | À louer | Savannah, GA 31415
Certaines informations ont été traduites automatiquement.
Informations principales
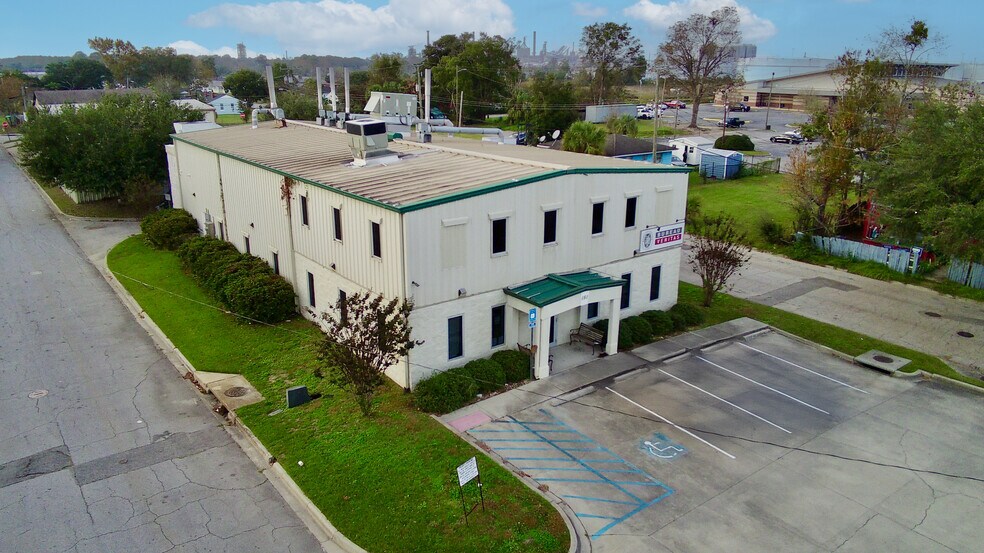

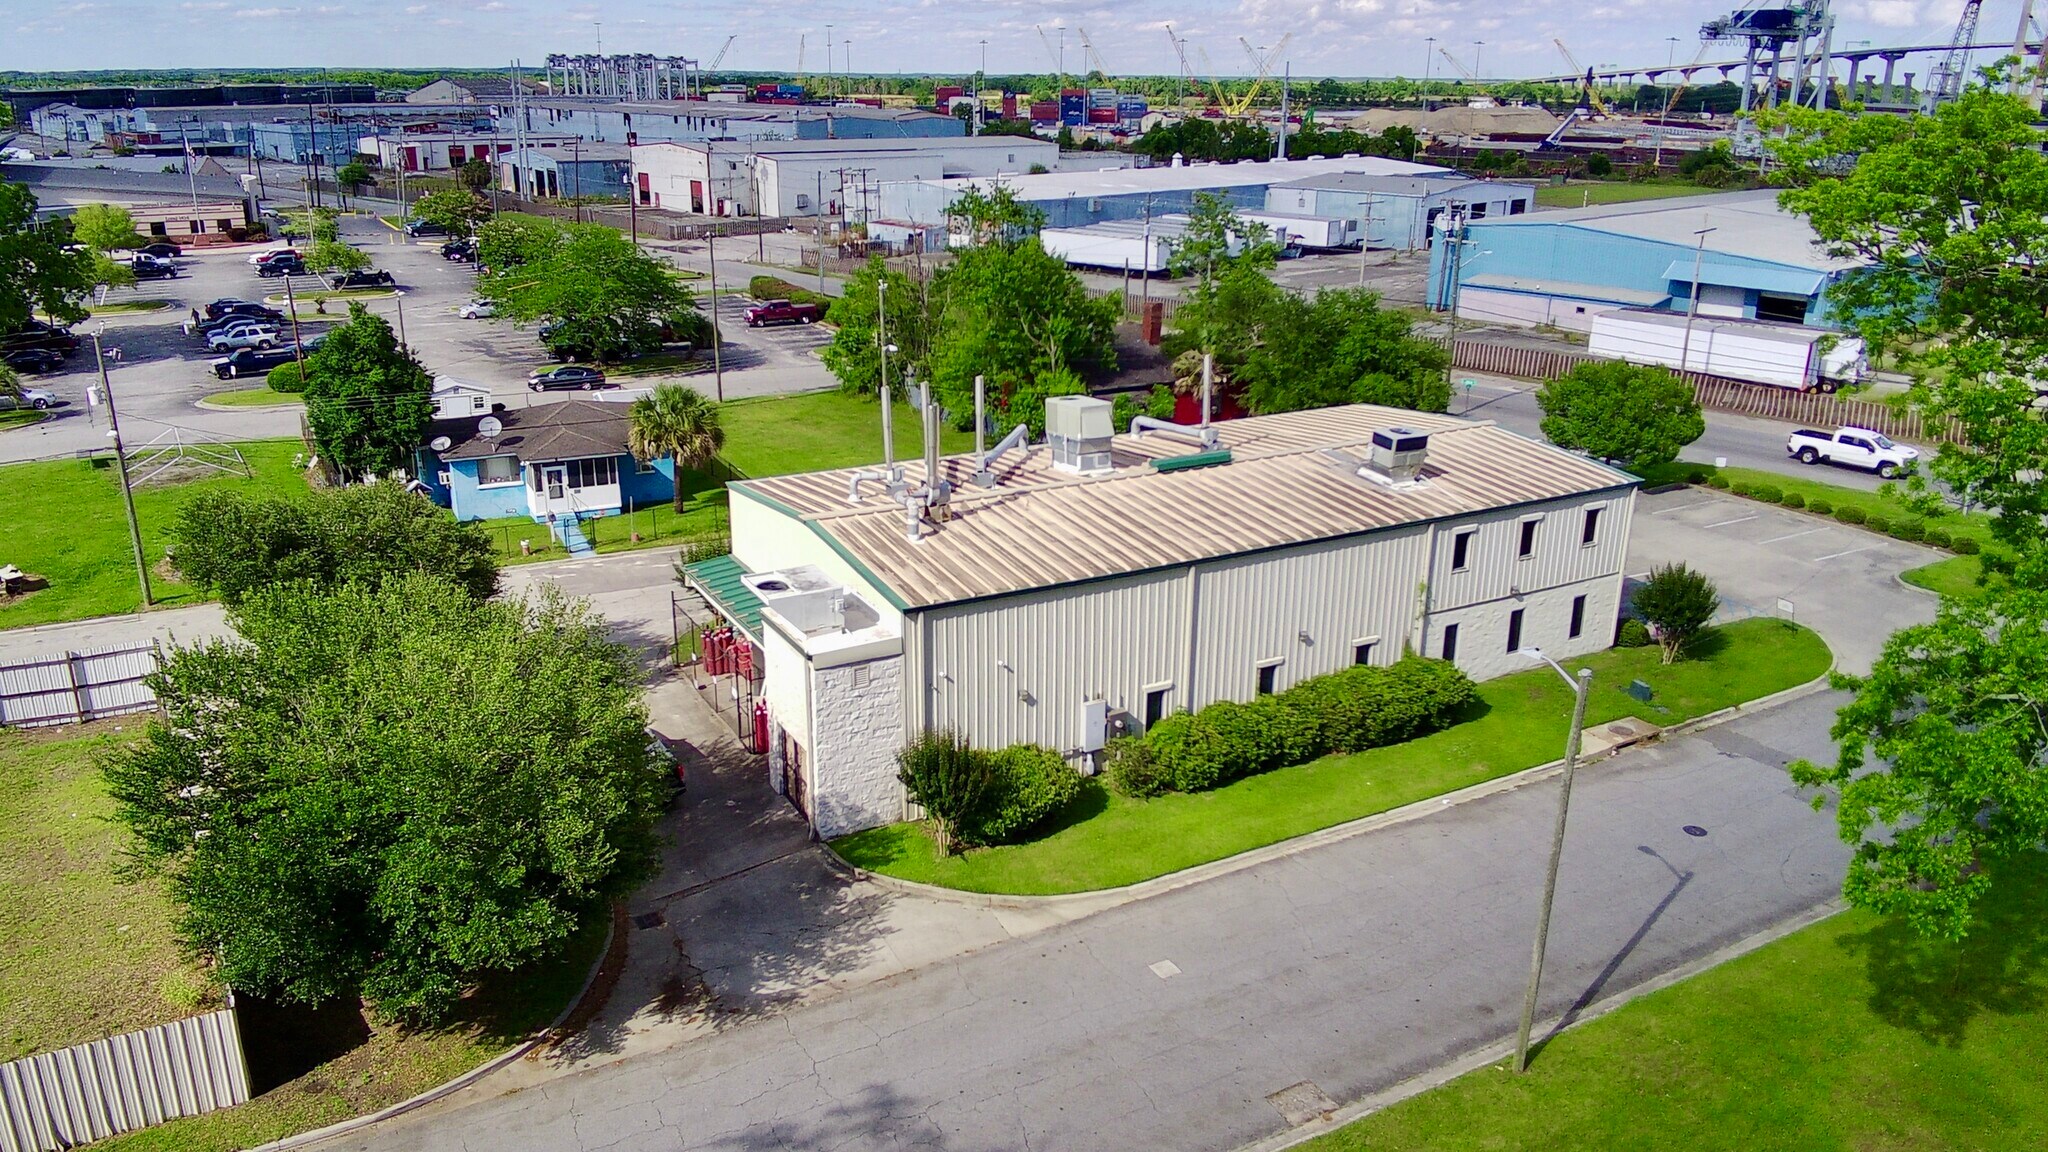
- Industrial Zoned Warehouse/Flex/Office Space minutes from Downtown Savannah and GPA's Ocean/Garden City Terminals.
- On-site dedicated parking - Single or Multi-Tenant occupancy. Proximity to Plant Riverside District, SCAD, Enmarket Arena, Eastern Wharf.
- Heavy 3-Phase Power, fully conditioned space & 18' building hight. Additional parking & secure outdoor storage available.
- Located ±1 mile to Ocean Terminal 7 ±3 miles to Garden City Terminal - Excellent opportunity for service-based businesses, inspection services.
Tous les espaces disponibles(2)
Afficher les loyers en
- Espace
- Surface
- Durée
- Loyer
- Type de bien
- Aménagement
- Disponible
FIRST FLOOR — ±3,960 SF This is a fully built-out, move-in ready space that was purpose-designed for technical operations during Bureau Veritas's tenure as a global testing and inspection laboratory. The infrastructure is already in place. Heavy 3-phase power, climate control throughout, a dedicated IT room, and a functional layout that most tenants would spend significant time and money to recreate from scratch in a vanilla shell. The floor plan works for a wide range of users. A reception area greets visitors at the front entrance. A conference room sits adjacent to the reception for immediate client-facing use. The open work area provides flexible space for operations, production, or team workspace. Two private offices handle management or administrative functions. The breakroom, IT room, and multiple storage rooms round out a layout that is genuinely ready for day-one occupancy. One overhead door (8'x10') provides direct exterior access for freight, equipment, or material handling. For any operator who has priced out building this kind of space from shell condition, the value here is obvious. NNN lease. Immediate availability. Contact Zachary Zakas at 912.417.0009 or zachary.zakas@elmwood.co, or Andrew Balch at 704.996.7924 or andrew.balch@elmwood.co.
- Le loyer ne comprend pas les services publics, les frais immobiliers ou les services de l’immeuble.
- Espace en excellent état
- Peut être associé à un ou plusieurs espaces supplémentaires pour obtenir jusqu’à 485 m² d’espace adjacent.
- Aire de réception
- Connectivité Wi-Fi
- Toilettes privées
- Plafonds suspendus
- Lumière naturelle
- Détecteur de fumée
- Former Bureau Veritas lab build-out, move-in ready
- Can be leased independently or with 2nd floor
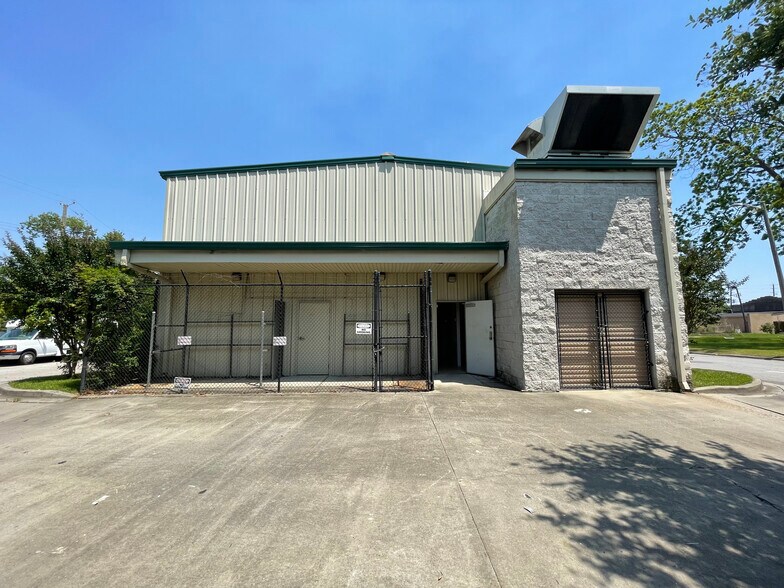
- 1 overhead door (8'x10') with exterior access
- Bureaux cloisonnés
- Plug & Play
- Climatisation centrale
- Laboratoire
- Salle d’impression/photocopie
- Système de sécurité
- Entreposage sécurisé
- Cour
- Accessible fauteuils roulants
- Heavy 3-phase power and climate control throughout
- TI negotiable for qualified tenant


SECOND FLOOR — ±1,265 SF The second floor is a blank canvas in cold-shell condition, available for a tenant to design and build entirely to their own specifications. The proposed layout shows three private offices, an open work area, a breakroom, and a restroom, but none of that is locked in. A tenant coming in with a specific vision for lab space, a private executive suite, or a custom office configuration above their own ground-floor operation will have the flexibility to execute it here. The private nature of an upper floor is underrated for many users. Operations running on the first floor stay completely separate from administrative, management, or client-facing functions above. For a port-adjacent operator who needs a professional front-of-house without sacrificing any ground-floor square footage to offices, this setup solves that problem cleanly. The space can be leased independently at ±1,265 SF or combined with the first floor for a total of ±5,225 SF under one roof. TI is negotiable for a qualified tenant. NNN lease. Immediate availability. Contact Zachary Zakas at 912.417.0009 | zachary.zakas@elmwood.co, or Andrew Balch at 704.996.7924 | andrew.balch@elmwood.co, or Rick Ali (Owner) 912.441.3184 | allpagecom@aol.com
- Le loyer ne comprend pas les services publics, les frais immobiliers ou les services de l’immeuble.
- Espace en excellent état
- Peut être associé à un ou plusieurs espaces supplémentaires pour obtenir jusqu’à 485 m² d’espace adjacent.
- Aire de réception
- Connectivité Wi-Fi
- Toilettes privées
- Plancher surélevé
- Entreposage sécurisé
- Lumière naturelle
- Cour
- Accessible fauteuils roulants
- Heavy 3-phase power and climate control throughout
- Multiple production/workrooms/conference rooms
- Bureaux cloisonnés
- Plug & Play
- Ventilation et chauffage centraux
- Laboratoire
- Salle d’impression/photocopie
- Système de sécurité
- Plafonds suspendus
- Éclairage encastré
- Éclairage d’urgence
- Détecteur de fumée
- Former Bureau Veritas lab build-out, move-in ready
- 1 overhead door (8'x10') with exterior access
- 10 Employee parking spaces on-site
| Espace | Surface | Durée | Loyer | Type de bien | Aménagement | Disponible |
| 1er étage | 368 m² | 3-10 Ans | Sur demande Sur demande Sur demande Sur demande | Bureau | Construction achevée | Maintenant |
| 2e étage | 118 m² | 3-10 Ans | Sur demande Sur demande Sur demande Sur demande | Bureau | Construction achevée | Maintenant |
1er étage
| Surface |
| 368 m² |
| Durée |
| 3-10 Ans |
| Loyer |
| Sur demande Sur demande Sur demande Sur demande |
| Type de bien |
| Bureau |
| Aménagement |
| Construction achevée |
| Disponible |
| Maintenant |
2e étage
| Surface |
| 118 m² |
| Durée |
| 3-10 Ans |
| Loyer |
| Sur demande Sur demande Sur demande Sur demande |
| Type de bien |
| Bureau |
| Aménagement |
| Construction achevée |
| Disponible |
| Maintenant |
1er étage
| Surface | 368 m² |
| Durée | 3-10 Ans |
| Loyer | Sur demande |
| Type de bien | Bureau |
| Aménagement | Construction achevée |
| Disponible | Maintenant |
FIRST FLOOR — ±3,960 SF This is a fully built-out, move-in ready space that was purpose-designed for technical operations during Bureau Veritas's tenure as a global testing and inspection laboratory. The infrastructure is already in place. Heavy 3-phase power, climate control throughout, a dedicated IT room, and a functional layout that most tenants would spend significant time and money to recreate from scratch in a vanilla shell. The floor plan works for a wide range of users. A reception area greets visitors at the front entrance. A conference room sits adjacent to the reception for immediate client-facing use. The open work area provides flexible space for operations, production, or team workspace. Two private offices handle management or administrative functions. The breakroom, IT room, and multiple storage rooms round out a layout that is genuinely ready for day-one occupancy. One overhead door (8'x10') provides direct exterior access for freight, equipment, or material handling. For any operator who has priced out building this kind of space from shell condition, the value here is obvious. NNN lease. Immediate availability. Contact Zachary Zakas at 912.417.0009 or zachary.zakas@elmwood.co, or Andrew Balch at 704.996.7924 or andrew.balch@elmwood.co.
- Le loyer ne comprend pas les services publics, les frais immobiliers ou les services de l’immeuble.
- Bureaux cloisonnés
- Espace en excellent état
- Plug & Play
- Peut être associé à un ou plusieurs espaces supplémentaires pour obtenir jusqu’à 485 m² d’espace adjacent.
- Climatisation centrale
- Aire de réception
- Laboratoire
- Connectivité Wi-Fi
- Salle d’impression/photocopie
- Toilettes privées
- Système de sécurité
- Plafonds suspendus
- Entreposage sécurisé
- Lumière naturelle
- Cour
- Détecteur de fumée
- Accessible fauteuils roulants
- Former Bureau Veritas lab build-out, move-in ready
- Heavy 3-phase power and climate control throughout
- Can be leased independently or with 2nd floor
- TI negotiable for qualified tenant
- 1 overhead door (8'x10') with exterior access
2e étage
| Surface | 118 m² |
| Durée | 3-10 Ans |
| Loyer | Sur demande |
| Type de bien | Bureau |
| Aménagement | Construction achevée |
| Disponible | Maintenant |
SECOND FLOOR — ±1,265 SF The second floor is a blank canvas in cold-shell condition, available for a tenant to design and build entirely to their own specifications. The proposed layout shows three private offices, an open work area, a breakroom, and a restroom, but none of that is locked in. A tenant coming in with a specific vision for lab space, a private executive suite, or a custom office configuration above their own ground-floor operation will have the flexibility to execute it here. The private nature of an upper floor is underrated for many users. Operations running on the first floor stay completely separate from administrative, management, or client-facing functions above. For a port-adjacent operator who needs a professional front-of-house without sacrificing any ground-floor square footage to offices, this setup solves that problem cleanly. The space can be leased independently at ±1,265 SF or combined with the first floor for a total of ±5,225 SF under one roof. TI is negotiable for a qualified tenant. NNN lease. Immediate availability. Contact Zachary Zakas at 912.417.0009 | zachary.zakas@elmwood.co, or Andrew Balch at 704.996.7924 | andrew.balch@elmwood.co, or Rick Ali (Owner) 912.441.3184 | allpagecom@aol.com
- Le loyer ne comprend pas les services publics, les frais immobiliers ou les services de l’immeuble.
- Bureaux cloisonnés
- Espace en excellent état
- Plug & Play
- Peut être associé à un ou plusieurs espaces supplémentaires pour obtenir jusqu’à 485 m² d’espace adjacent.
- Ventilation et chauffage centraux
- Aire de réception
- Laboratoire
- Connectivité Wi-Fi
- Salle d’impression/photocopie
- Toilettes privées
- Système de sécurité
- Plancher surélevé
- Plafonds suspendus
- Entreposage sécurisé
- Éclairage encastré
- Lumière naturelle
- Éclairage d’urgence
- Cour
- Détecteur de fumée
- Accessible fauteuils roulants
- Former Bureau Veritas lab build-out, move-in ready
- Heavy 3-phase power and climate control throughout
- 1 overhead door (8'x10') with exterior access
- Multiple production/workrooms/conference rooms
- 10 Employee parking spaces on-site
Aperçu du bien
Bâtiment de laboratoire clé en main de ± 5 225 pieds carrés disponible à la location. Le premier étage de ± 3 960 pieds carrés comprend deux bureaux, deux toilettes, un espace de travail ouvert, une salle de conférence, une salle de pause et une réception. Deuxième étage de ± 1 265 pieds carrés — L'aménagement proposé comprend trois bureaux, un espace de travail ouvert, une salle de pause et des toilettes (condition de coque froide).
Informations sur l’immeuble




Présenté par
Société non fournie
Industrial Flex Space - Port & Downtown Area | 151 E Lathrop Ave
Hum, une erreur s’est produite lors de l’envoi de votre message. Veuillez réessayer.
Merci ! Votre message a été envoyé.