Votre e-mail a été envoyé.

151 27th St Local d’activités | 465 m² | À louer | Ogden, UT 84401
Certaines informations ont été traduites automatiquement.
Caractéristiques
Tous les espace disponibles(1)
Afficher les loyers en
- Espace
- Surface
- Durée
- Loyer
- Type de bien
- Aménagement
- Disponible
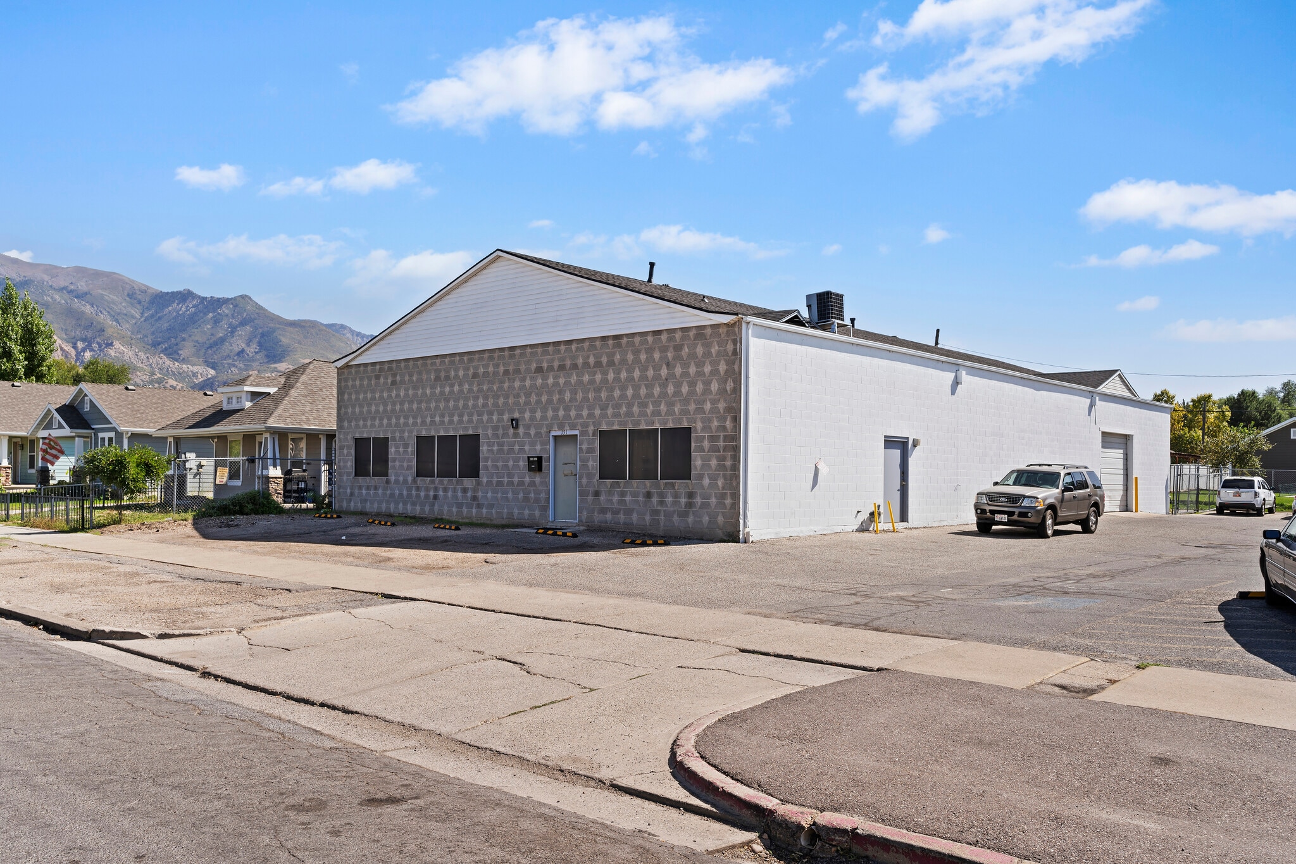


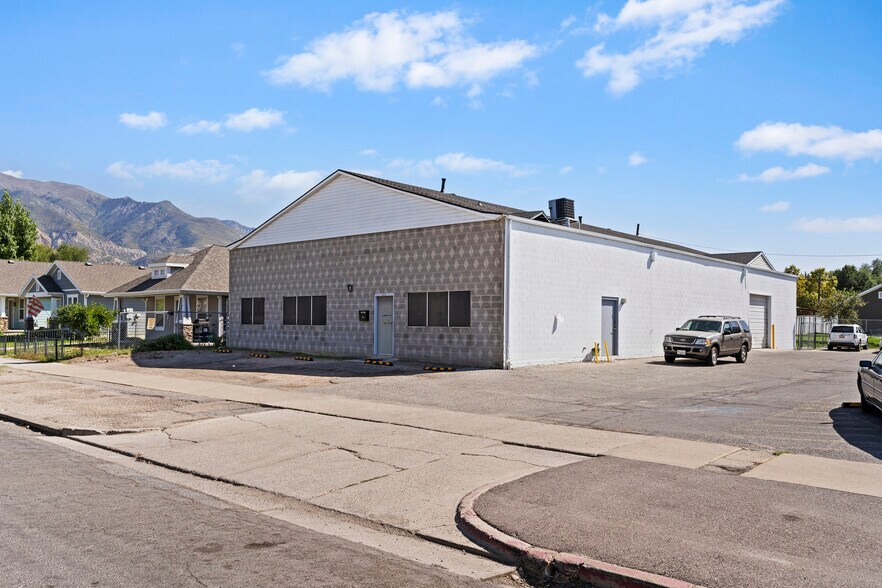
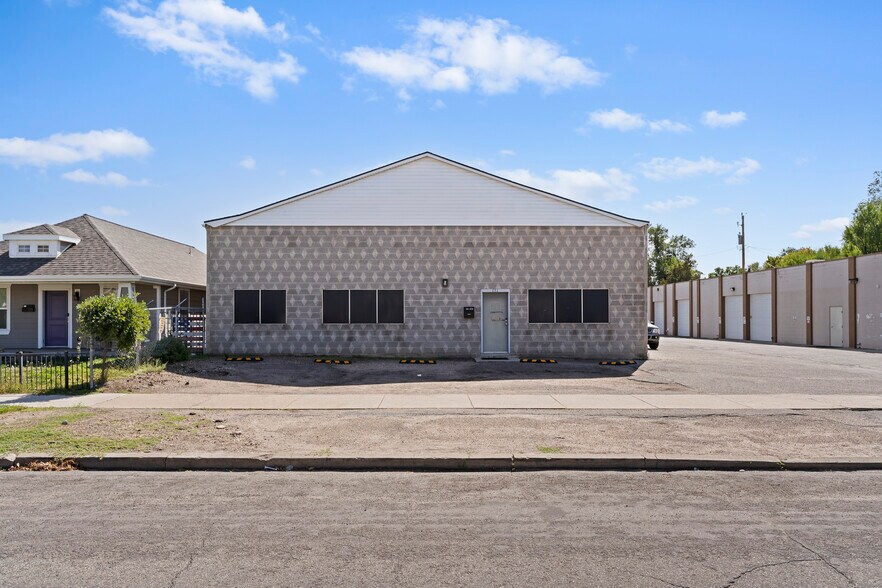
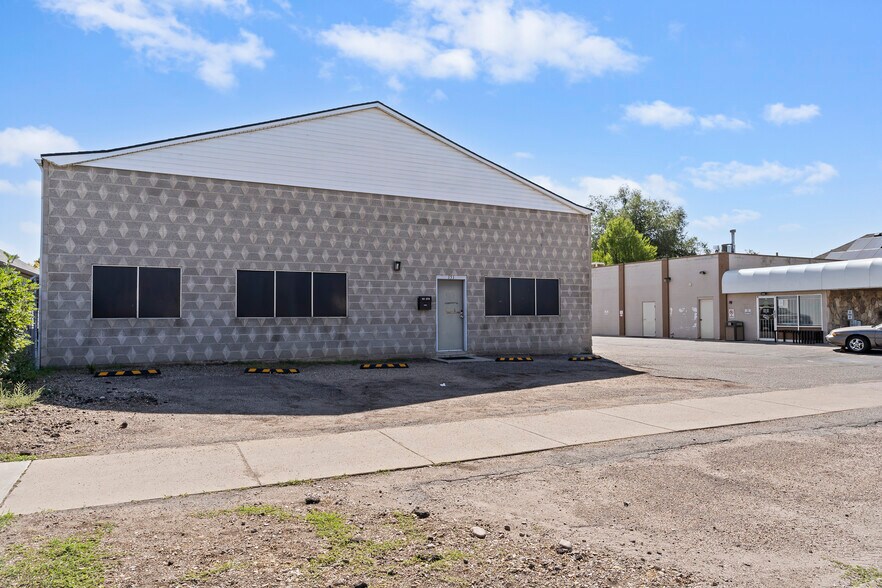
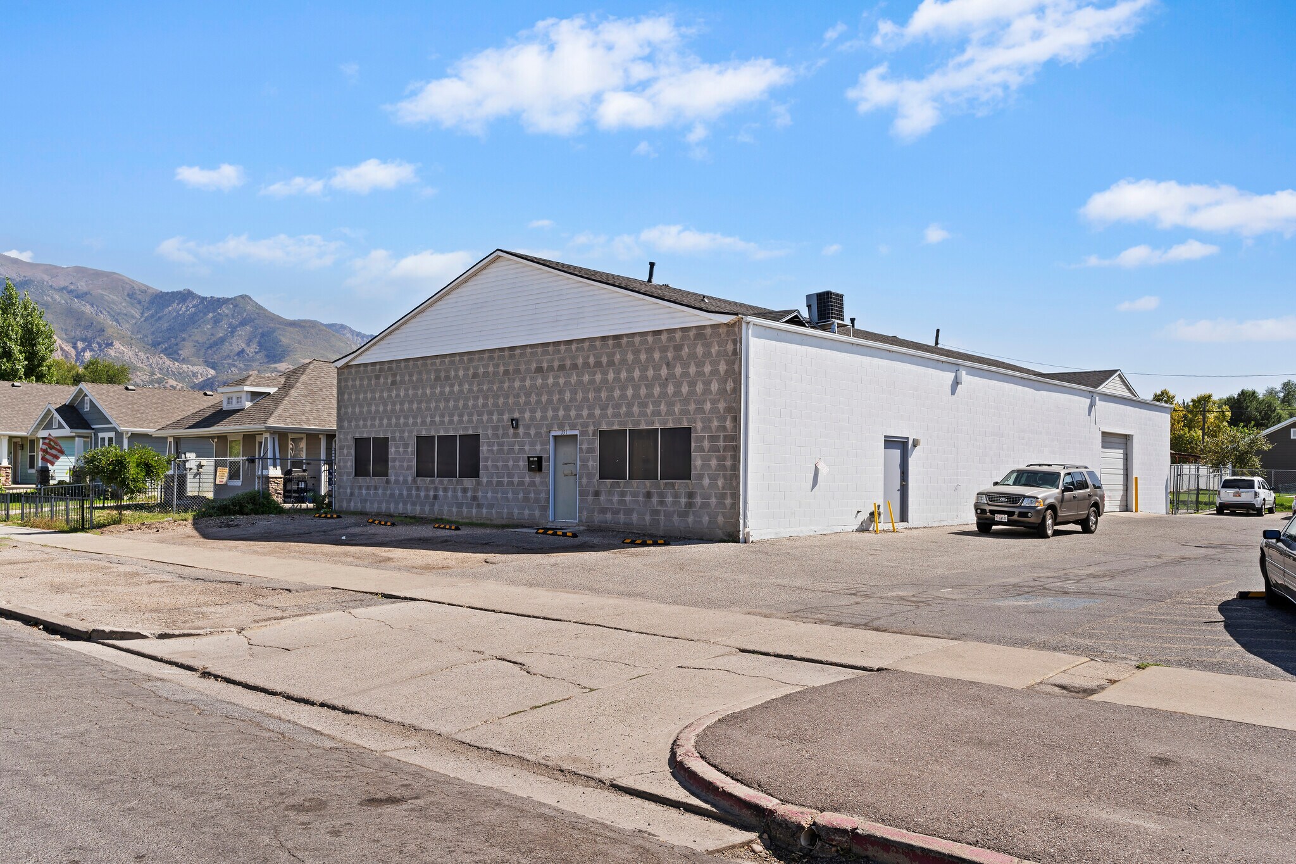
Industrial flex space offering ±5,000 square feet in central Ogden with direct access to major roads and freeway systems. The property combines ±750 SF of office space with ±4,250 SF of warehouse/production area, available for immediate occupancy. Key features include a ground-level door for loading operations, single-phase power, and attic storage that adds usable space without increasing your footprint. Secure yard space provides additional room for equipment staging, fleet parking, or outdoor storage. The property's R-MFV zoning supports various permitted uses. Located in Ogden's commercial core, this property provides straightforward access to major transportation corridors while maintaining proximity to the city's business districts. The combination of office and warehouse space suits distribution operations, light manufacturing, contractor businesses, or service companies requiring both administrative and operational facilities. Ogden City HUBZone certified.
- Le loyer ne comprend pas les services publics, les frais immobiliers ou les services de l’immeuble.
- 1 accès plain-pied
- Comprend 70 m² d’espace de bureau dédié
| Espace | Surface | Durée | Loyer | Type de bien | Aménagement | Disponible |
| 1er étage | 465 m² | Négociable | 83,42 € /m²/an 6,95 € /m²/mois 38 748 € /an 3 229 € /mois | Local d’activités | - | Maintenant |
1er étage
| Surface |
| 465 m² |
| Durée |
| Négociable |
| Loyer |
| 83,42 € /m²/an 6,95 € /m²/mois 38 748 € /an 3 229 € /mois |
| Type de bien |
| Local d’activités |
| Aménagement |
| - |
| Disponible |
| Maintenant |
1er étage
| Surface | 465 m² |
| Durée | Négociable |
| Loyer | 83,42 € /m²/an |
| Type de bien | Local d’activités |
| Aménagement | - |
| Disponible | Maintenant |
Industrial flex space offering ±5,000 square feet in central Ogden with direct access to major roads and freeway systems. The property combines ±750 SF of office space with ±4,250 SF of warehouse/production area, available for immediate occupancy. Key features include a ground-level door for loading operations, single-phase power, and attic storage that adds usable space without increasing your footprint. Secure yard space provides additional room for equipment staging, fleet parking, or outdoor storage. The property's R-MFV zoning supports various permitted uses. Located in Ogden's commercial core, this property provides straightforward access to major transportation corridors while maintaining proximity to the city's business districts. The combination of office and warehouse space suits distribution operations, light manufacturing, contractor businesses, or service companies requiring both administrative and operational facilities. Ogden City HUBZone certified.
- Le loyer ne comprend pas les services publics, les frais immobiliers ou les services de l’immeuble.
- Comprend 70 m² d’espace de bureau dédié
- 1 accès plain-pied
Aperçu du bien
Espace industriel flexible offrant ±5 000 pieds carrés au centre d’Ogden, avec un accès direct aux principales routes et systèmes autoroutiers. La propriété combine ±750 pieds carrés d’espace de bureau avec ±4 250 pieds carrés de zone d’entrepôt/production, disponible pour une occupation immédiate. Les caractéristiques clés incluent une porte au niveau du sol pour les opérations de chargement, une alimentation électrique monophasée et un espace de stockage dans les combles qui ajoute de la surface utilisable sans augmenter votre empreinte. Un espace extérieur sécurisé offre un espace supplémentaire pour le stationnement d’équipements, les flottes de véhicules ou le stockage en plein air. Le zonage R-MFV de la propriété permet divers usages autorisés. Située au cœur commercial d’Ogden, cette propriété offre un accès facile aux principaux corridors de transport tout en restant proche des quartiers d’affaires de la ville. La combinaison d’espace de bureau et d’entrepôt convient parfaitement aux opérations de distribution, à la fabrication légère, aux entreprises de construction ou aux sociétés de services nécessitant à la fois des installations administratives et opérationnelles. Certifiée HUBZone par la ville d’Ogden.
Faits sur l’installation distribution
Occupants
- Étage
- Nom de l’occupant
- Secteur d’activité
- 1er
- S & R Meat Company
- Enseigne



Présenté par
151 27th St
Hum, une erreur s’est produite lors de l’envoi de votre message. Veuillez réessayer.
Merci ! Votre message a été envoyé.