Votre e-mail a été envoyé.

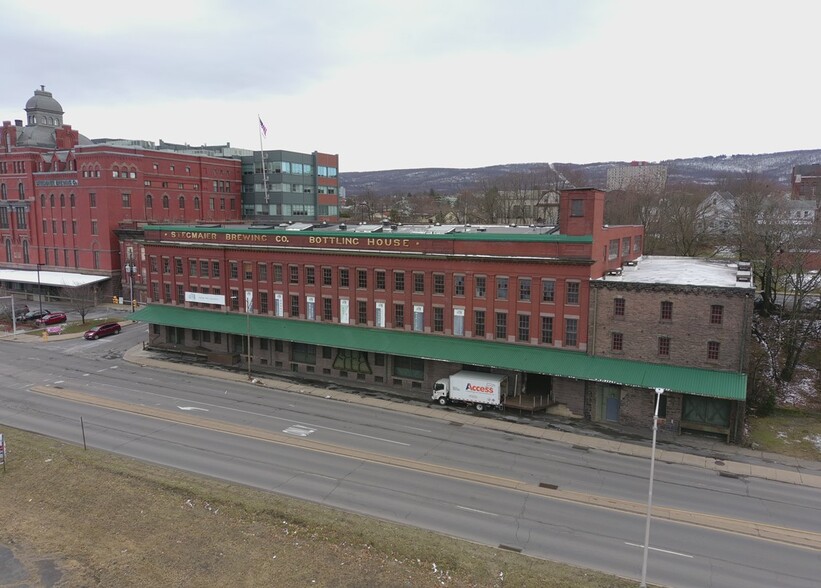
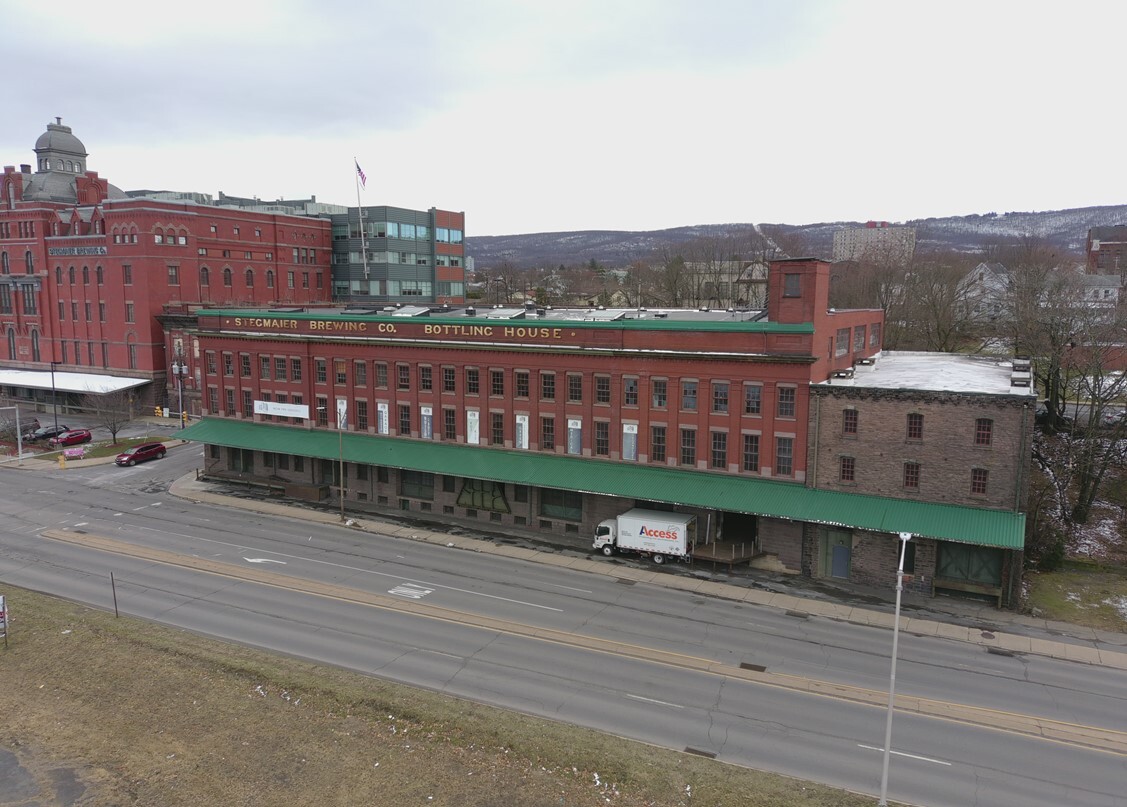
Stegmaier Brewing Co. 151-155 E Market St Industriel/Logistique 9 030 m² Inoccupé À vendre Wilkes-Barre, PA 18702
Certaines informations ont été traduites automatiquement.
Informations principales sur l'investissement
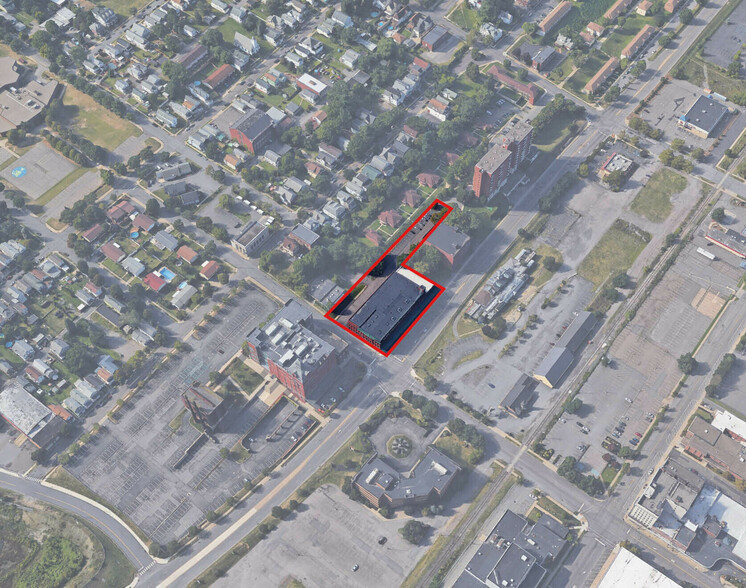
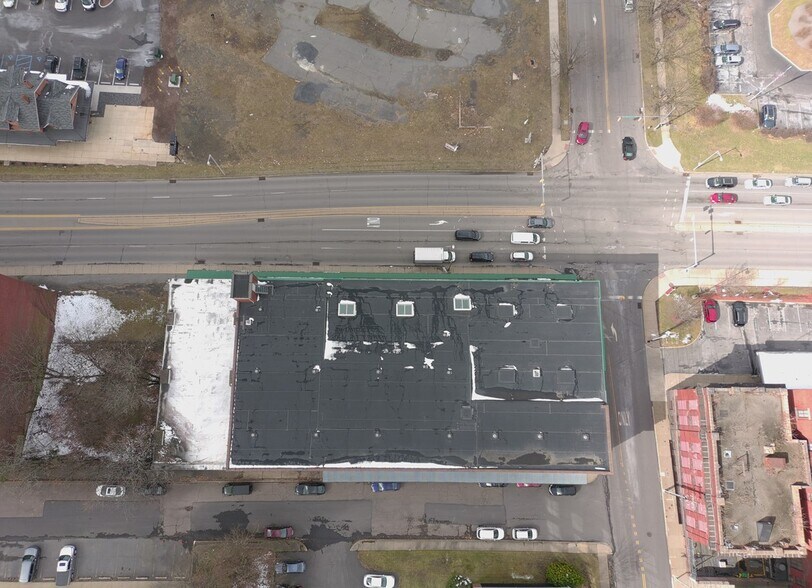
- Combined footprint of 143,200± SF across two buildings in Downtown Wilkes-Barre.
- Stegmaier Bottling House offers freight elevator, loading docks, and full sprinkler system.
- Immediate access to I-81, I-476, and major corridors within minutes.
- Zoned C-4 Commercial Heavy, supporting diverse commercial and industrial uses.
- Nelson Industrial Building includes 14-foot clear heights and city bus route frontage.
- Originally industrial but adaptable for redevelopment or specialty-use projects.
Résumé analytique
Situated near city transit and key highways, this asset ensures streamlined connectivity and ease of access for operations or future mixed-use conversion. The Stegmaier building is fully sprinklered, features a freight elevator, three loading docks, and has undergone significant renovation in 1997. The Nelson Building delivers additional storage or production capacity with clear height up to 14 feet.
With substantial square footage, excellent accessibility to I-81, I-476, and Route 309 corridors, and a location steps from the core of Wilkes-Barre, this package offers investors and developers a rare chance to acquire sizable, historically significant assets positioned for long-term growth.
Informations sur l’immeuble
| Type de vente | Investissement | Nb d’étages | 4 |
| Type de bien | Industriel/Logistique | Année de construction | 1997 |
| Sous-type de bien | Entrepôt | Ratio de stationnement | 0,06/1 000 m² |
| Classe d’immeuble | B | Hauteur libre du plafond | 3,66 m |
| Surface du lot | 0,29 ha | Nb de portes élevées/de chargement | 3 |
| Surface utile brute | 9 030 m² | ||
| Zonage | C-4 - Commercial, lourd (ville de Wilkes-Barre) | ||
| Type de vente | Investissement |
| Type de bien | Industriel/Logistique |
| Sous-type de bien | Entrepôt |
| Classe d’immeuble | B |
| Surface du lot | 0,29 ha |
| Surface utile brute | 9 030 m² |
| Nb d’étages | 4 |
| Année de construction | 1997 |
| Ratio de stationnement | 0,06/1 000 m² |
| Hauteur libre du plafond | 3,66 m |
| Nb de portes élevées/de chargement | 3 |
| Zonage | C-4 - Commercial, lourd (ville de Wilkes-Barre) |
Caractéristiques
- Accès 24 h/24
Disponibilité de l’espace
- Espace
- Surface
- Type de bien
- Aménagement
- Disponible
The space occupies four industrial floors with freight elevator access, loading docks, open production and storage areas, and a sprinkler system. The layout supports warehousing, distribution, manufacturing, storage, and other industrial operations requiring multi-level functionality.
The space occupies four industrial floors with freight elevator access, loading docks, open production and storage areas, and a sprinkler system. The layout supports warehousing, distribution, manufacturing, storage, and other industrial operations requiring multi-level functionality.
The space occupies four industrial floors with freight elevator access, loading docks, open production and storage areas, and a sprinkler system. The layout supports warehousing, distribution, manufacturing, storage, and other industrial operations requiring multi-level functionality.
The space occupies four industrial floors with freight elevator access, loading docks, open production and storage areas, and a sprinkler system. The layout supports warehousing, distribution, manufacturing, storage, and other industrial operations requiring multi-level functionality.
| Espace | Surface | Type de bien | Aménagement | Disponible |
| 1er étage | 2 258 m² | Industriel/Logistique | Construction partielle | Maintenant |
| 2e étage | 2 258 m² | Industriel/Logistique | Construction partielle | Maintenant |
| 3e étage | 2 258 m² | Industriel/Logistique | Construction partielle | Maintenant |
| 4e étage | 2 258 m² | Industriel/Logistique | Construction partielle | Maintenant |
1er étage
| Surface |
| 2 258 m² |
| Type de bien |
| Industriel/Logistique |
| Aménagement |
| Construction partielle |
| Disponible |
| Maintenant |
2e étage
| Surface |
| 2 258 m² |
| Type de bien |
| Industriel/Logistique |
| Aménagement |
| Construction partielle |
| Disponible |
| Maintenant |
3e étage
| Surface |
| 2 258 m² |
| Type de bien |
| Industriel/Logistique |
| Aménagement |
| Construction partielle |
| Disponible |
| Maintenant |
4e étage
| Surface |
| 2 258 m² |
| Type de bien |
| Industriel/Logistique |
| Aménagement |
| Construction partielle |
| Disponible |
| Maintenant |
1er étage
| Surface | 2 258 m² |
| Type de bien | Industriel/Logistique |
| Aménagement | Construction partielle |
| Disponible | Maintenant |
The space occupies four industrial floors with freight elevator access, loading docks, open production and storage areas, and a sprinkler system. The layout supports warehousing, distribution, manufacturing, storage, and other industrial operations requiring multi-level functionality.
2e étage
| Surface | 2 258 m² |
| Type de bien | Industriel/Logistique |
| Aménagement | Construction partielle |
| Disponible | Maintenant |
The space occupies four industrial floors with freight elevator access, loading docks, open production and storage areas, and a sprinkler system. The layout supports warehousing, distribution, manufacturing, storage, and other industrial operations requiring multi-level functionality.
3e étage
| Surface | 2 258 m² |
| Type de bien | Industriel/Logistique |
| Aménagement | Construction partielle |
| Disponible | Maintenant |
The space occupies four industrial floors with freight elevator access, loading docks, open production and storage areas, and a sprinkler system. The layout supports warehousing, distribution, manufacturing, storage, and other industrial operations requiring multi-level functionality.
4e étage
| Surface | 2 258 m² |
| Type de bien | Industriel/Logistique |
| Aménagement | Construction partielle |
| Disponible | Maintenant |
The space occupies four industrial floors with freight elevator access, loading docks, open production and storage areas, and a sprinkler system. The layout supports warehousing, distribution, manufacturing, storage, and other industrial operations requiring multi-level functionality.
Taxes foncières
| Numéro de parcelle | 73-H10SW4-015-002-000-000 | Évaluation des aménagements | 876 645 € |
| Évaluation du terrain | 63 632 € | Évaluation totale | 940 278 € |
Taxes foncières
Contacts
-
 Stephen Cole SIOR
 -
 Chris Matus CCIM, SIOR
 -
 David Weaver SIOR
 -
 Kyle Atchison
 -
NAI Mertz Corporation

Présenté par
Stegmaier Brewing Co. | 151-155 E Market St
Hum, une erreur s’est produite lors de l’envoi de votre message. Veuillez réessayer.
Merci ! Votre message a été envoyé.